
1405 - 90 Absolute Avenue Mississauga, Ontario L4Z 0A3

2 Bedroom
1 Bathroom
600 - 699 sqft
Indoor Pool
Central Air Conditioning
Heat Pump
$425,000Maintenance, Heat, Electricity, Common Area Maintenance, Insurance, Water, Parking
$806.55 Monthly
Maintenance, Heat, Electricity, Common Area Maintenance, Insurance, Water, Parking
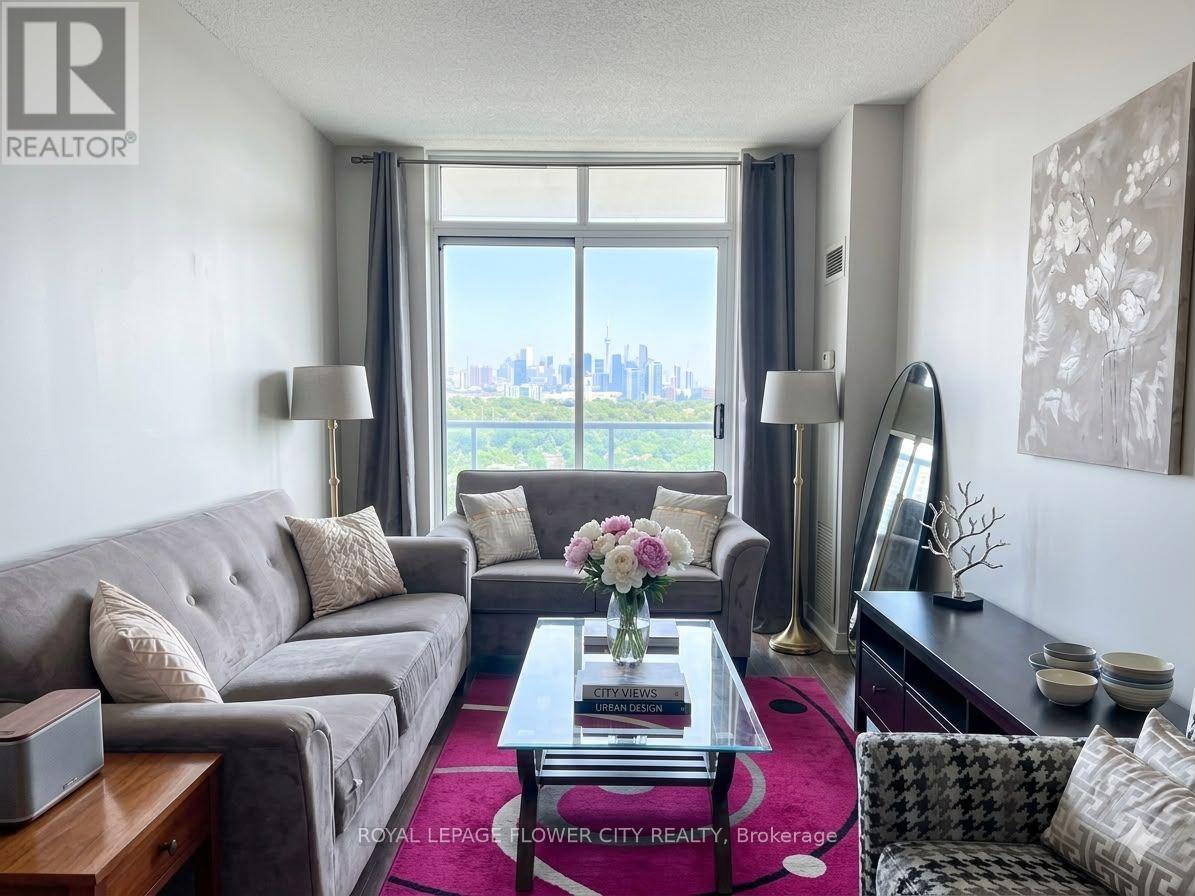
$806.55 MonthlyExperience urban living at its finest in the iconic Marilyn Monroe towers at 90 Absolute Avenue. This well-designed one-bedroom plus den condominium combines modern layout efficiency with breathtaking south-facing skyline views, complete with a direct, unobstructed line to the CN Tower right from your private balcony. The functional open-concept layout maximizes floor space, creating a seamless flow between living, dining, and working areas. The dedicated den provides an ideal setup for a quiet home office, study space, or secondary sitting area. Natural light fills the living room through floor-to-ceiling windows, highlighting clean finishes and thoughtful design throughout. Enjoy access to world-class amenities within the renowned Absolute Club. Facilities include fully equipped indoor and outdoor swimming pools, a whirlpool, state-of-the-art fitness centre, squash and racquetball courts, a running track, party rooms, and 24-hour security with concierge services. (id:15069)
Property Details
| MLS® Number | W13762546 |
| Property Type | Single Family |
| Community Name | City Centre |
| Amenities Near By | Hospital, Park, Place Of Worship, Public Transit |
| Community Features | Pets Allowed With Restrictions, Community Centre |
| Features | Elevator, Wheelchair Access, Balcony |
| Parking Space Total | 1 |
| Pool Type | Indoor Pool |
Building
| Bathroom Total | 1 |
| Bedrooms Above Ground | 1 |
| Bedrooms Below Ground | 1 |
| Bedrooms Total | 2 |
| Age | 16 To 30 Years |
| Amenities | Security/concierge, Exercise Centre, Storage - Locker |
| Appliances | Dishwasher, Dryer, Microwave, Stove, Washer, Window Coverings, Refrigerator |
| Basement Type | None |
| Cooling Type | Central Air Conditioning |
| Exterior Finish | Concrete |
| Fire Protection | Alarm System, Monitored Alarm, Security System, Smoke Detectors |
| Flooring Type | Laminate, Vinyl, Ceramic |
| Foundation Type | Concrete |
| Heating Fuel | Natural Gas |
| Heating Type | Heat Pump |
| Size Interior | 600 - 699 Sqft |
| Type | Apartment |
Parking
| Underground | |
| Garage |
Land
| Acreage | No |
| Land Amenities | Hospital, Park, Place Of Worship, Public Transit |
Rooms
| Level | Type | Length | Width | Dimensions |
|---|---|---|---|---|
| Flat | Living Room | 5.5 m | 2.99 m | 5.5 m x 2.99 m |
| Flat | Dining Room | 5.81 m | 2.99 m | 5.81 m x 2.99 m |
| Flat | Primary Bedroom | 3.5 m | 2.71 m | 3.5 m x 2.71 m |
| Flat | Den | 2.74 m | 2.71 m | 2.74 m x 2.71 m |
| Flat | Kitchen | 3.47 m | 2.99 m | 3.47 m x 2.99 m |
Contact Us
Contact us for more information

This REALTOR.ca listing content is owned and licensed by REALTOR® members of The Canadian Real Estate Association
The trademarks REALTOR®, REALTORS®, and the REALTOR® logo are controlled by The Canadian Real Estate Association (CREA) and identify real estate professionals who are members of CREA. The trademarks MLS®, Multiple Listing Service® and the associated logos are owned by The Canadian Real Estate Association (CREA) and identify the quality of services provided by real estate professionals who are members of CREA. The trademark DDF® is owned by The Canadian Real Estate Association (CREA) and identifies CREA's Data Distribution Facility (DDF®)
September 10 2026 12:00:05
Toronto Regional Real Estate Board
Royal LePage Flower City Realty