
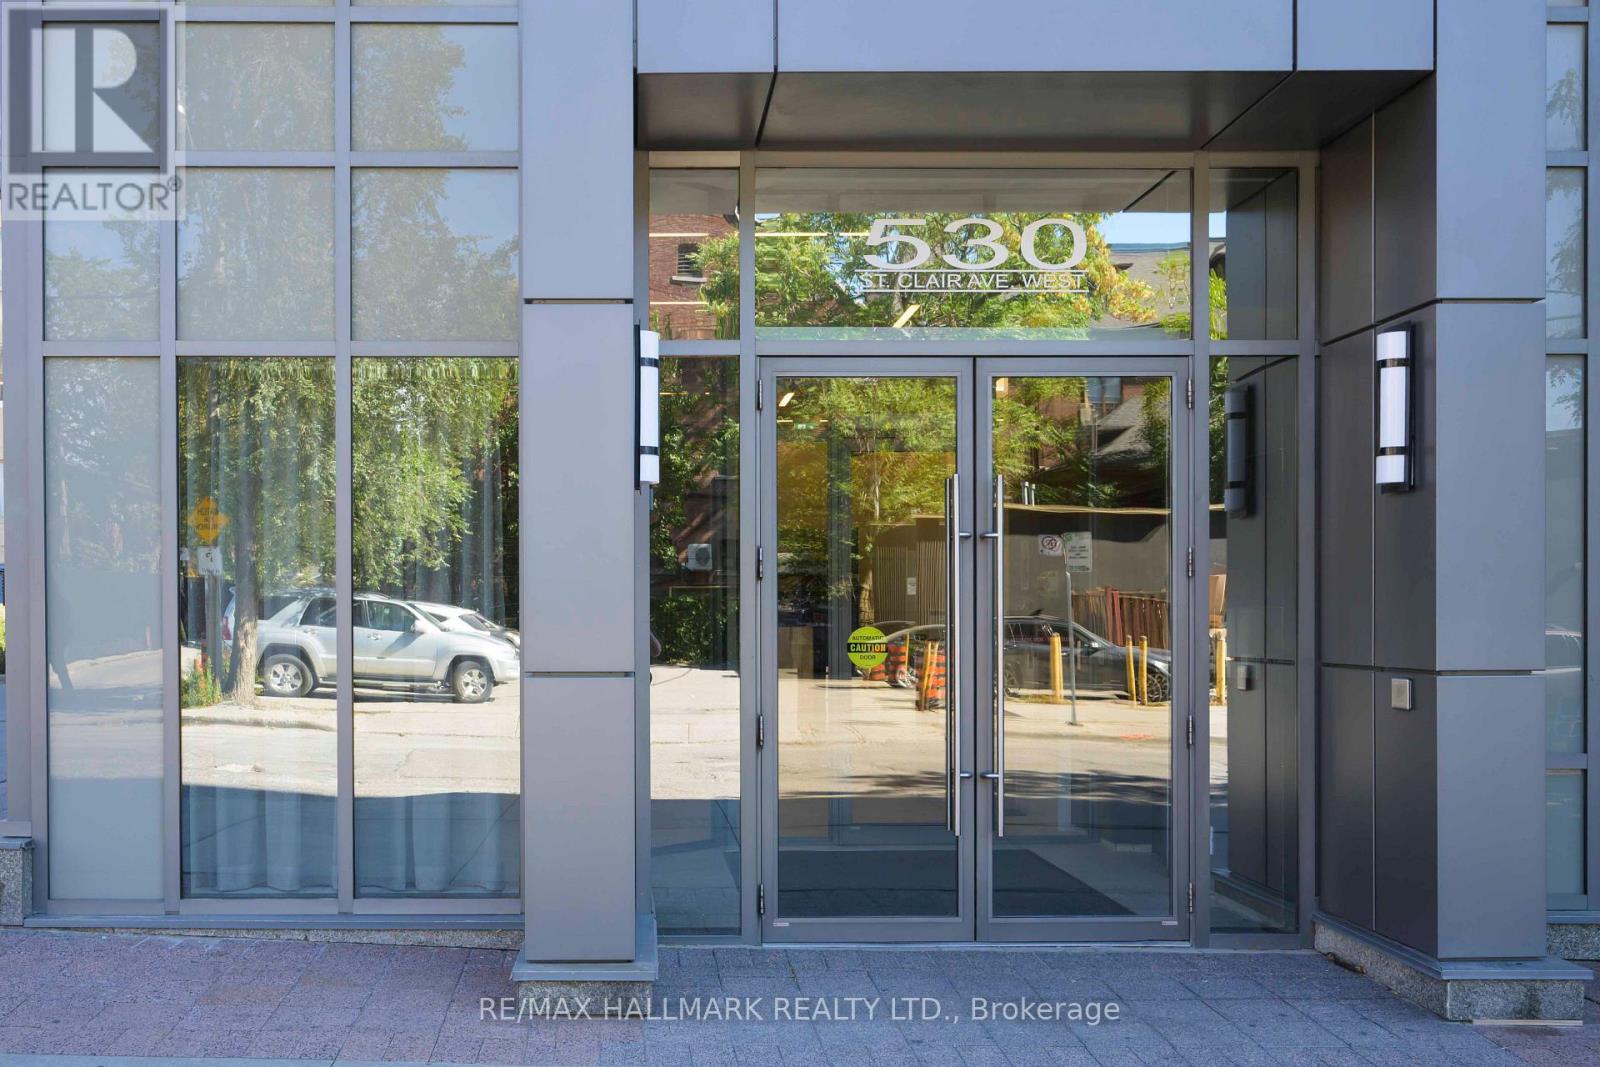
1404 - 530 St Clair Avenue W Toronto, Ontario M6C 0A2

1 Bedroom
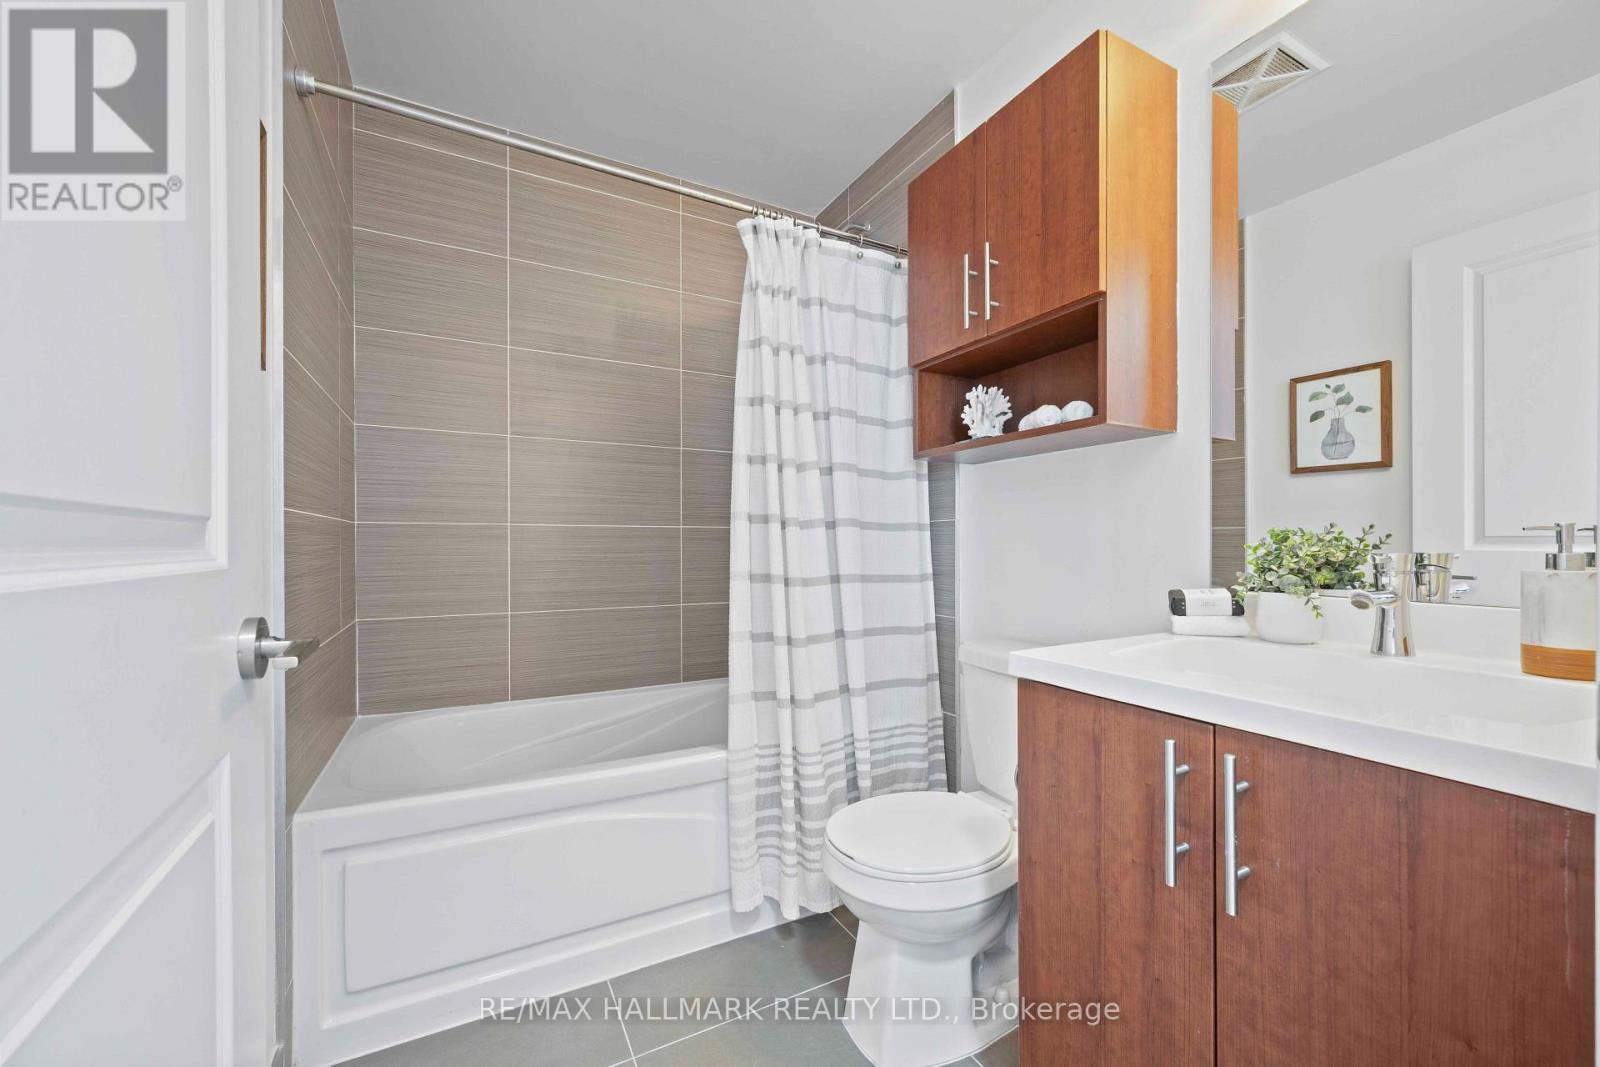
1 Bathroom
600 - 699 sqft
Central Air Conditioning
Forced Air
$395,900Maintenance, Heat, Insurance, Common Area Maintenance, Water
$670.83 Monthly
Maintenance, Heat, Insurance, Common Area Maintenance, Water
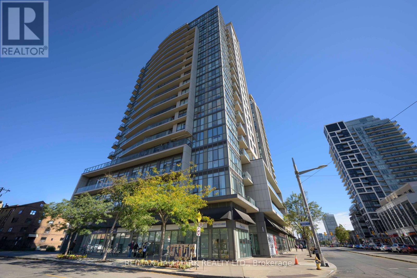
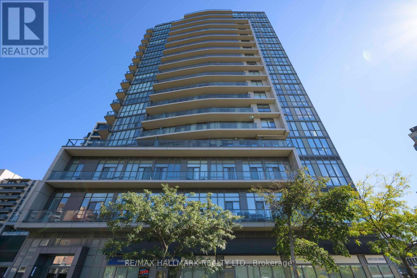
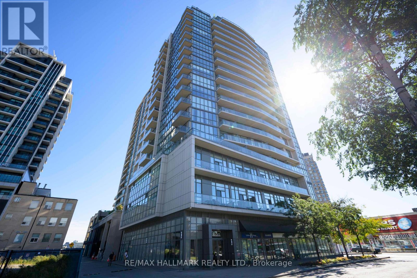
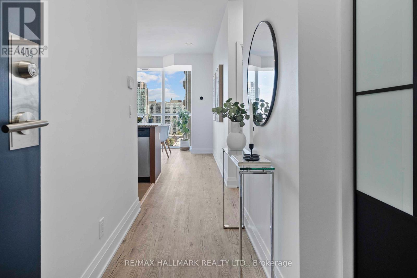
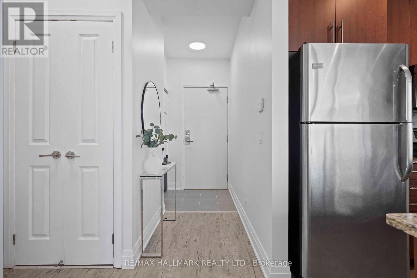
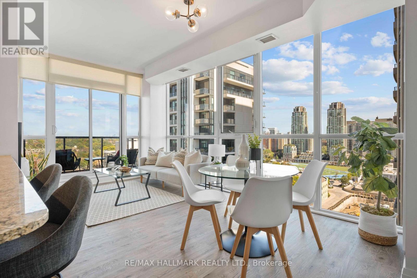
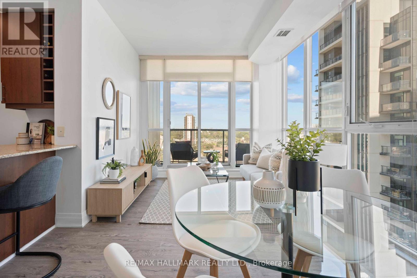
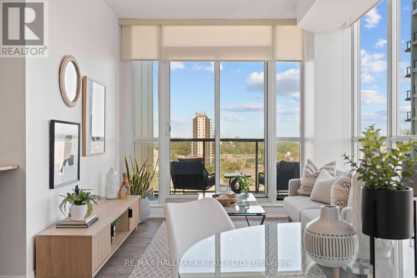
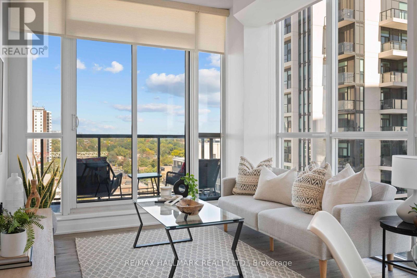
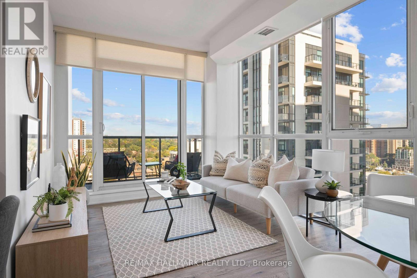
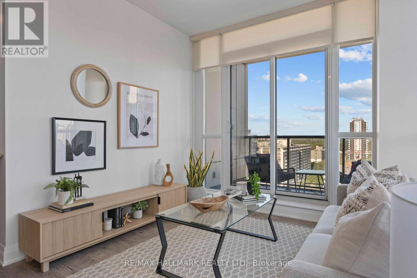
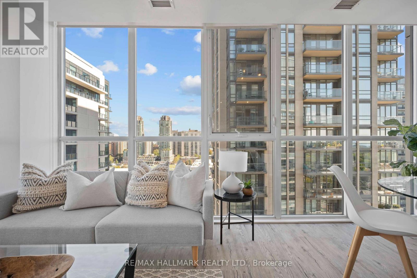
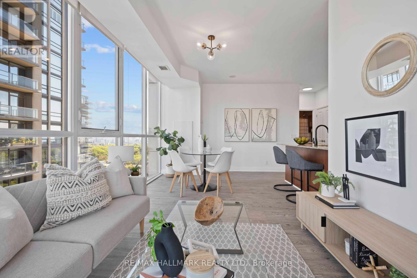
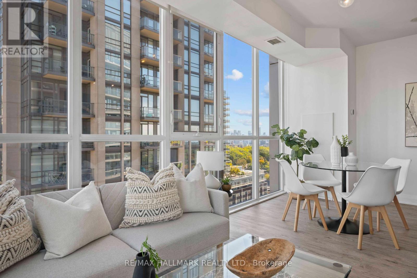
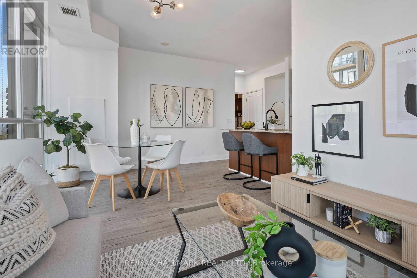
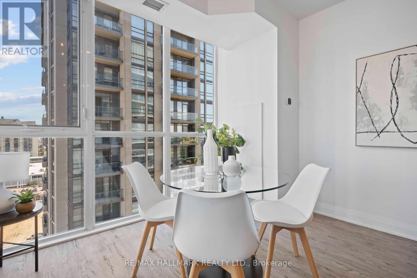
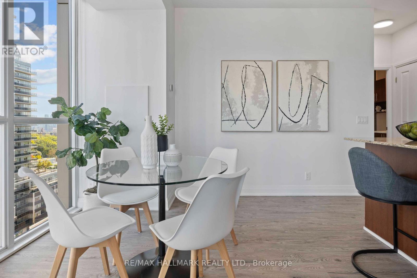
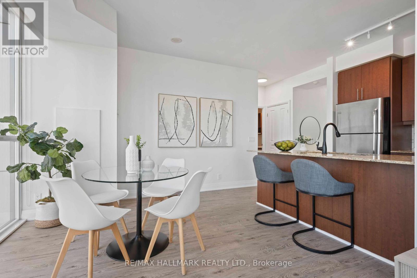
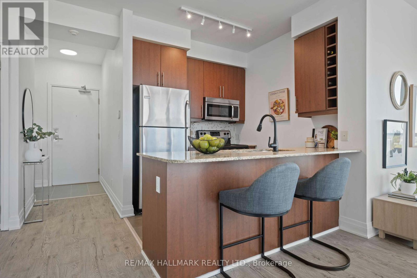
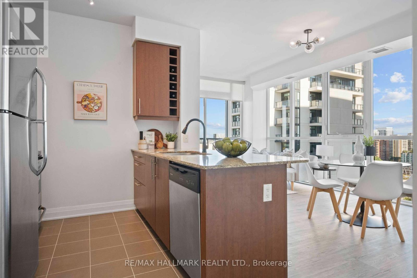
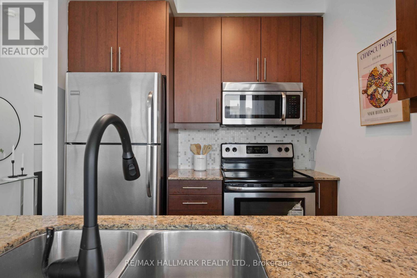
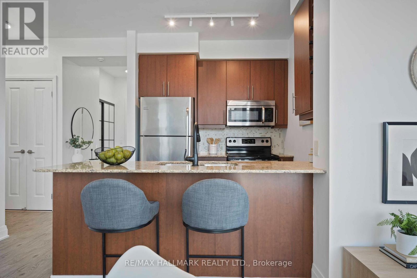
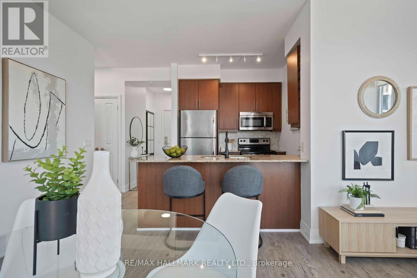
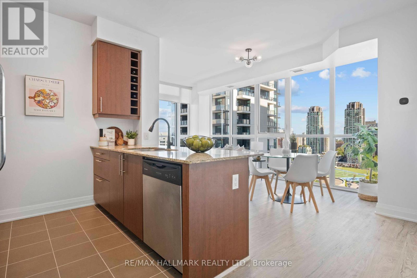
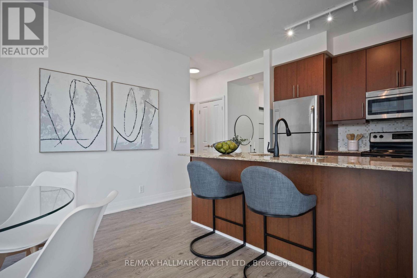
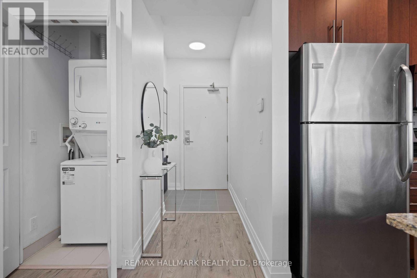
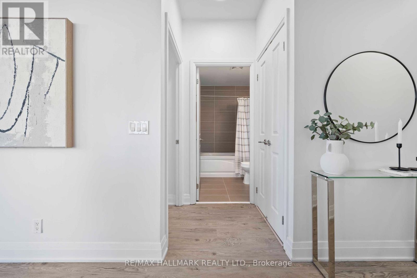
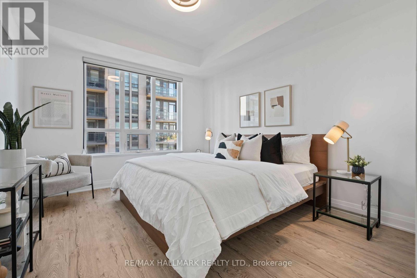
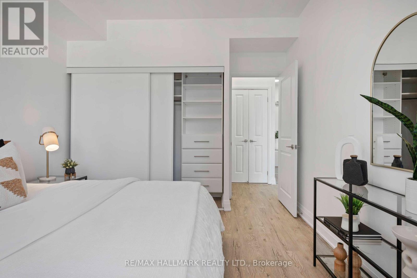
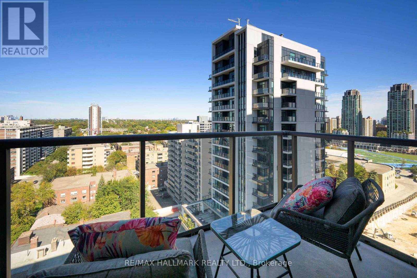
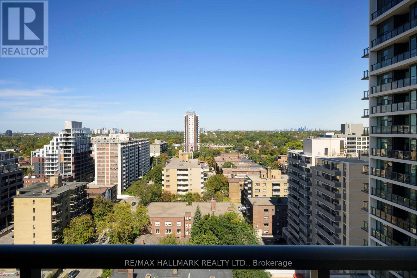
$670.83 MonthlyA Smart First Step Into Toronto Homeownership. Tired Of Renting And Ready To Make The Move To Owning? Welcome To 530 St. Clair Ave W, Where A Freshly Painted, Turn-Key 1-Bedroom, 1-Bathroom Suite Offers An Exciting Opportunity To Enter The Toronto Market. Bright, Comfortable And Easy To Move Into, This Unit Features Ensuite Laundry And A Private Balcony, Giving You The Space And Convenience You Need For Everyday Living. There's No Renovation List Waiting For You, Simply Unpack And Make It Your Own. The Location Puts You Right In The Heart Of St. Clair West, Close To Bathurst, Steps From St. Clair West Subway Station, Sir Winston Churchill Park, Wychwood Barns, Cedarvale And Charming Forest Hill Village. Enjoy An Abundance Of Cafés, Restaurants, Shops And Everyday Conveniences, With Transit Right At Your Doorstep And The Best Of Toronto Within Easy Reach. If You've Been Waiting For The Right Opportunity To Stop Renting And Start Owning, This Could Be Your Moment. (id:15069)
Property Details
| MLS® Number | C13845308 |
| Property Type | Single Family |
| Community Name | Humewood-Cedarvale |
| Community Features | Pets Allowed With Restrictions |
| Features | Balcony, Carpet Free |
Building
| Bathroom Total | 1 |
| Bedrooms Above Ground | 1 |
| Bedrooms Total | 1 |
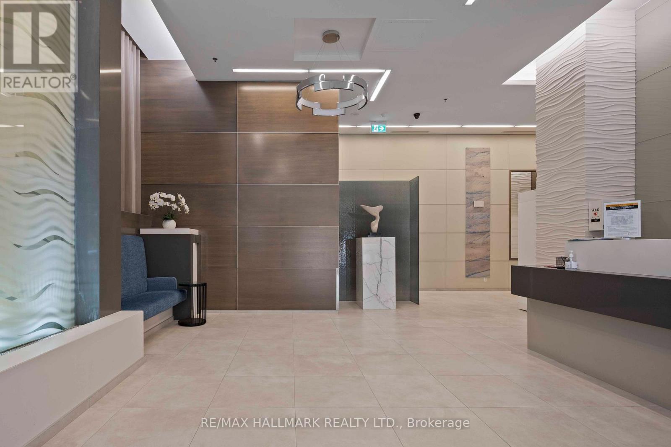
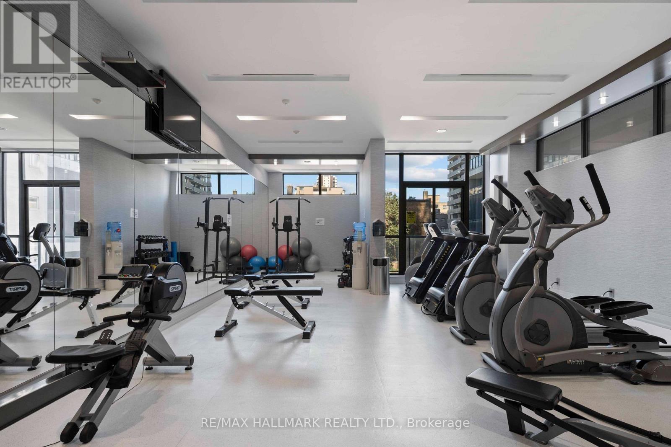
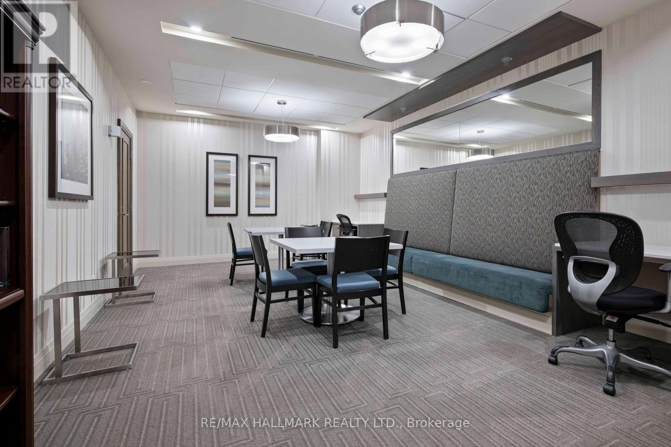
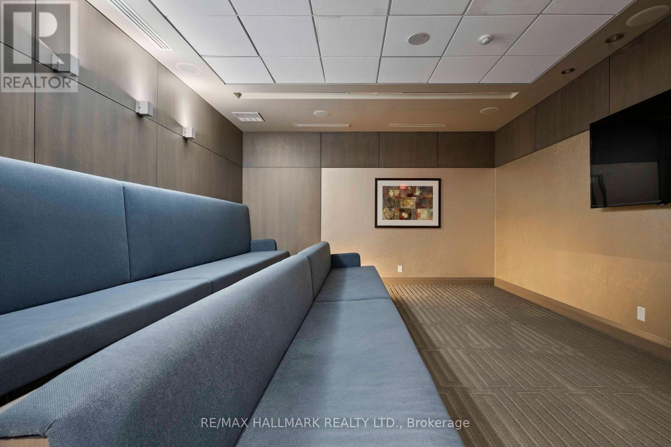
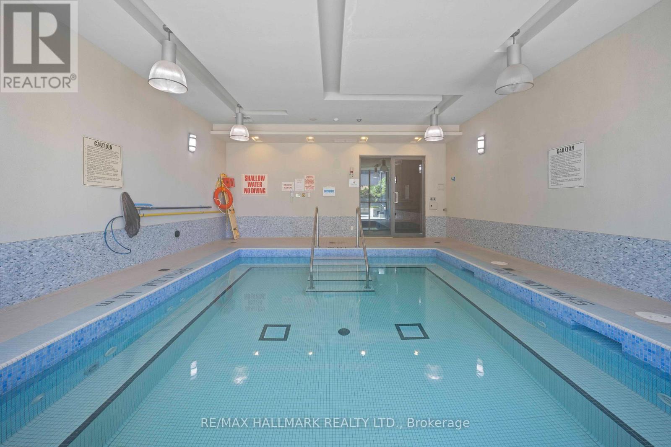
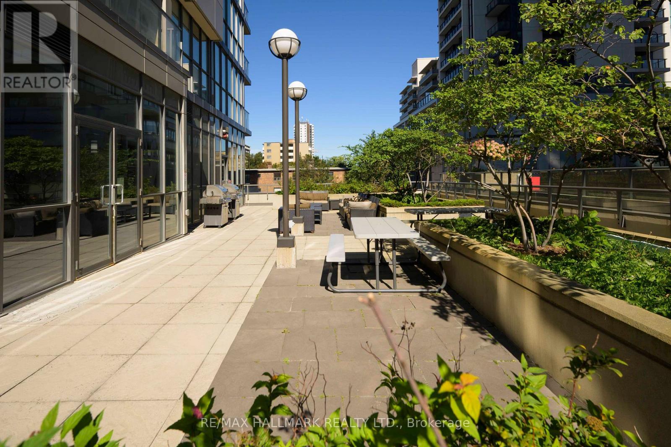
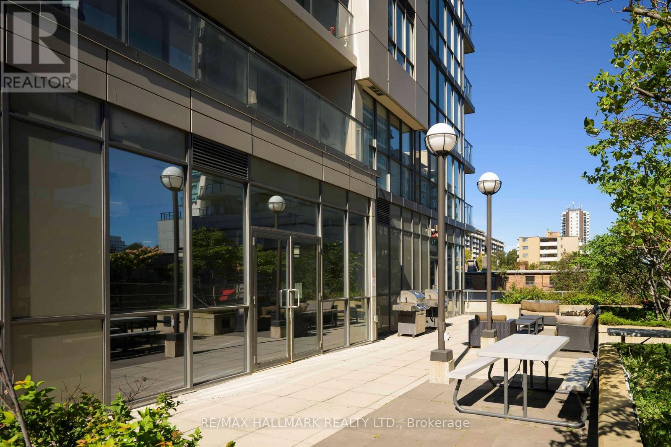
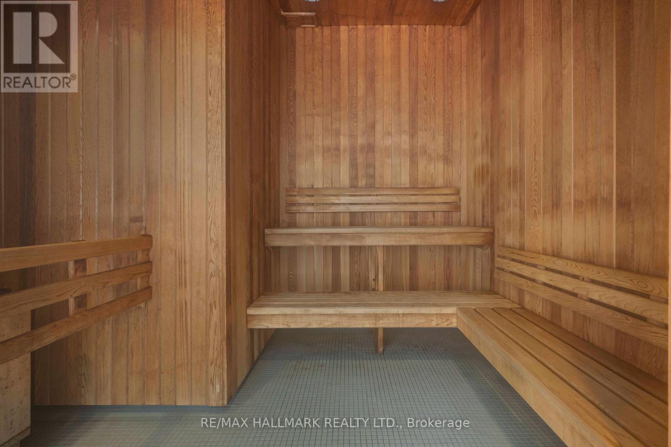
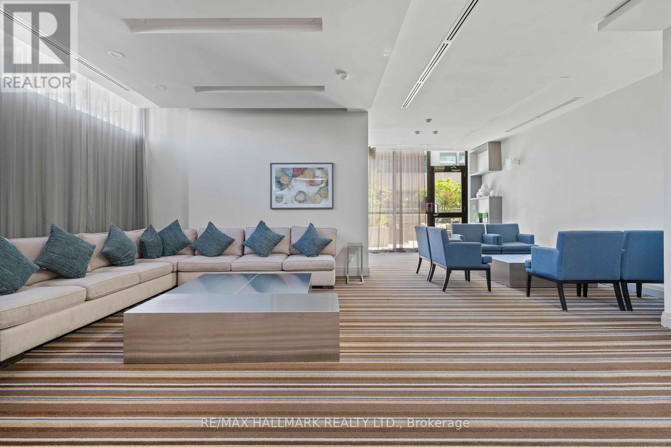
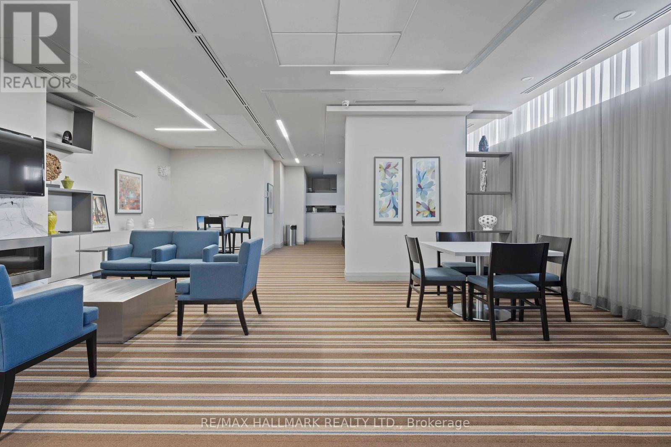
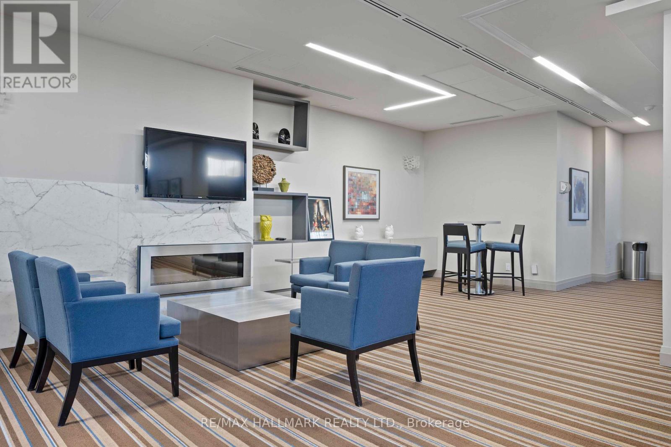
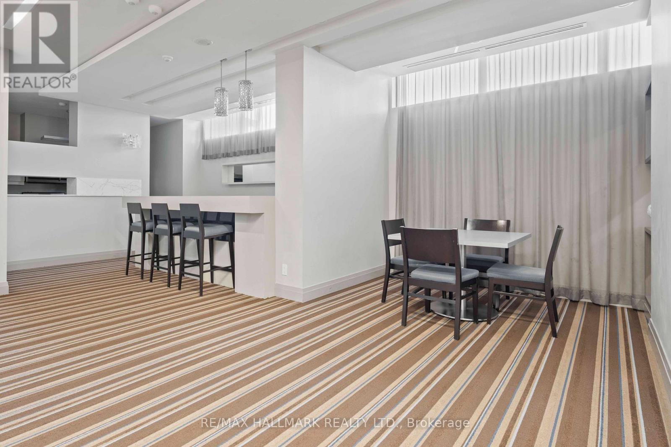
| Amenities | Exercise Centre, Security/concierge, Party Room, Sauna, Visitor Parking |
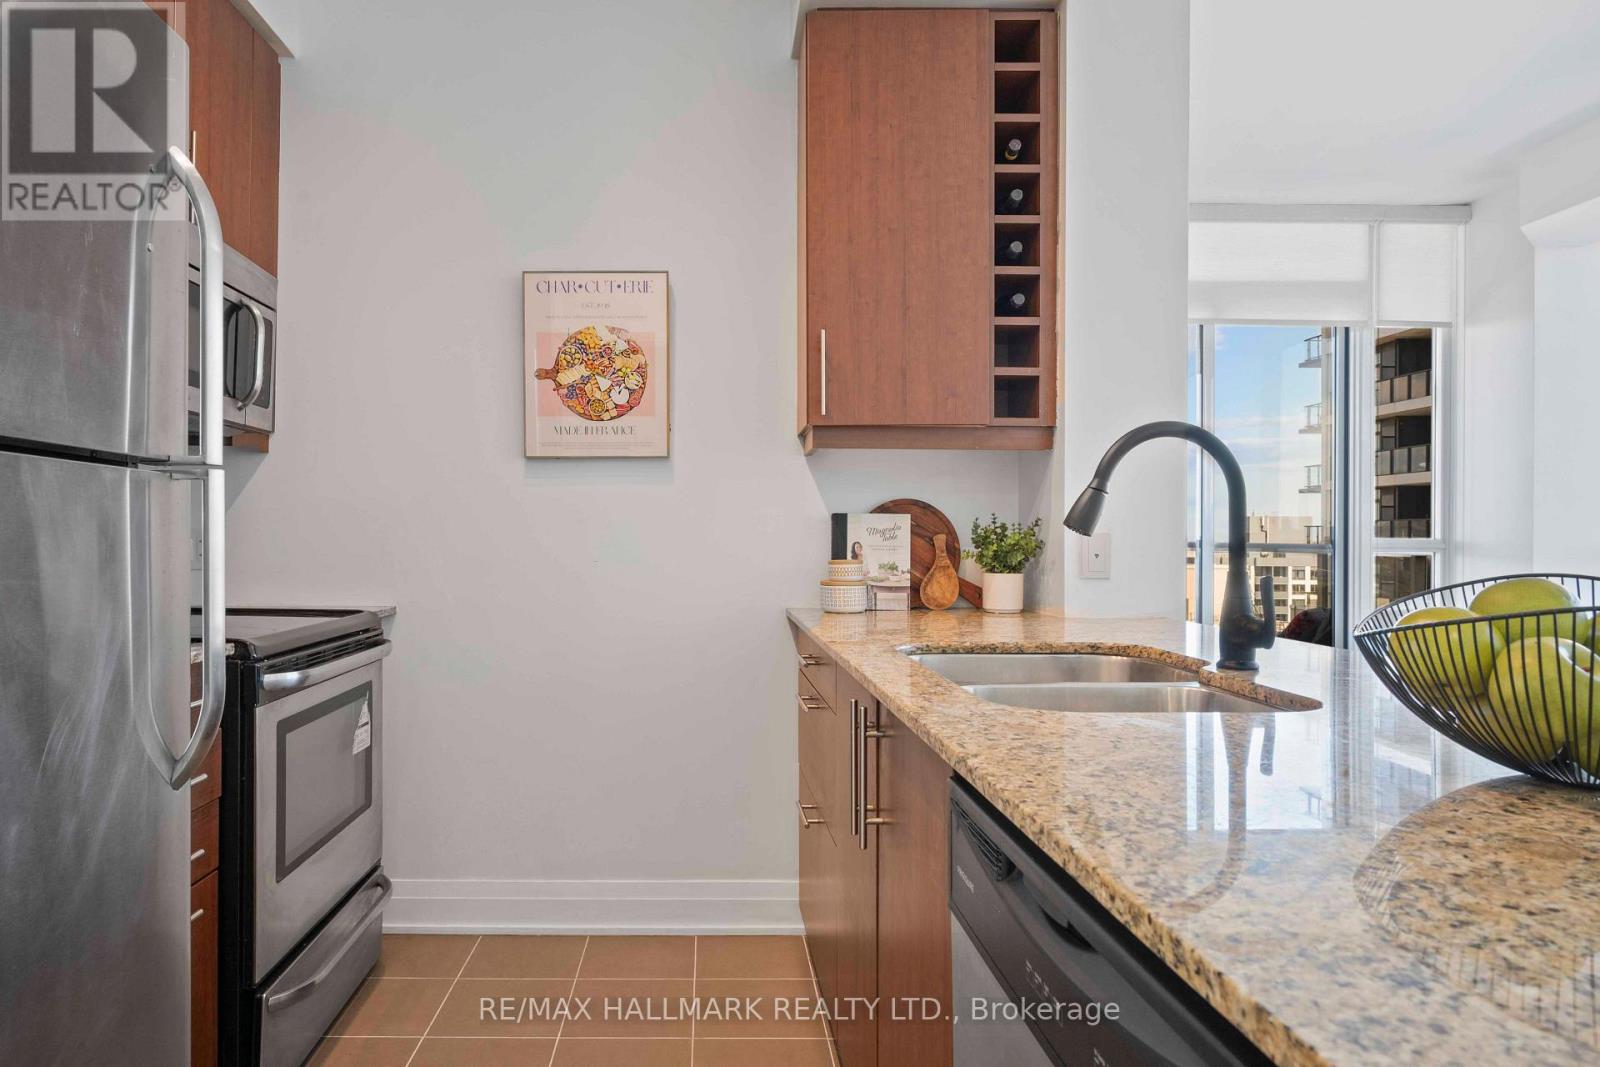
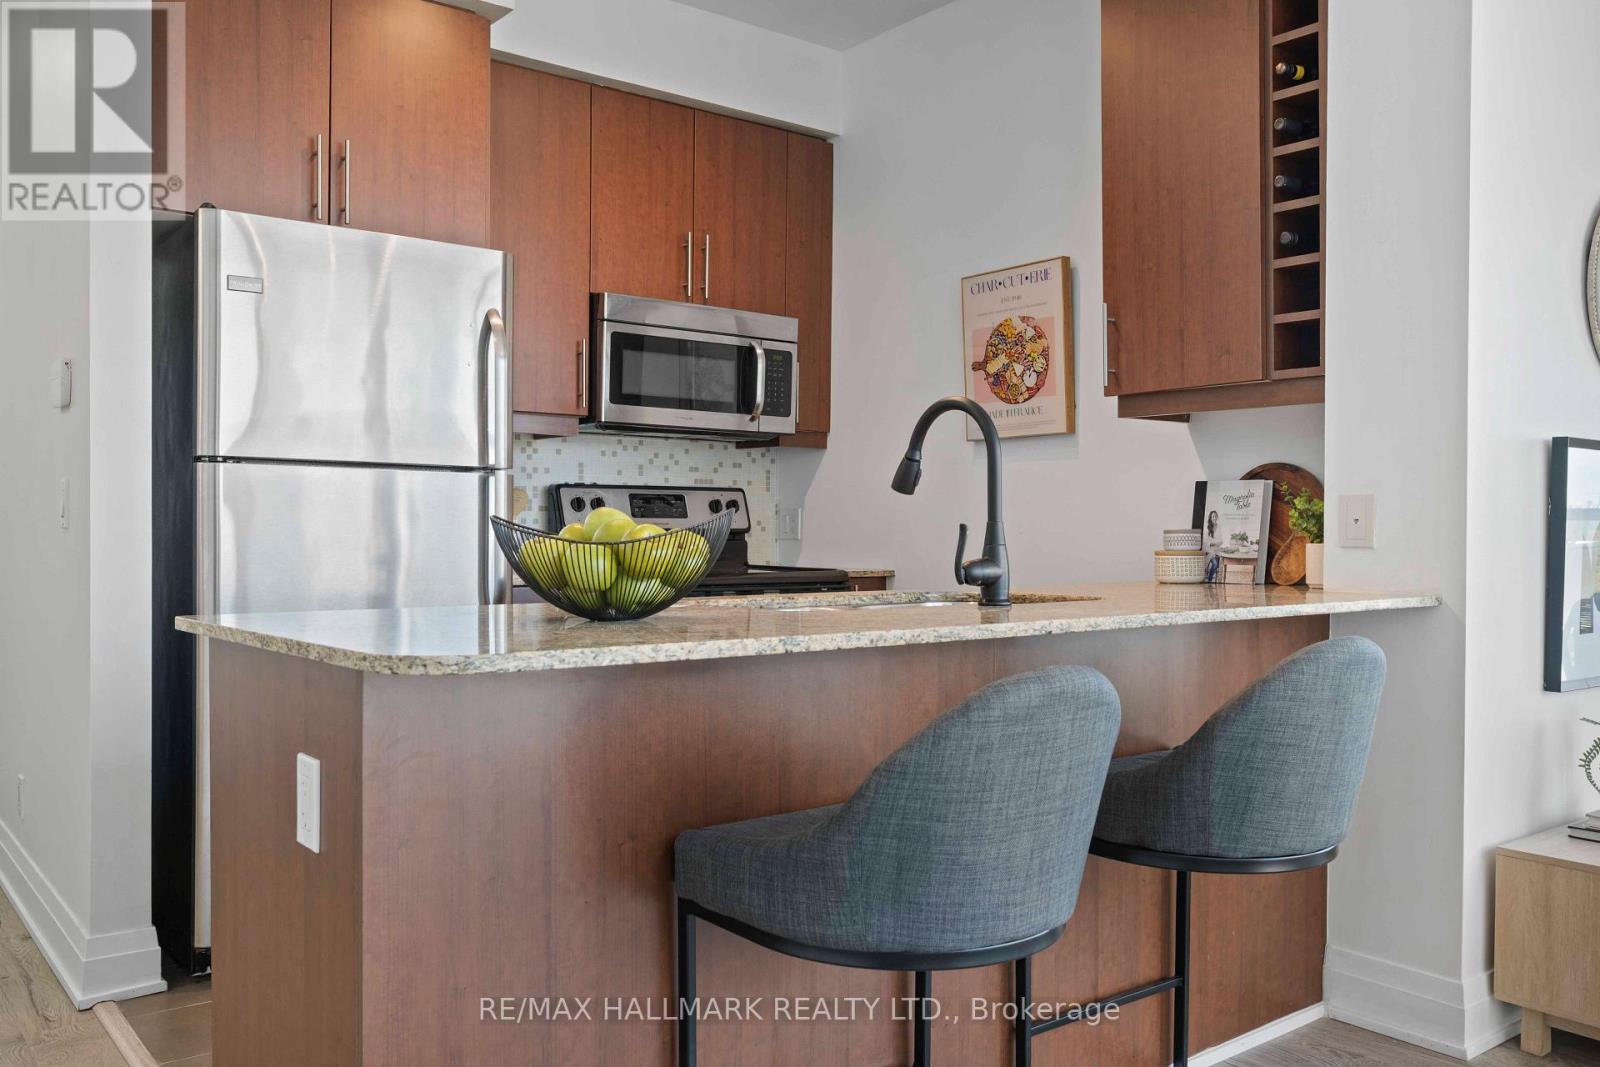
| Appliances | Dishwasher, Dryer, Microwave, Range, Stove, Washer, Window Coverings, Refrigerator |
| Basement Type | None |
| Cooling Type | Central Air Conditioning |
| Exterior Finish | Concrete |
| Heating Fuel | Natural Gas |
| Heating Type | Forced Air |
| Size Interior | 600 - 699 Sqft |
| Type | Apartment |
Parking
| No Garage |
Land
| Acreage | No |
Rooms
| Level | Type | Length | Width | Dimensions |
|---|---|---|---|---|
| Flat | Living Room | 3.05 m | 2.81 m | 3.05 m x 2.81 m |
| Flat | Dining Room | 2.81 m | 2.53 m | 2.81 m x 2.53 m |
| Flat | Kitchen | 2.9 m | 2.53 m | 2.9 m x 2.53 m |
| Flat | Primary Bedroom | 3.96 m | 3.35 m | 3.96 m x 3.35 m |
Contact Us
Contact us for more information

This REALTOR.ca listing content is owned and licensed by REALTOR® members of The Canadian Real Estate Association
The trademarks REALTOR®, REALTORS®, and the REALTOR® logo are controlled by The Canadian Real Estate Association (CREA) and identify real estate professionals who are members of CREA. The trademarks MLS®, Multiple Listing Service® and the associated logos are owned by The Canadian Real Estate Association (CREA) and identify the quality of services provided by real estate professionals who are members of CREA. The trademark DDF® is owned by The Canadian Real Estate Association (CREA) and identifies CREA's Data Distribution Facility (DDF®)
September 30 2026 08:31:54
Toronto Regional Real Estate Board
RE/MAX Hallmark Realty Ltd.