
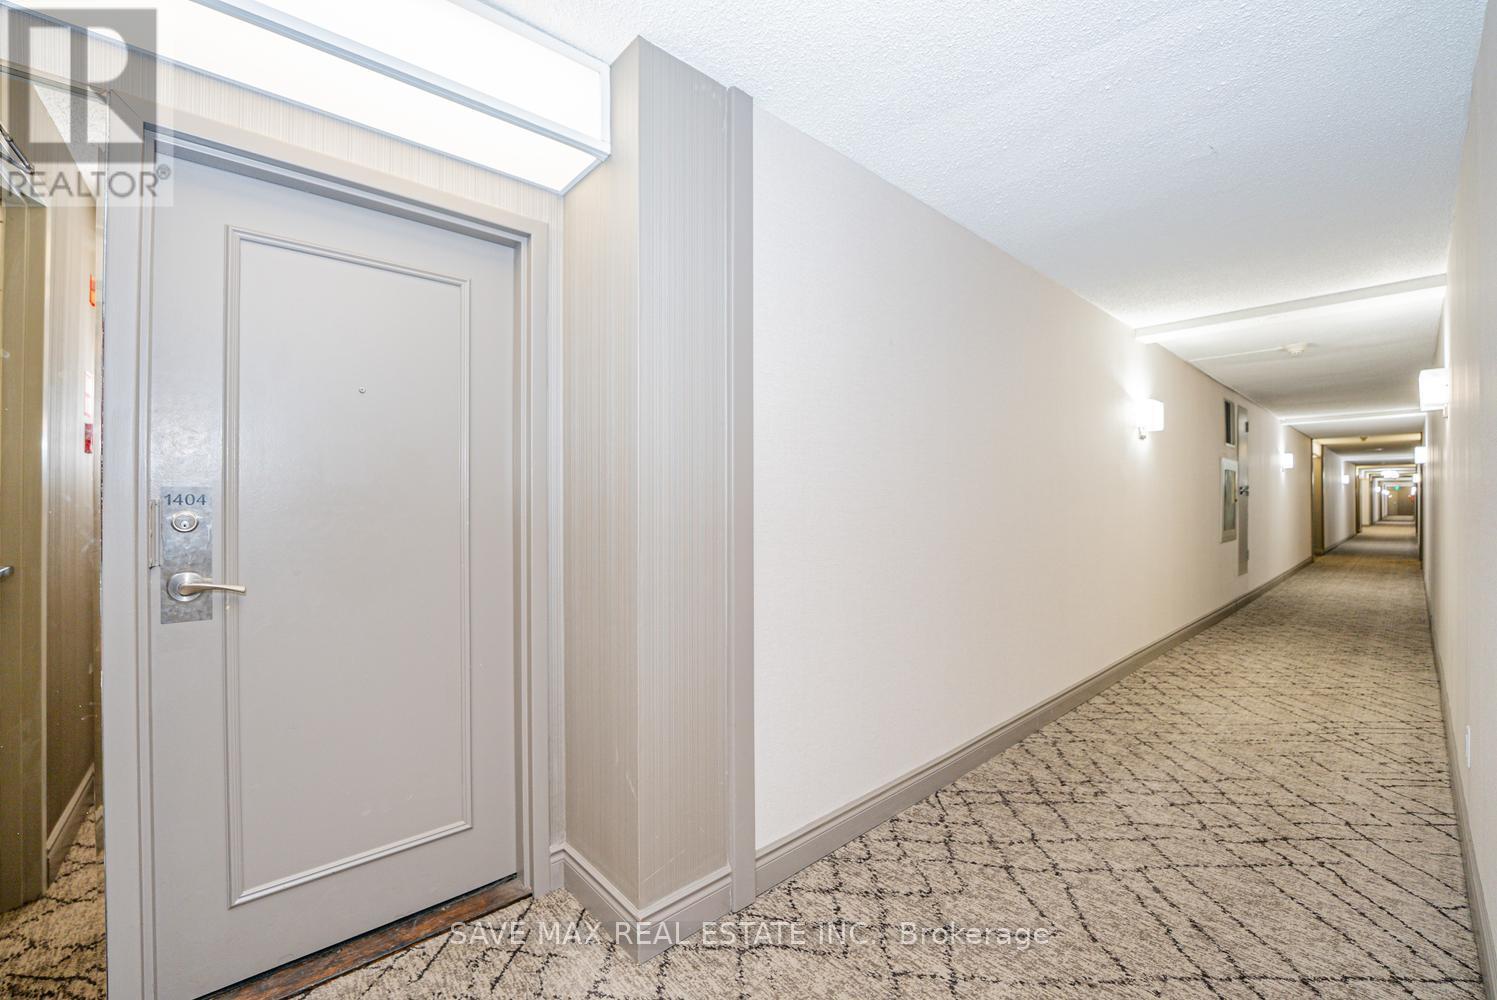
1404 - 5 Lisa Street Brampton, Ontario L6T 4T4

4 Bedroom
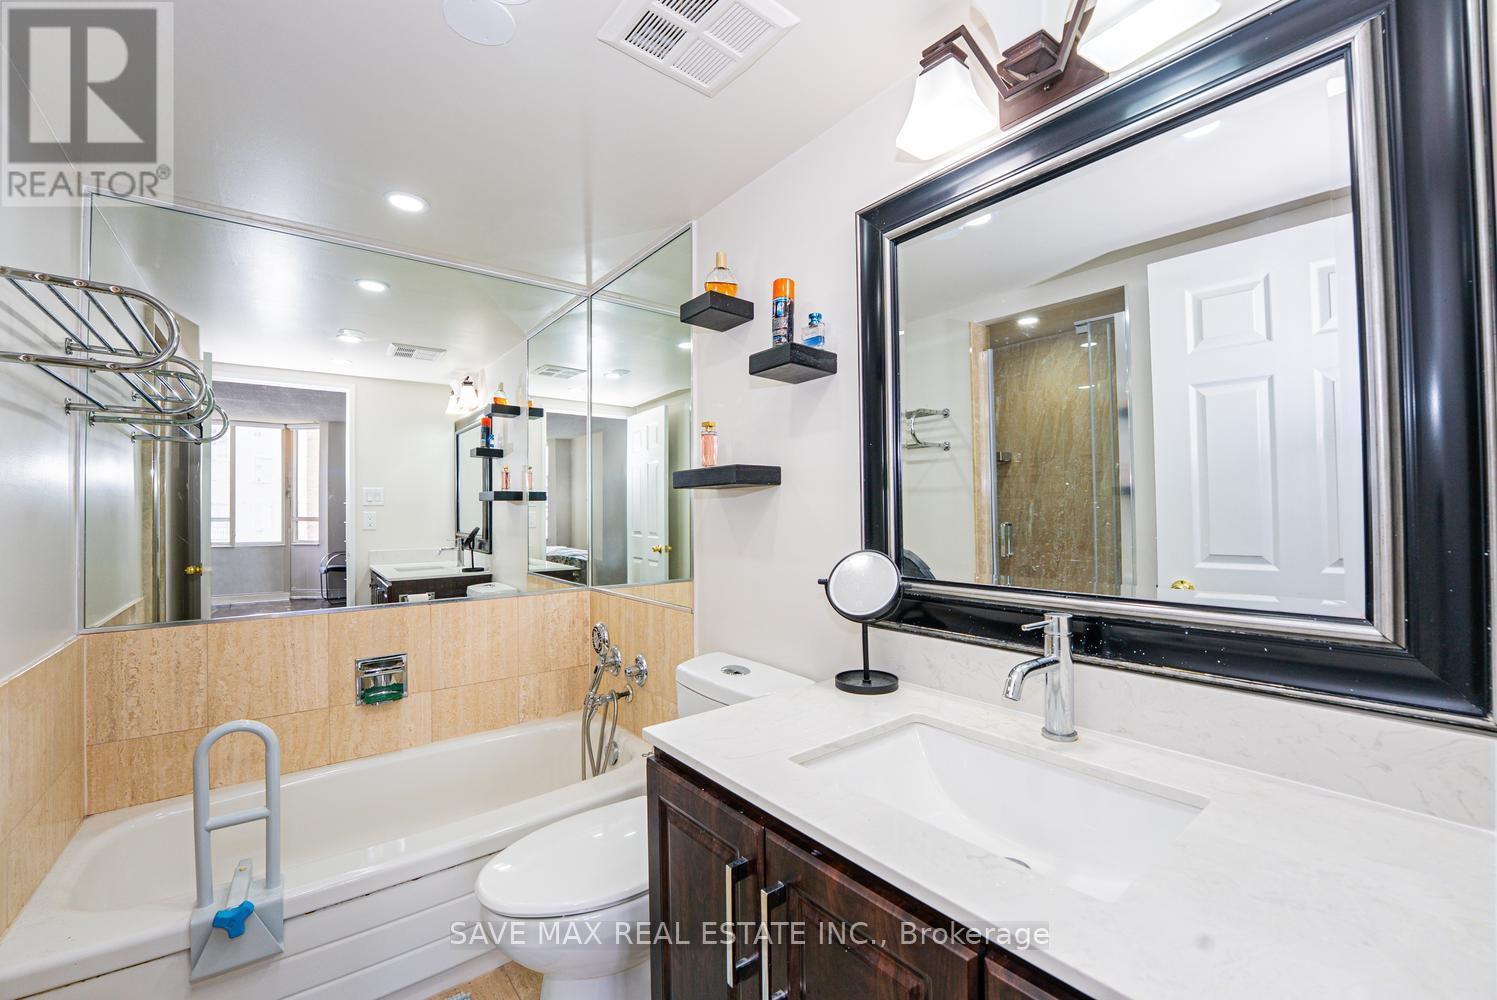
2 Bathroom
1,400 - 1,599 sqft
Central Air Conditioning
Forced Air
$500,000Maintenance, Heat, Common Area Maintenance, Insurance, Water
$1,021.05 Monthly
Maintenance, Heat, Common Area Maintenance, Insurance, Water
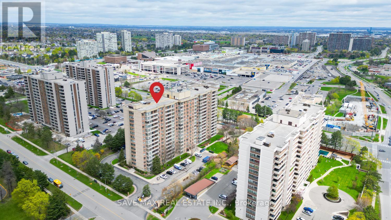
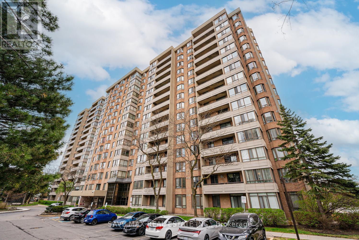
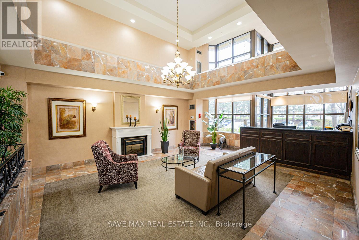
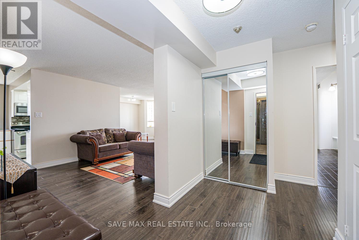
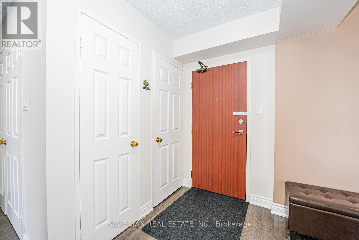
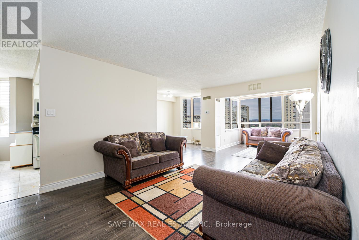
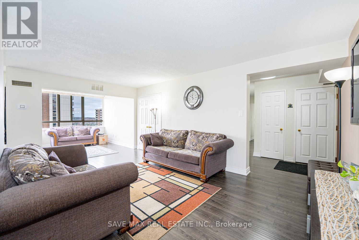
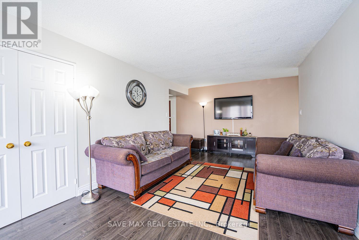
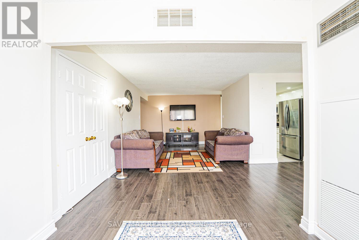
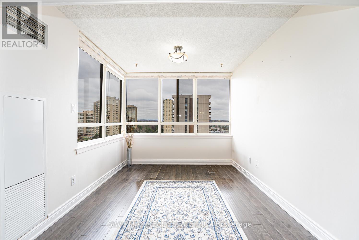
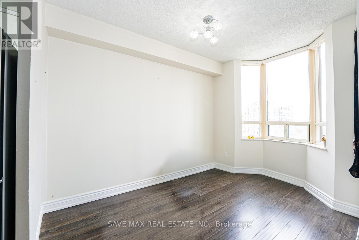
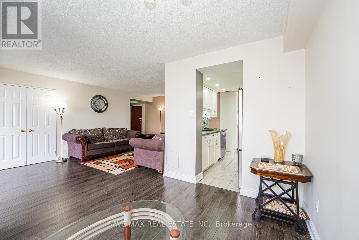
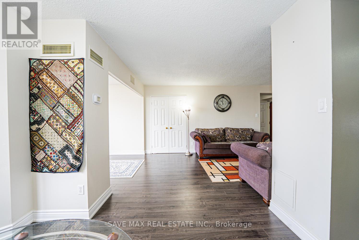
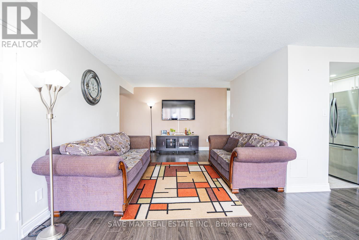
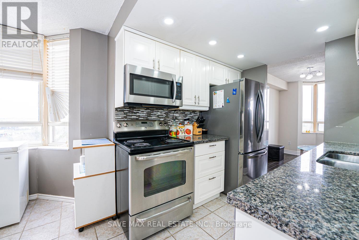
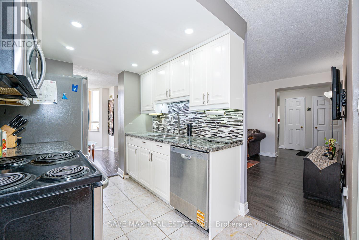
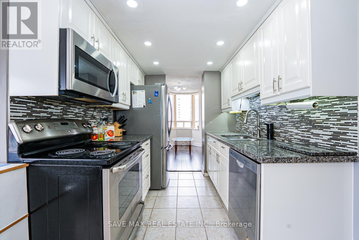
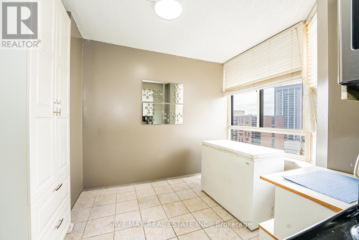
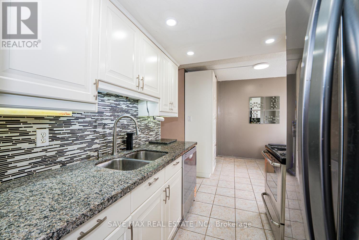
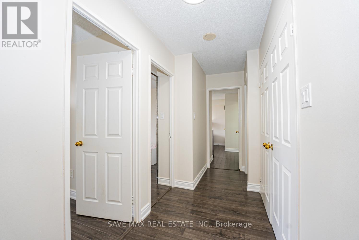
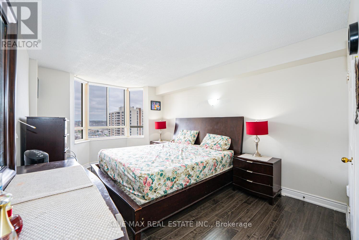
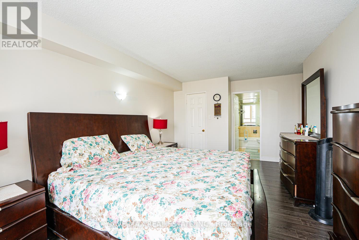
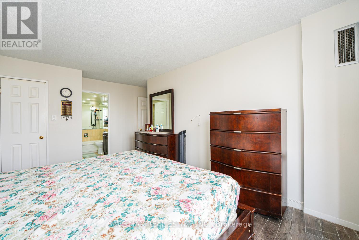
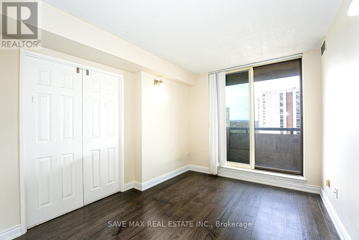
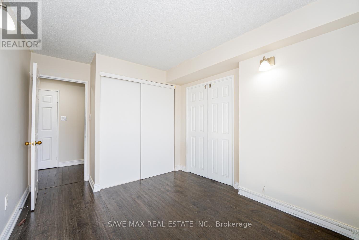
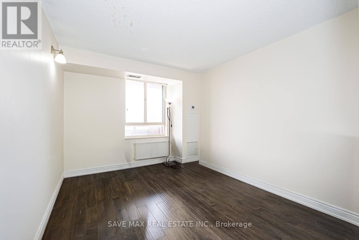
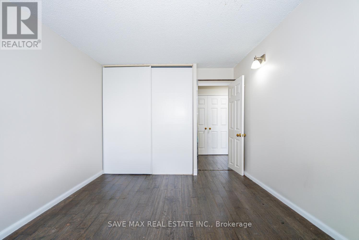
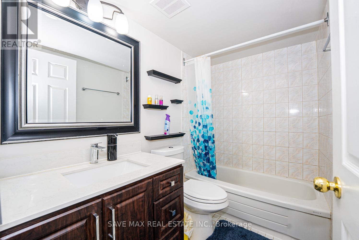
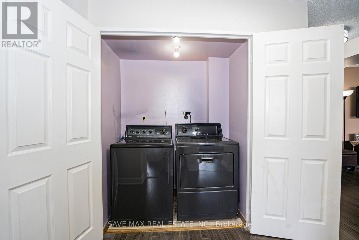
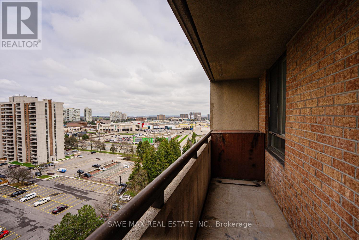
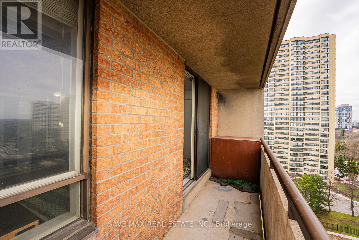
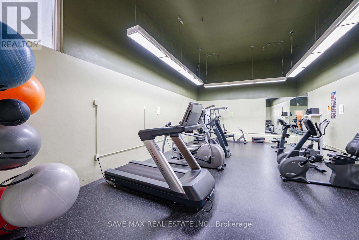
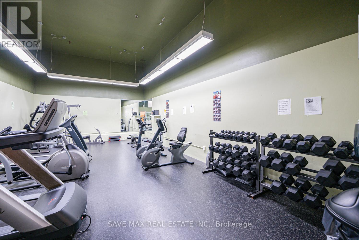
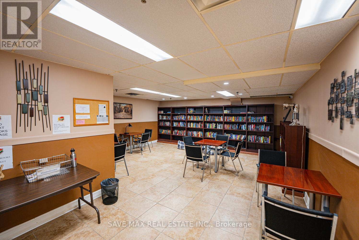
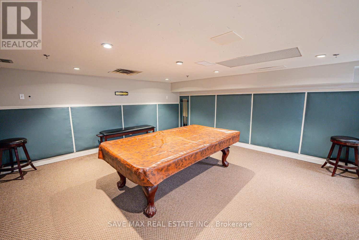
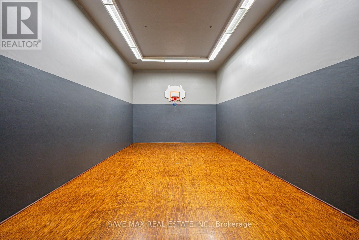
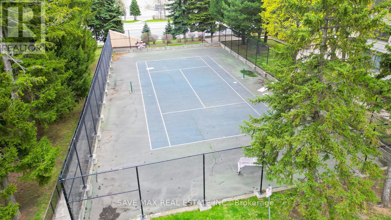
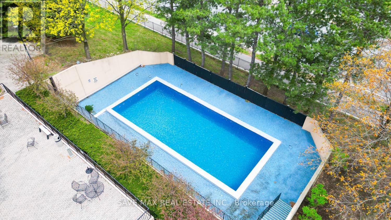
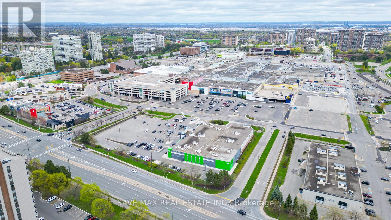
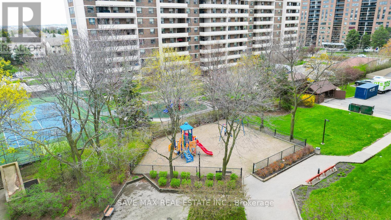
$1,021.05 MonthlyWelcome to one of a kind 1458SQFT of SPACIOUS 3Bedroom + Den Corner Condo Apartment in one the most prime and convenient location in the City!! With a bright, open concept layout, this unit has everything to offer for your family. Known as the Majesty model, this is one of the largest units in the building. The updated eat-in kitchen features granite countertops, modern backsplash, and newer ceramic flooring. Enjoy two full renovated bathrooms and beautiful upgraded floors throughout. The primary bedroom includes a walk-in closet and a 5-piece ensuite for your convenience. Tremendous amenities in the building like Gym, Billiards Room, Basketball court, Tennis Court, Library, Outdoor Swimming Pool with 24 hours Concierge . Balcony provides a spectacular view of Bramalea City Centre!!! Located in a well-maintained building in the heart of Brampton, close to public transit, Bramalea Mall shopping, schools, and major highways-everything you need is just steps away. A wonderful place to call home! (id:15069)
Property Details
| MLS® Number | W13468636 |
| Property Type | Single Family |
| Community Name | Queen Street Corridor |
| Community Features | Pets Allowed With Restrictions |
| Features | Balcony, Carpet Free |
| Parking Space Total | 1 |
Building
| Bathroom Total | 2 |
| Bedrooms Above Ground | 3 |
| Bedrooms Below Ground | 1 |
| Bedrooms Total | 4 |
| Appliances | Intercom, Dishwasher, Stove, Window Coverings, Refrigerator |
| Basement Type | None |
| Cooling Type | Central Air Conditioning |
| Exterior Finish | Brick |
| Heating Fuel | Natural Gas |
| Heating Type | Forced Air |
| Size Interior | 1,400 - 1,599 Sqft |
| Type | Apartment |
Parking
| Underground | |
| Garage |
Land
| Acreage | No |
Rooms
| Level | Type | Length | Width | Dimensions |
|---|---|---|---|---|
| Main Level | Dining Room | 3.4 m | 5.79 m | 3.4 m x 5.79 m |
| Main Level | Dining Room | 2.38 m | 3.04 m | 2.38 m x 3.04 m |
| Main Level | Solarium | 2.69 m | 2.69 m | 2.69 m x 2.69 m |
| Main Level | Kitchen | 2.31 m | 2.28 m | 2.31 m x 2.28 m |
| Main Level | Eating Area | 3.2 m | 2.23 m | 3.2 m x 2.23 m |
| Main Level | Primary Bedroom | 3.27 m | 4.31 m | 3.27 m x 4.31 m |
| Main Level | Bedroom 2 | 2.99 m | 3.58 m | 2.99 m x 3.58 m |
| Main Level | Bedroom 3 | 2.69 m | 3.4 m | 2.69 m x 3.4 m |
Contact Us
Contact us for more information

This REALTOR.ca listing content is owned and licensed by REALTOR® members of The Canadian Real Estate Association
The trademarks REALTOR®, REALTORS®, and the REALTOR® logo are controlled by The Canadian Real Estate Association (CREA) and identify real estate professionals who are members of CREA. The trademarks MLS®, Multiple Listing Service® and the associated logos are owned by The Canadian Real Estate Association (CREA) and identify the quality of services provided by real estate professionals who are members of CREA. The trademark DDF® is owned by The Canadian Real Estate Association (CREA) and identifies CREA's Data Distribution Facility (DDF®)
June 19 2026 07:51:01
Toronto Regional Real Estate Board
Save Max Real Estate Inc.