
1402 Mayview Avenue Ottawa, Ontario K1Z 8H7

5 Bedroom
4 Bathroom
1,500 - 2,000 sqft
Central Air Conditioning
Forced Air, Radiant Heat
$874,000
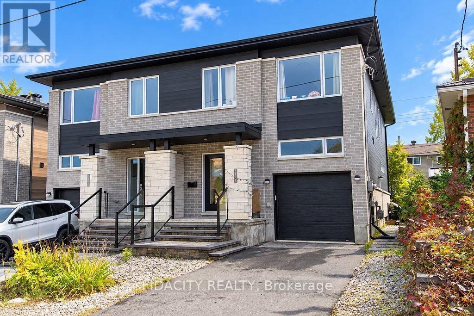
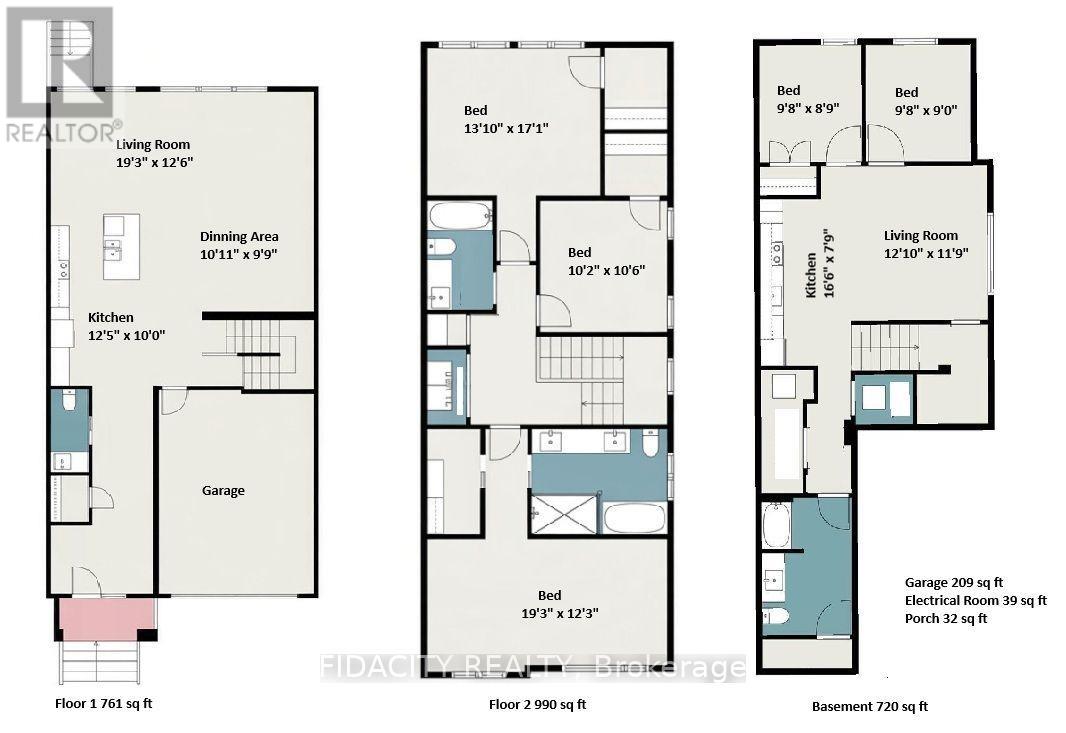
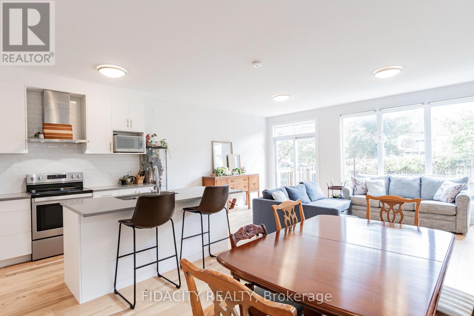
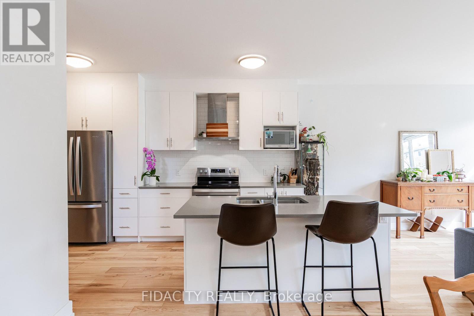
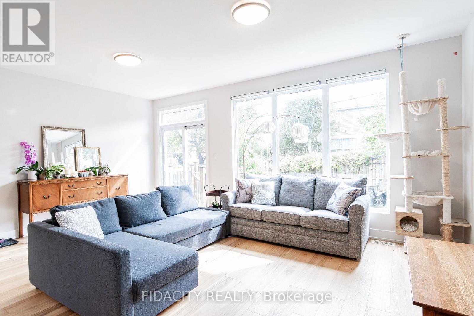
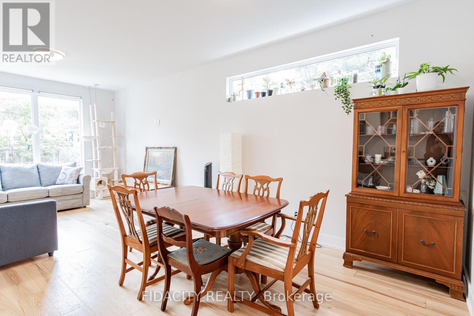
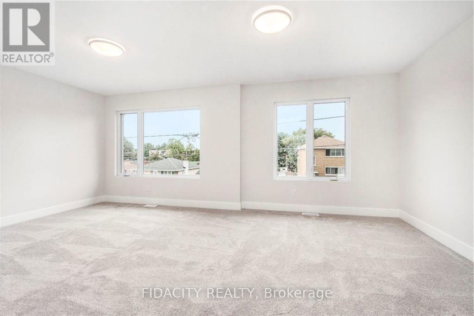
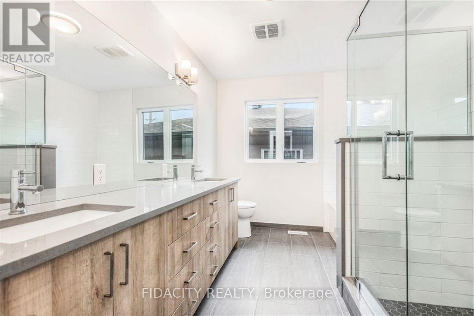
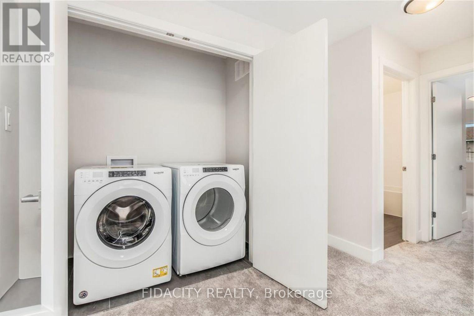
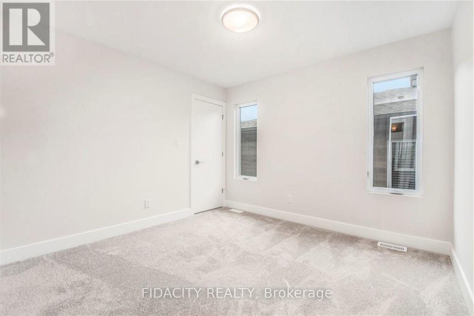
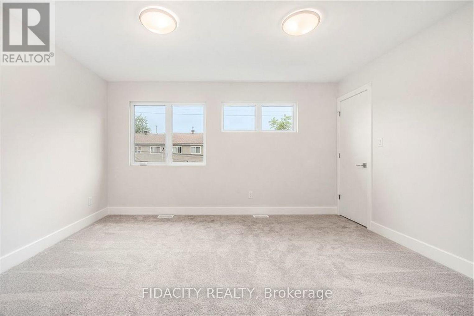
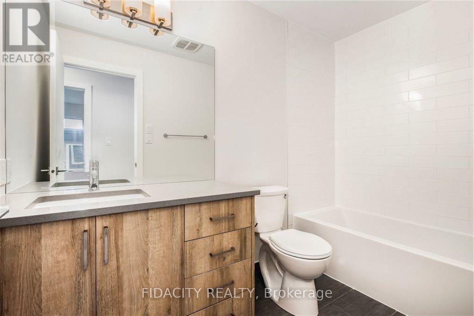
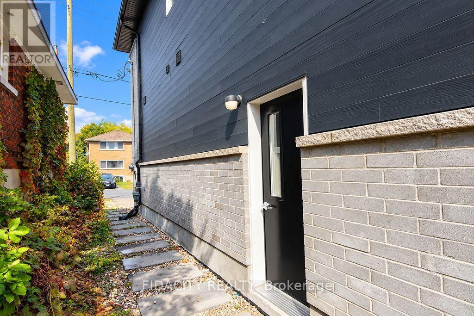
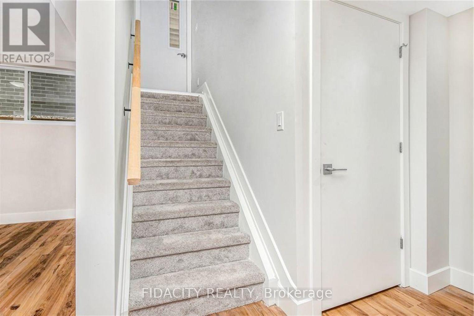
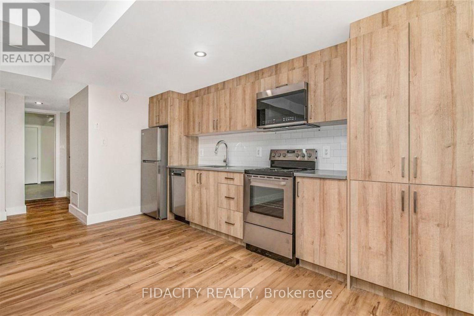
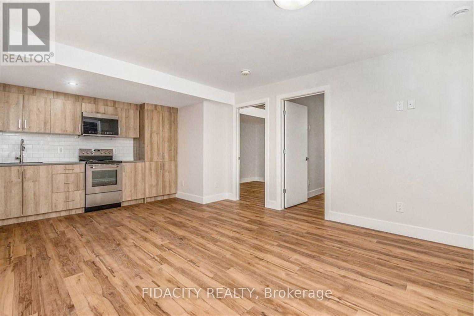
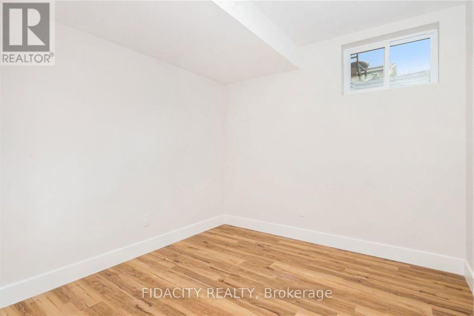
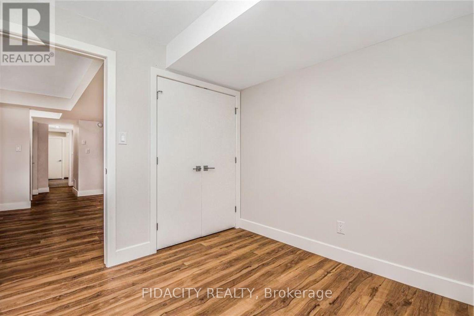
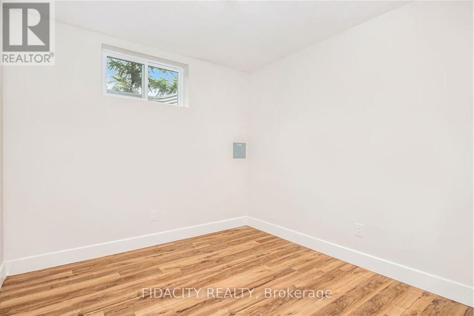
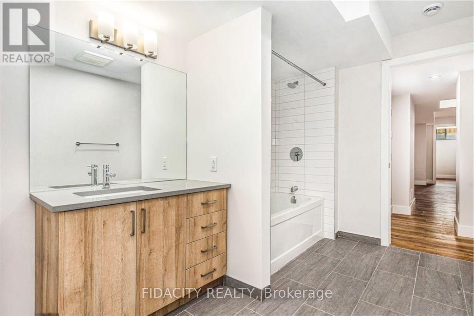
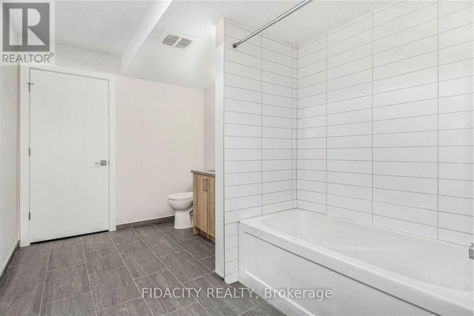
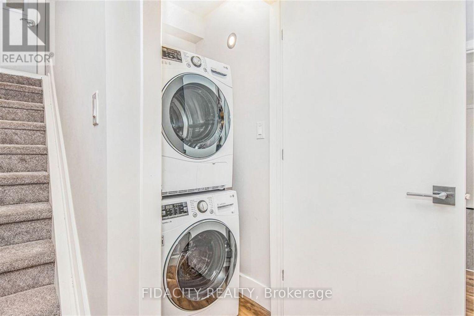
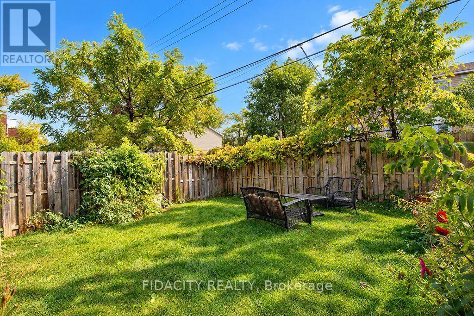
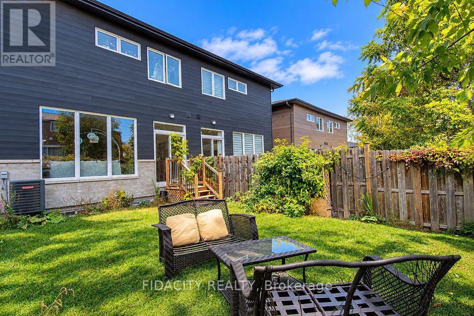
Welcome to 1402 Mayview Ave - This 2021 Semi Detach with Secondary Dwelling Unit is perfect as an income property or a multi-generational home! The upper unit features 3 bedrooms and 3 baths, with a bright, open main floor boasting a large family room, dining area, and kitchen. Upstairs, enjoy a spacious primary bedroom with a 5-piece ensuite and walk-in closet, 2 additional bedrooms, a 3-piece bath, and convenient 2nd-floor laundry. The lower unit is a 2-bedroom, 1-bath apartment with large windows for abundant natural light, radiant floor heating, a family room, den, kitchen, and in-unit laundry. The large backyard and proximity to schools, parks, and amenities make this property a must-see! Unit A Tenant is Month to Month, Unit B signed Lease Oct 2026. Total Monthly Rent 4780$/month combined (tenant pays own hydro, landlord pays water and gas) (id:15069)
Property Details
| MLS® Number | X13865608 |
| Property Type | Multi-family |
| Community Name | 5301 - Carlington |
| Parking Space Total | 3 |
Building
| Bathroom Total | 4 |
| Bedrooms Above Ground | 3 |
| Bedrooms Below Ground | 2 |
| Bedrooms Total | 5 |
| Amenities | Separate Electricity Meters |
| Basement Features | Separate Entrance, Apartment In Basement |
| Basement Type | Full, N/a, N/a |
| Cooling Type | Central Air Conditioning |
| Exterior Finish | Brick, Vinyl Siding |
| Foundation Type | Poured Concrete |
| Half Bath Total | 1 |
| Heating Fuel | Natural Gas |
| Heating Type | Forced Air, Radiant Heat |
| Stories Total | 2 |
| Size Interior | 1,500 - 2,000 Sqft |
| Type | Duplex |
| Utility Water | Municipal Water |
Parking
| Attached Garage | |
| Garage |
Land
| Acreage | No |
| Sewer | Sanitary Sewer |
| Size Depth | 99 Ft ,7 In |
| Size Frontage | 24 Ft ,10 In |
| Size Irregular | 24.9 X 99.6 Ft |
| Size Total Text | 24.9 X 99.6 Ft |
https://www.realtor.ca/real-estate/30368724/1402-mayview-avenue-ottawa-5301-carlington
Contact Us
Contact us for more information

This REALTOR.ca listing content is owned and licensed by REALTOR® members of The Canadian Real Estate Association
The trademarks REALTOR®, REALTORS®, and the REALTOR® logo are controlled by The Canadian Real Estate Association (CREA) and identify real estate professionals who are members of CREA. The trademarks MLS®, Multiple Listing Service® and the associated logos are owned by The Canadian Real Estate Association (CREA) and identify the quality of services provided by real estate professionals who are members of CREA. The trademark DDF® is owned by The Canadian Real Estate Association (CREA) and identifies CREA's Data Distribution Facility (DDF®)
October 06 2026 03:23:38
Ottawa Real Estate Board
Fidacity Realty