
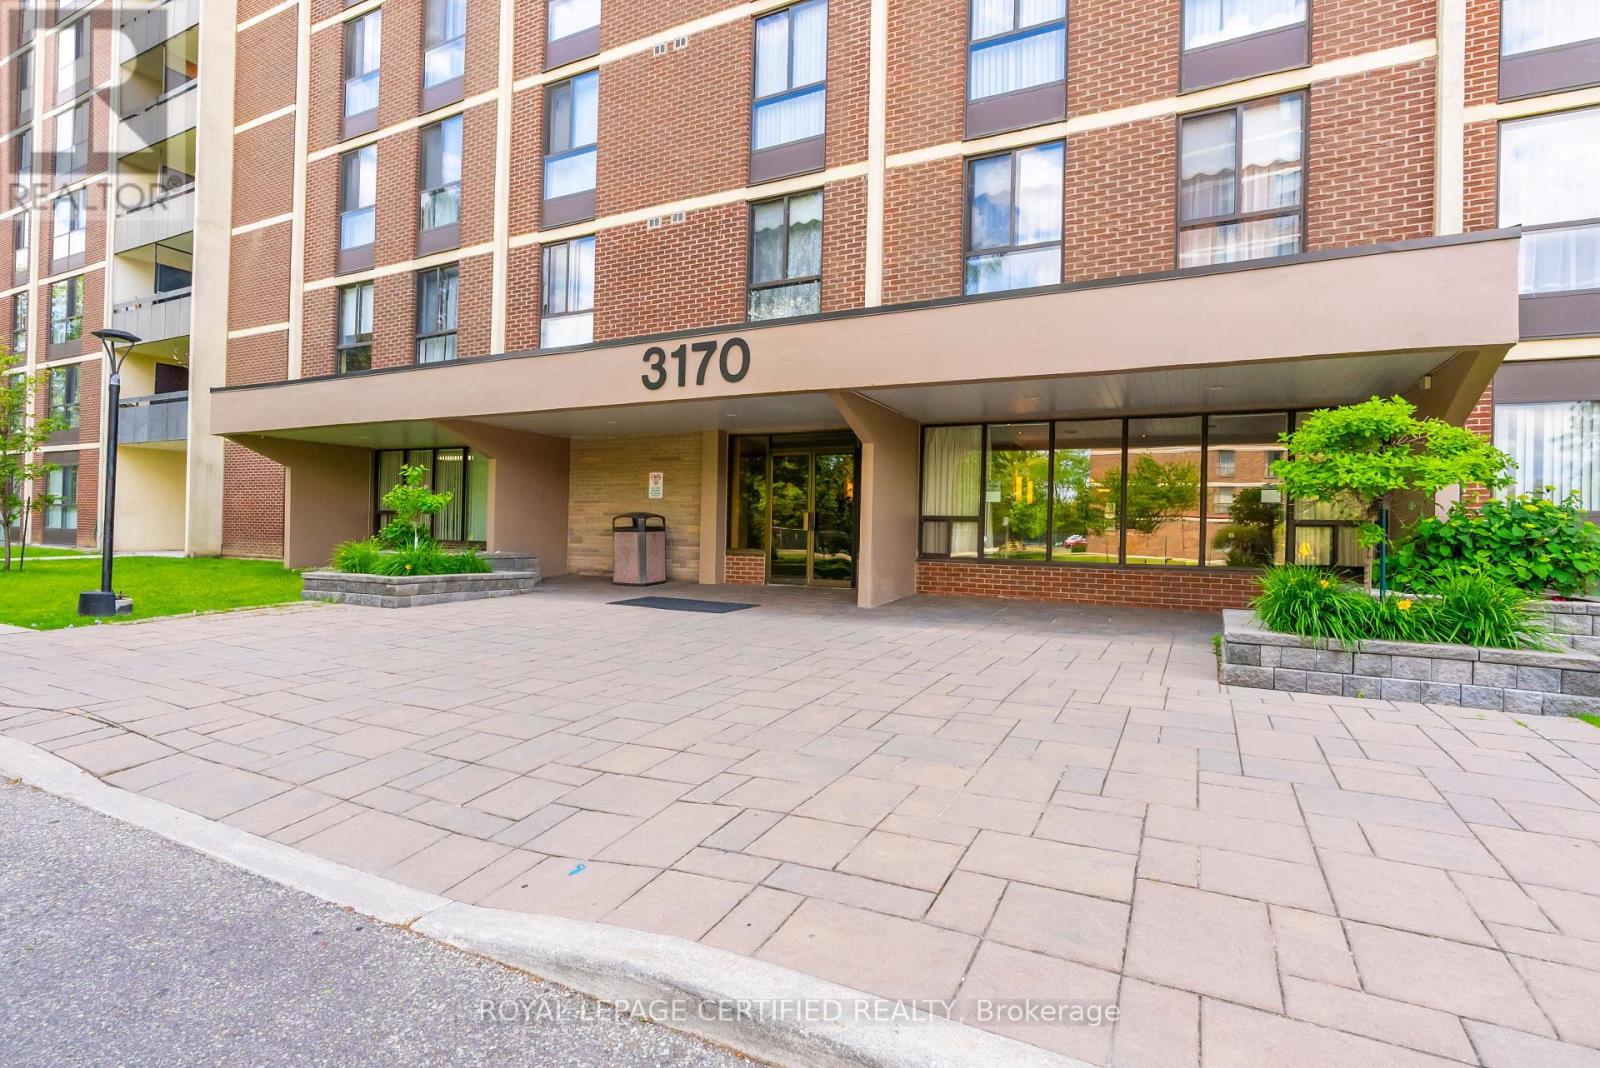
1402 - 3170 Kirwin Avenue Mississauga, Ontario L5A 3R1

2 Bedroom
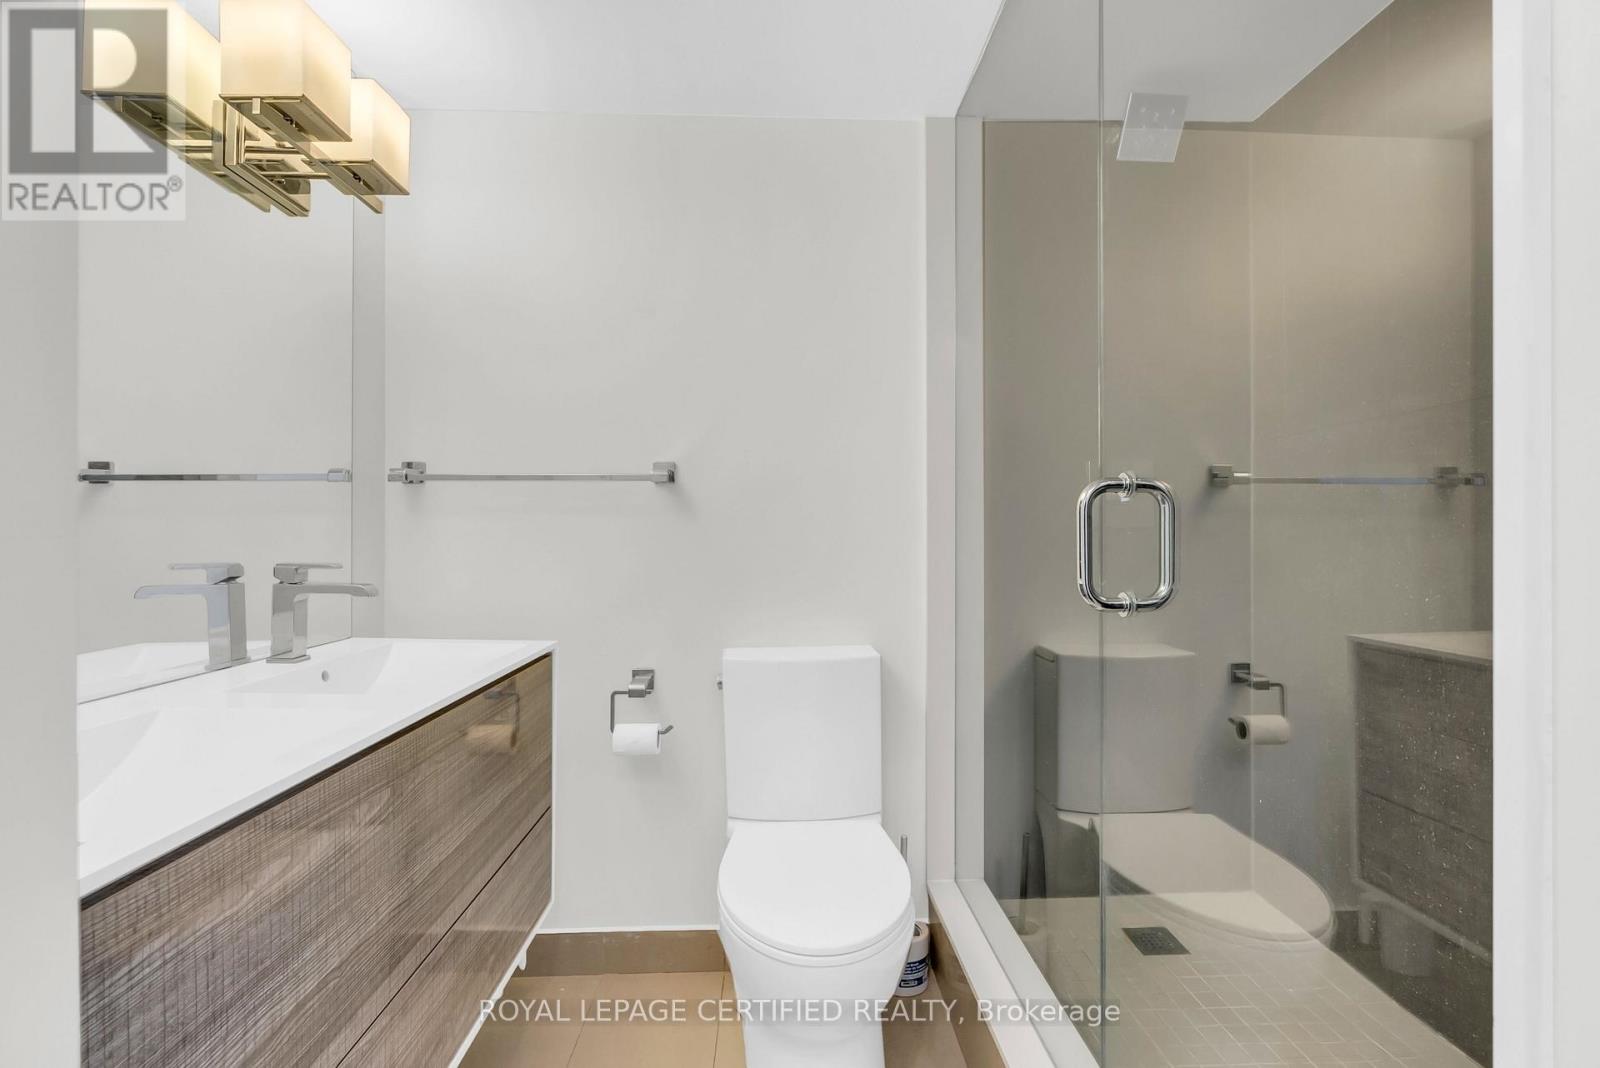
2 Bathroom
900 - 999 sqft
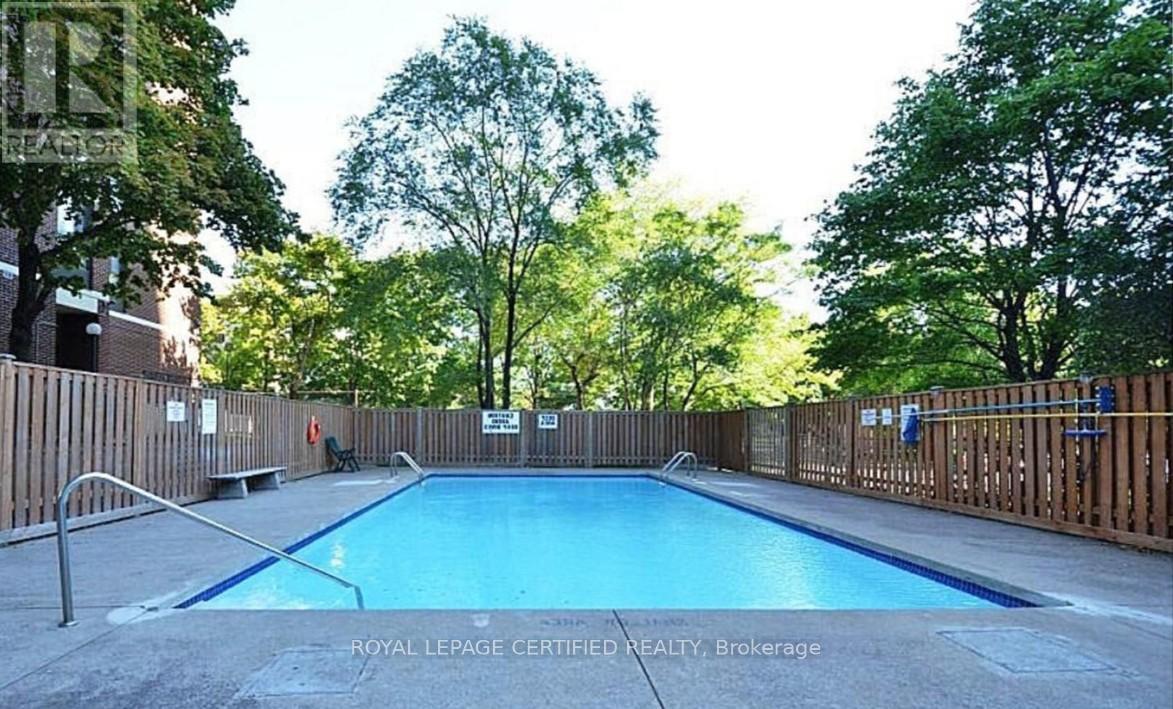
Outdoor Pool
Central Air Conditioning
Forced Air
$499,786Maintenance, Cable TV, Common Area Maintenance, Heat, Electricity, Insurance, Parking, Water
$1,001.15 Monthly
Maintenance, Cable TV, Common Area Maintenance, Heat, Electricity, Insurance, Parking, Water
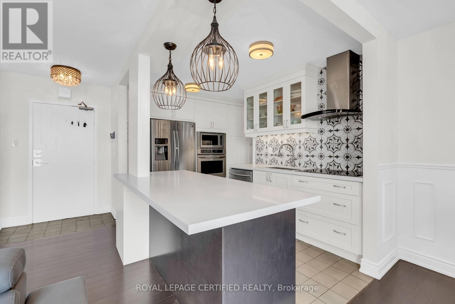
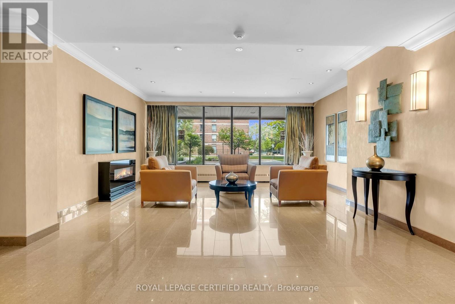
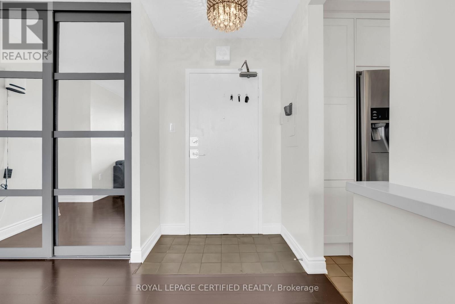
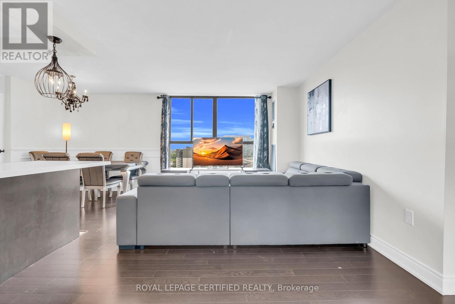
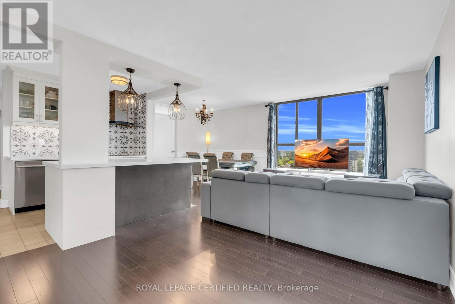
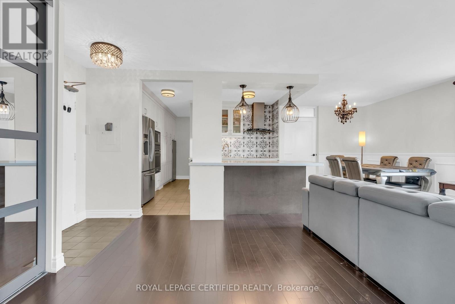
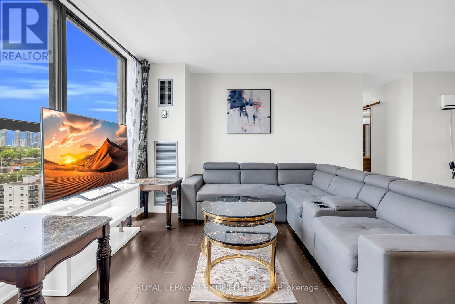
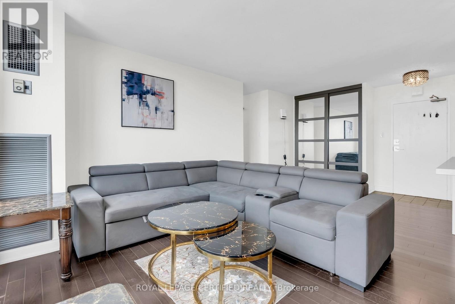
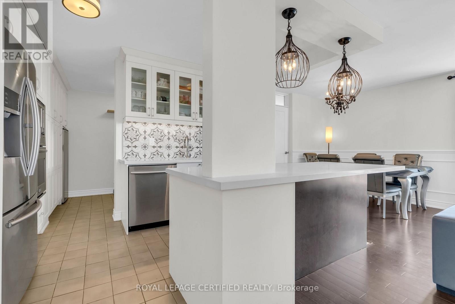
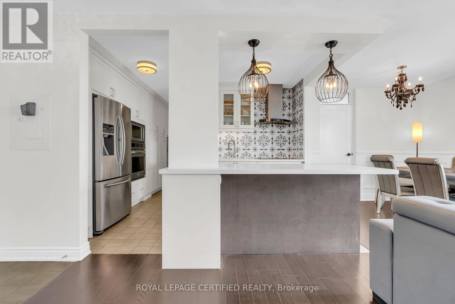
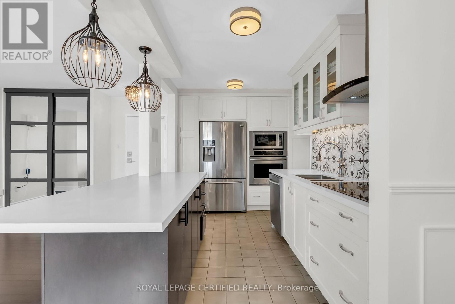
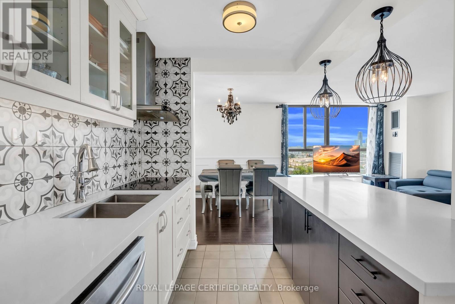
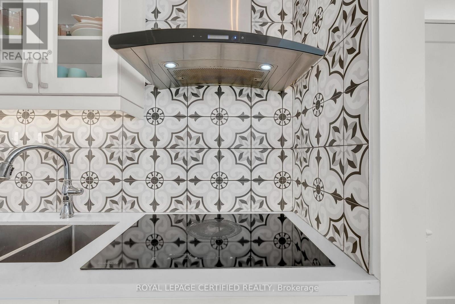
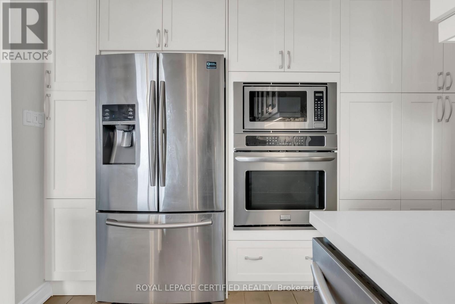
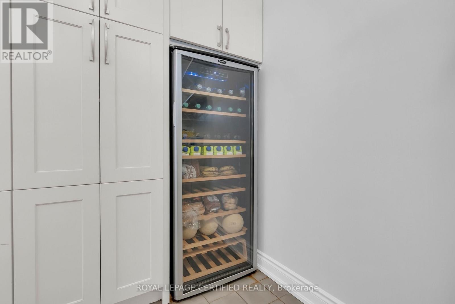
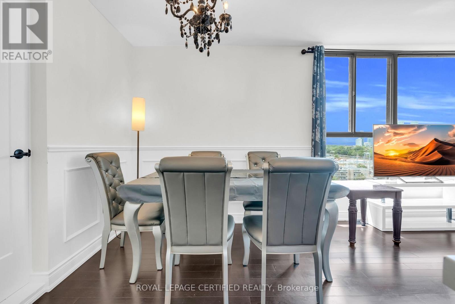
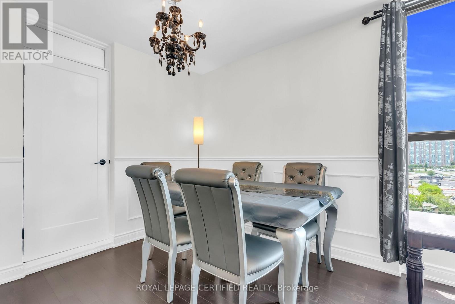
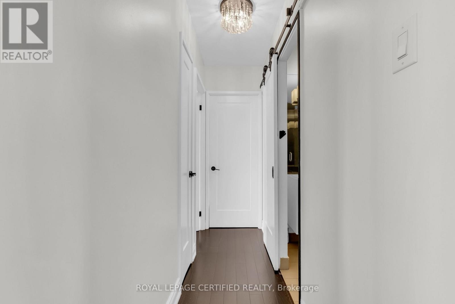
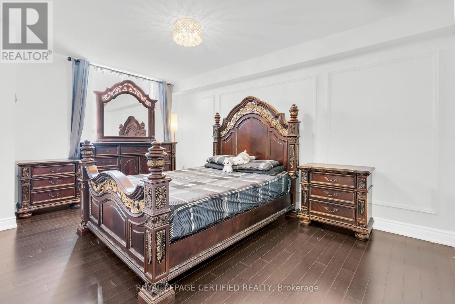
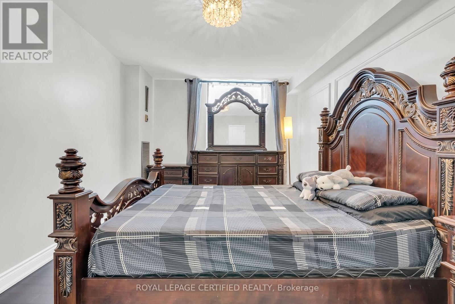
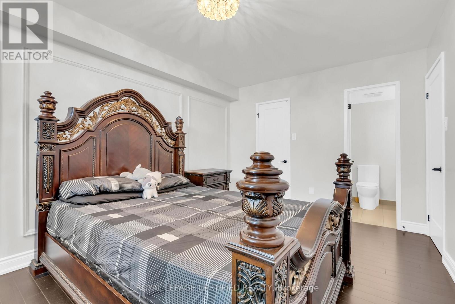
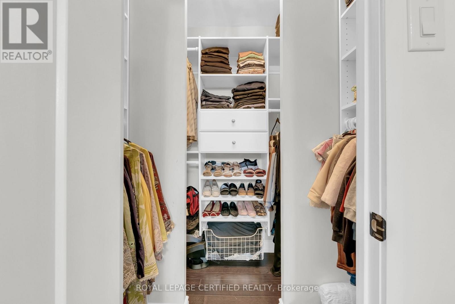
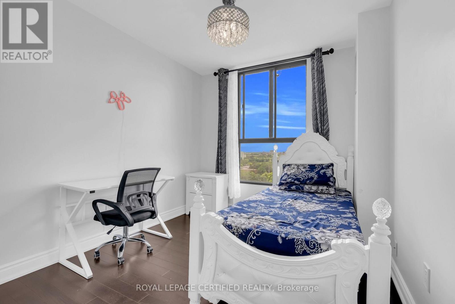
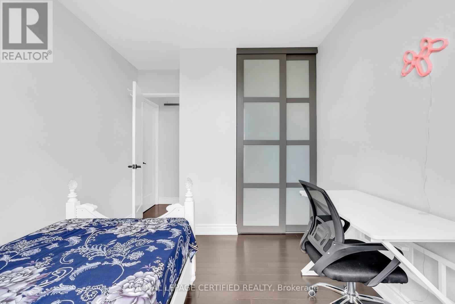
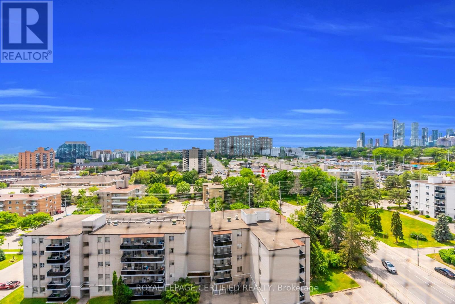
$1,001.15 MonthlyWelcome to this spacious and beautifully maintained 2-bedroom condo offering the perfect blend of comfort, style, and convenience. Featuring a gourmet kitchen with modern cabinetry, quality appliances, and ample counter space, this home is ideal for both everyday living and entertaining. The bright open-concept layout is complemented by large windows that showcase stunning city views and fill the space with natural light. Enjoy generously sized bedrooms, a functional floor plan, and a vibrant urban lifestyle. Situated in an excellent location, just minutes from the Cooksville GO Station, the upcoming Hurontario LRT, shopping centres, restaurants, parks, and major highways. A fantastic opportunity for first-time buyers, downsizers, or investors seeking value in a highly connected community. (id:15069)
Property Details
| MLS® Number | W13489018 |
| Property Type | Single Family |
| Community Name | Cooksville |
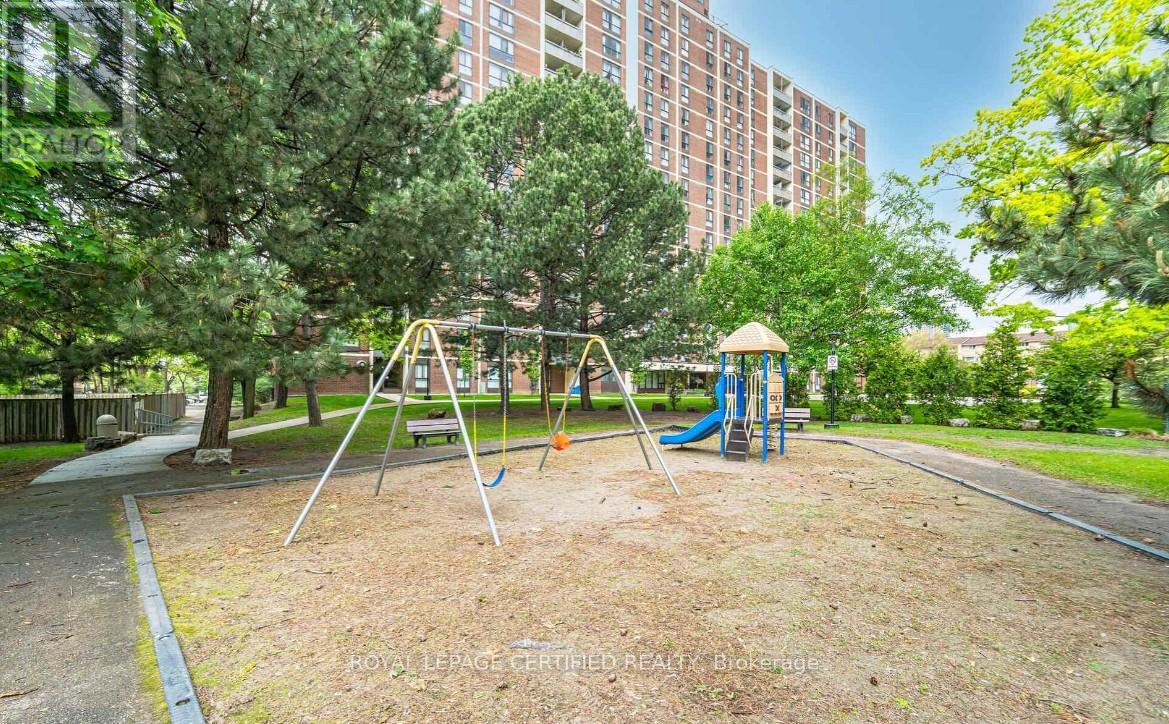
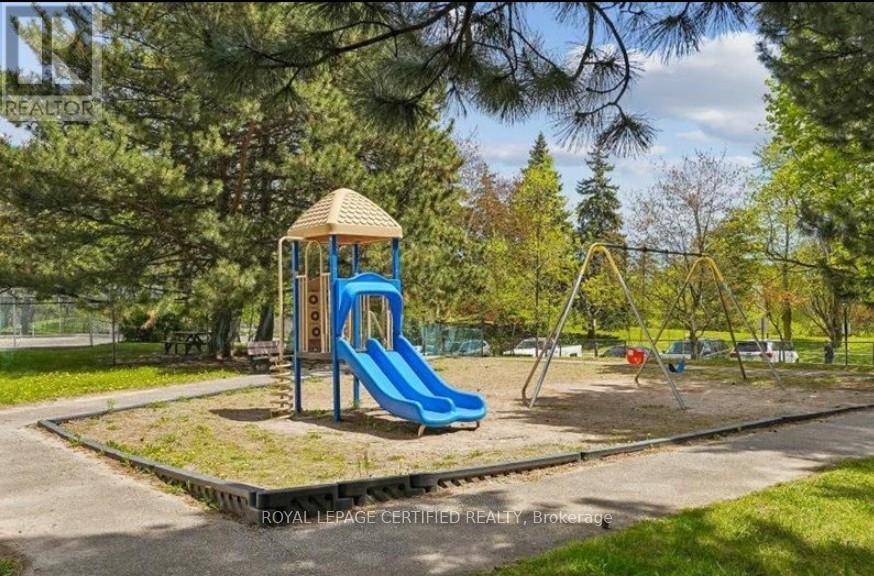
| Amenities Near By | Hospital, Park, Public Transit |
| Community Features | Pets Allowed With Restrictions |
| Equipment Type | Water Heater |
| Features | Balcony, Carpet Free, In-law Suite |
| Parking Space Total | 1 |
| Pool Type | Outdoor Pool |
| Rental Equipment Type | Water Heater |
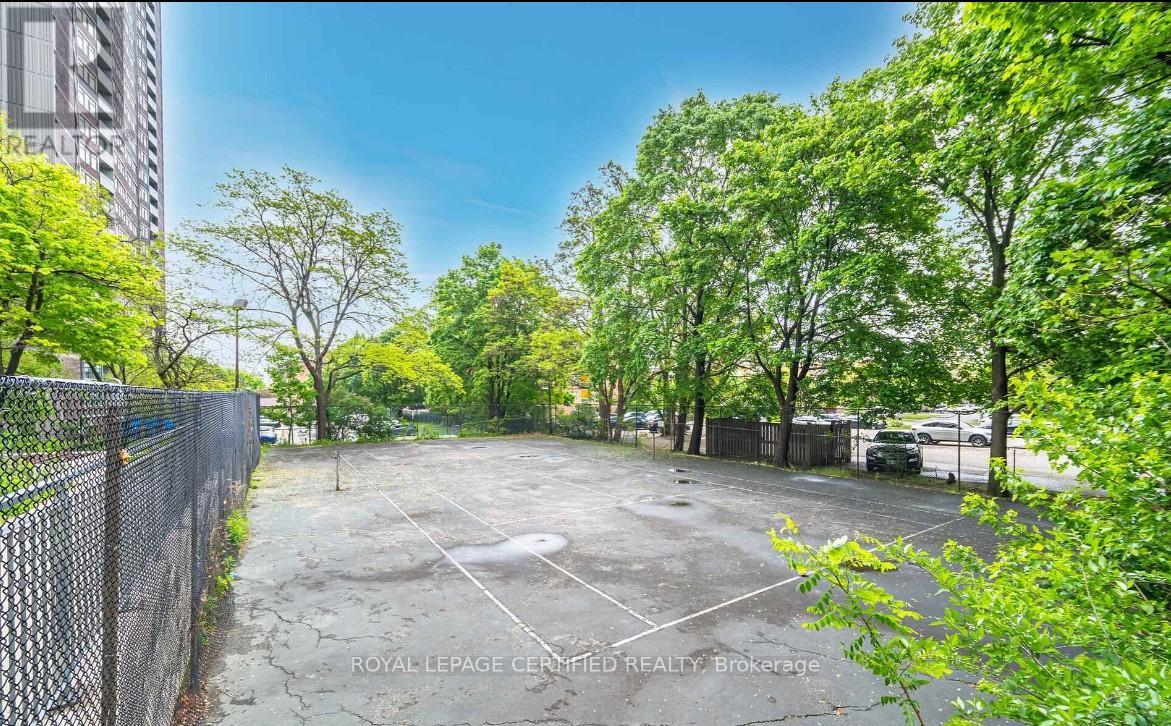
| Structure | Tennis Court |
| View Type | View |
Building
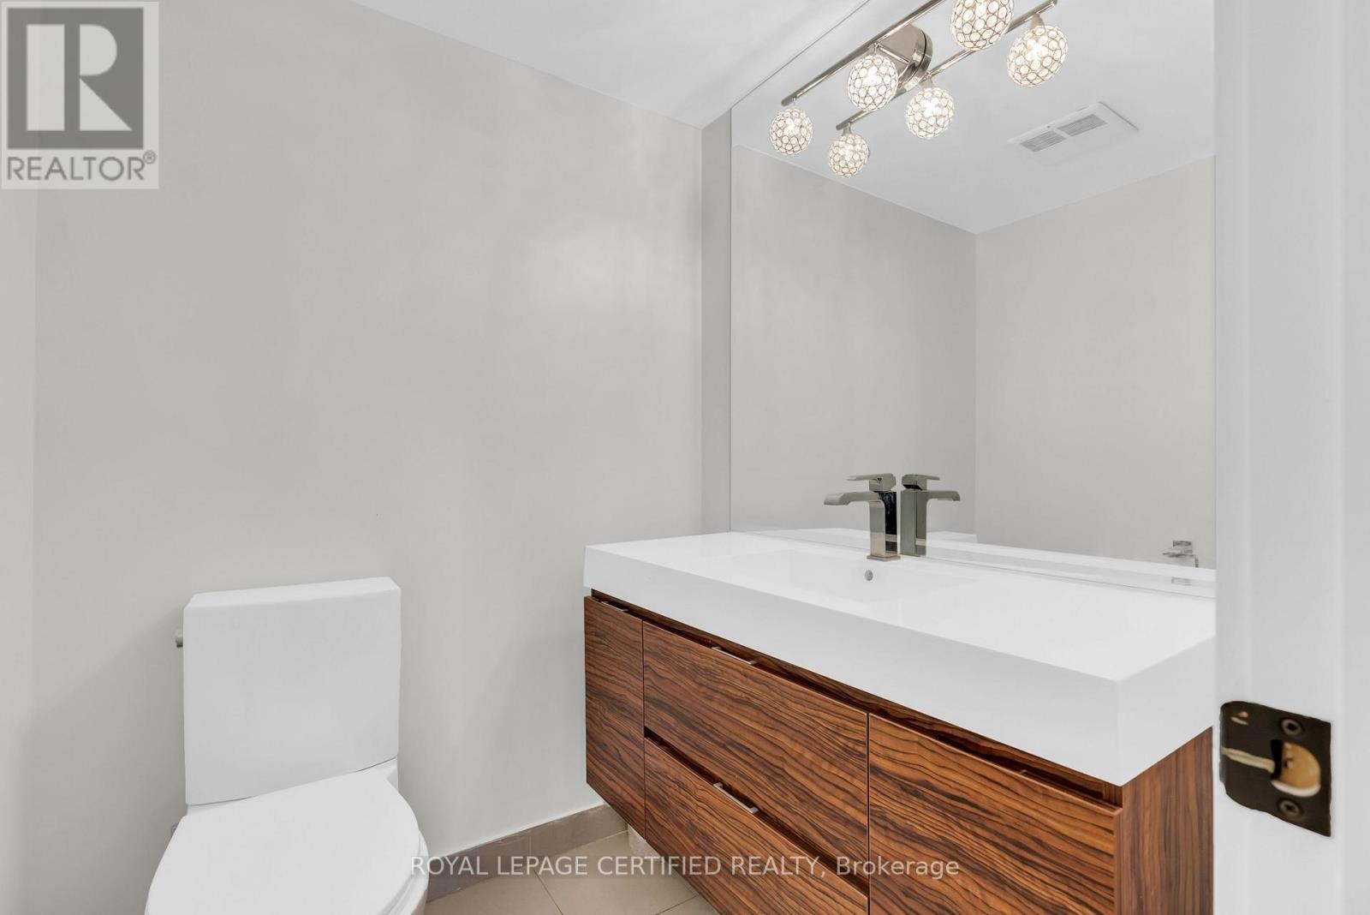
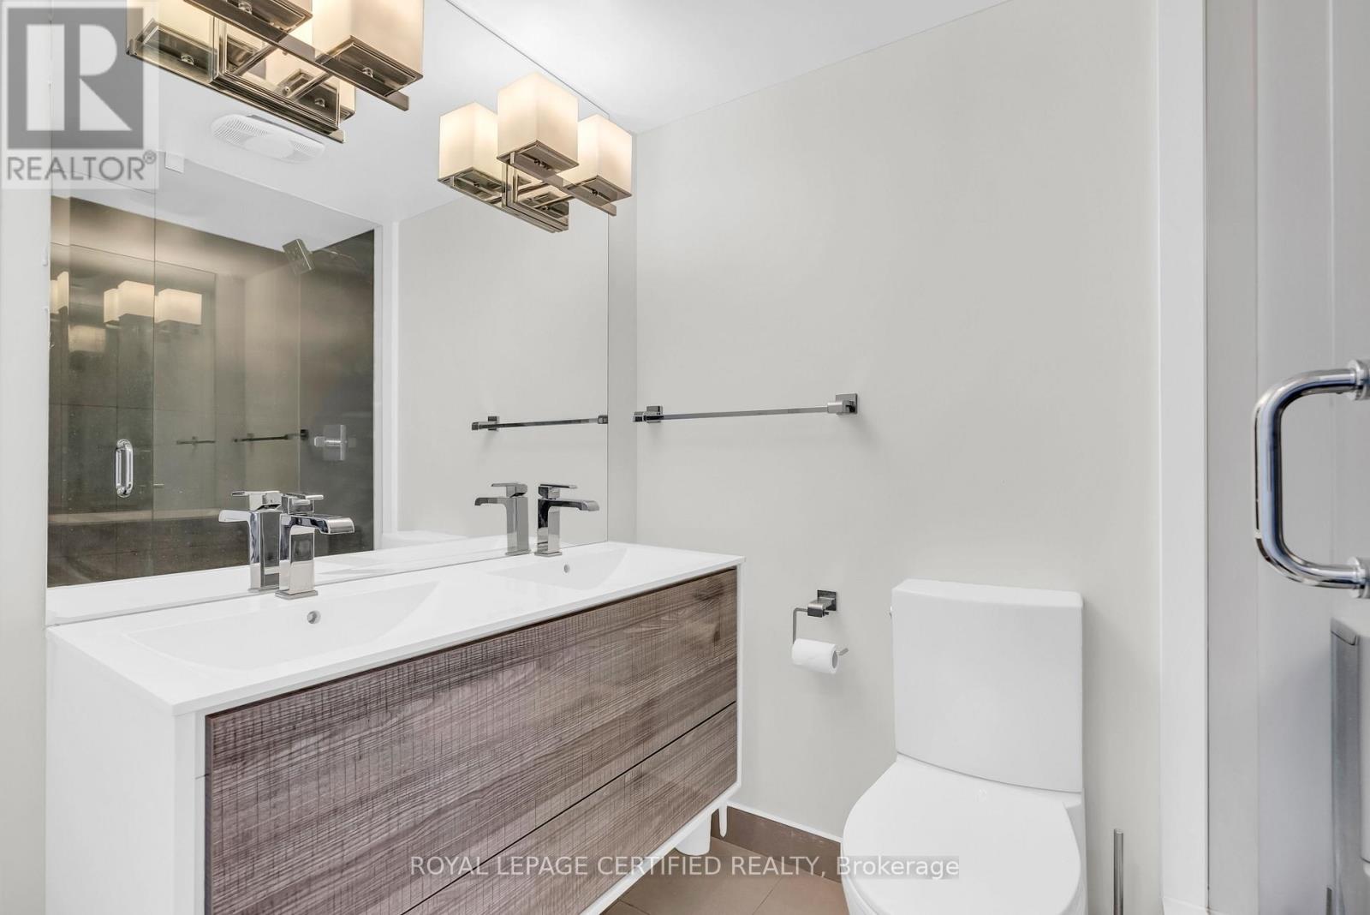
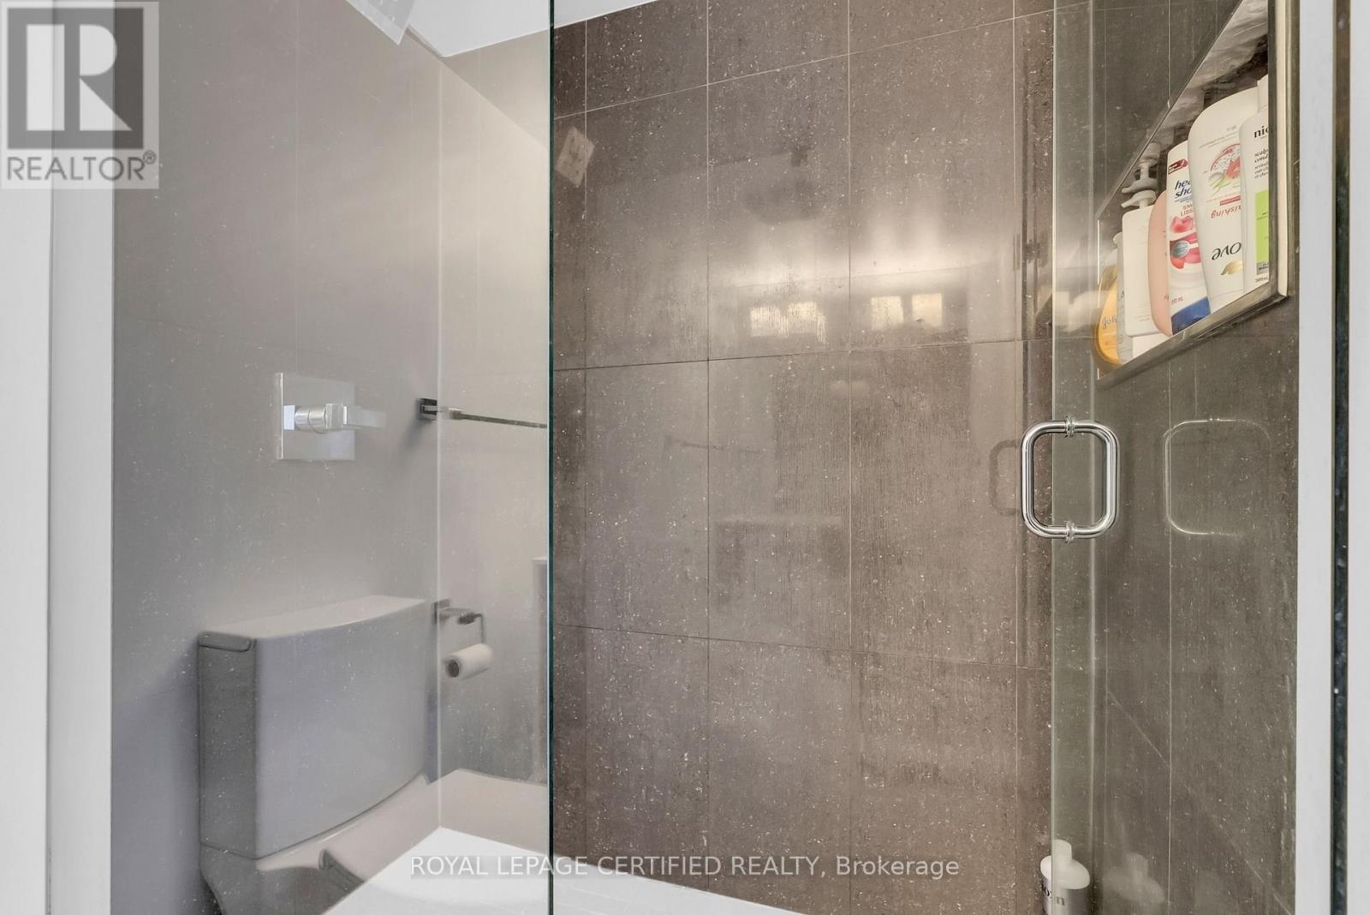
| Bathroom Total | 2 |
| Bedrooms Above Ground | 2 |
| Bedrooms Total | 2 |
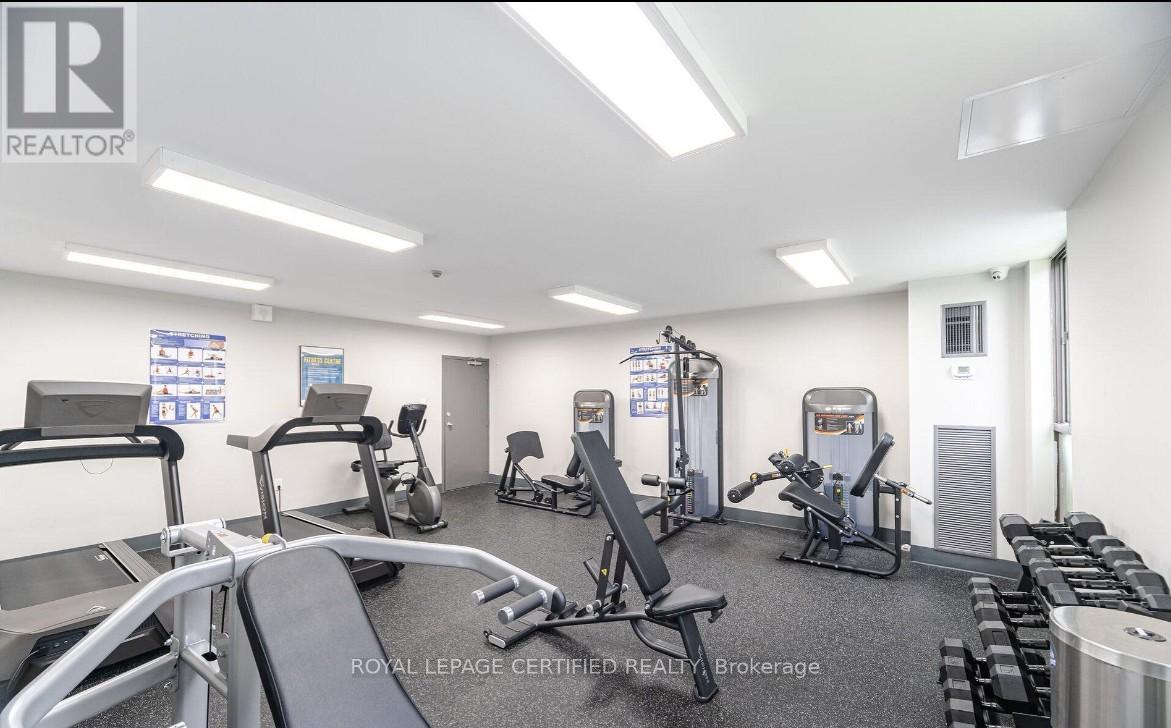
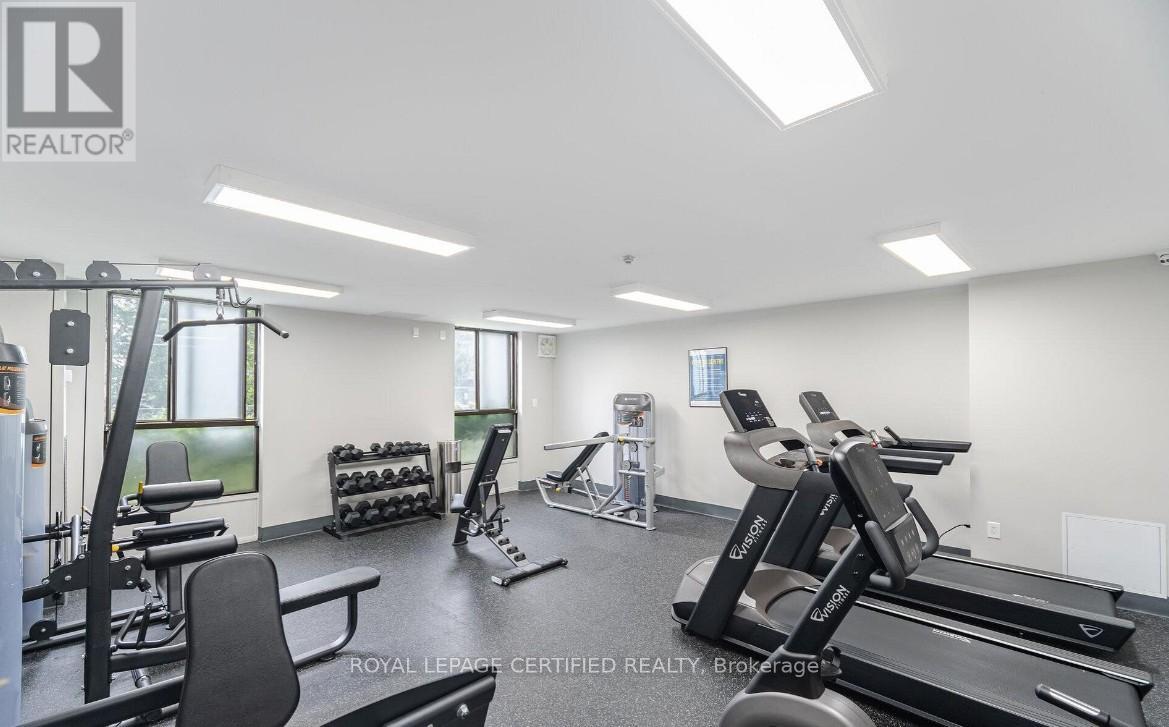
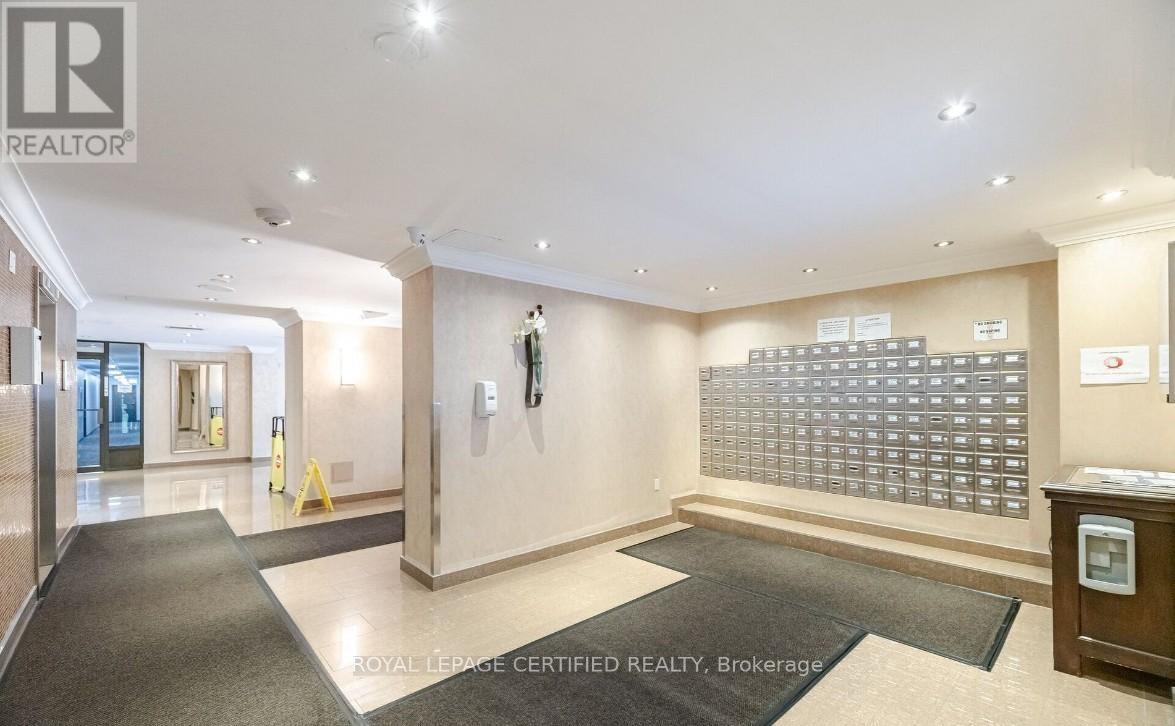
| Amenities | Exercise Centre, Sauna, Visitor Parking |
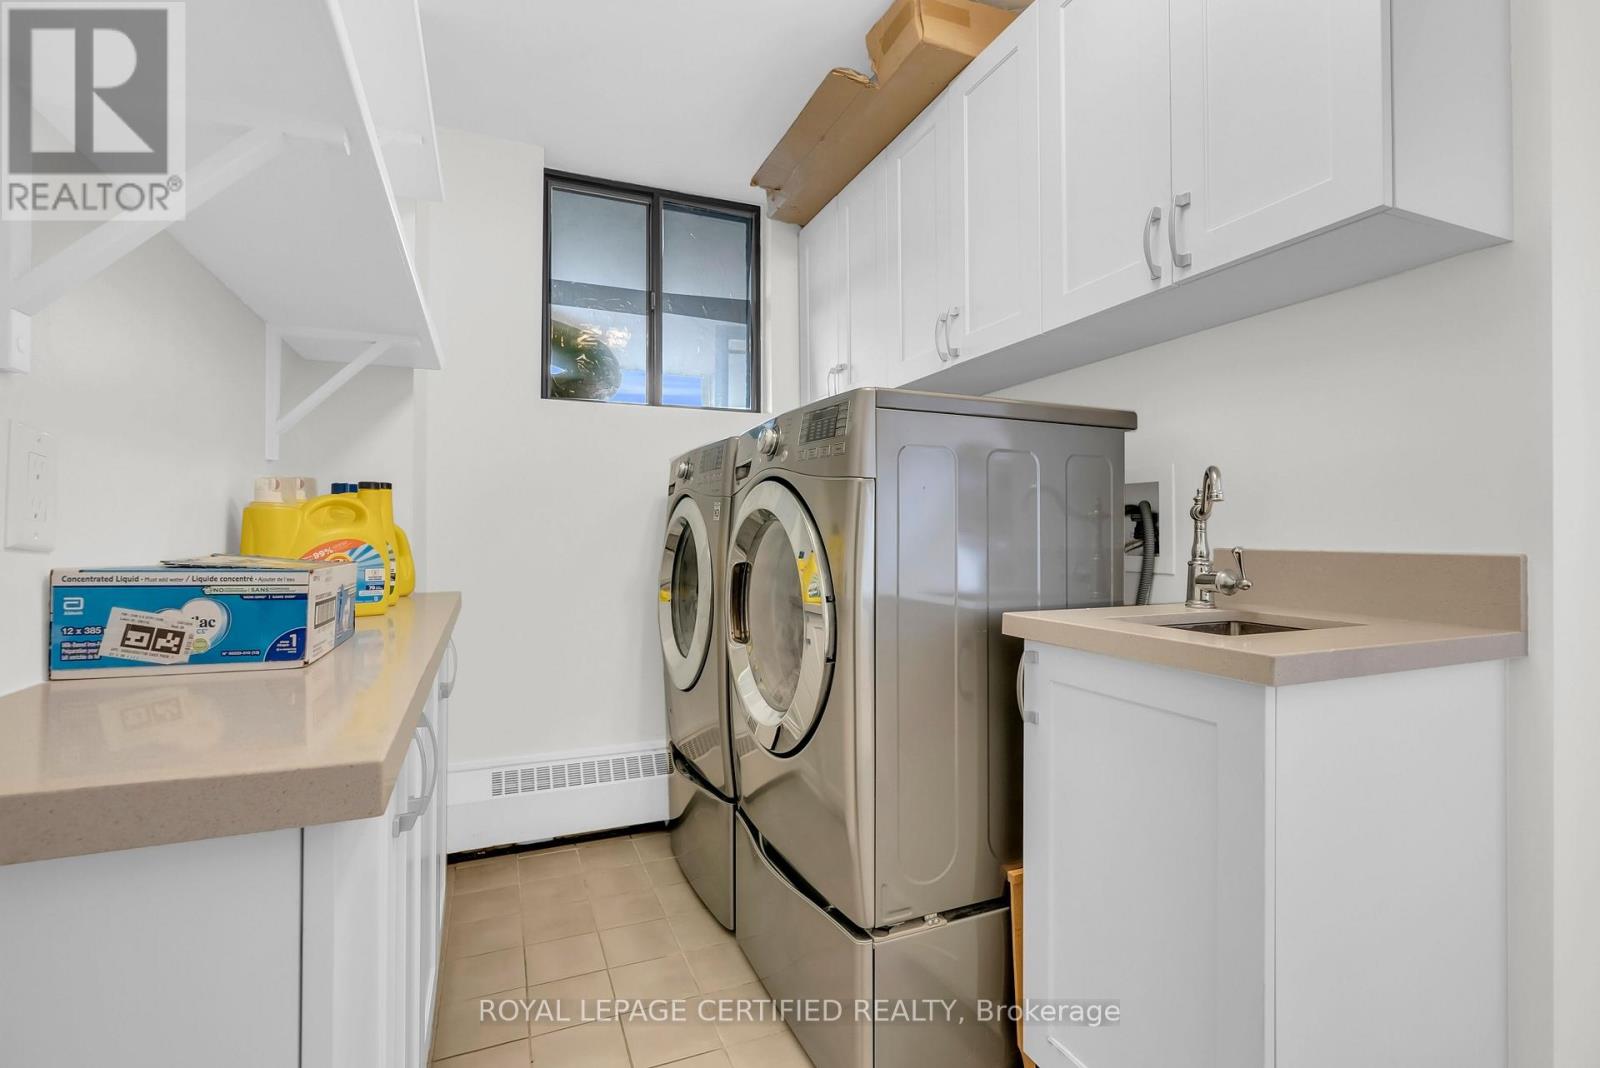
| Appliances | Oven - Built-in, Dishwasher, Dryer, Stove, Washer, Refrigerator |
| Basement Features | Apartment In Basement |
| Basement Type | N/a |
| Cooling Type | Central Air Conditioning |
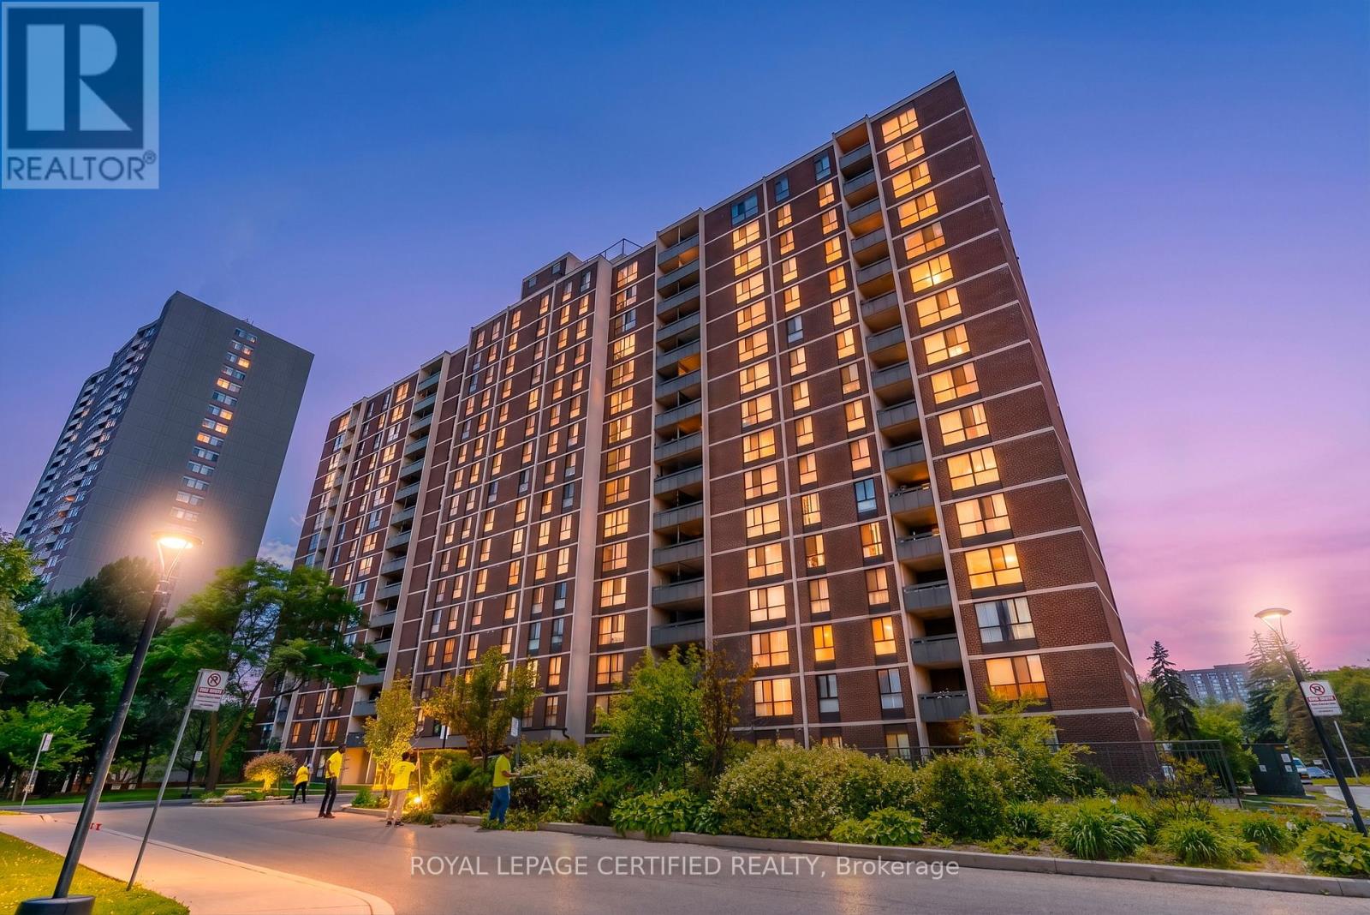
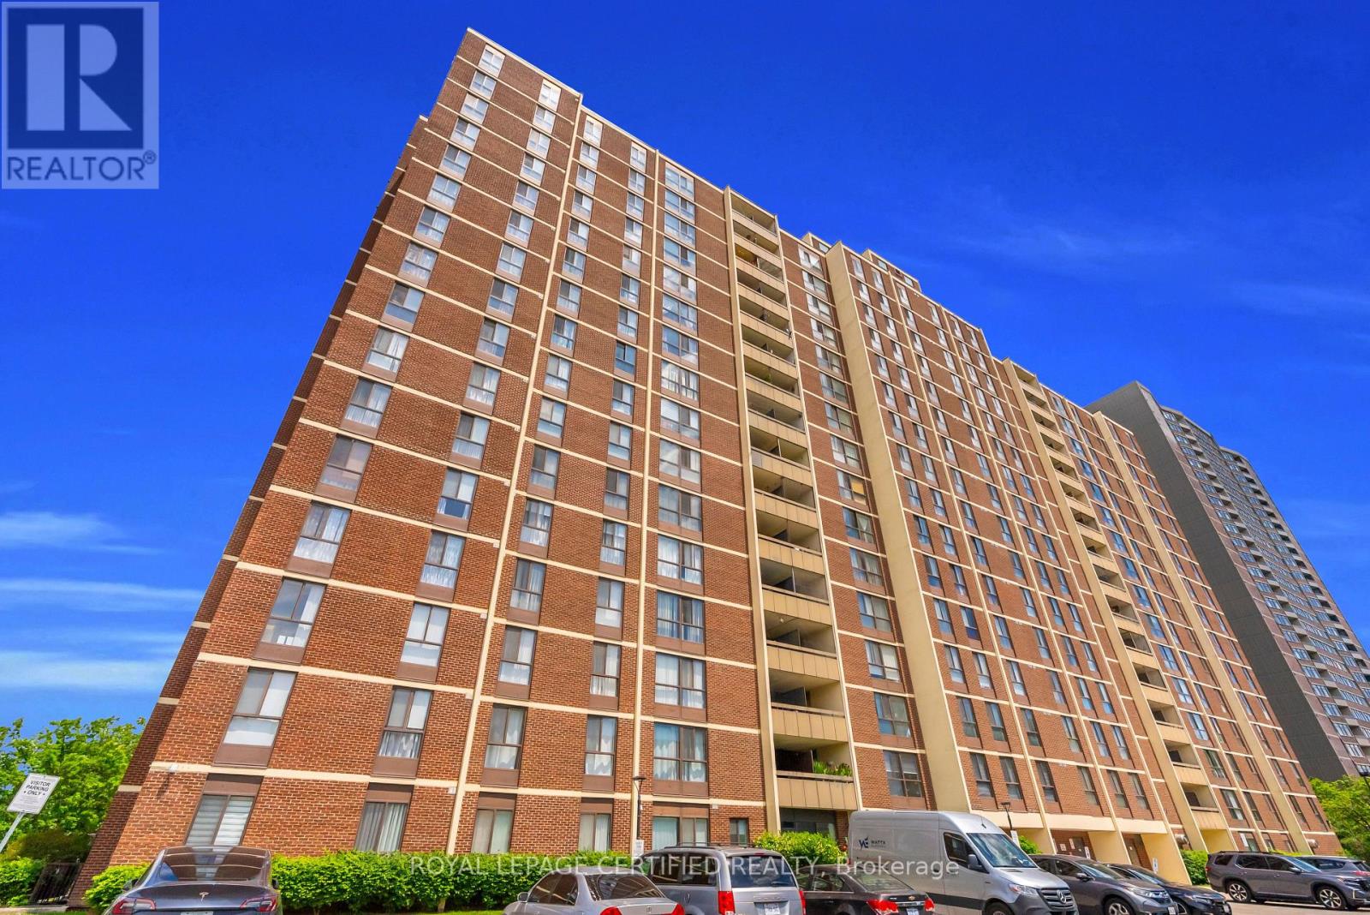
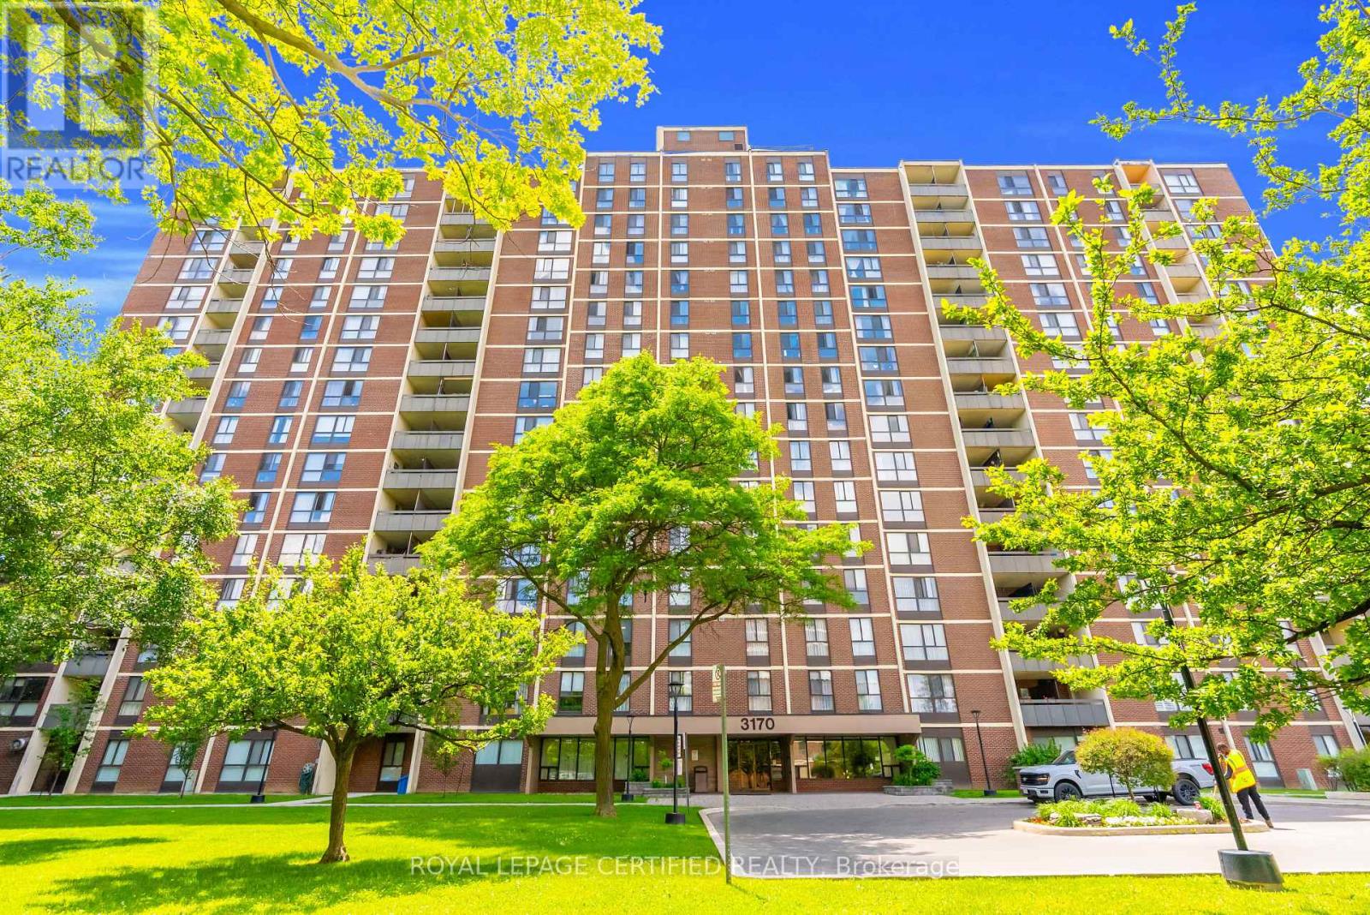
| Exterior Finish | Brick |
| Flooring Type | Ceramic, Hardwood |
| Half Bath Total | 1 |
| Heating Fuel | Natural Gas |
| Heating Type | Forced Air |
| Size Interior | 900 - 999 Sqft |
| Type | Apartment |
Parking
| Underground | |
| Garage |
Land
| Acreage | No |
| Land Amenities | Hospital, Park, Public Transit |
| Zoning Description | Residential |
Rooms
| Level | Type | Length | Width | Dimensions |
|---|---|---|---|---|
| Ground Level | Kitchen | 4.3 m | 2.88 m | 4.3 m x 2.88 m |
| Ground Level | Living Room | 6.48 m | 3.52 m | 6.48 m x 3.52 m |
| Ground Level | Dining Room | 3.1 m | 3.1 m | 3.1 m x 3.1 m |
| Ground Level | Primary Bedroom | 3.57 m | 5.15 m | 3.57 m x 5.15 m |
| Ground Level | Bedroom 2 | 3.57 m | 3.1 m | 3.57 m x 3.1 m |
| Ground Level | Laundry Room | 4.24 m | 2.68 m | 4.24 m x 2.68 m |
Contact Us
Contact us for more information

This REALTOR.ca listing content is owned and licensed by REALTOR® members of The Canadian Real Estate Association
The trademarks REALTOR®, REALTORS®, and the REALTOR® logo are controlled by The Canadian Real Estate Association (CREA) and identify real estate professionals who are members of CREA. The trademarks MLS®, Multiple Listing Service® and the associated logos are owned by The Canadian Real Estate Association (CREA) and identify the quality of services provided by real estate professionals who are members of CREA. The trademark DDF® is owned by The Canadian Real Estate Association (CREA) and identifies CREA's Data Distribution Facility (DDF®)
June 25 2026 06:31:32
Toronto Regional Real Estate Board
Royal LePage Certified Realty