
140 Willow Lane Newmarket, Ontario L3Y 4J3

4 Bedroom
1 Bathroom
700 - 1,100 sqft
Bungalow
Central Air Conditioning
Forced Air
Landscaped
$649,900
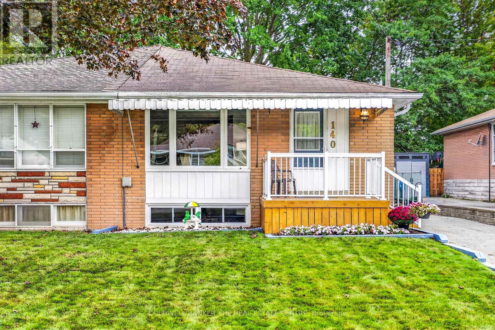
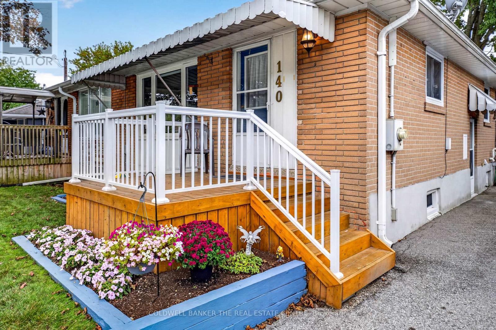
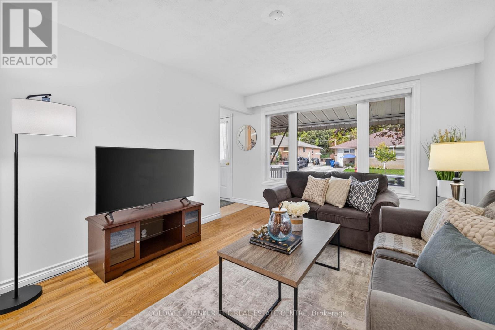
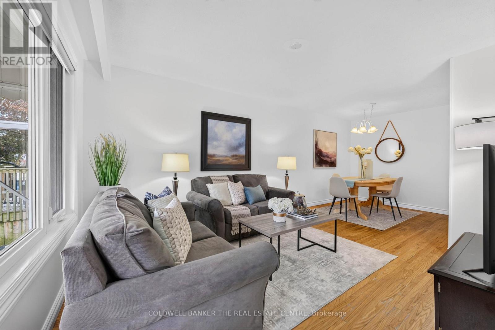
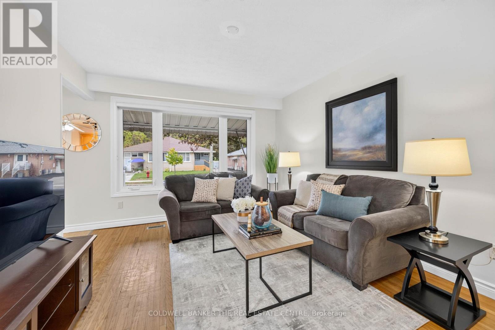
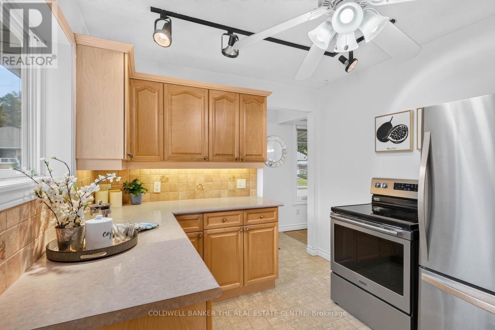
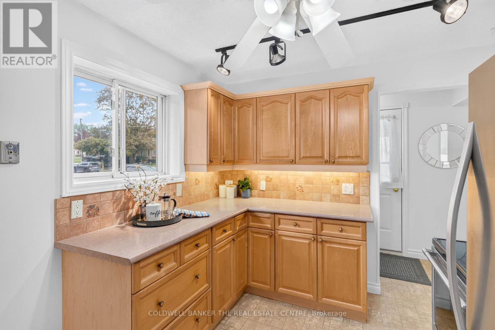
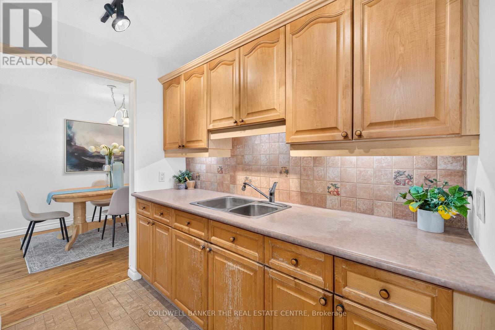
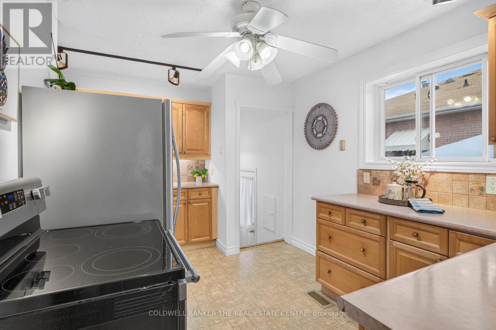
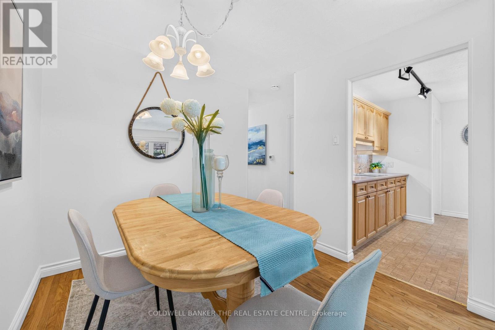
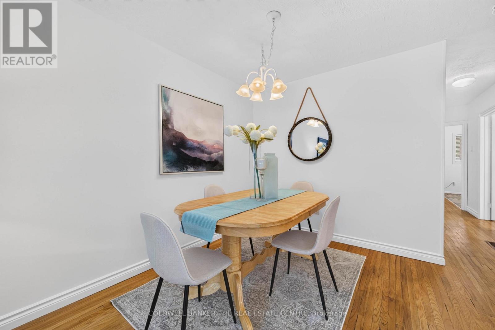
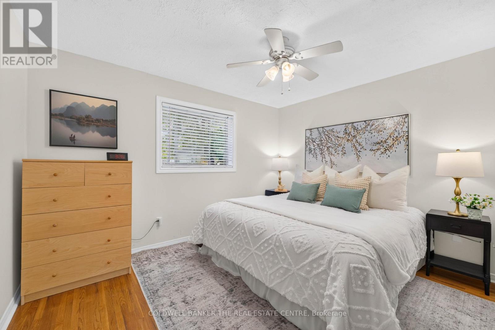
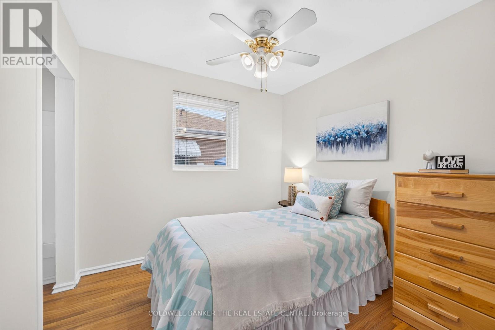
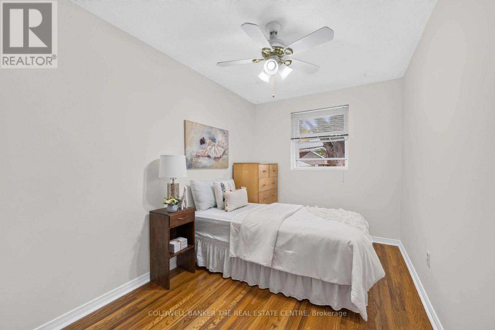
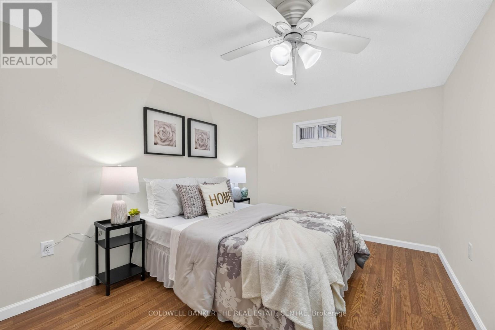
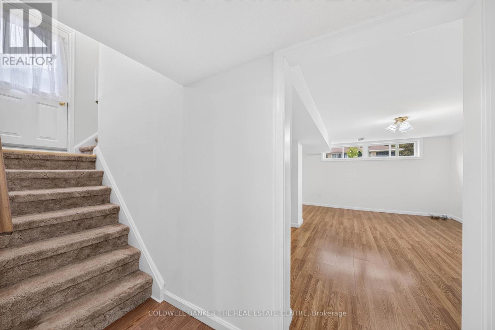
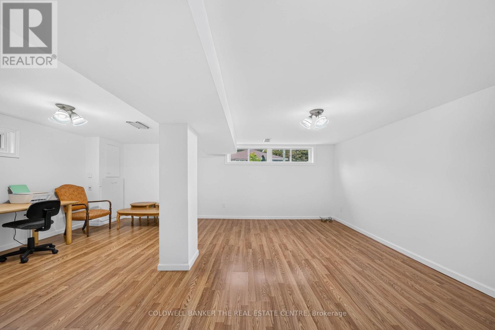
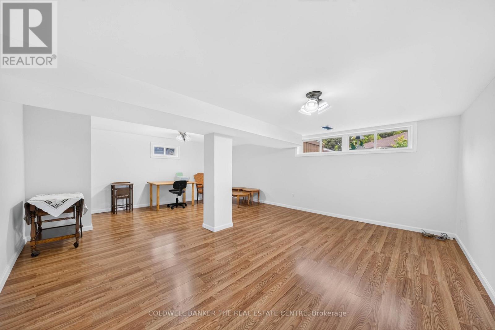
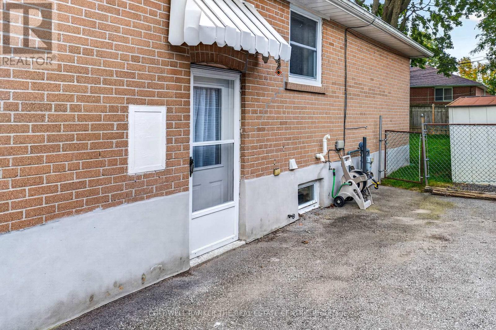
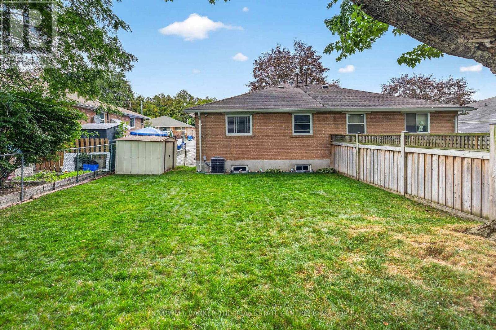
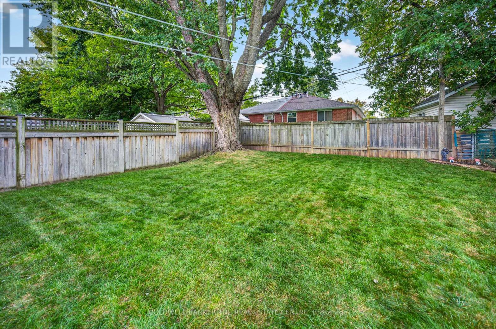
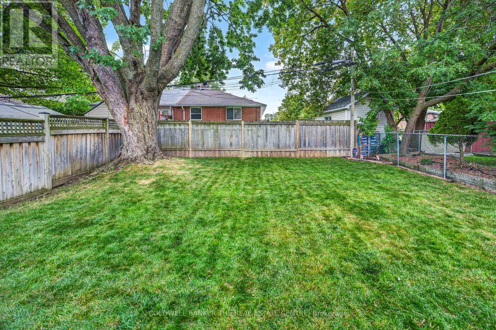
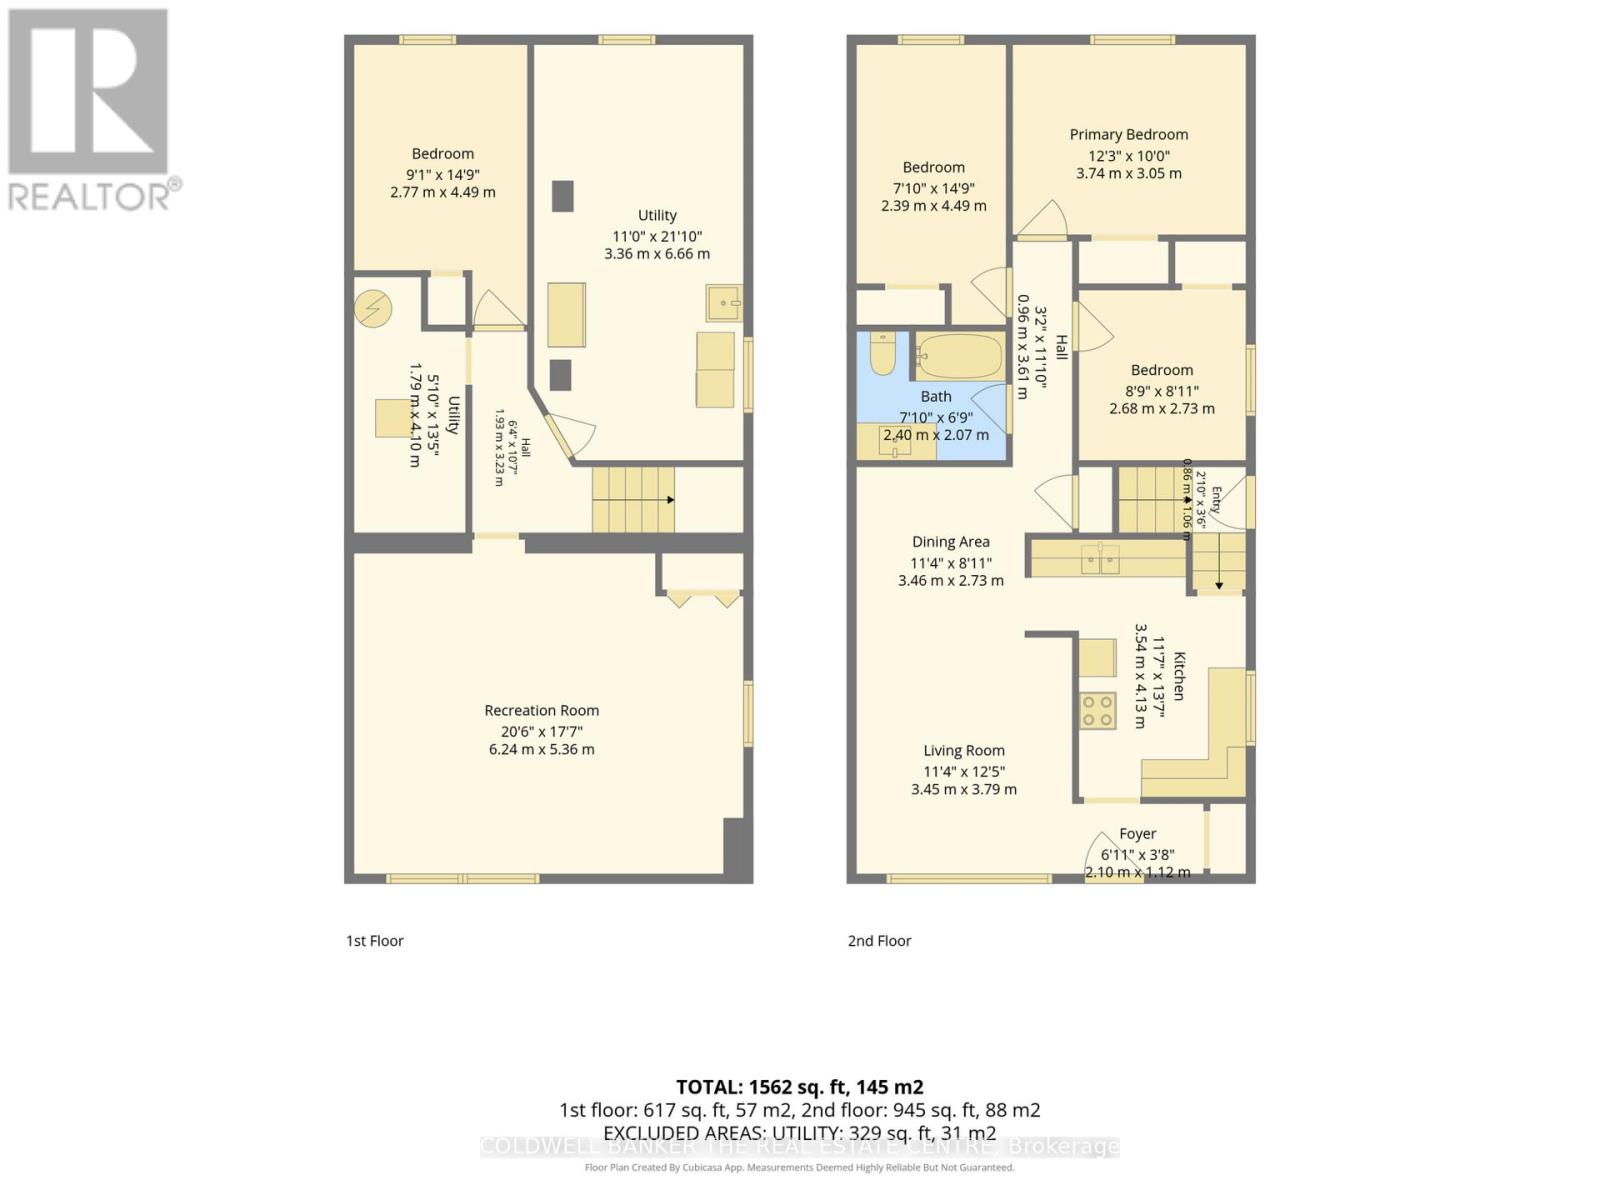
Welcome to this beautifully well maintained 3+1 bedroom semi-detached home near London Road and Harewood Boulevard. Hardwood floors run throughout the main floor, where a spacious combined living and dining room features a picture window overlooking the front yard creating an inviting space for family dinners and entertaining. The well-laid-out kitchen has access to the side entrance and basement stairs.The main floor offers three bedrooms. Downstairs, you'll find a fourth bedroom, a bright recreation room with laminate flooring, and a large laundry room with plenty of storage space. The lower level also offers potential for an accessory apartment, subject to municipal approvals.Outside, the large, unspoiled backyard features a mature maple tree that provides shade and privacy. Close to Maple Leaf Elementary School, Denison Secondary School, parks, transit, Upper Canada Mall, and Highways 404 and 400. This Won't Last Long! (id:15069)
Property Details
| MLS® Number | N13845132 |
| Property Type | Single Family |
| Neigbourhood | Bristol-London |
| Community Name | Bristol-London |
| Amenities Near By | Hospital, Park, Schools, Public Transit |
| Equipment Type | None |
| Features | Level Lot, Flat Site, Dry |
| Parking Space Total | 3 |
| Rental Equipment Type | None |
| Structure | Porch, Shed |
Building
| Bathroom Total | 1 |
| Bedrooms Above Ground | 3 |
| Bedrooms Below Ground | 1 |
| Bedrooms Total | 4 |
| Age | 51 To 99 Years |
| Appliances | Water Heater, Water Meter, Dryer, Freezer, Stove, Washer, Refrigerator |
| Architectural Style | Bungalow |
| Basement Development | Finished |
| Basement Features | Separate Entrance |
| Basement Type | N/a (finished), Full, N/a |
| Construction Style Attachment | Semi-detached |
| Cooling Type | Central Air Conditioning |
| Exterior Finish | Brick |
| Flooring Type | Linoleum, Concrete, Hardwood, Laminate |
| Foundation Type | Concrete |
| Heating Fuel | Natural Gas |
| Heating Type | Forced Air |
| Stories Total | 1 |
| Size Interior | 700 - 1,100 Sqft |
| Type | House |
| Utility Water | Municipal Water |
Parking
| No Garage |
Land
| Acreage | No |
| Fence Type | Fenced Yard |
| Land Amenities | Hospital, Park, Schools, Public Transit |
| Landscape Features | Landscaped |
| Sewer | Sanitary Sewer |
| Size Depth | 100 Ft |
| Size Frontage | 33 Ft |
| Size Irregular | 33 X 100 Ft ; 100.57ft X 34.02ft X 100.57ft X 34.02ft |
| Size Total Text | 33 X 100 Ft ; 100.57ft X 34.02ft X 100.57ft X 34.02ft|under 1/2 Acre |
Rooms
| Level | Type | Length | Width | Dimensions |
|---|---|---|---|---|
| Basement | Utility Room | 1.79 m | 4.1 m | 1.79 m x 4.1 m |
| Basement | Bedroom | 2.77 m | 4.49 m | 2.77 m x 4.49 m |
| Basement | Recreational, Games Room | 6.24 m | 5.36 m | 6.24 m x 5.36 m |
| Basement | Utility Room | 3.35 m | 6.66 m | 3.35 m x 6.66 m |
| Main Level | Foyer | 2.1 m | 1.12 m | 2.1 m x 1.12 m |
| Main Level | Living Room | 3.45 m | 3.79 m | 3.45 m x 3.79 m |
| Main Level | Dining Room | 3.46 m | 2.73 m | 3.46 m x 2.73 m |
| Main Level | Kitchen | 3.54 m | 4.13 m | 3.54 m x 4.13 m |
| Main Level | Primary Bedroom | 3.74 m | 3.05 m | 3.74 m x 3.05 m |
| Main Level | Bedroom | 2.39 m | 4.49 m | 2.39 m x 4.49 m |
| Main Level | Bedroom | 2.68 m | 2.73 m | 2.68 m x 2.73 m |
Utilities
| Cable | Installed |
| Electricity | Installed |
| Sewer | Installed |
https://www.realtor.ca/real-estate/30346222/140-willow-lane-newmarket-bristol-london-bristol-london
Contact Us
Contact us for more information

This REALTOR.ca listing content is owned and licensed by REALTOR® members of The Canadian Real Estate Association
The trademarks REALTOR®, REALTORS®, and the REALTOR® logo are controlled by The Canadian Real Estate Association (CREA) and identify real estate professionals who are members of CREA. The trademarks MLS®, Multiple Listing Service® and the associated logos are owned by The Canadian Real Estate Association (CREA) and identify the quality of services provided by real estate professionals who are members of CREA. The trademark DDF® is owned by The Canadian Real Estate Association (CREA) and identifies CREA's Data Distribution Facility (DDF®)
September 30 2026 08:04:52
Toronto Regional Real Estate Board
Coldwell Banker The Real Estate Centre