
140 Victoria Street South Amherstburg, Ontario N9V 2K3

4 Bedroom
2 Bathroom
Ranch
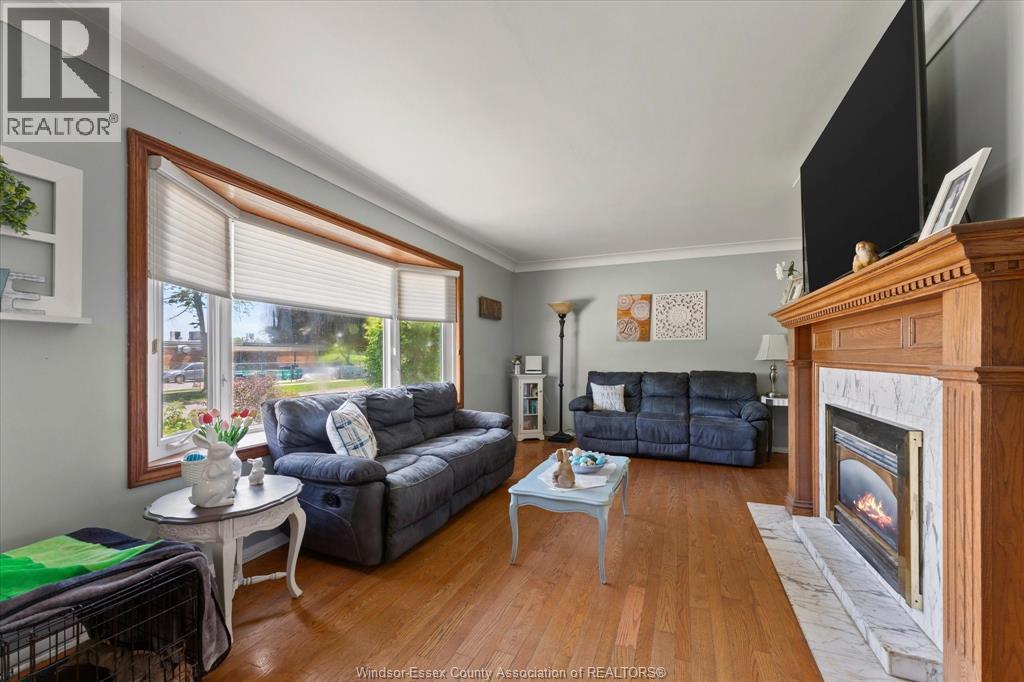
Fireplace
Central Air Conditioning
Forced Air, Furnace
Landscaped
$549,900
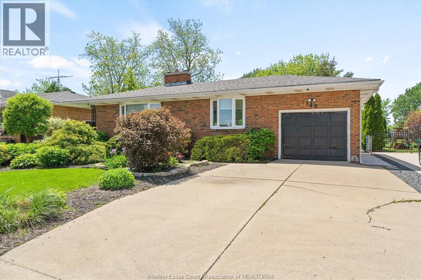
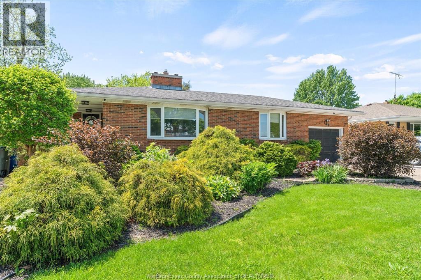
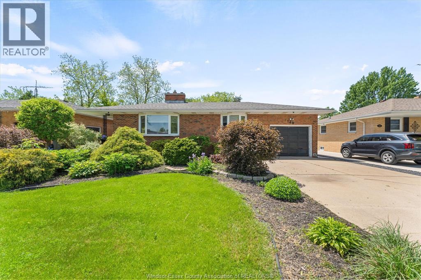
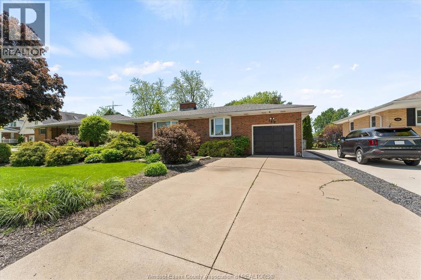
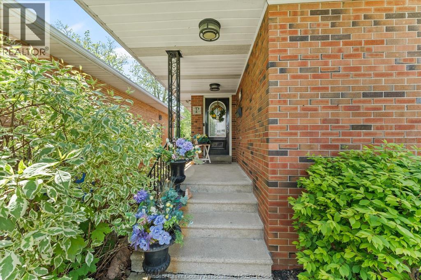
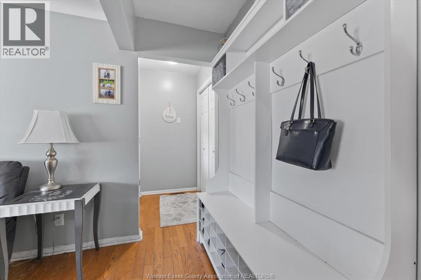
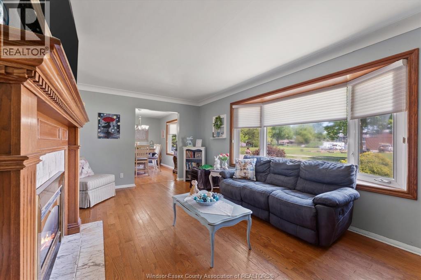
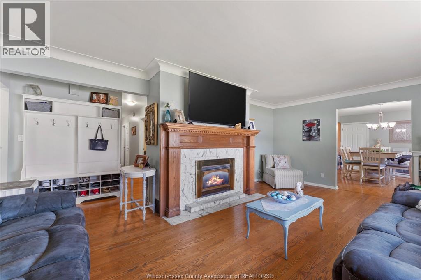
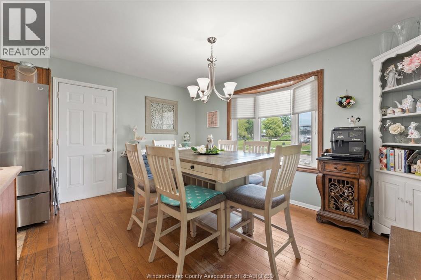
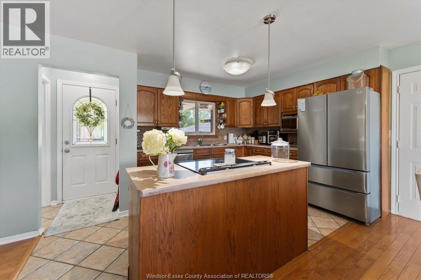
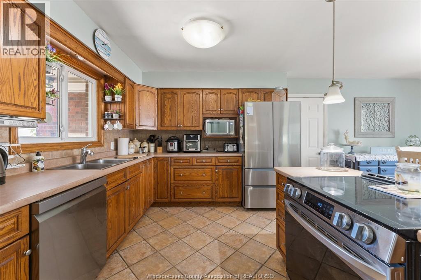
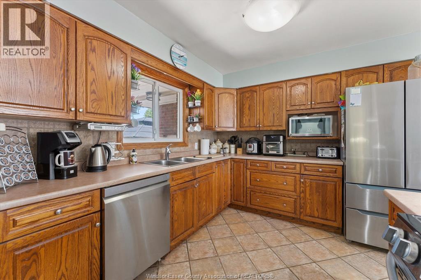
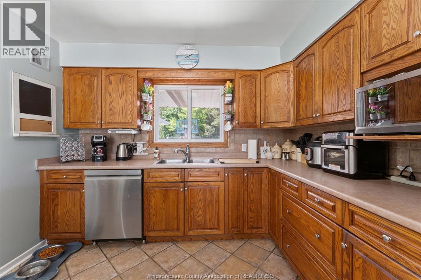
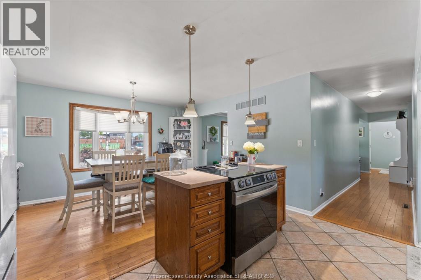
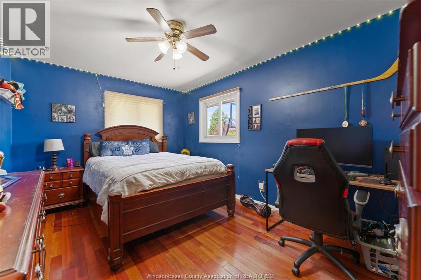
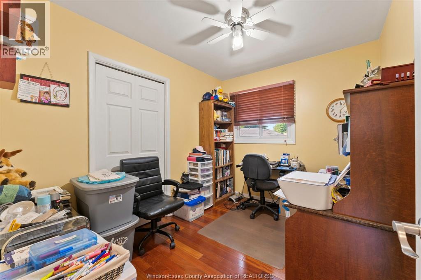
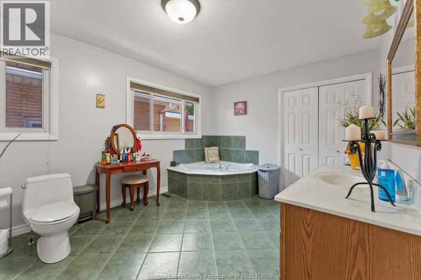
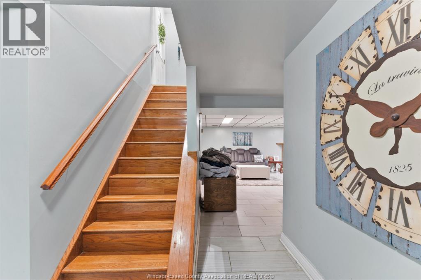
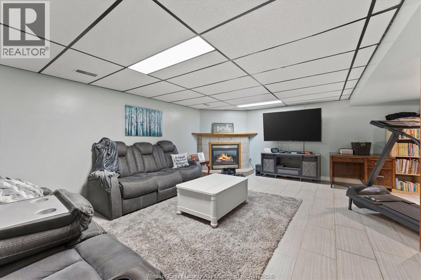
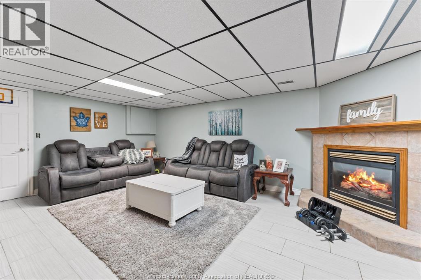
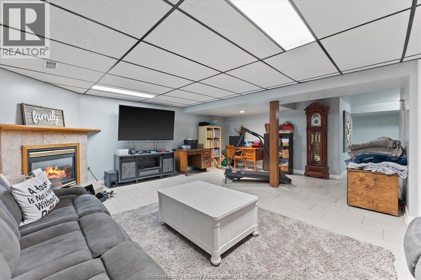
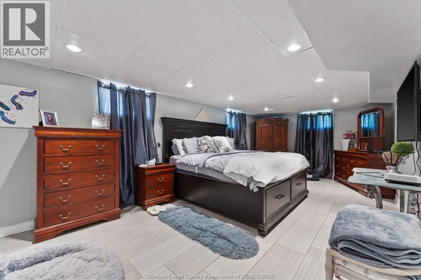
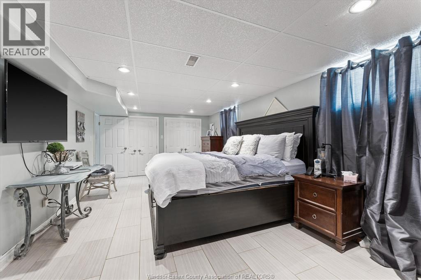
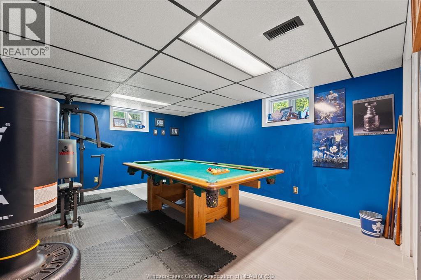
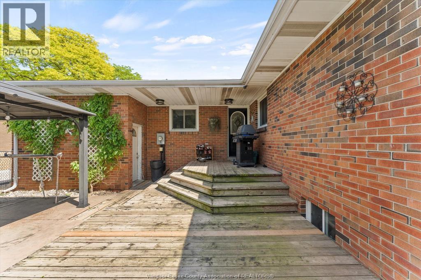
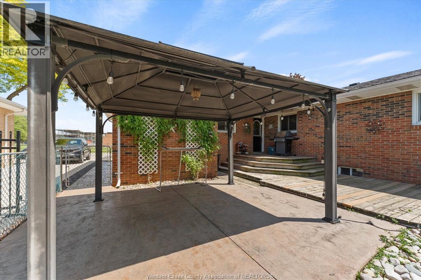
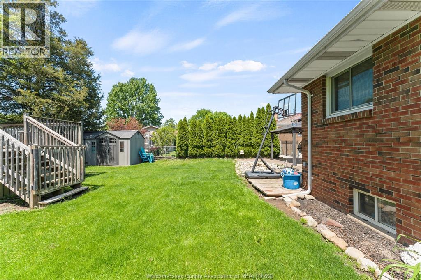
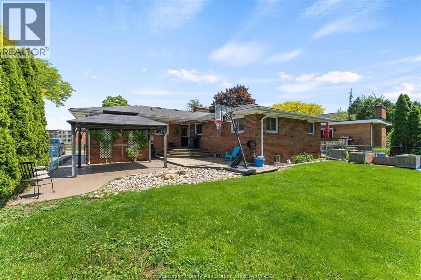
Location, location! Live in this beautiful brick-to-roof ranch home in the heart of town in a sought-after location. This 3+2 bdrm, 2 bath brick-to-roof home sits on a gorgeous 60x125 ft lot. The landscaped, fenced yard features a gas fireplace on each floor and a centre island kitchen. This home layout features 2 additional bedrooms in the lower level, which could easily lend itself to an additional living unit for family. Location is walking distance to schools and parks, plus the new medical plaza just one block over on Victoria St with 7-day-a-week medical doctors' walk-in clinic and pharmacy, one block down the street from North Star High School, across the street from the Amherstburg Community Hub and from the new long-term health care ""Chateau Park,"" plus across from the incredible Centennial Park! (id:15069)
Property Details
| MLS® Number | 26014821 |
| Property Type | Single Family |
| Features | Double Width Or More Driveway, Concrete Driveway, Front Driveway |
Building
| Bathroom Total | 2 |
| Bedrooms Above Ground | 3 |
| Bedrooms Below Ground | 1 |
| Bedrooms Total | 4 |
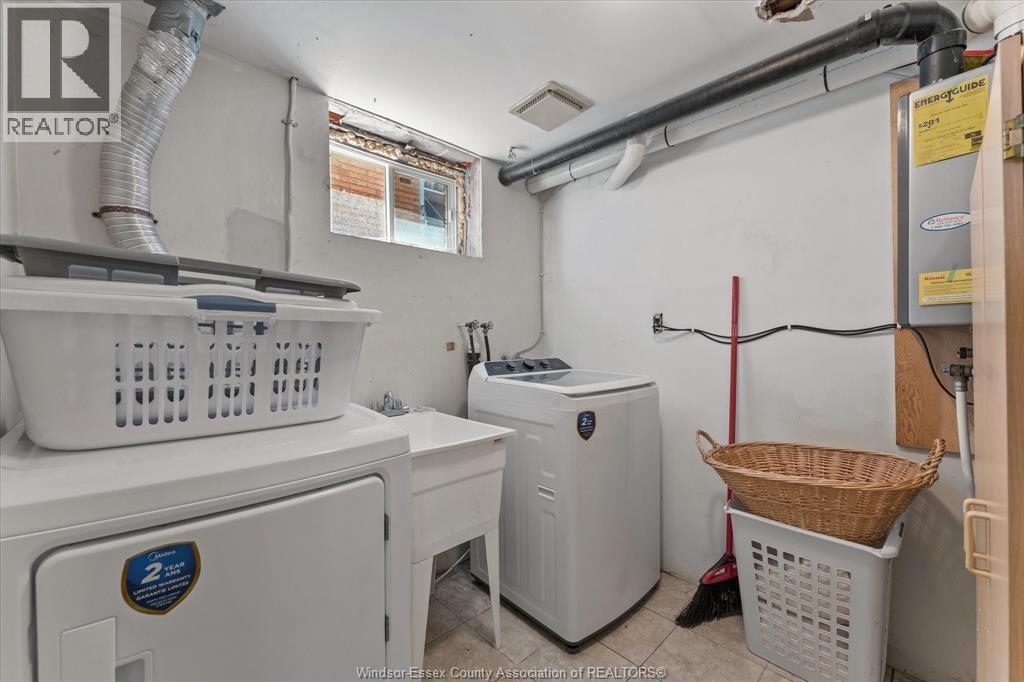
| Appliances | Dishwasher, Dryer, Refrigerator, Stove, Washer |
| Architectural Style | Ranch |
| Constructed Date | 1968 |
| Construction Style Attachment | Detached |
| Cooling Type | Central Air Conditioning |
| Exterior Finish | Brick |
| Fireplace Fuel | Gas |
| Fireplace Present | Yes |
| Fireplace Type | Insert |
| Flooring Type | Ceramic/porcelain, Hardwood |
| Foundation Type | Concrete |
| Half Bath Total | 1 |
| Heating Fuel | Natural Gas |
| Heating Type | Forced Air, Furnace |
| Stories Total | 1 |
| Type | House |
Parking
| Attached Garage | |
| Inside Entry |
Land
| Acreage | No |
| Fence Type | Fence |
| Landscape Features | Landscaped |
| Size Irregular | 60 X 125.41 |
| Size Total Text | 60 X 125.41 |
| Zoning Description | Res |
Rooms
| Level | Type | Length | Width | Dimensions |
|---|---|---|---|---|
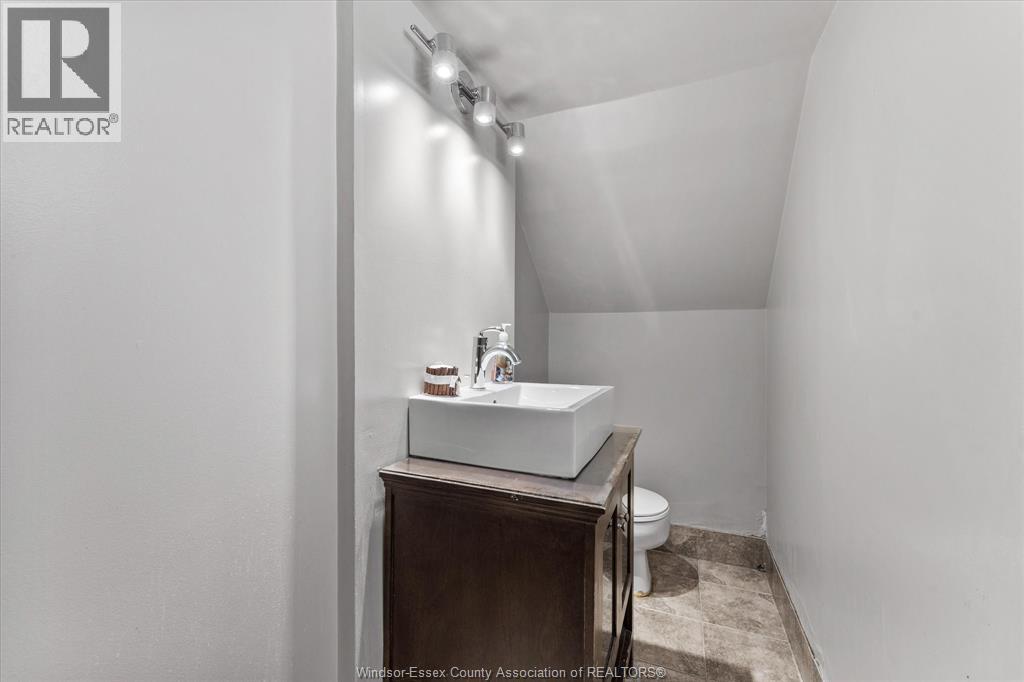
| Lower Level | 2pc Bathroom | Measurements not available | ||
| Lower Level | Laundry Room | Measurements not available | ||
| Lower Level | Recreation Room | Measurements not available | ||
| Lower Level | Bedroom | Measurements not available | ||
| Lower Level | Family Room | Measurements not available | ||
| Main Level | 4pc Bathroom | Measurements not available | ||
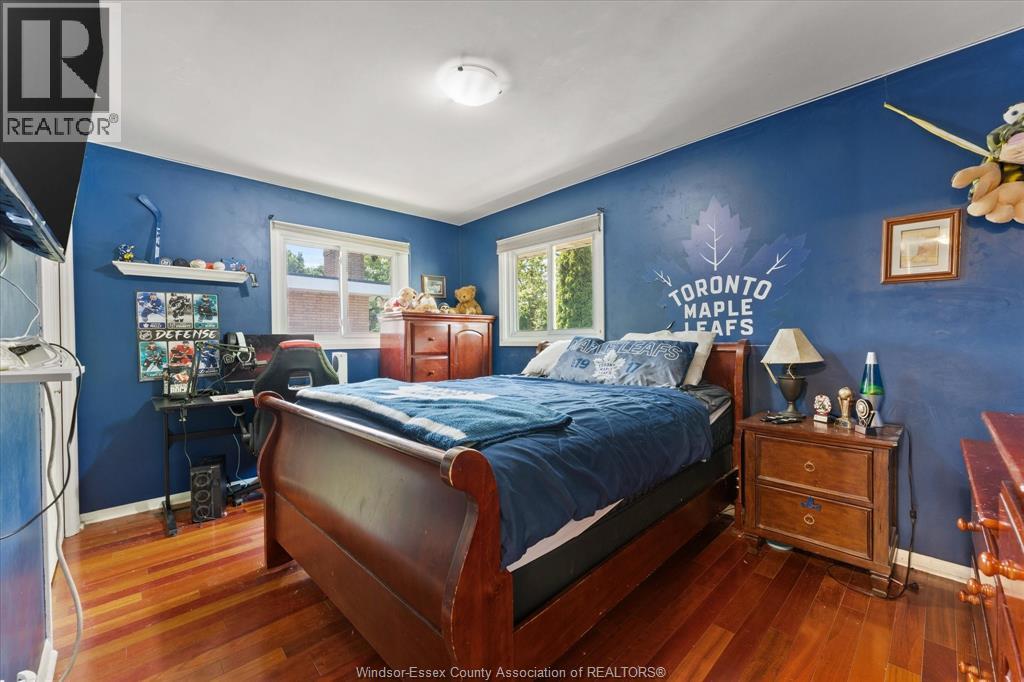
| Main Level | Primary Bedroom | Measurements not available | ||
| Main Level | Bedroom | Measurements not available | ||
| Main Level | Bedroom | Measurements not available | ||
| Main Level | Kitchen | Measurements not available | ||
| Main Level | Dining Room | Measurements not available | ||
| Main Level | Living Room | Measurements not available |
https://www.realtor.ca/real-estate/29937408/140-victoria-street-south-amherstburg
Contact Us
Contact us for more information

This REALTOR.ca listing content is owned and licensed by REALTOR® members of The Canadian Real Estate Association
The trademarks REALTOR®, REALTORS®, and the REALTOR® logo are controlled by The Canadian Real Estate Association (CREA) and identify real estate professionals who are members of CREA. The trademarks MLS®, Multiple Listing Service® and the associated logos are owned by The Canadian Real Estate Association (CREA) and identify the quality of services provided by real estate professionals who are members of CREA. The trademark DDF® is owned by The Canadian Real Estate Association (CREA) and identifies CREA's Data Distribution Facility (DDF®)
July 12 2026 07:14:11
Windsor-Essex County Association of REALTORS®
RE/MAX Preferred Realty Ltd. - 586