
140 Stonecrest Boulevard Quinte West, Ontario K8R 0B4

4 Bedroom
3 Bathroom
2,000 - 2,500 sqft
Fireplace
Central Air Conditioning
Forced Air
$789,900
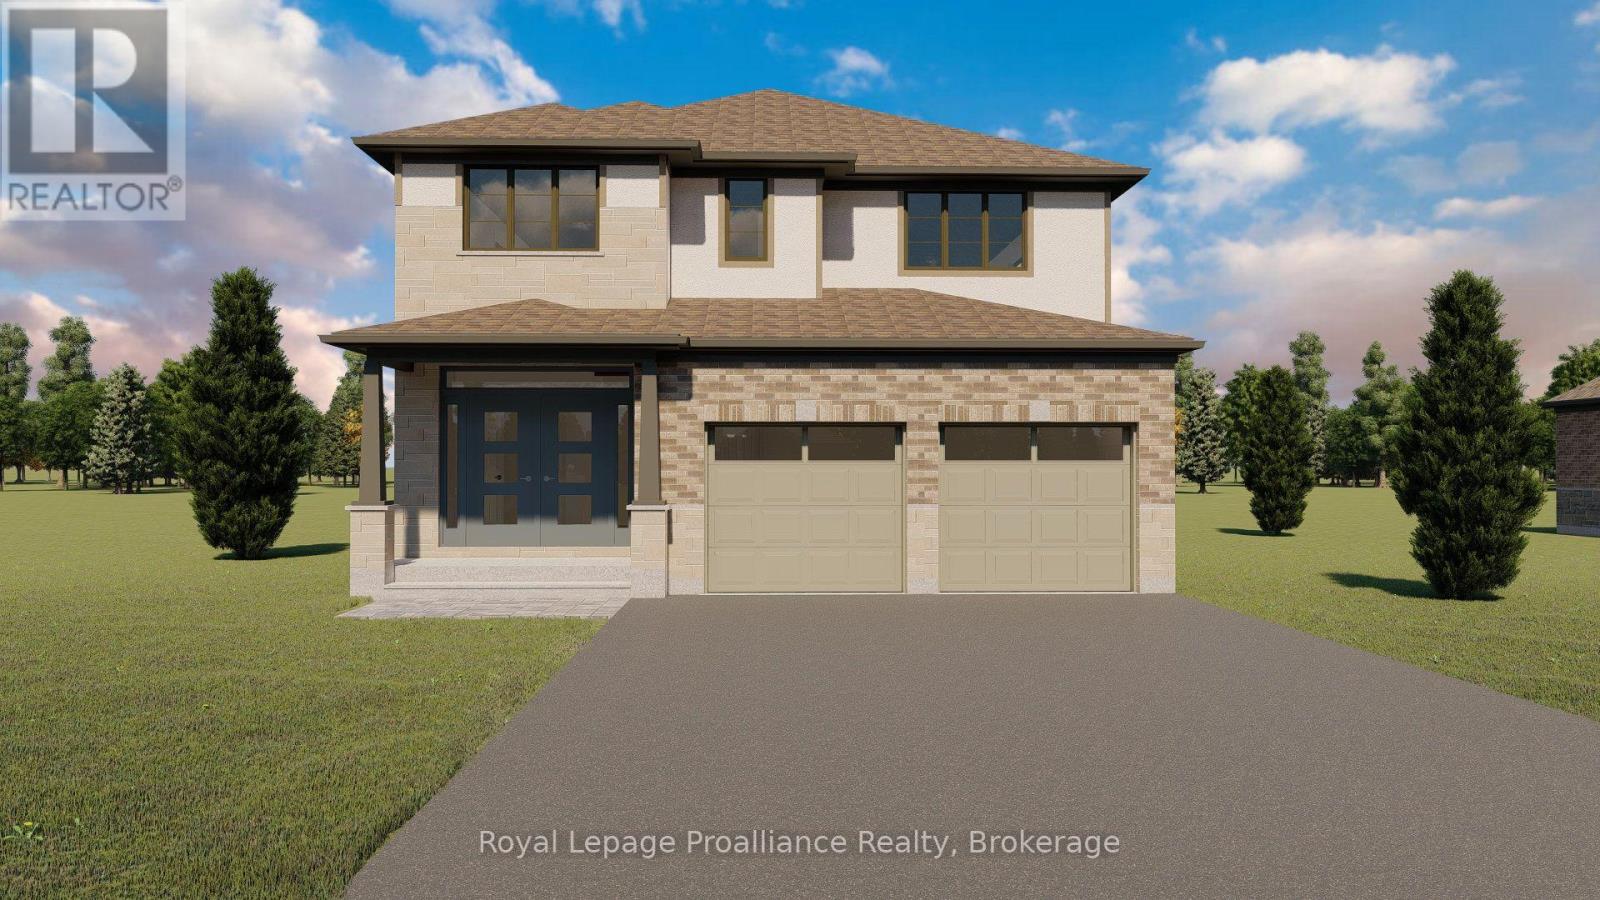
Welcome to 140 Stonecrest Blvd. An open concept two storey home with attached two car garage that is perfect for your growing family. This fabulous home has everything you are looking for. The spacious layout boasts 9 ft. ceilings on the main floor and features a well appointed kitchen complete with quartz countertops, massive island and walk in pantry. The kitchen overlooks the bright and open Living / Dining Room which also features a cozy natural gas fireplace. The main floor is completed with a powder room and inside access to the oversized attached two car garage. Upstairs you will find a true primary suite with walk in closet and spa like 5 pieces ensuite bathroom. The second floor is completed with three additional bedrooms, main bathroom and laundry room. (id:15069)
Property Details
| MLS® Number | X13701612 |
| Property Type | Single Family |
| Community Name | Sidney Ward |
| Features | Sump Pump |
| Parking Space Total | 4 |
| Structure | Deck, Porch |
Building
| Bathroom Total | 3 |
| Bedrooms Above Ground | 4 |
| Bedrooms Total | 4 |
| Age | New Building |
| Amenities | Fireplace(s) |
| Basement Development | Unfinished |
| Basement Type | N/a (unfinished) |
| Construction Style Attachment | Detached |
| Cooling Type | Central Air Conditioning |
| Exterior Finish | Brick, Stone |
| Fire Protection | Smoke Detectors |
| Fireplace Present | Yes |
| Flooring Type | Tile, Hardwood |
| Foundation Type | Poured Concrete |
| Half Bath Total | 1 |
| Heating Fuel | Natural Gas |
| Heating Type | Forced Air |
| Stories Total | 2 |
| Size Interior | 2,000 - 2,500 Sqft |
| Type | House |
| Utility Water | Municipal Water |
Parking
| Attached Garage | |
| Garage |
Land
| Acreage | No |
| Sewer | Sanitary Sewer |
| Size Depth | 37.038 M |
| Size Frontage | 15 M |
| Size Irregular | 15 X 37 M |
| Size Total Text | 15 X 37 M |
Rooms
| Level | Type | Length | Width | Dimensions |
|---|---|---|---|---|
| Second Level | Bedroom 3 | 3.72 m | 3.5 m | 3.72 m x 3.5 m |
| Second Level | Bedroom 4 | 3.56 m | 3.2 m | 3.56 m x 3.2 m |
| Second Level | Laundry Room | 2.48 m | 2.04 m | 2.48 m x 2.04 m |
| Second Level | Bedroom | 4.15 m | 6.21 m | 4.15 m x 6.21 m |
| Second Level | Bathroom | 2.47 m | 3.22 m | 2.47 m x 3.22 m |
| Second Level | Bedroom 2 | 3.72 m | 3.5 m | 3.72 m x 3.5 m |
| Second Level | Bathroom | 1.57 m | 3.2 m | 1.57 m x 3.2 m |
| Main Level | Foyer | 1.91 m | 3.13 m | 1.91 m x 3.13 m |
| Main Level | Bathroom | 1.57 m | 1.82 m | 1.57 m x 1.82 m |
| Main Level | Kitchen | 3.29 m | 4.77 m | 3.29 m x 4.77 m |
| Main Level | Living Room | 4.43 m | 5 m | 4.43 m x 5 m |
| Main Level | Dining Room | 4.47 m | 4.5 m | 4.47 m x 4.5 m |
| Main Level | Pantry | 1.21 m | 2.38 m | 1.21 m x 2.38 m |
Utilities
| Cable | Available |
| Electricity | Installed |
| Sewer | Installed |
Contact Us
Contact us for more information

This REALTOR.ca listing content is owned and licensed by REALTOR® members of The Canadian Real Estate Association
The trademarks REALTOR®, REALTORS®, and the REALTOR® logo are controlled by The Canadian Real Estate Association (CREA) and identify real estate professionals who are members of CREA. The trademarks MLS®, Multiple Listing Service® and the associated logos are owned by The Canadian Real Estate Association (CREA) and identify the quality of services provided by real estate professionals who are members of CREA. The trademark DDF® is owned by The Canadian Real Estate Association (CREA) and identifies CREA's Data Distribution Facility (DDF®)
August 21 2026 07:20:19
Central Lakes Association of REALTORS®
Royal LePage Proalliance Realty