
140 Prescott Avenue Toronto, Ontario M6N 3H1

2 Bedroom
3 Bathroom
700 - 1,100 sqft
Central Air Conditioning
Forced Air
$929,000
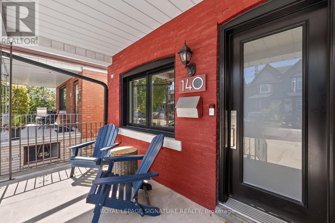
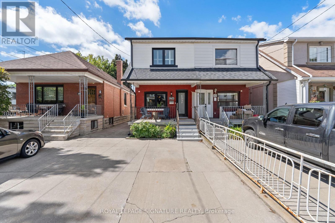
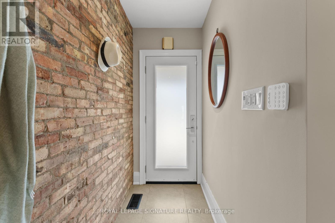
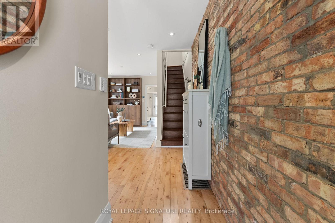
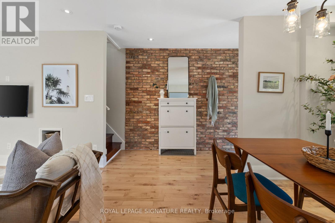
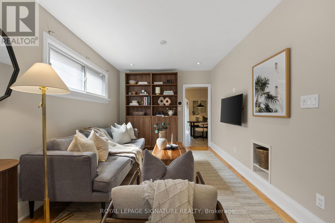
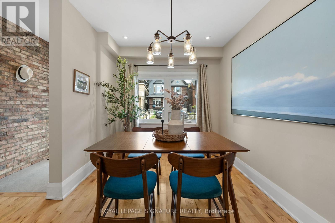
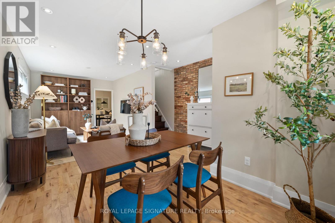
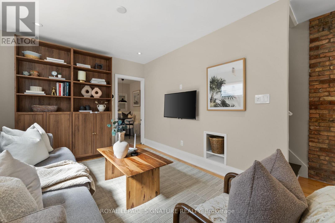
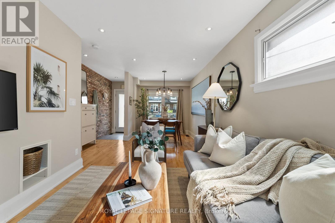
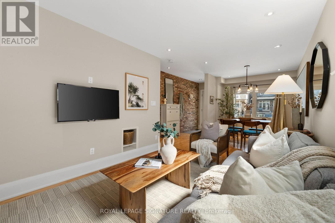
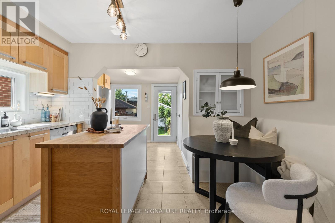
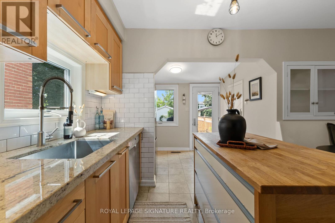
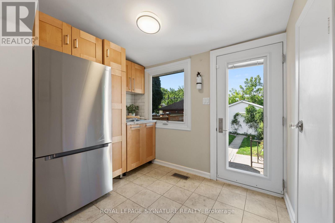
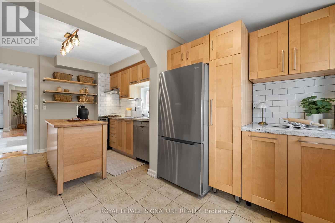
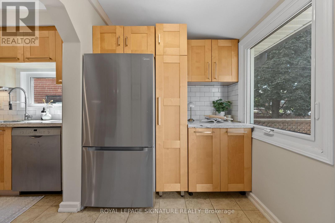
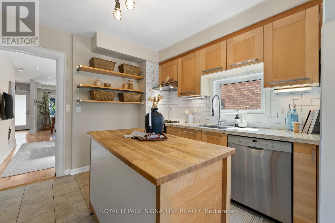
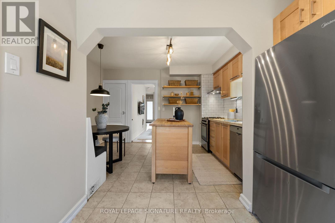
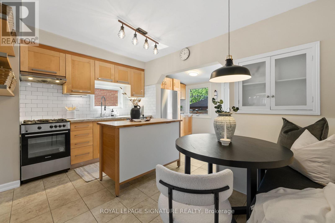
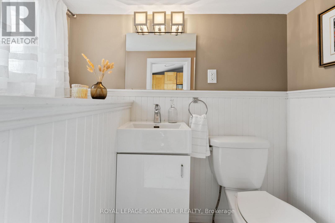
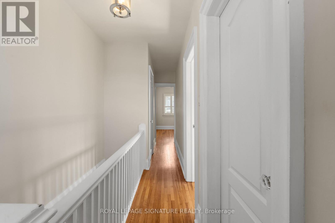
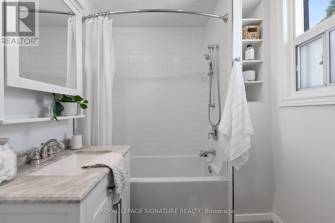
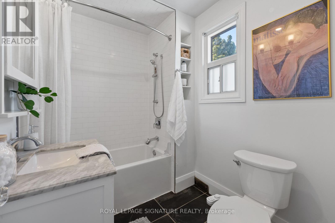
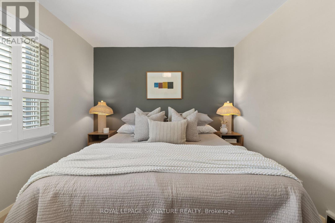
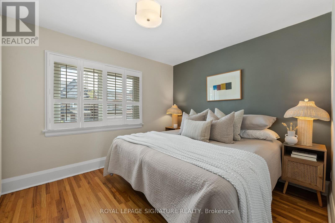
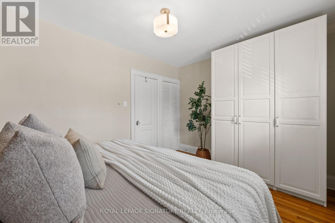
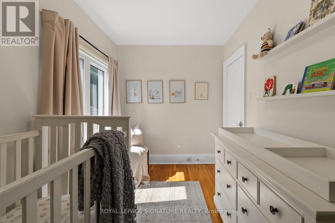
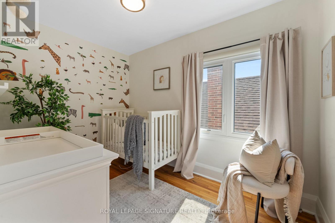
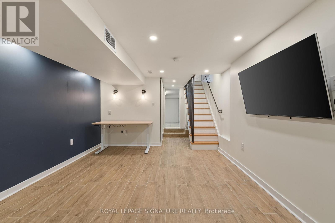
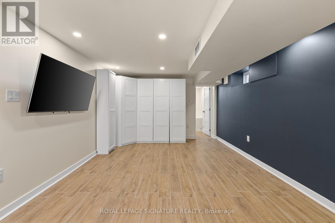
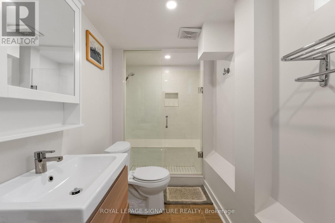
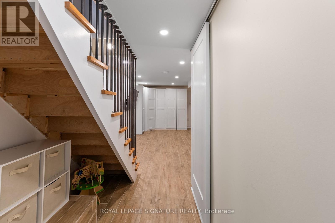
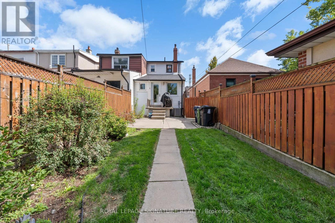
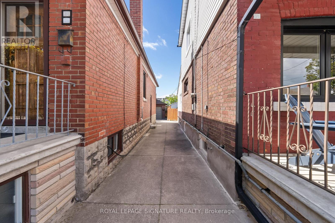
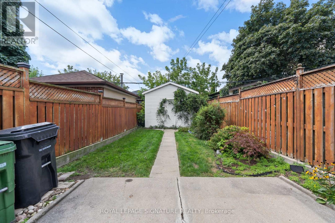
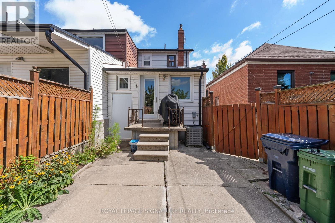
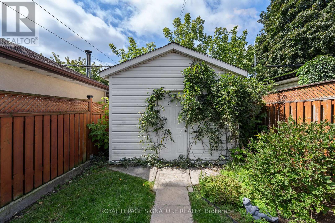
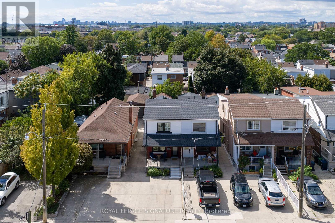
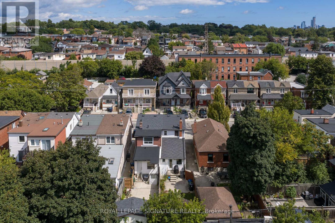
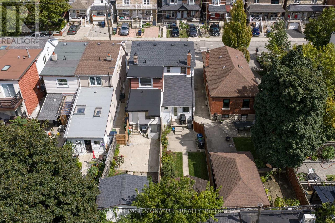
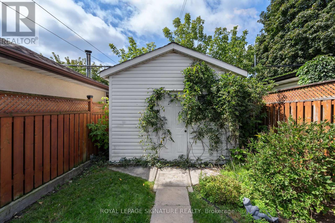
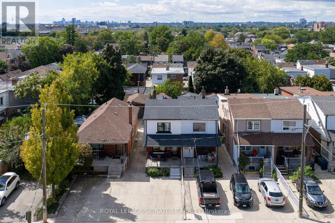
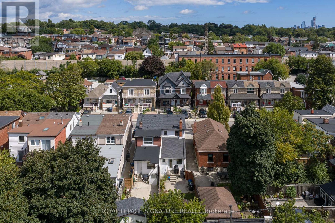
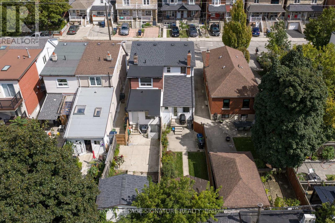
This Toronto semi checks all the boxes!Welcome to 140 Prescott Ave, a charming and move-in-ready 2-bedroom, 3-bathroom home with legal front pad parking, a deep 112-ft lot and a fully renovated lower level. The bright main floor blends character and functionality with hardwood floors, exposed brick, dedicated living and dining spaces and a spacious eat-in kitchen featuring granite counters, stainless steel appliances, a centre island and built-in banquette seating. Upstairs, two comfortable bedrooms share a full bath. Downstairs, the underpinned lower level offers excellent ceiling height, a large open rec space, a full bathroom with a shower, and a walk-out perfect for movie nights, working from home, a gym or overnight guests. Out back, a fully fenced yard provides plenty ofspace to entertain, garden or simply escape the city. Just a short walk to St. Clair West, the 512 streetcar, Earlscourt Park and the restaurants, cafés and everyday conveniences of Corso Italia. (id:15069)
Property Details
| MLS® Number | W13760874 |
| Property Type | Single Family |
| Neigbourhood | Weston-Pelham Park |
| Community Name | Weston-Pellam Park |
| Equipment Type | Water Heater |
| Parking Space Total | 1 |
| Rental Equipment Type | Water Heater |
Building
| Bathroom Total | 3 |
| Bedrooms Above Ground | 2 |
| Bedrooms Total | 2 |
| Appliances | Dryer, Washer, Window Coverings |
| Basement Development | Finished |
| Basement Features | Walk Out |
| Basement Type | N/a (finished), N/a |
| Construction Style Attachment | Semi-detached |
| Cooling Type | Central Air Conditioning |
| Exterior Finish | Brick |
| Foundation Type | Unknown |
| Half Bath Total | 1 |
| Heating Fuel | Natural Gas |
| Heating Type | Forced Air |
| Stories Total | 2 |
| Size Interior | 700 - 1,100 Sqft |
| Type | House |
| Utility Water | Municipal Water |
Parking
| Other | |
| No Garage |
Land
| Acreage | No |
| Sewer | Sanitary Sewer |
| Size Depth | 112 Ft ,9 In |
| Size Frontage | 17 Ft ,4 In |
| Size Irregular | 17.4 X 112.8 Ft |
| Size Total Text | 17.4 X 112.8 Ft |
Rooms
| Level | Type | Length | Width | Dimensions |
|---|---|---|---|---|
| Second Level | Primary Bedroom | 4.02 m | 2.88 m | 4.02 m x 2.88 m |
| Second Level | Bedroom 2 | 2.31 m | 3.39 m | 2.31 m x 3.39 m |
| Lower Level | Recreational, Games Room | 3.58 m | 6.82 m | 3.58 m x 6.82 m |
| Lower Level | Laundry Room | 3.69 m | 2.74 m | 3.69 m x 2.74 m |
| Main Level | Living Room | 3.15 m | 4.83 m | 3.15 m x 4.83 m |
| Main Level | Dining Room | 2.74 m | 2.5 m | 2.74 m x 2.5 m |
| Main Level | Kitchen | 4.03 m | 5.06 m | 4.03 m x 5.06 m |
Contact Us
Contact us for more information

This REALTOR.ca listing content is owned and licensed by REALTOR® members of The Canadian Real Estate Association
The trademarks REALTOR®, REALTORS®, and the REALTOR® logo are controlled by The Canadian Real Estate Association (CREA) and identify real estate professionals who are members of CREA. The trademarks MLS®, Multiple Listing Service® and the associated logos are owned by The Canadian Real Estate Association (CREA) and identify the quality of services provided by real estate professionals who are members of CREA. The trademark DDF® is owned by The Canadian Real Estate Association (CREA) and identifies CREA's Data Distribution Facility (DDF®)
September 14 2026 04:35:36
Toronto Regional Real Estate Board
Royal LePage Signature Realty