
140 Pearl Street Brantford, Ontario N3T 3P4

4 Bedroom
1 Bathroom
700 - 1,100 sqft
Bungalow
None
Forced Air
$399,900
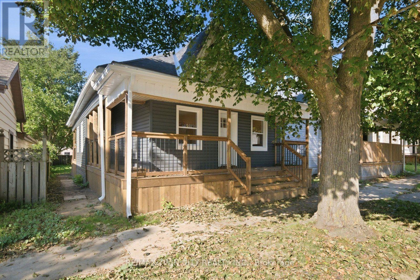
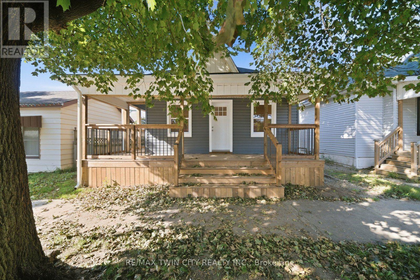
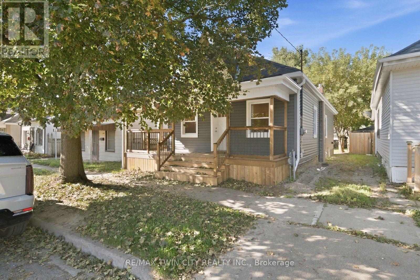
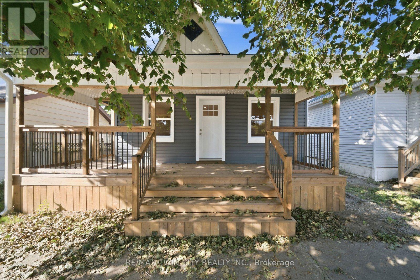
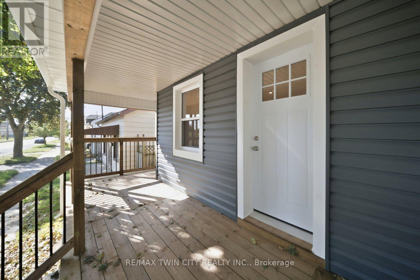
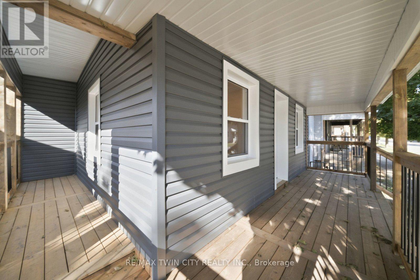
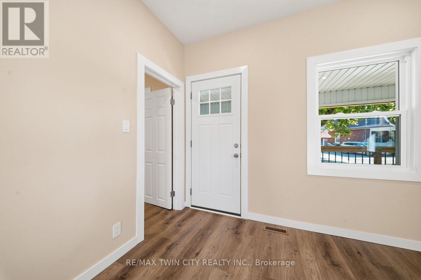
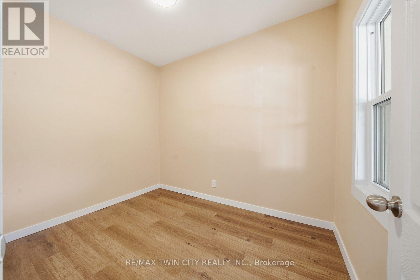
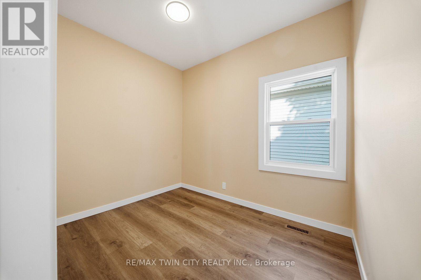
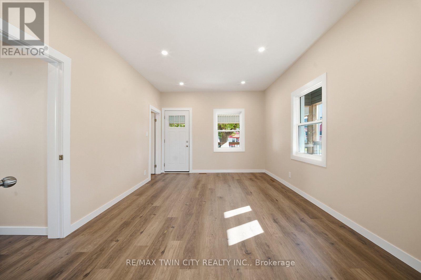
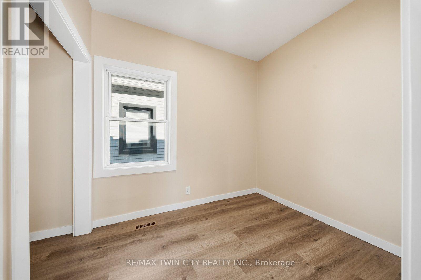
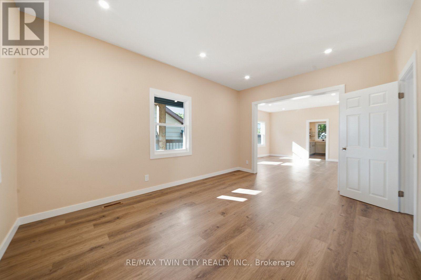
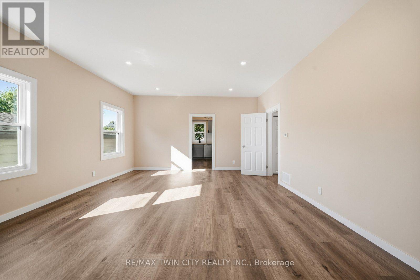
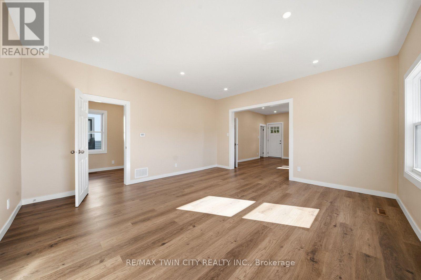
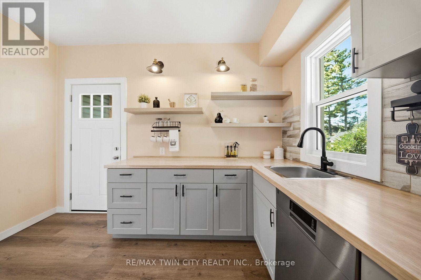
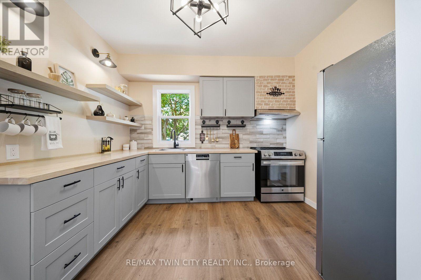
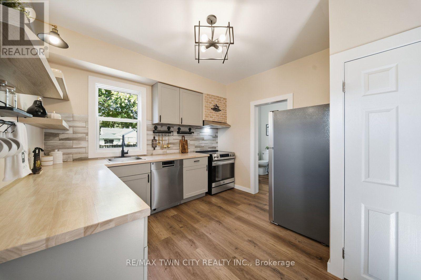
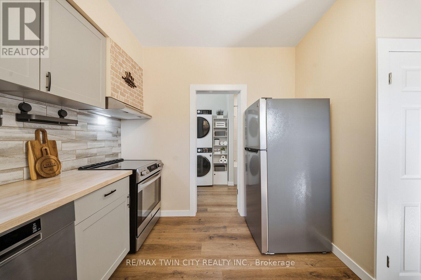
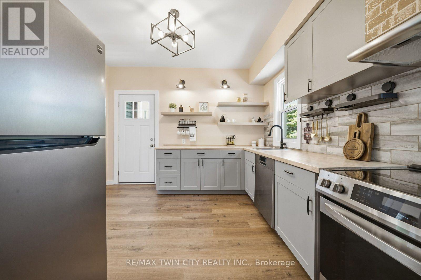
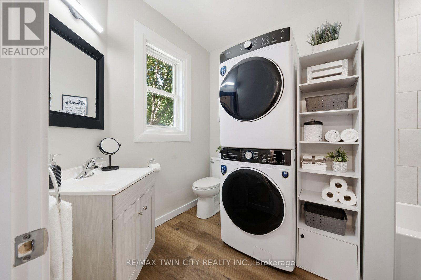
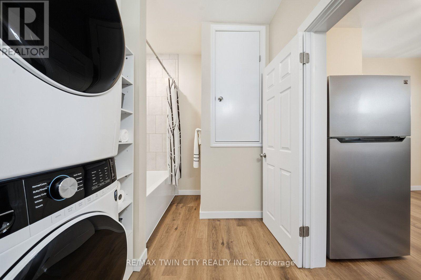
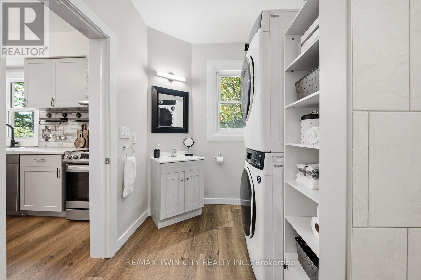
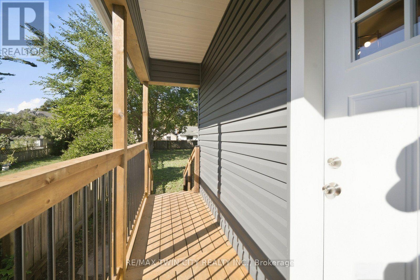
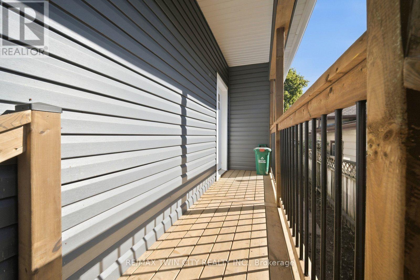
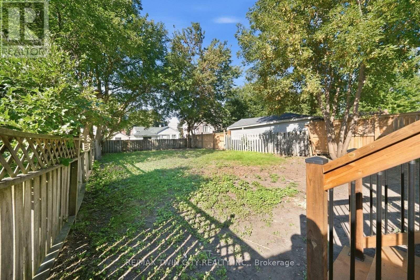
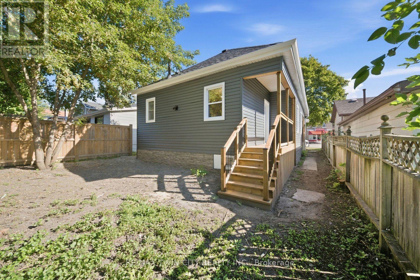
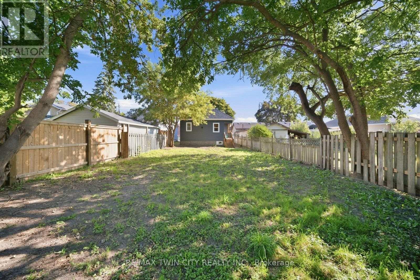
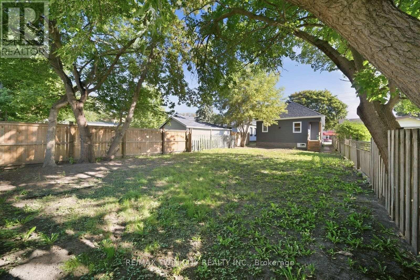
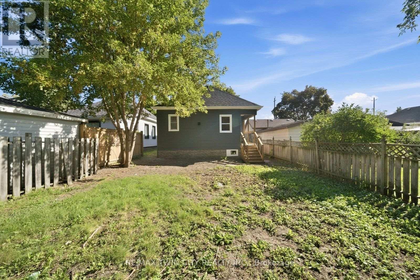
Welcome to 140 Pearl Street, Brantford - a turnkey, fully renovated 3-bedroom bungalow offering modern, move-in-ready living! Thoughtfully updated throughout, this charming home features a bright and inviting layout with contemporary finishes, updated flooring, pot lights and neutral décor. The upgraded kitchen is a standout, featuring modern cabinetry, stylish backsplash, stainless steel appliances and generous counter space, making it both functional and perfect for entertaining. Three comfortable bedrooms provide plenty of space for a growing family, first-time buyers or downsizers. Convenient main-floor laundry adds to the home's practicality. With extensive renovations, modern finishes and a truly move-in-ready feel, this home offers the perfect blend of style, comfort and convenience. Nothing to do but move in and enjoy! (id:15069)
Property Details
| MLS® Number | X13786102 |
| Property Type | Single Family |
Building
| Bathroom Total | 1 |
| Bedrooms Above Ground | 3 |
| Bedrooms Below Ground | 1 |
| Bedrooms Total | 4 |
| Architectural Style | Bungalow |
| Basement Development | Finished |
| Basement Type | N/a (finished) |
| Construction Style Attachment | Detached |
| Cooling Type | None |
| Exterior Finish | Vinyl Siding |
| Foundation Type | Unknown |
| Heating Fuel | Natural Gas |
| Heating Type | Forced Air |
| Stories Total | 1 |
| Size Interior | 700 - 1,100 Sqft |
| Type | House |
| Utility Water | Municipal Water |
Parking
| No Garage |
Land
| Acreage | No |
| Sewer | Sanitary Sewer |
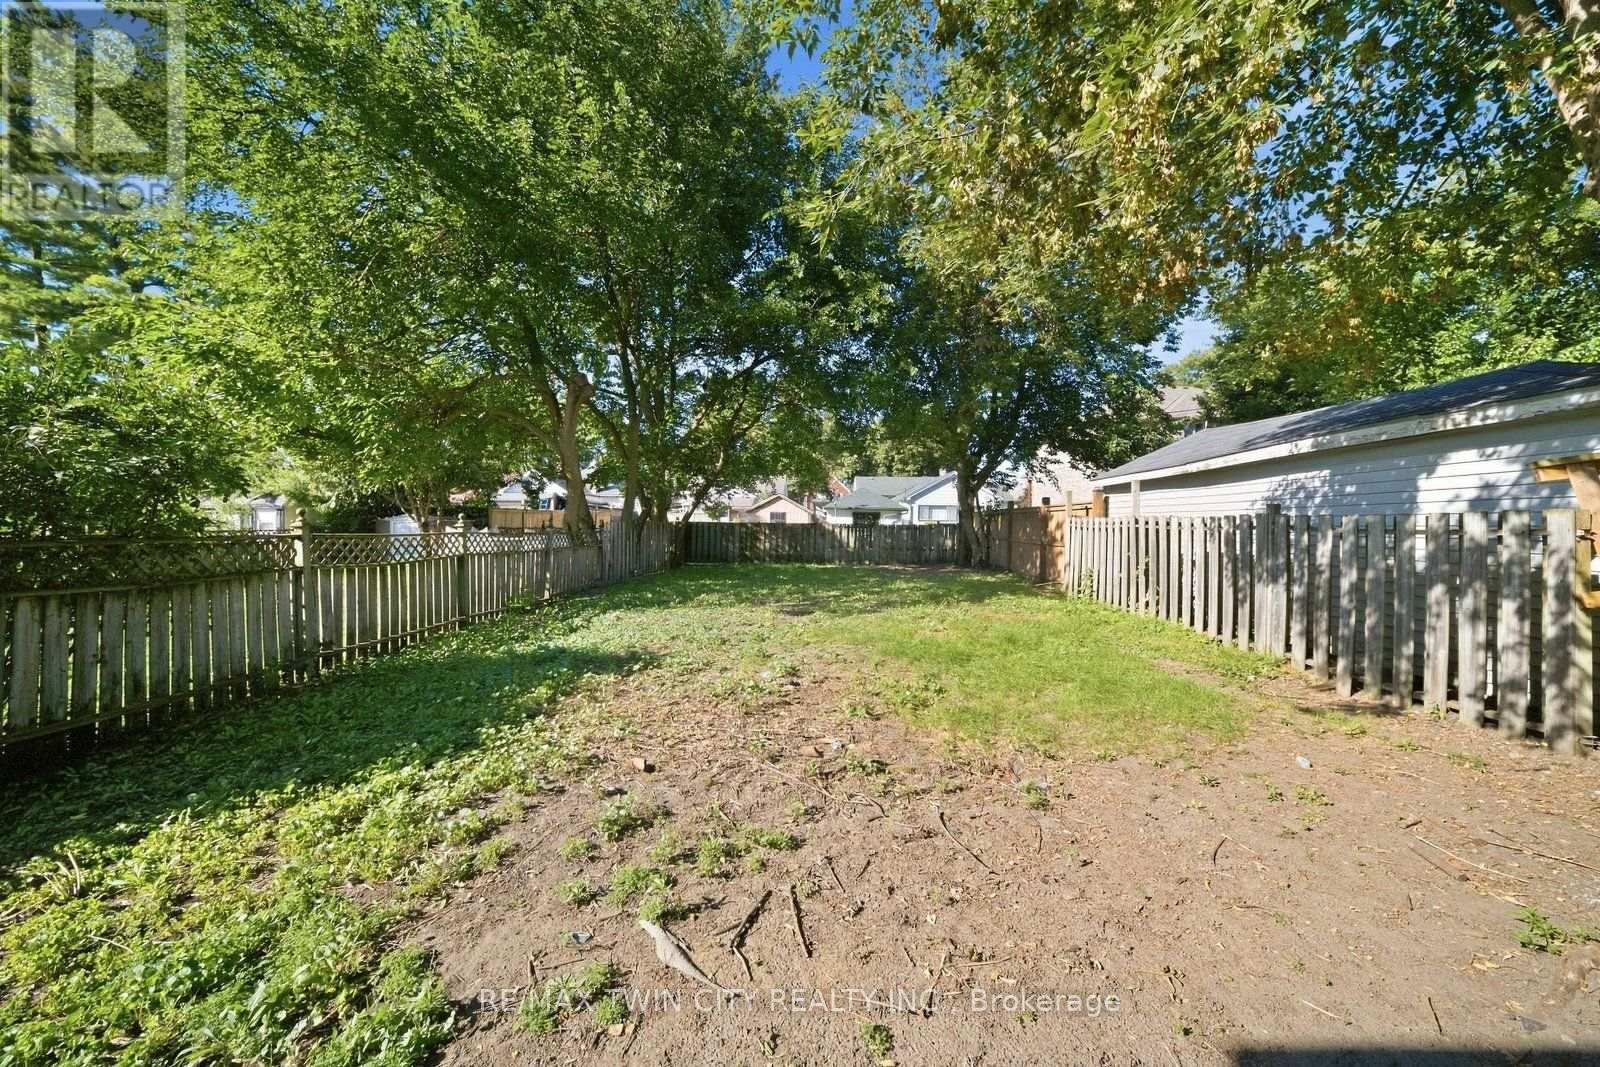
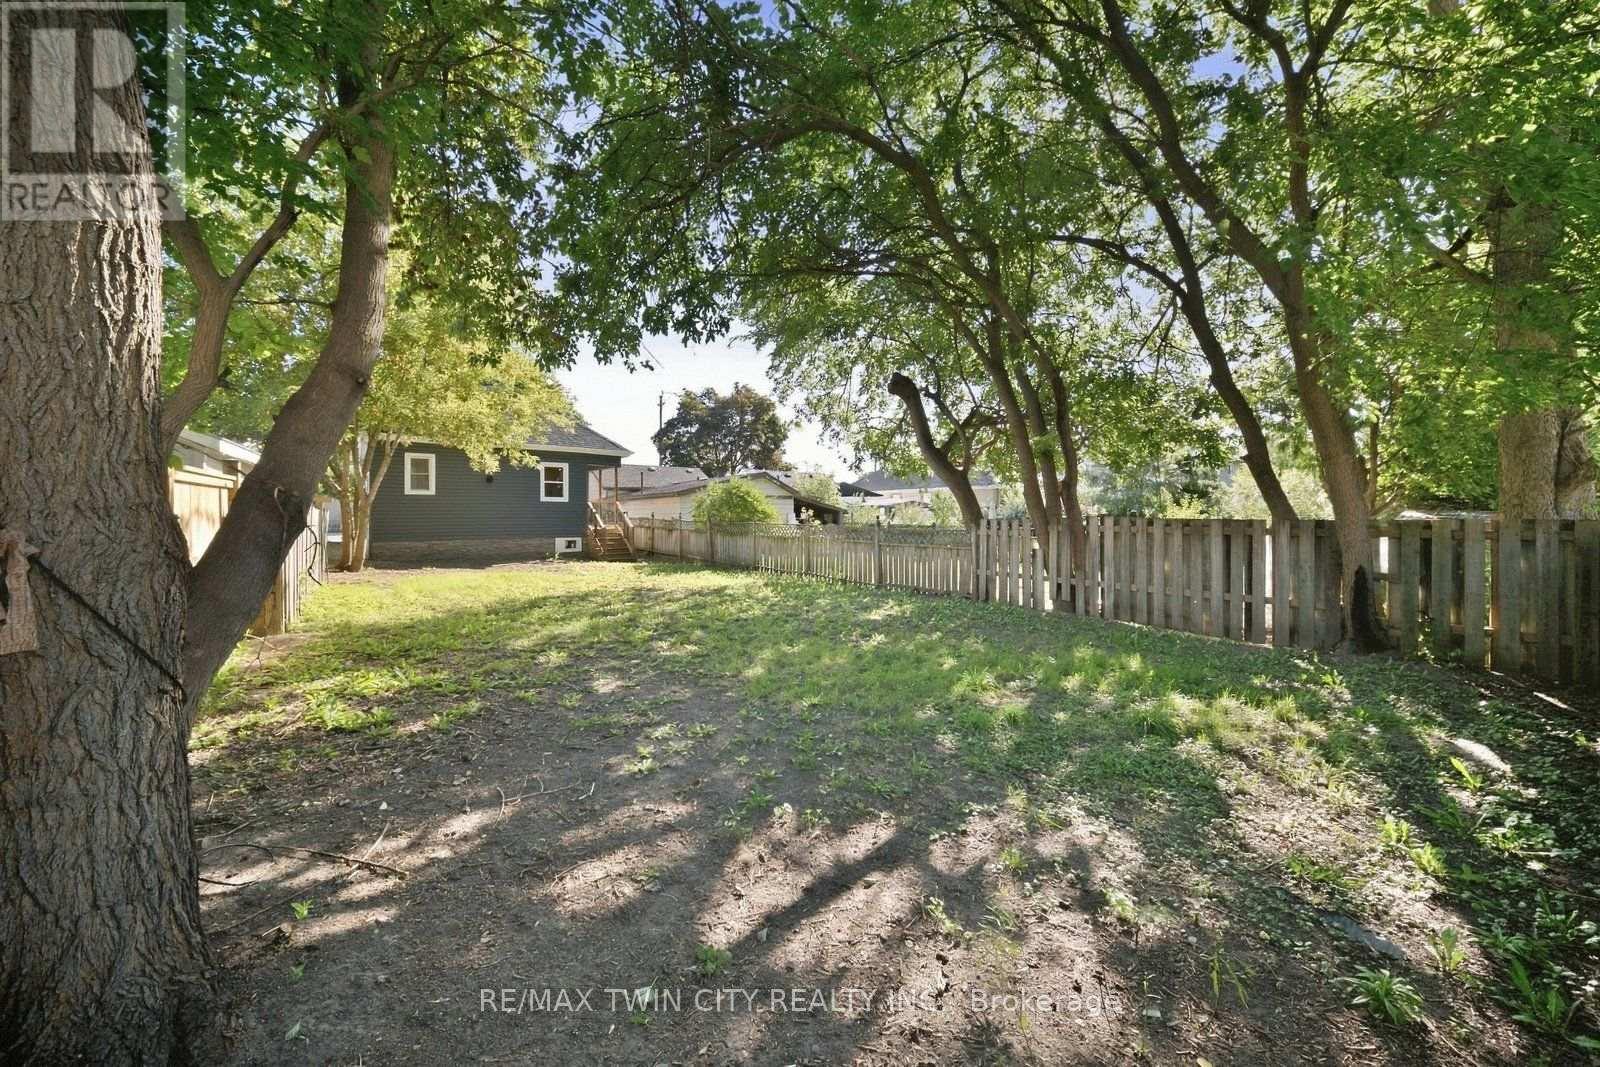
| Size Depth | 121 Ft ,9 In |
| Size Frontage | 33 Ft |
| Size Irregular | 33 X 121.8 Ft |
| Size Total Text | 33 X 121.8 Ft |
Rooms
| Level | Type | Length | Width | Dimensions |
|---|---|---|---|---|
| Basement | Other | 2.58 m | 4.58 m | 2.58 m x 4.58 m |
| Basement | Other | 2.56 m | 3.41 m | 2.56 m x 3.41 m |
| Basement | Other | 2.97 m | 2.9 m | 2.97 m x 2.9 m |
| Basement | Other | 2.39 m | 4.6 m | 2.39 m x 4.6 m |
| Basement | Recreational, Games Room | 3.83 m | 4.79 m | 3.83 m x 4.79 m |
| Basement | Bedroom | 2.73 m | 3.44 m | 2.73 m x 3.44 m |
| Basement | Utility Room | 1.58 m | 3.42 m | 1.58 m x 3.42 m |
| Main Level | Living Room | 3.38 m | 4.64 m | 3.38 m x 4.64 m |
| Main Level | Dining Room | 4.63 m | 4.94 m | 4.63 m x 4.94 m |
| Main Level | Kitchen | 3.38 m | 3.6 m | 3.38 m x 3.6 m |
| Main Level | Primary Bedroom | 2.27 m | 2.94 m | 2.27 m x 2.94 m |
| Main Level | Bedroom | 2.27 m | 3.09 m | 2.27 m x 3.09 m |
| Main Level | Bedroom | 2.27 m | 2.72 m | 2.27 m x 2.72 m |
| Main Level | Bathroom | 2.27 m | 3.6 m | 2.27 m x 3.6 m |
https://www.realtor.ca/real-estate/30281040/140-pearl-street-brantford
Contact Us
Contact us for more information

This REALTOR.ca listing content is owned and licensed by REALTOR® members of The Canadian Real Estate Association
The trademarks REALTOR®, REALTORS®, and the REALTOR® logo are controlled by The Canadian Real Estate Association (CREA) and identify real estate professionals who are members of CREA. The trademarks MLS®, Multiple Listing Service® and the associated logos are owned by The Canadian Real Estate Association (CREA) and identify the quality of services provided by real estate professionals who are members of CREA. The trademark DDF® is owned by The Canadian Real Estate Association (CREA) and identifies CREA's Data Distribution Facility (DDF®)
September 20 2026 04:39:50
Toronto Regional Real Estate Board
RE/MAX Twin City Realty Inc.