
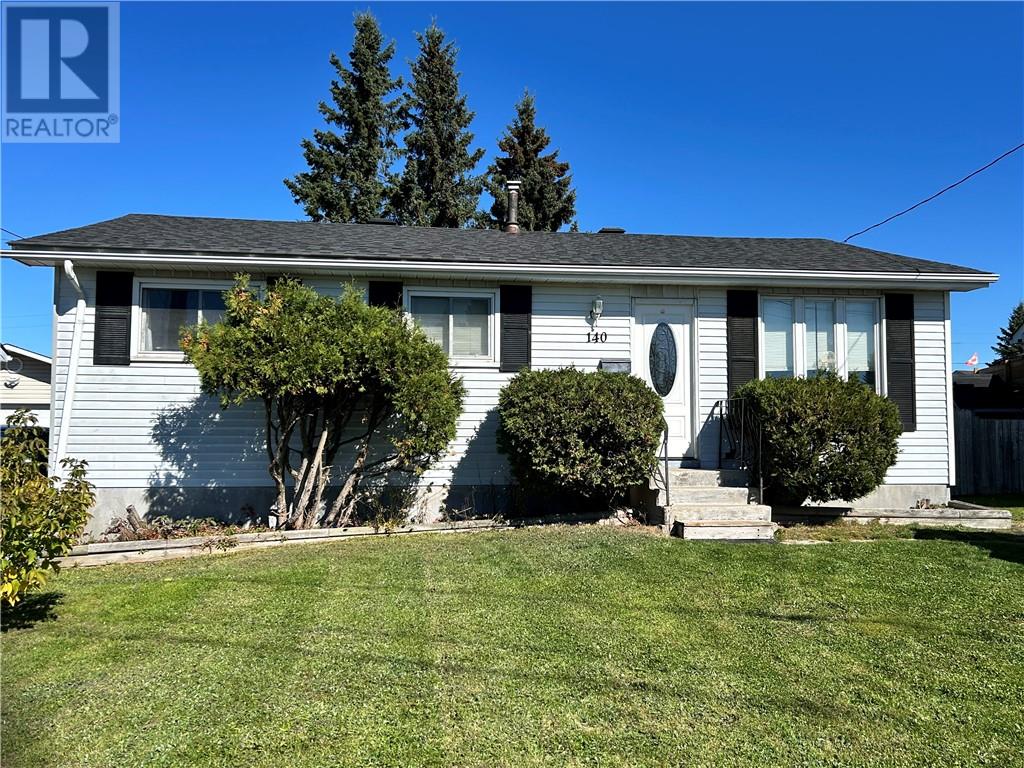
140 Imperial Drive Garson, Ontario P3L 1K2

4 Bedroom
1 Bathroom
700 - 1,100 sqft
Bungalow
Central Air Conditioning
Forced Air
$249,900
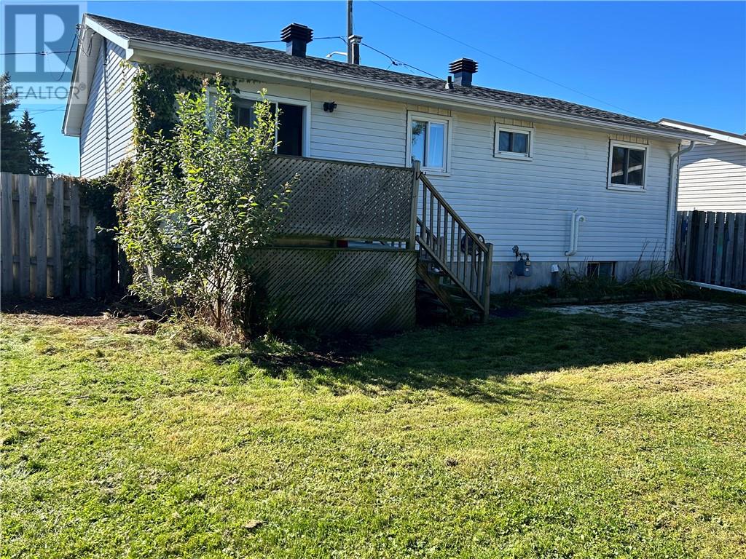
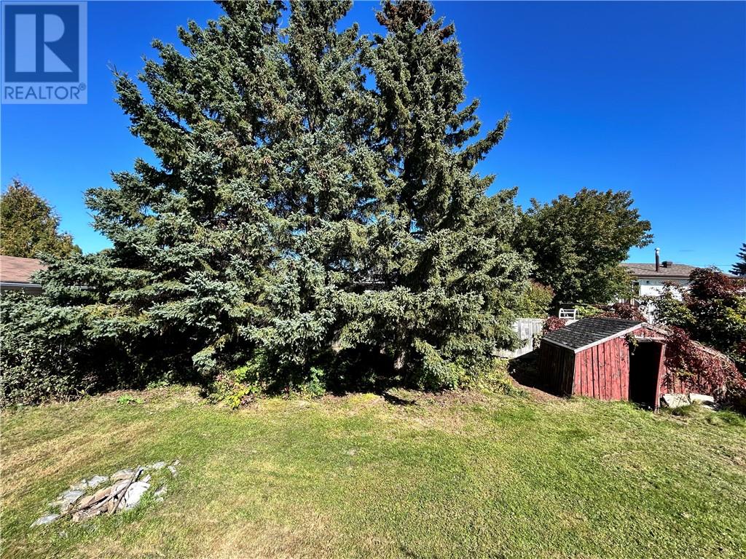
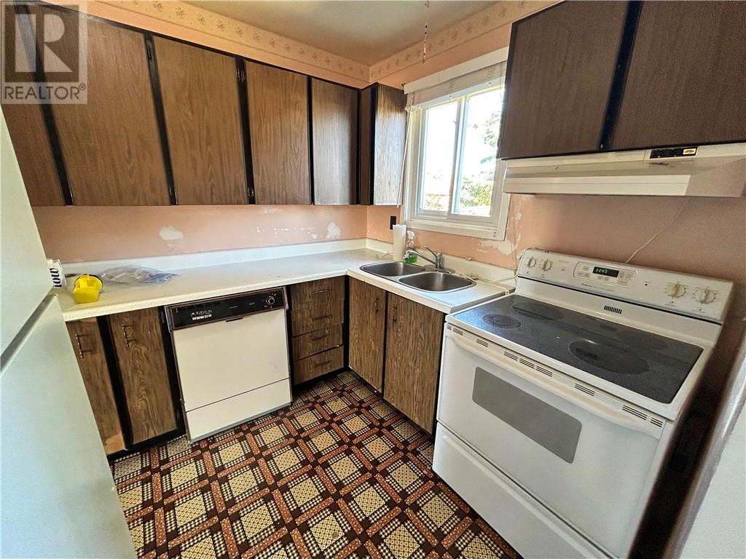
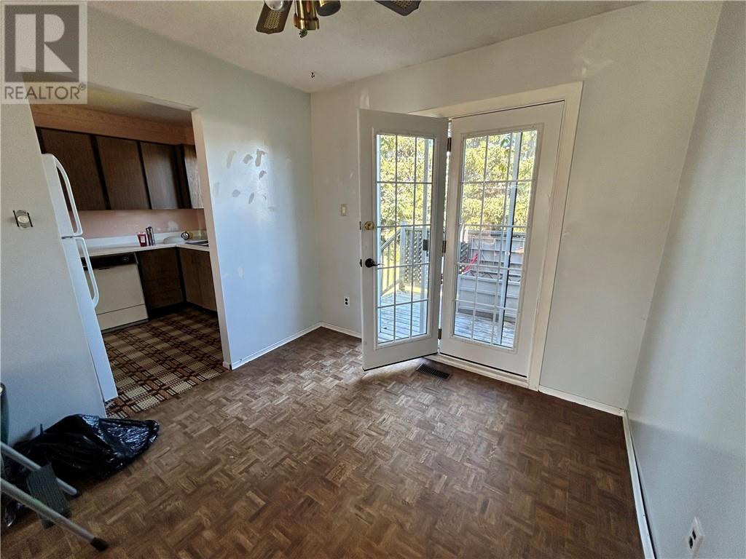
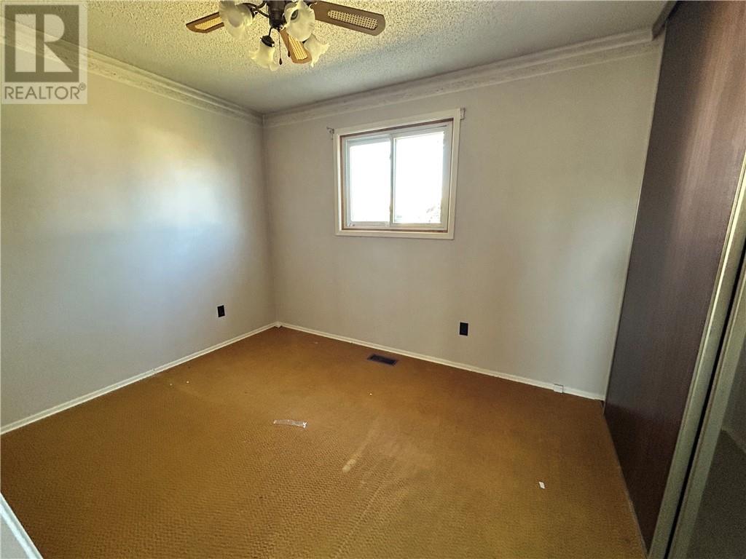
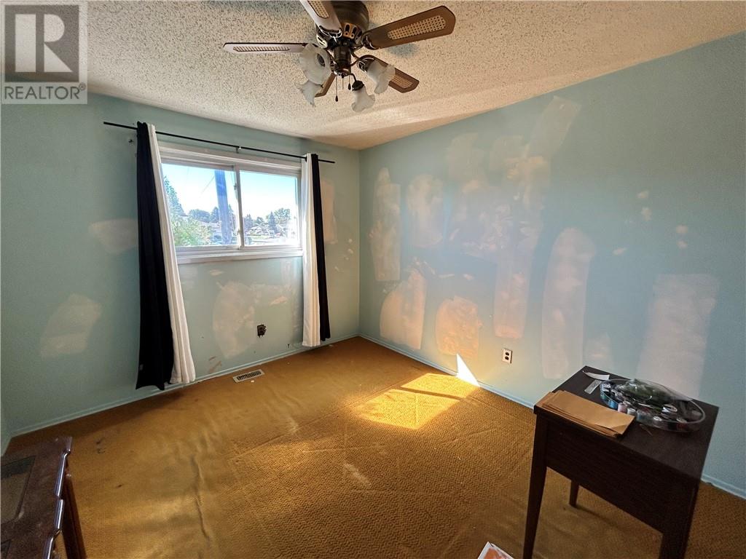
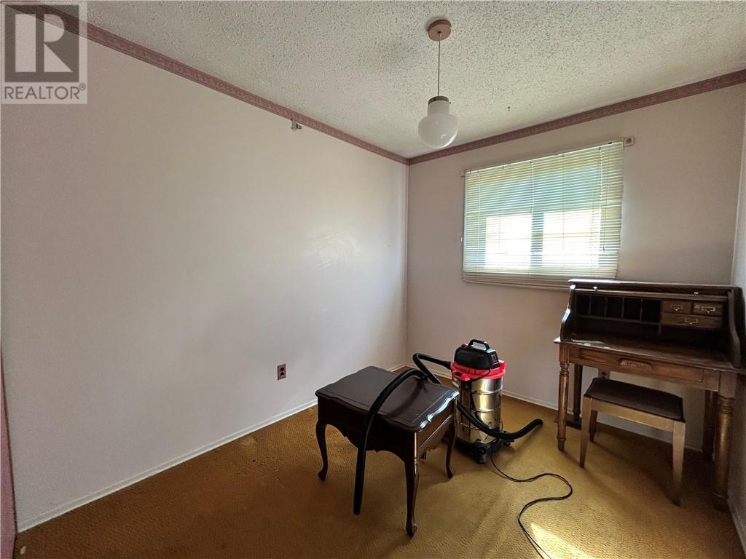
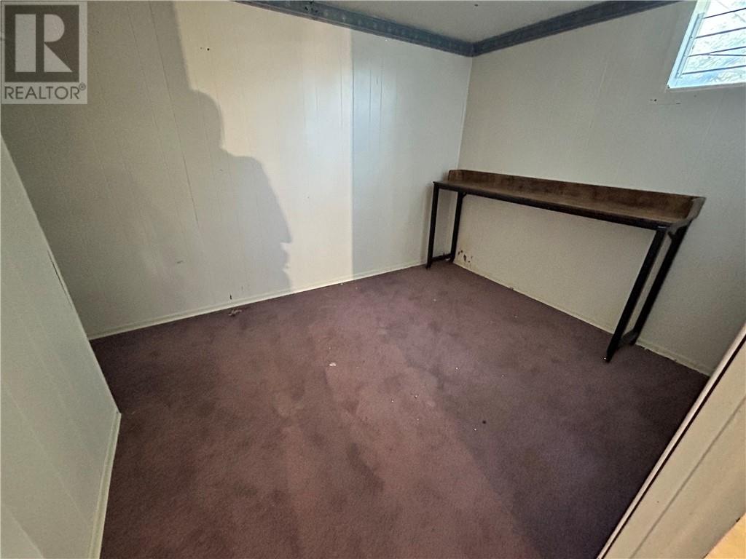
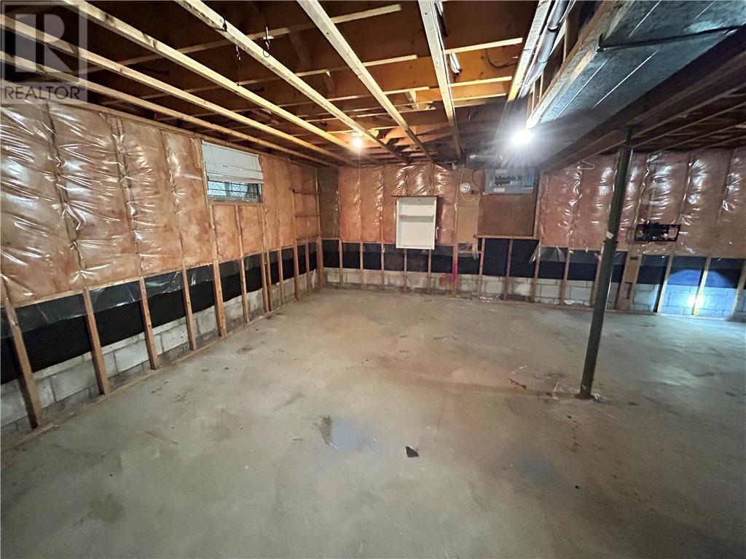
A true value in the 3+1 bedroom gem in a great family area of Garson. Full unspoiled basement with one small bedroom and plenty of room for additional bedrooms or even a Rec Room. Affordable for First Time Home Buyer with nice fenced back yard for the kids or entertaining. Close to park and school. Priced to sell so don't delay, call today for your own private viewing. (id:15069)
Property Details
| MLS® Number | 2130636 |
| Property Type | Single Family |
| Amenities Near By | Playground, Schools |
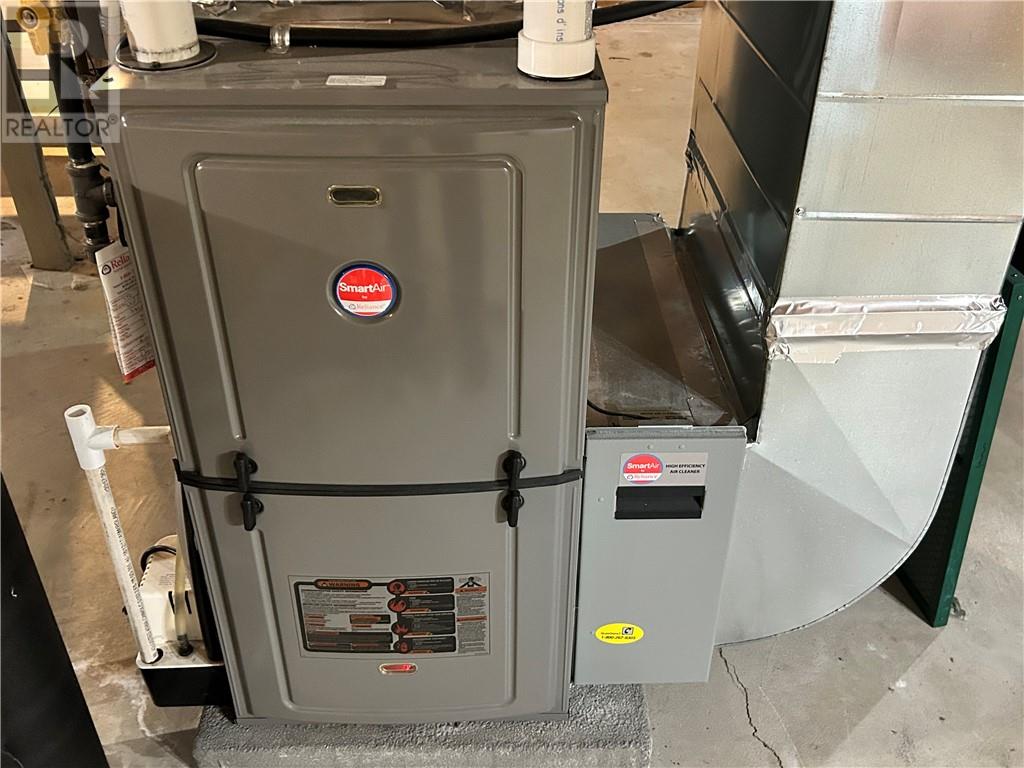
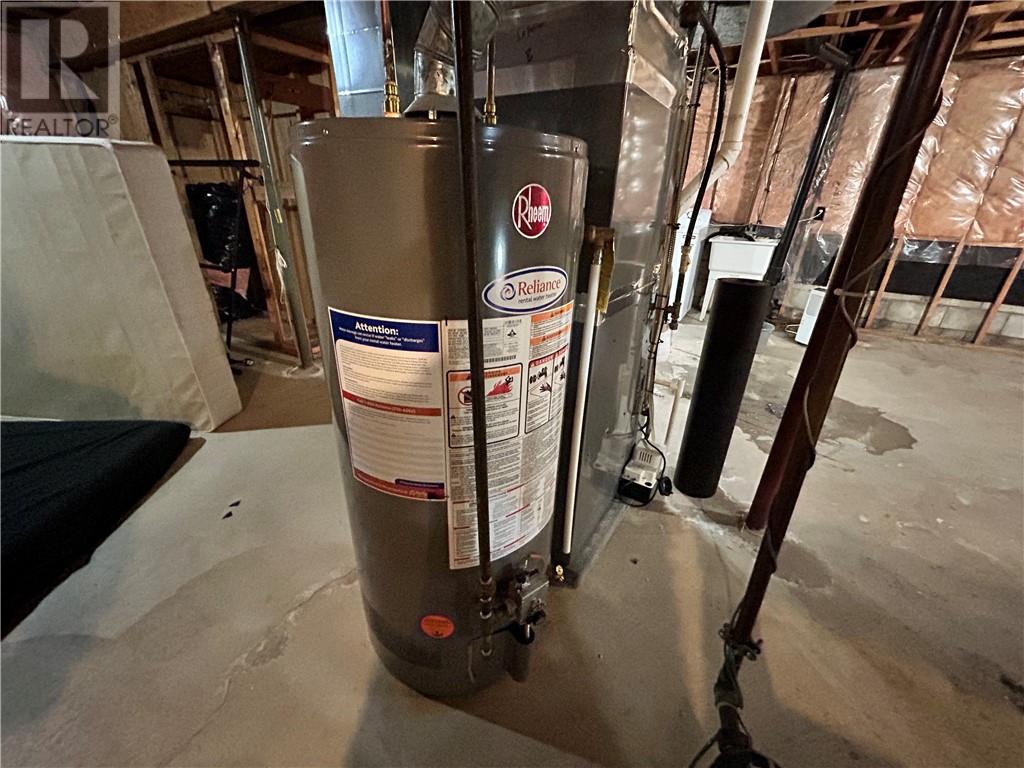
| Equipment Type | Furnace, Water Heater |
| Rental Equipment Type | Furnace, Water Heater |
| Road Type | Gravel Road |
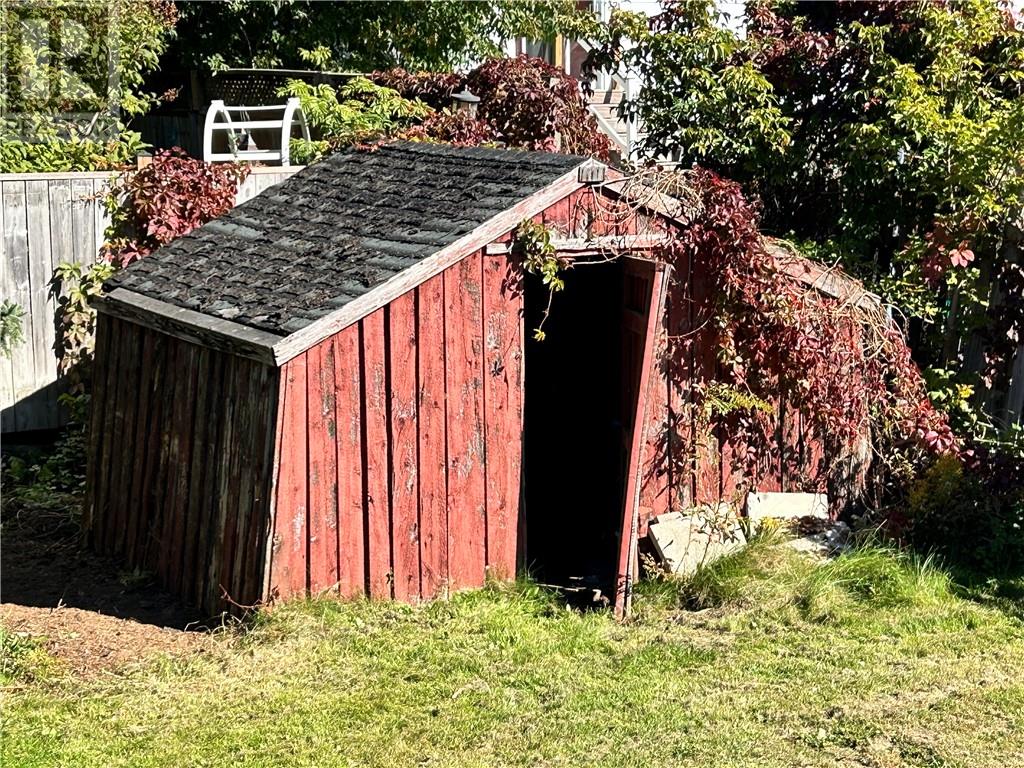
| Storage Type | Storage In Basement, Storage Shed |
| Structure | Shed |
Building
| Bathroom Total | 1 |
| Bedrooms Total | 4 |
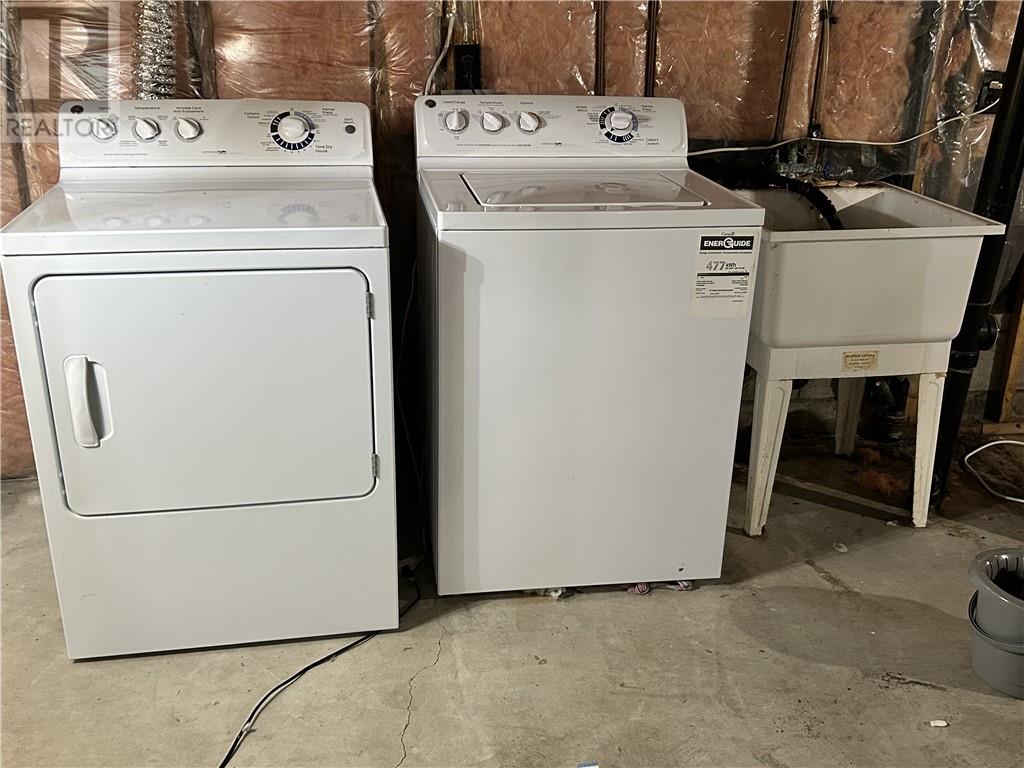
| Appliances | Dishwasher, Dryer - Electric, Range - Electric, Refrigerator, Storage Shed, Washer |
| Architectural Style | Bungalow |
| Basement Type | Full |
| Cooling Type | Central Air Conditioning |
| Exterior Finish | Aluminum Siding |
| Fire Protection | Smoke Detectors |
| Flooring Type | Linoleum, Parquet, Carpeted |
| Foundation Type | Block |
| Heating Type | Forced Air |
| Roof Material | Asphalt Shingle |
| Roof Style | Unknown |
| Stories Total | 1 |
| Size Interior | 700 - 1,100 Sqft |
| Type | House |
| Utility Water | Municipal Water |
Land
| Access Type | Year-round Access |
| Acreage | No |
| Fence Type | Fenced Yard |
| Land Amenities | Playground, Schools |
| Sewer | Municipal Sewage System |
| Size Frontage | 44 Ft |
| Size Irregular | Irregular |
| Size Total Text | Irregular|4,051 - 7,250 Sqft |
| Zoning Description | R1-5 |
Rooms
| Level | Type | Length | Width | Dimensions |
|---|---|---|---|---|
| Basement | Bedroom | 7.10 x 9.9 | ||
| Main Level | Bathroom | 5.0 x 9.2 | ||
| Main Level | Bedroom | 8.2 x 12.2 | ||
| Main Level | Bedroom | 9.2 x 11.0 | ||
| Main Level | Primary Bedroom | 10.6 x 12.2 | ||
| Main Level | Dining Room | 9.0 x 10.0 | ||
| Main Level | Kitchen | 7.8 x 10.0 |
https://www.realtor.ca/real-estate/30333472/140-imperial-drive-garson
Contact Us
Contact us for more information

This REALTOR.ca listing content is owned and licensed by REALTOR® members of The Canadian Real Estate Association
The trademarks REALTOR®, REALTORS®, and the REALTOR® logo are controlled by The Canadian Real Estate Association (CREA) and identify real estate professionals who are members of CREA. The trademarks MLS®, Multiple Listing Service® and the associated logos are owned by The Canadian Real Estate Association (CREA) and identify the quality of services provided by real estate professionals who are members of CREA. The trademark DDF® is owned by The Canadian Real Estate Association (CREA) and identifies CREA's Data Distribution Facility (DDF®)
September 28 2026 04:15:36
Sudbury Real Estate Board
Lanctot Realty Ltd, Brokerage