
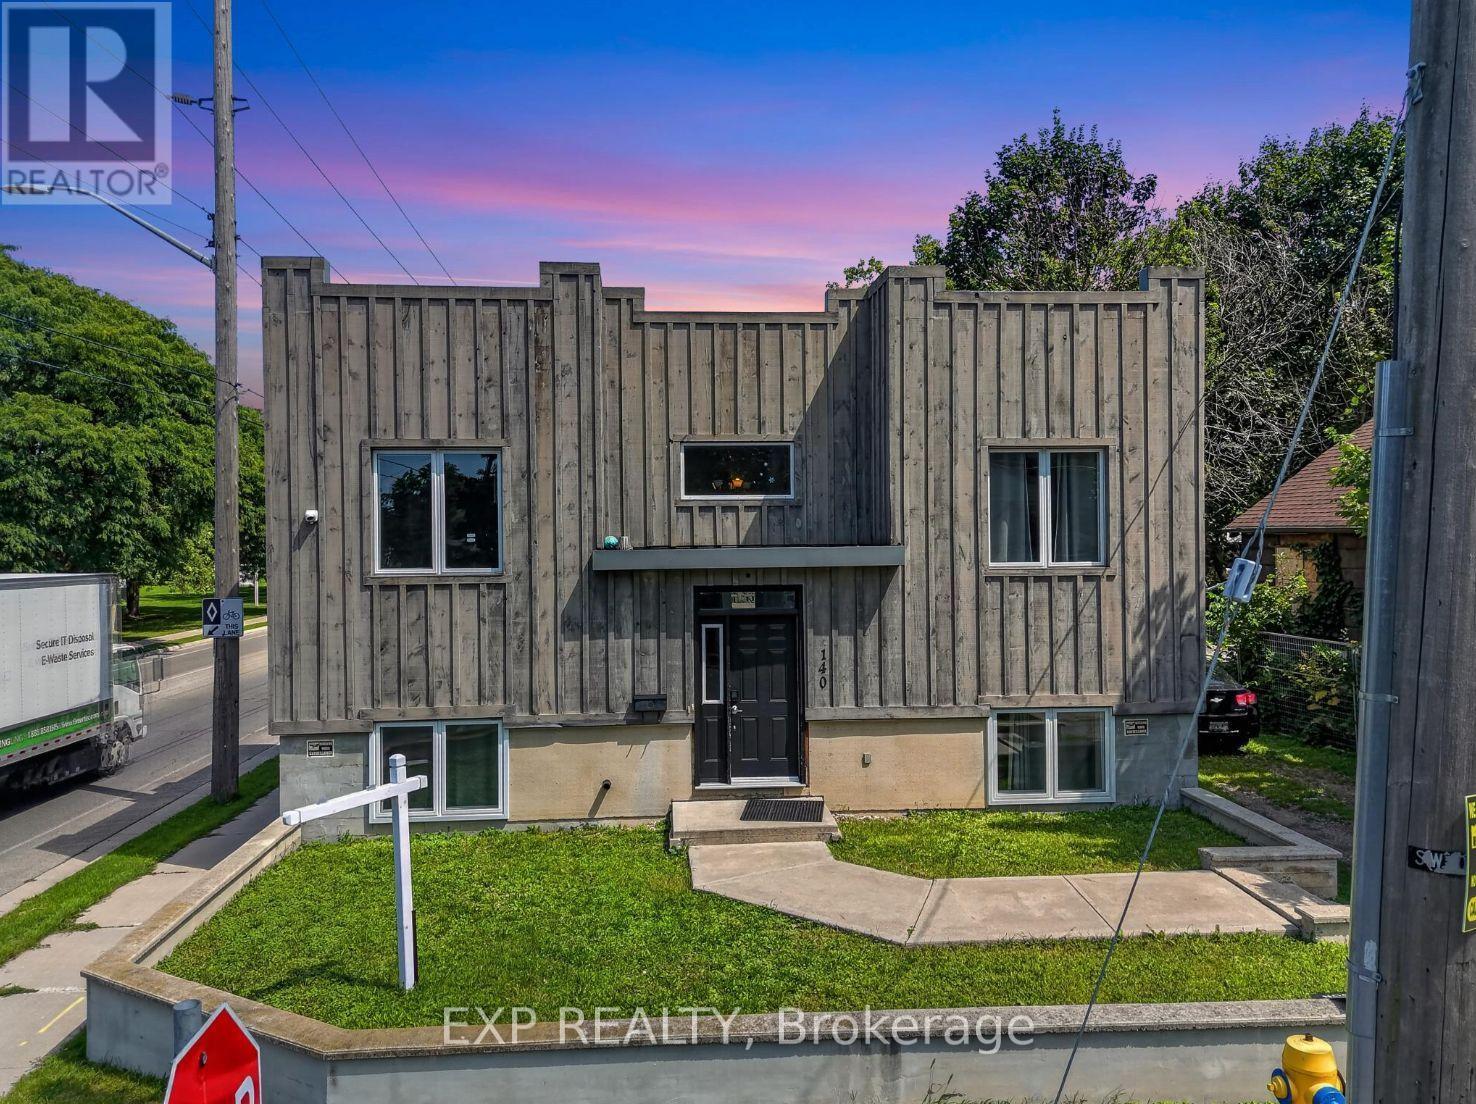
140 Boullee Street London East, Ontario N5Y 1T7

4 Bedroom
2 Bathroom
1,500 - 2,000 sqft
Raised Bungalow
Central Air Conditioning
Forced Air
$599,000
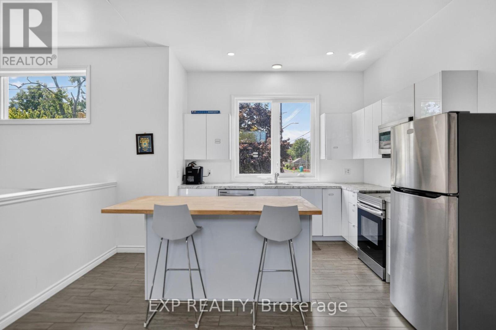
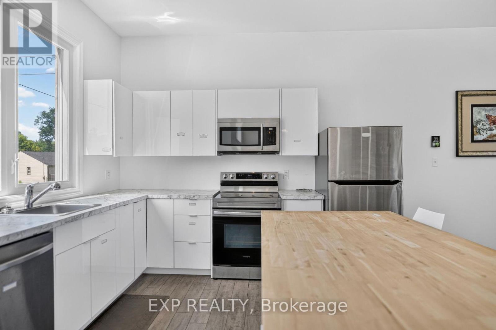
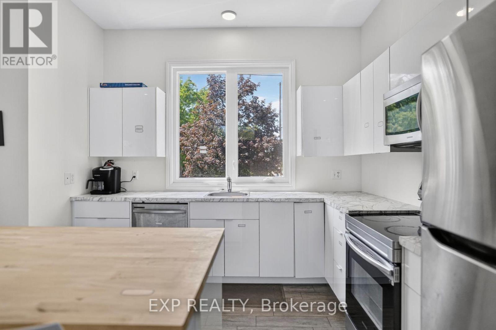
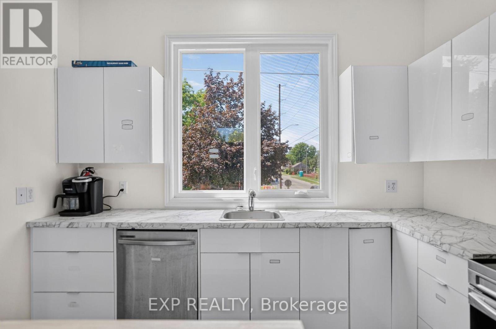
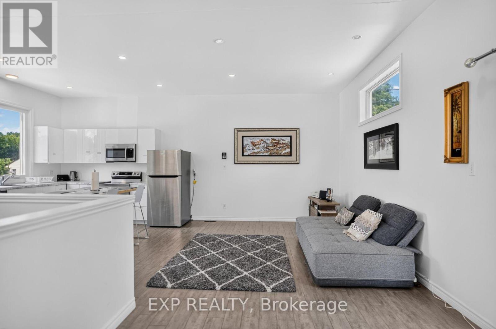
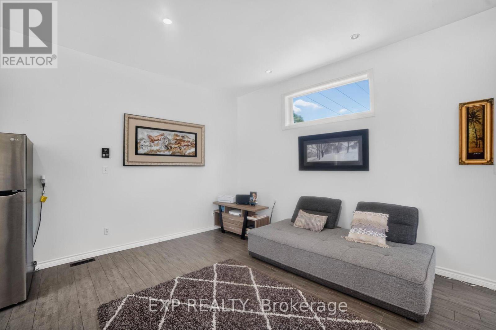
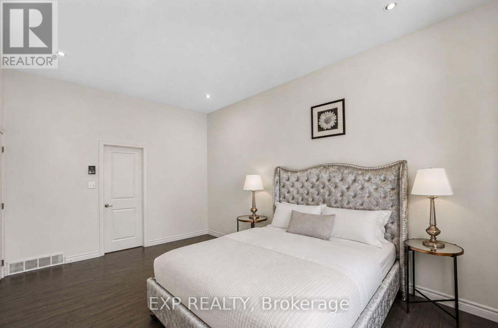
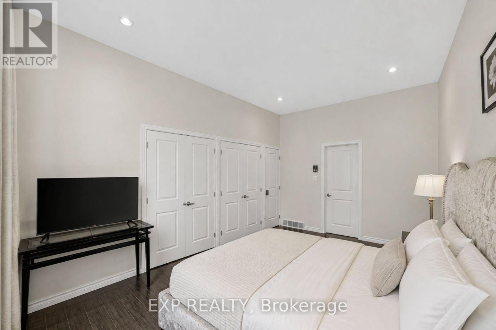
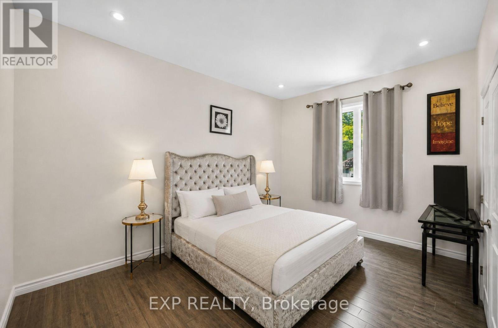
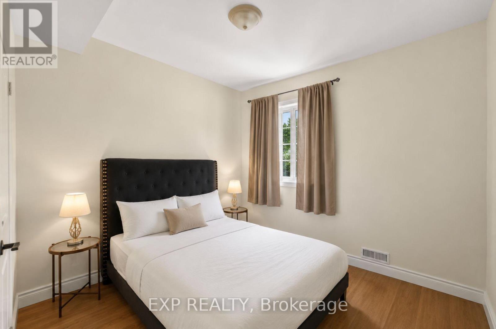
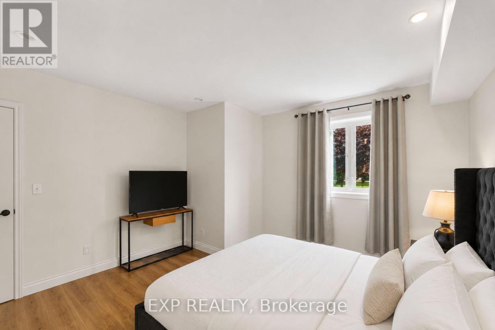
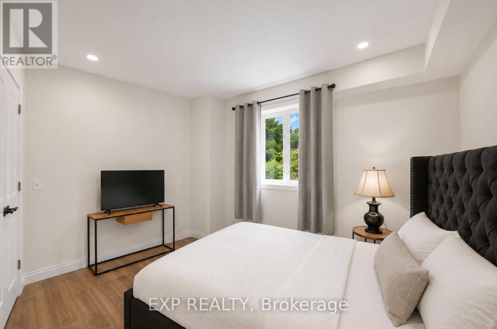
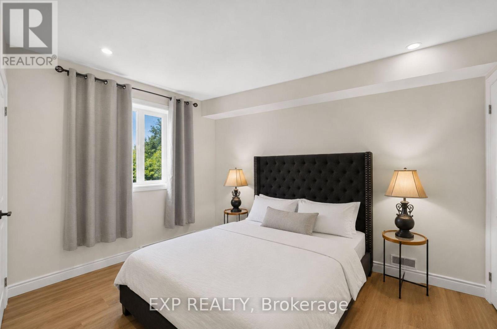
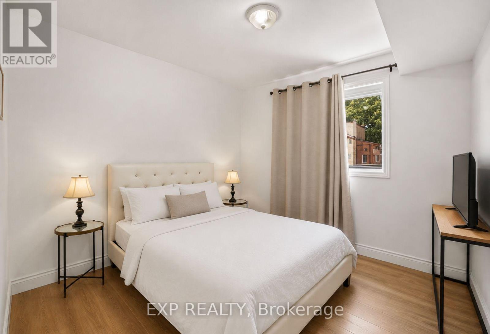
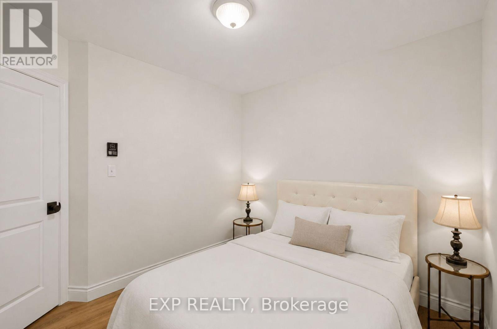
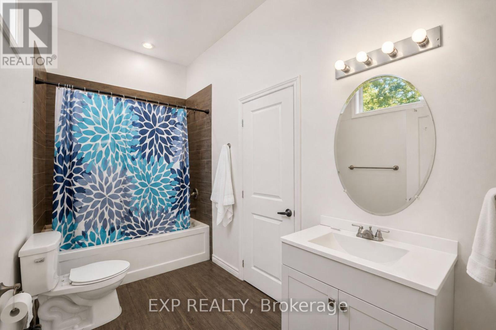
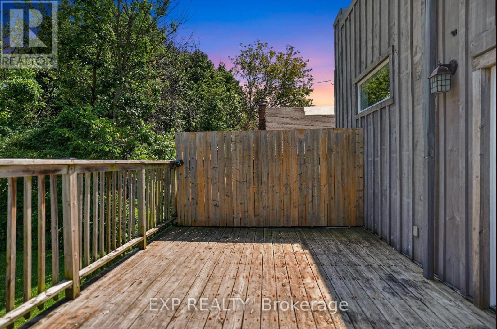
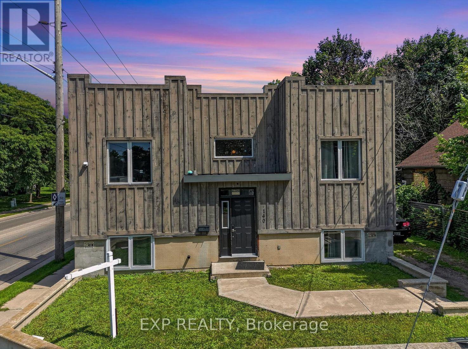
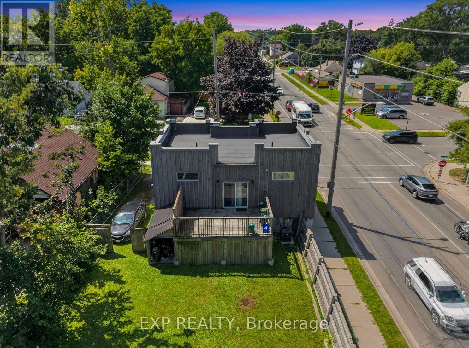
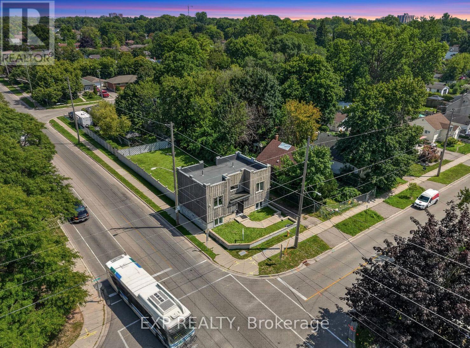
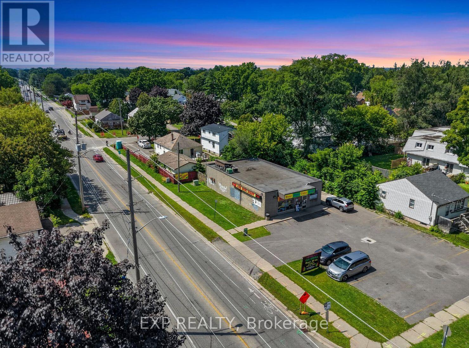
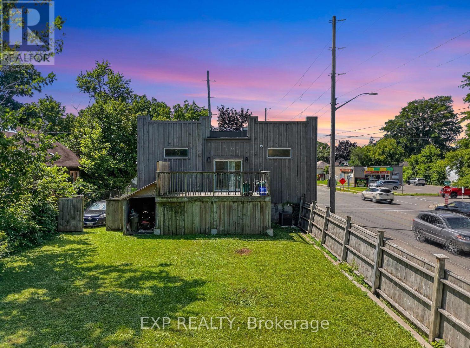
Welcome to 140 Boullee Street, London-a beautifully renovated, move-in-ready home offering character, functionality and investment potential. Featuring 4 bedrooms, 2 full bathrooms and distinctive castle-inspired architecture, this versatile property is an excellent opportunity for first-time buyers, growing families or investors.Extensively renovated within the last 3 years, the home offers a refreshed interior designed for comfortable, low-maintenance living. The flexible 4-bedroom layout provides plenty of options for a growing family, home office, guest room or shared accommodation. Two full bathrooms add convenience for busy households and multi-occupant living.Step outside to a large backyard with plenty of space for children, pets, gardening and entertaining. The impressive 20' x 12' elevated deck is perfect for summer BBQs, outdoor dining, morning coffee or relaxing while overlooking the backyard.For first-time buyers, this is an opportunity to own an updated home without taking on extensive renovations immediately. Growing families will appreciate the additional bedrooms, flexible living space and generous outdoor area.Investors take note! With Fanshawe College within walking distance and convenient access to Western University, the 4-bedroom configuration offers excellent potential for student or traditional rental use, subject to applicable municipal requirements. Recent renovations may also help minimize immediate maintenance and improvement costs.Enjoy a convenient location close to shopping, groceries, restaurants, schools, parks, public transit, healthcare, recreation and major transportation routes. Whether you're buying your first home, looking for more room to grow or expanding your investment portfolio, 140 Boullee Street delivers space, versatility and long-term potential.Move in, make it your own and discover everything this unique London property has to offer. Book your private showing today! (id:15069)
Property Details
| MLS® Number | X13722310 |
| Property Type | Single Family |
| Community Name | East C |
| Equipment Type | Water Heater |
| Parking Space Total | 3 |
| Rental Equipment Type | Water Heater |
Building
| Bathroom Total | 2 |
| Bedrooms Above Ground | 4 |
| Bedrooms Total | 4 |
| Architectural Style | Raised Bungalow |
| Basement Development | Finished |
| Basement Type | Full (finished) |
| Construction Style Attachment | Detached |
| Cooling Type | Central Air Conditioning |
| Exterior Finish | Concrete, Wood |
| Foundation Type | Poured Concrete |
| Heating Fuel | Natural Gas |
| Heating Type | Forced Air |
| Stories Total | 1 |
| Size Interior | 1,500 - 2,000 Sqft |
| Type | House |
| Utility Water | Municipal Water |
Parking
| No Garage |
Land
| Acreage | No |
| Sewer | Sanitary Sewer |
| Size Depth | 132 Ft |
| Size Frontage | 44 Ft ,9 In |
| Size Irregular | 44.8 X 132 Ft |
| Size Total Text | 44.8 X 132 Ft |
Rooms
| Level | Type | Length | Width | Dimensions |
|---|---|---|---|---|
| Basement | Bathroom | 2.88 m | 2.88 m x Measurements not available | |
| Basement | Bedroom | 4.01 m | 4.38 m | 4.01 m x 4.38 m |
| Basement | Bedroom 2 | 3.17 m | 3.4 m | 3.17 m x 3.4 m |
| Basement | Bedroom 3 | 3.11 m | 3.56 m | 3.11 m x 3.56 m |
| Basement | Utility Room | 3.74 m | 1.83 m | 3.74 m x 1.83 m |
| Main Level | Kitchen | 4.01 m | 3.95 m | 4.01 m x 3.95 m |
| Main Level | Living Room | 4 m | 3.01 m | 4 m x 3.01 m |
| Main Level | Dining Room | 3.14 m | 3.04 m | 3.14 m x 3.04 m |
| Main Level | Primary Bedroom | 3.45 m | 5.01 m | 3.45 m x 5.01 m |
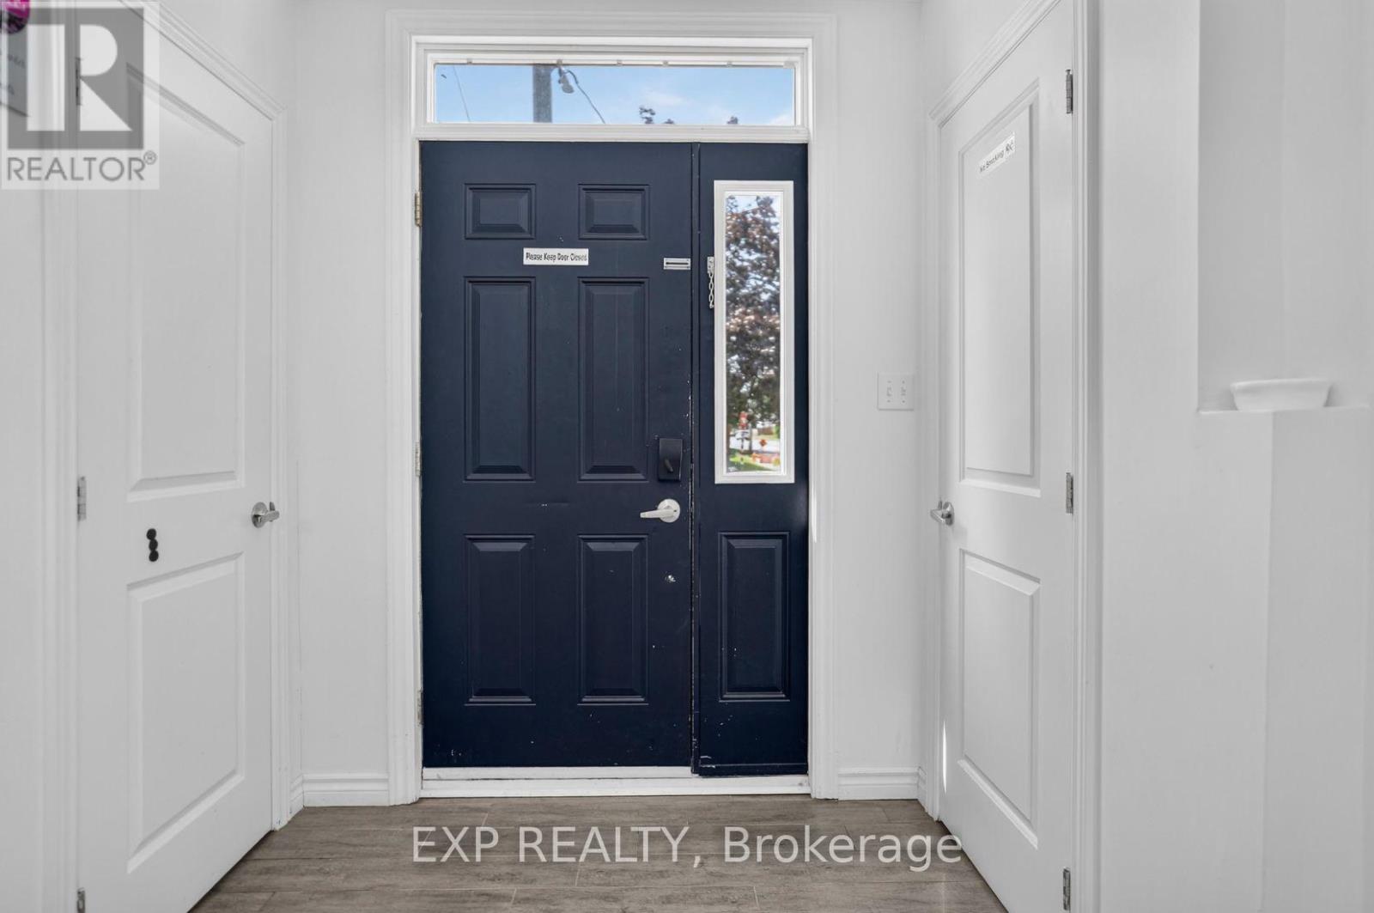
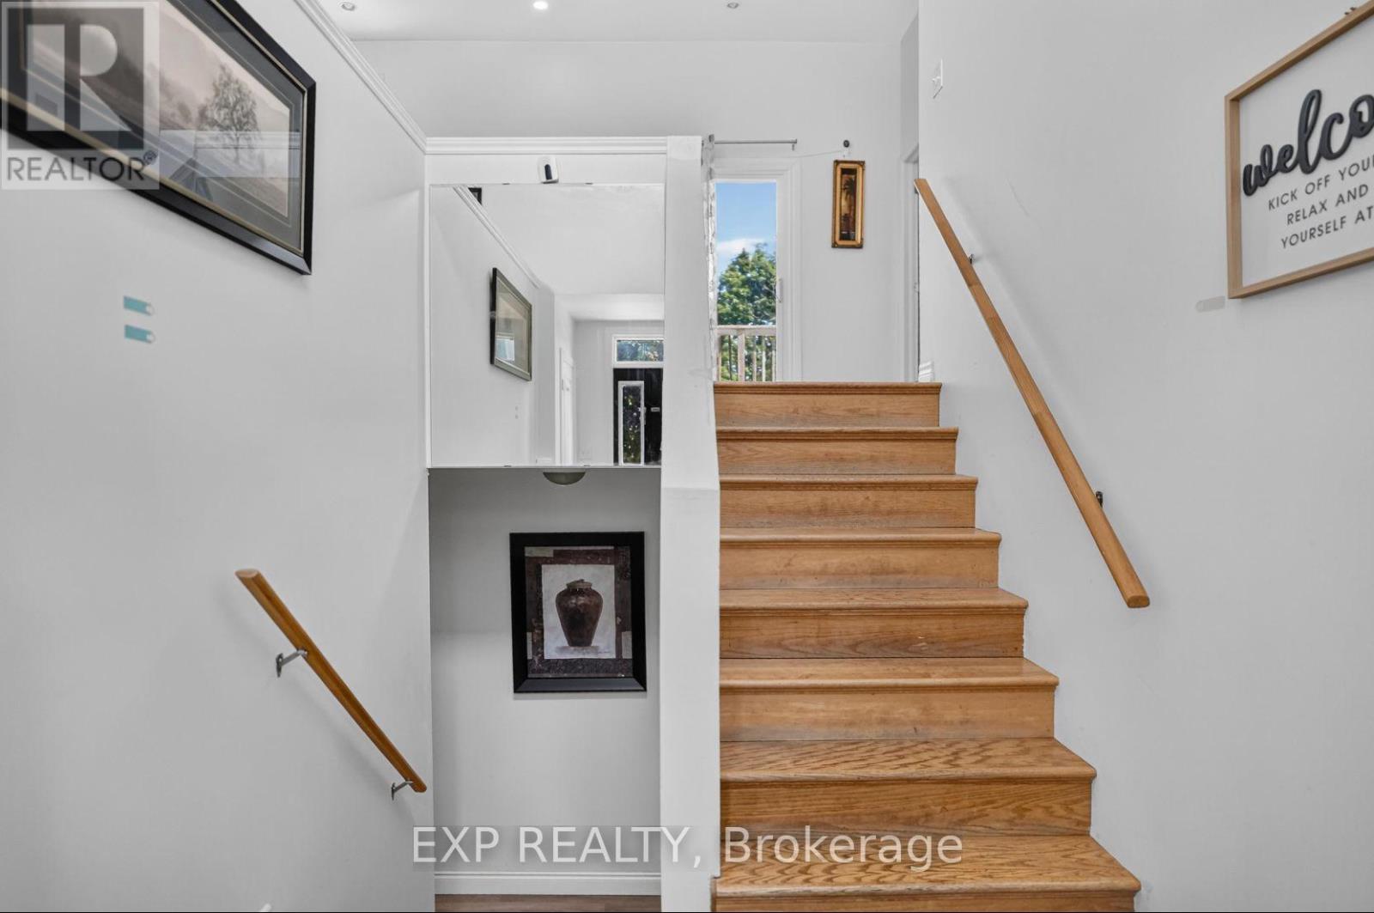
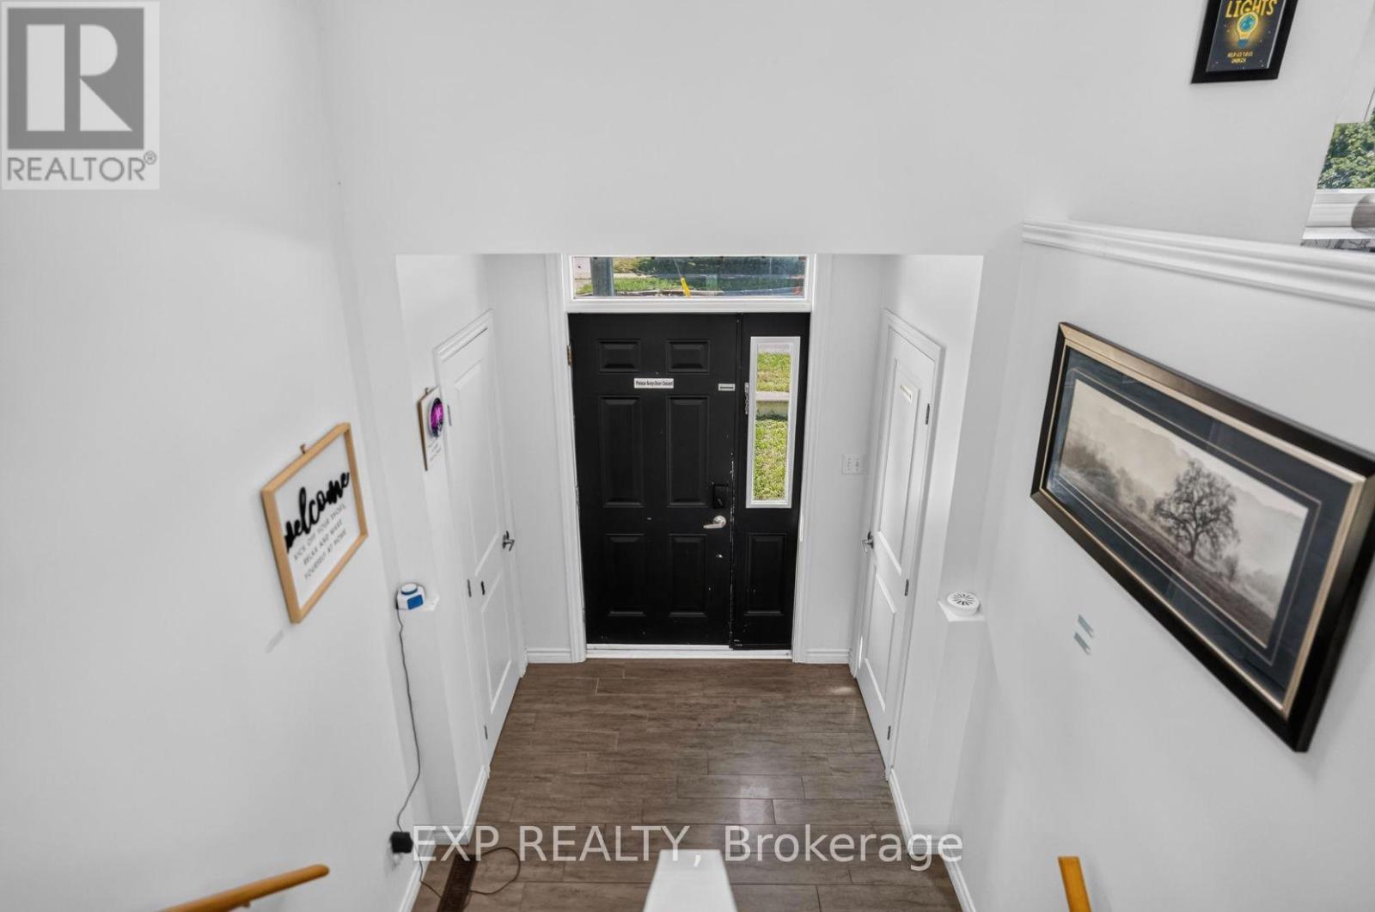
| Main Level | Foyer | 2.23 m | 2.4 m | 2.23 m x 2.4 m |
| Main Level | Bathroom | 3.45 m | 1.86 m | 3.45 m x 1.86 m |
https://www.realtor.ca/real-estate/30208961/140-boullee-street-london-east-east-c-east-c
Contact Us
Contact us for more information

This REALTOR.ca listing content is owned and licensed by REALTOR® members of The Canadian Real Estate Association
The trademarks REALTOR®, REALTORS®, and the REALTOR® logo are controlled by The Canadian Real Estate Association (CREA) and identify real estate professionals who are members of CREA. The trademarks MLS®, Multiple Listing Service® and the associated logos are owned by The Canadian Real Estate Association (CREA) and identify the quality of services provided by real estate professionals who are members of CREA. The trademark DDF® is owned by The Canadian Real Estate Association (CREA) and identifies CREA's Data Distribution Facility (DDF®)
August 28 2026 05:38:38
Toronto Regional Real Estate Board
Exp Realty