
14 Todmorden Drive Brampton, Ontario L7A 1M7



4 Bedroom
3 Bathroom
1,100 - 1,500 sqft
Central Air Conditioning
Forced Air
$749,500
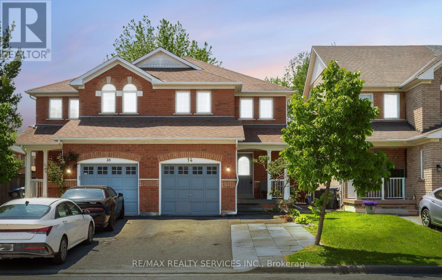
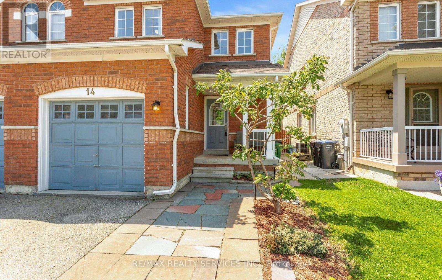
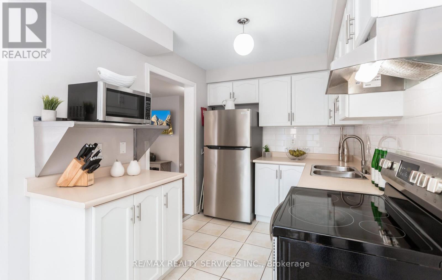
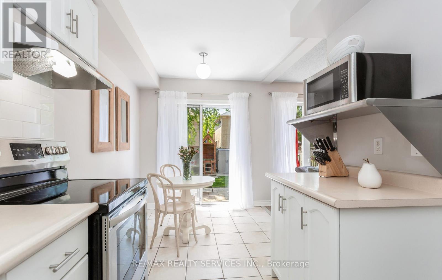
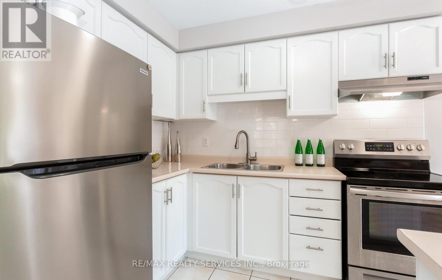
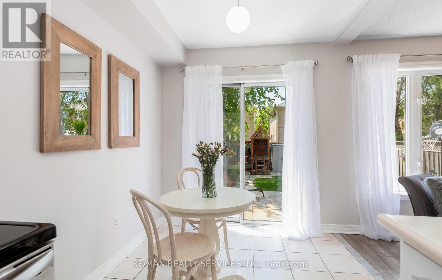
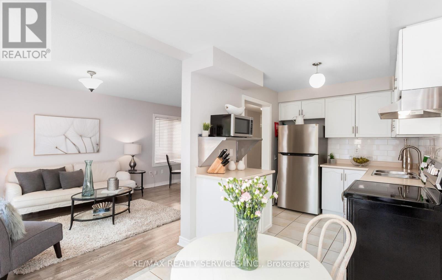
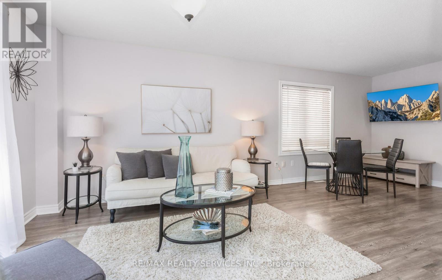
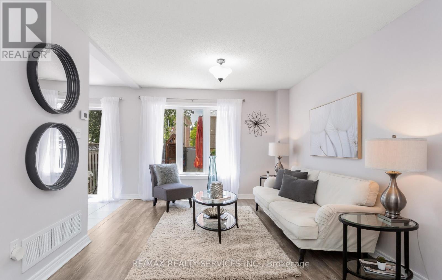
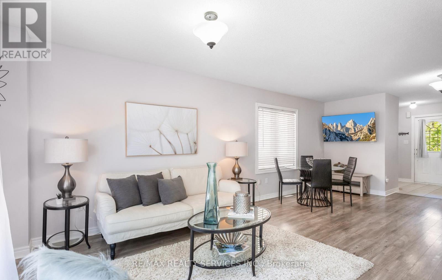
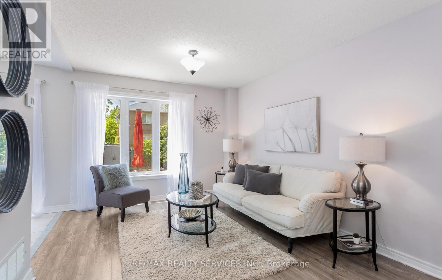
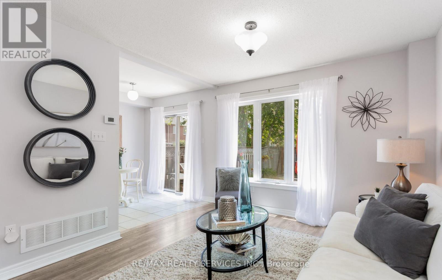
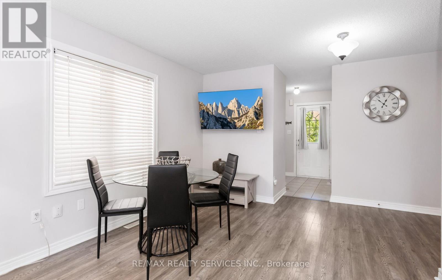
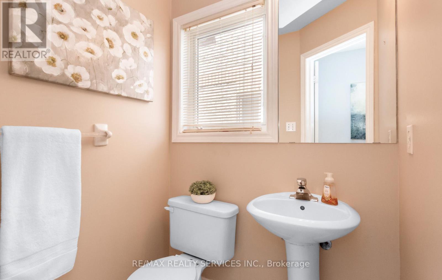
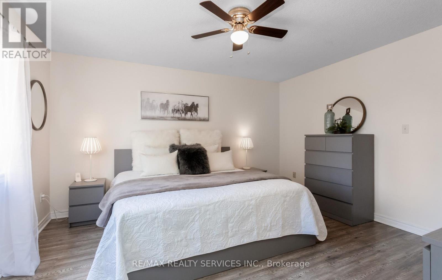
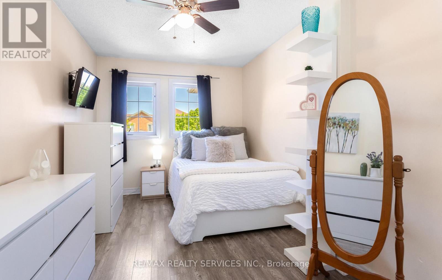
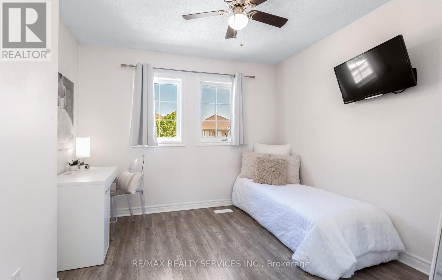
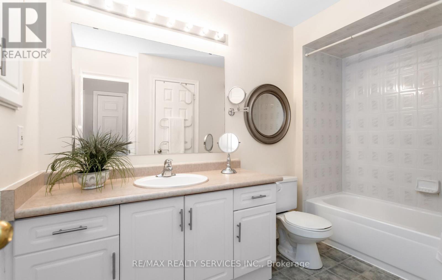
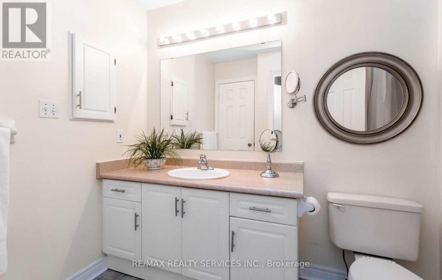
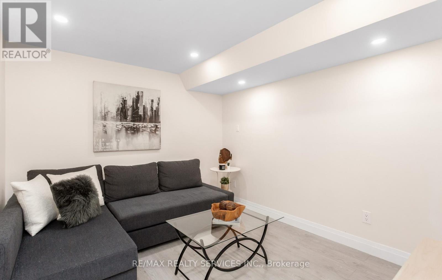
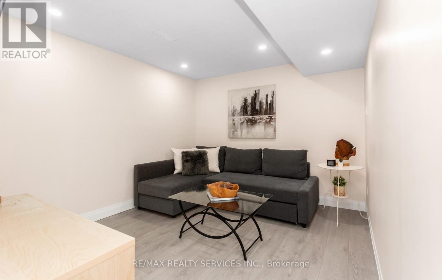
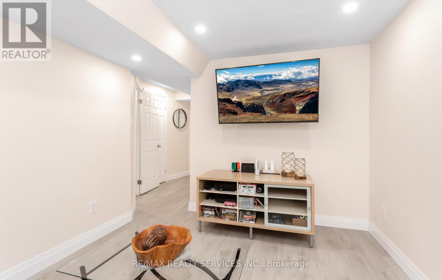
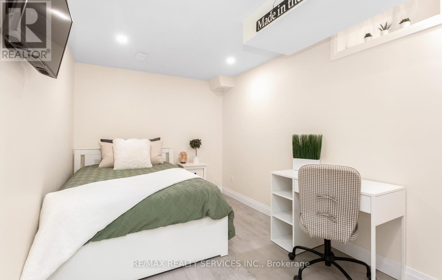
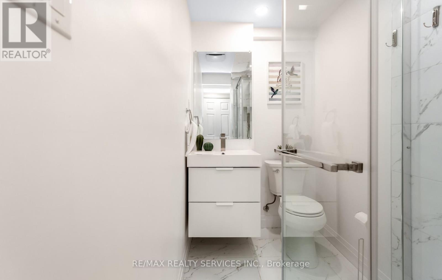
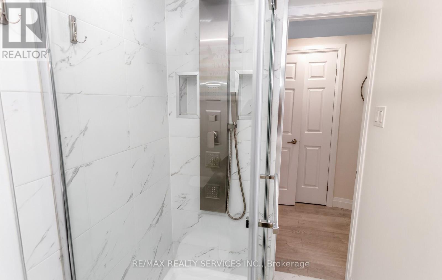
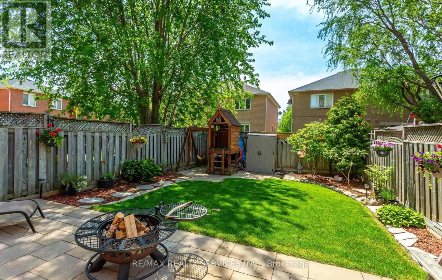
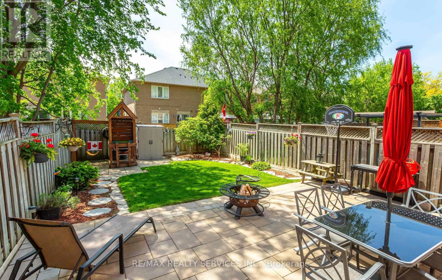
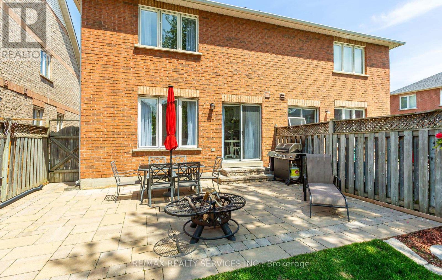
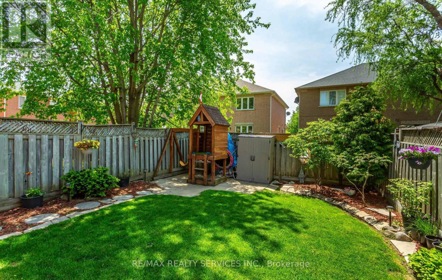
Inviting & clean all brick semi-detached home! Modern eat in kitchen with neutral tile flooring, backsplash, stainless steel microwave shelf, white cabinetry, stainless steel appliances and a walk out to the beautifully landscaped backyard & patio. Plenty of room for the kids to play & to entertain family & friends. The combined living and dining room features attractive laminate flooring & 2 large window's with one having great views of the fully fenced backyard. There is plenty of natural daylight that streams through the main level. All 3 bedrooms have laminate flooring, good size windows and built in closets. The Primary bedroom offers a walk in closet and a semi en-suite into the main 4pc washroom. The main level also offers a convenient 2pc powder rm with neutral fixtures & a pedestal sink. Gorgeous finished basement with a 3pc washroom featuring a glass enclosure highlighting a rainfall shower panel system with a rainfall waterfall shower head and shower wand. Also featured is a large 4th bedroom with a window, laminate flrg, pot lights, and an armoire. The lower level also features a recreation/T.V. room with laminate flooring and pot lighting. Additionally, there is space for storage and a laundry area. Roofing shingles 11/2019. CAC, Furnace & HWT 2019 (All owned!) No rentals. No sidewalk & 3 car parking! Extras: CAC, fully fenced backyard, children's play structure in the backyard & more. Popular family location close to shops, restaurants, parks, schools and Public Transportation. (id:15069)
Property Details
| MLS® Number | W13206940 |
| Property Type | Single Family |
| Community Name | Northwest Sandalwood Parkway |
| Amenities Near By | Park, Public Transit, Place Of Worship, Schools |
| Features | Carpet Free |
| Parking Space Total | 3 |
Building
| Bathroom Total | 3 |
| Bedrooms Above Ground | 3 |
| Bedrooms Below Ground | 1 |
| Bedrooms Total | 4 |
| Appliances | Blinds, Dryer, Play Structure, Stove, Water Heater, Washer, Window Coverings, Refrigerator |
| Basement Development | Finished |
| Basement Type | N/a (finished) |
| Construction Style Attachment | Semi-detached |
| Cooling Type | Central Air Conditioning |
| Exterior Finish | Brick |
| Flooring Type | Tile, Laminate |
| Foundation Type | Unknown |
| Half Bath Total | 1 |
| Heating Fuel | Natural Gas |
| Heating Type | Forced Air |
| Stories Total | 2 |
| Size Interior | 1,100 - 1,500 Sqft |
| Type | House |
| Utility Water | Municipal Water |
Parking
| Attached Garage | |
| Garage |
Land
| Acreage | No |
| Fence Type | Fenced Yard |
| Land Amenities | Park, Public Transit, Place Of Worship, Schools |
| Sewer | Sanitary Sewer |
| Size Depth | 109 Ft ,7 In |
| Size Frontage | 24 Ft ,3 In |
| Size Irregular | 24.3 X 109.6 Ft |
| Size Total Text | 24.3 X 109.6 Ft |
Rooms
| Level | Type | Length | Width | Dimensions |
|---|---|---|---|---|
| Second Level | Primary Bedroom | 4.2 m | 3.9 m | 4.2 m x 3.9 m |
| Second Level | Bedroom 2 | 3.3 m | 2.8 m | 3.3 m x 2.8 m |
| Second Level | Bedroom 3 | 4.58 m | 2.6 m | 4.58 m x 2.6 m |
| Basement | Bedroom 4 | 4.18 m | 2.5 m | 4.18 m x 2.5 m |
| Basement | Recreational, Games Room | 3.55 m | 2.9 m | 3.55 m x 2.9 m |
| Main Level | Kitchen | 5.35 m | 2.36 m | 5.35 m x 2.36 m |
| Main Level | Living Room | 6.6 m | 3.3 m | 6.6 m x 3.3 m |
| Main Level | Dining Room | 6.6 m | 3.3 m | 6.6 m x 3.3 m |
Utilities
| Electricity | Installed |
| Sewer | Installed |
Contact Us
Contact us for more information

This REALTOR.ca listing content is owned and licensed by REALTOR® members of The Canadian Real Estate Association
The trademarks REALTOR®, REALTORS®, and the REALTOR® logo are controlled by The Canadian Real Estate Association (CREA) and identify real estate professionals who are members of CREA. The trademarks MLS®, Multiple Listing Service® and the associated logos are owned by The Canadian Real Estate Association (CREA) and identify the quality of services provided by real estate professionals who are members of CREA. The trademark DDF® is owned by The Canadian Real Estate Association (CREA) and identifies CREA's Data Distribution Facility (DDF®)
June 25 2026 06:27:44
Toronto Regional Real Estate Board
RE/MAX Realty Services Inc.