
14 Superior Avenue Ignace, Ontario P0T 1T0
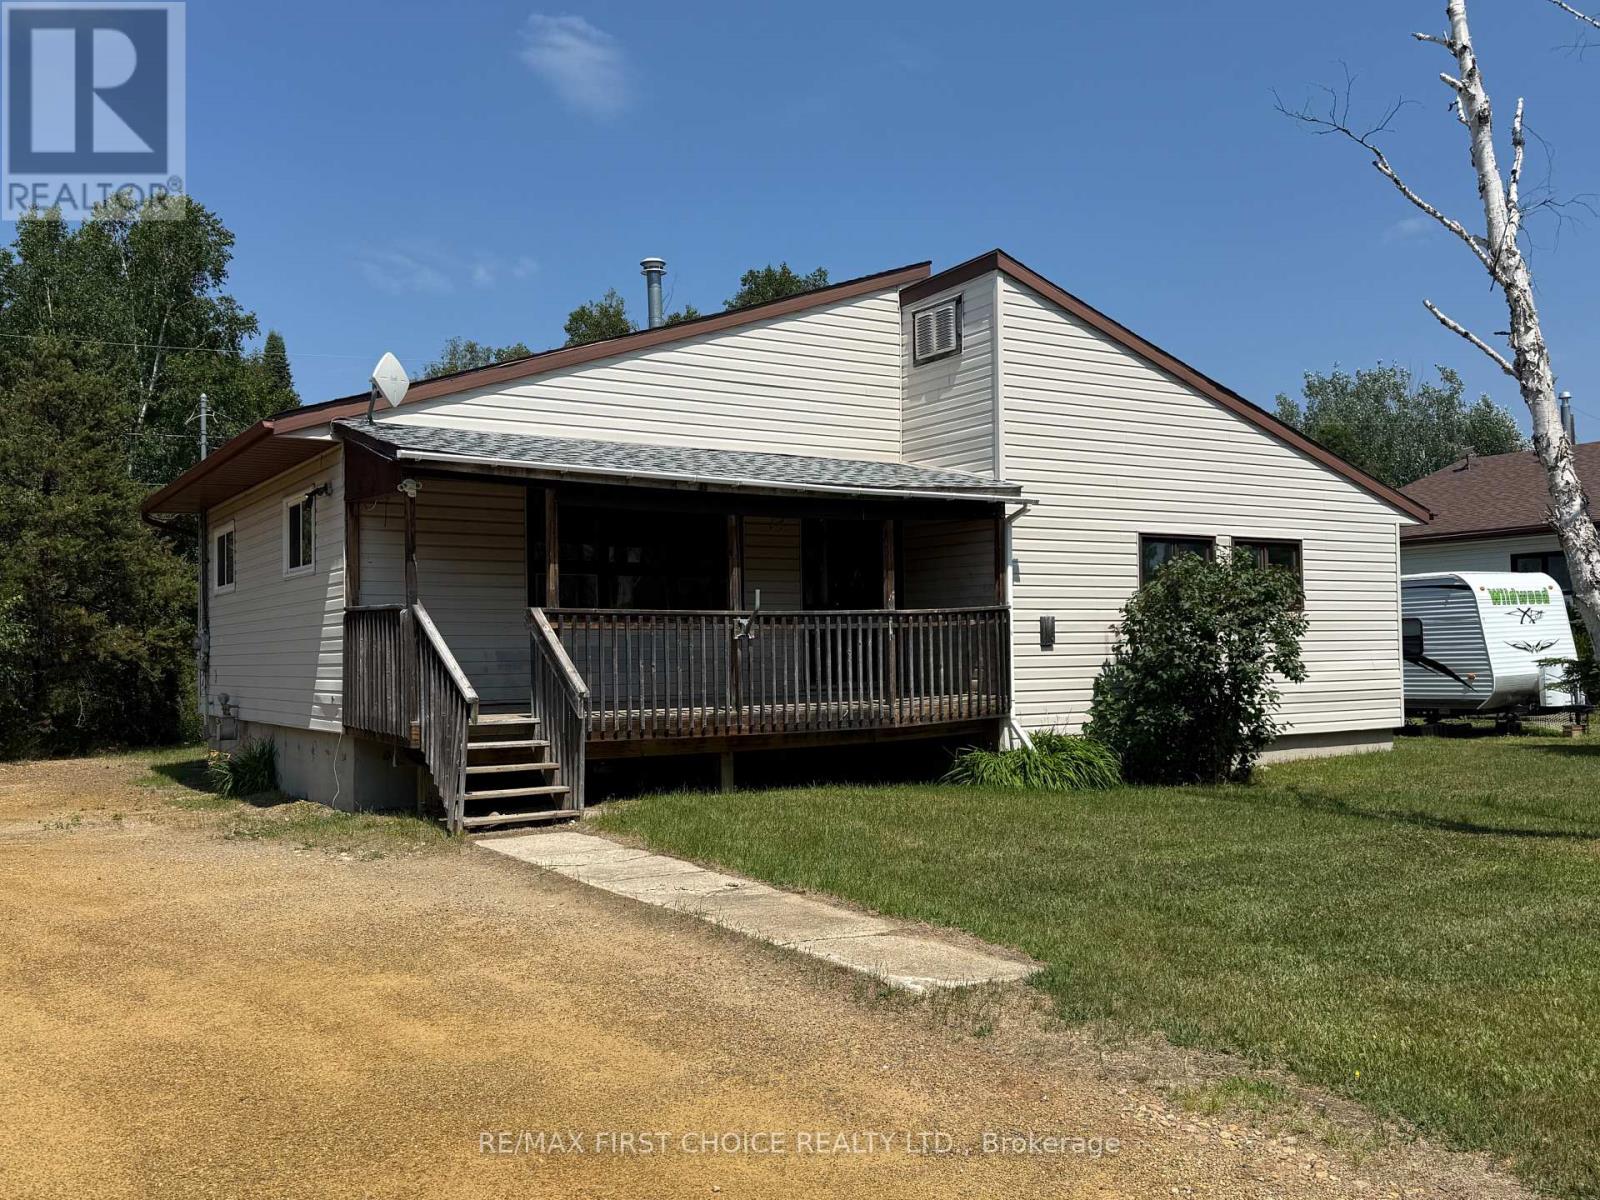

3 Bedroom
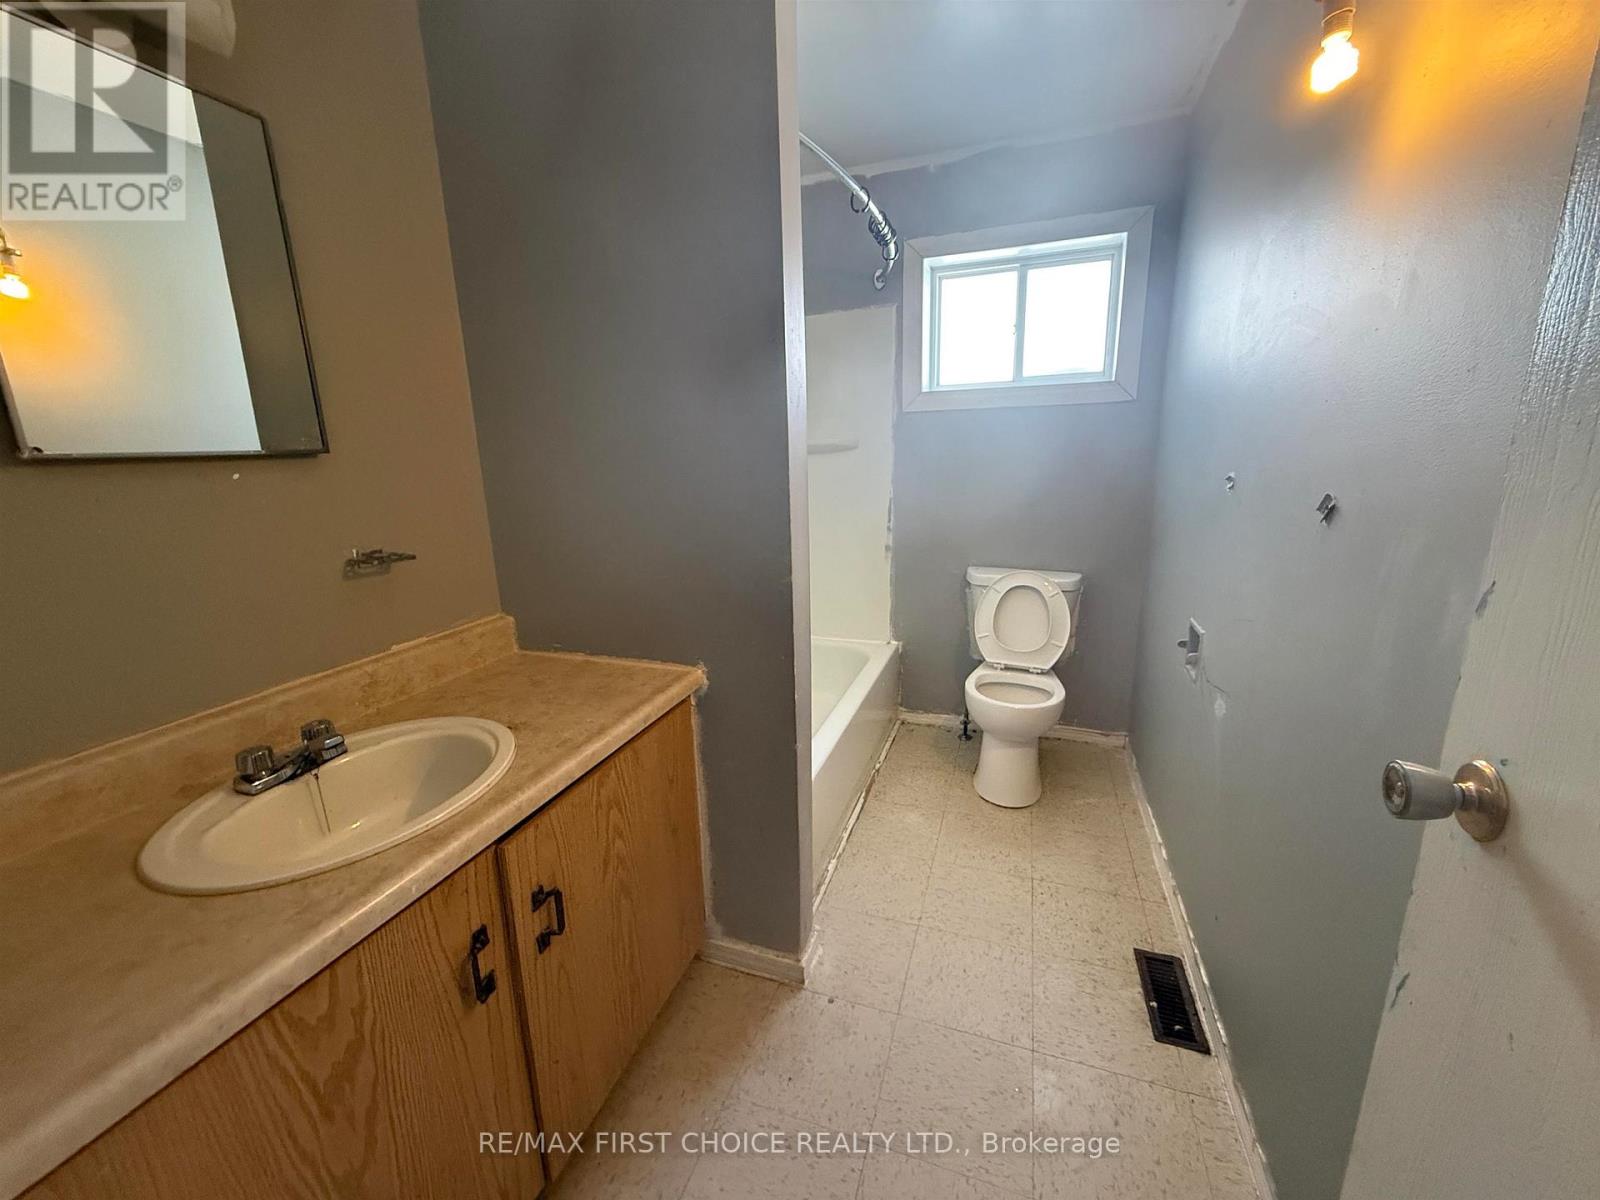
1 Bathroom
Bungalow
Forced Air
$132,500
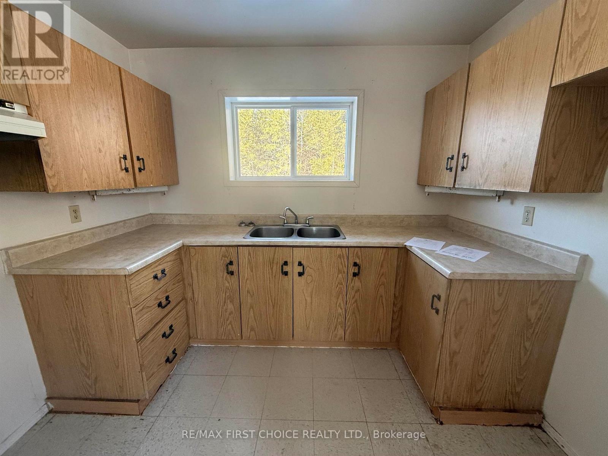
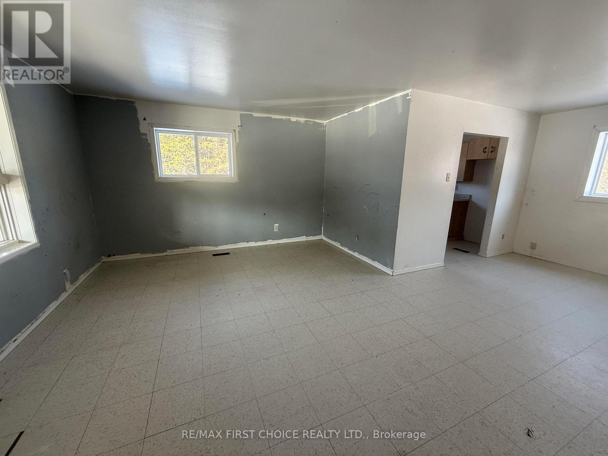
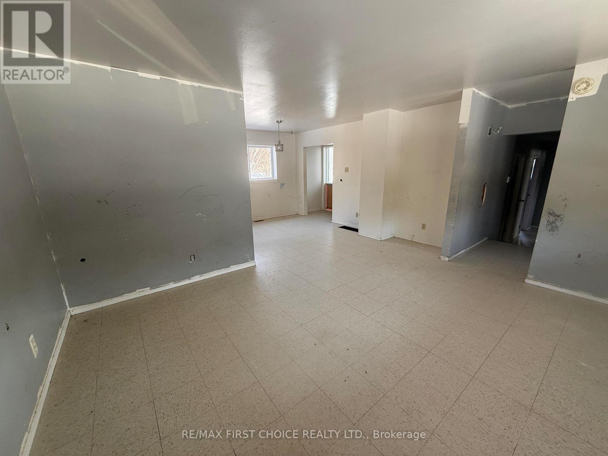
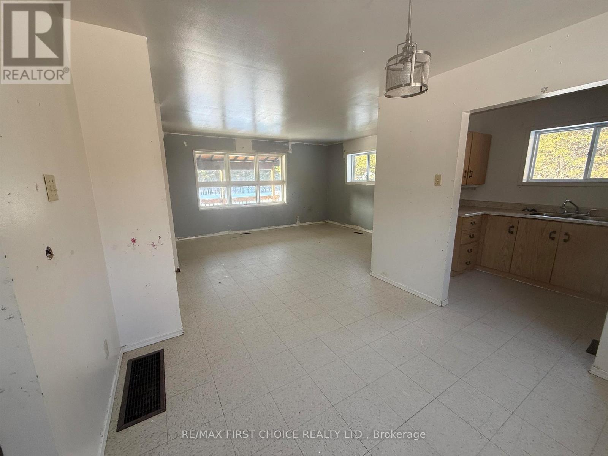
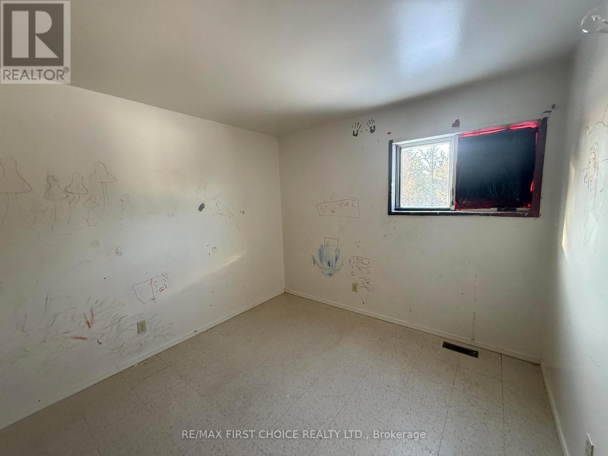
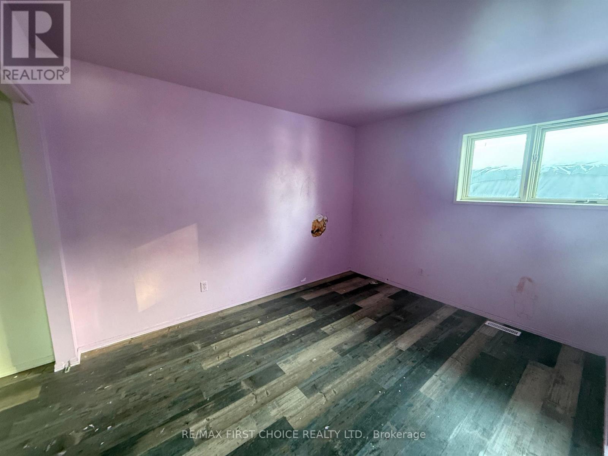
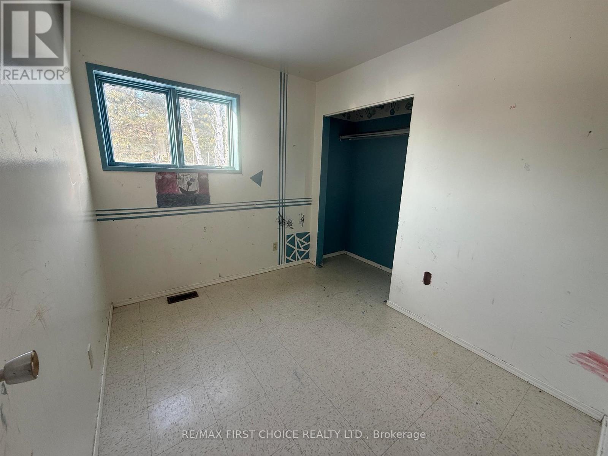
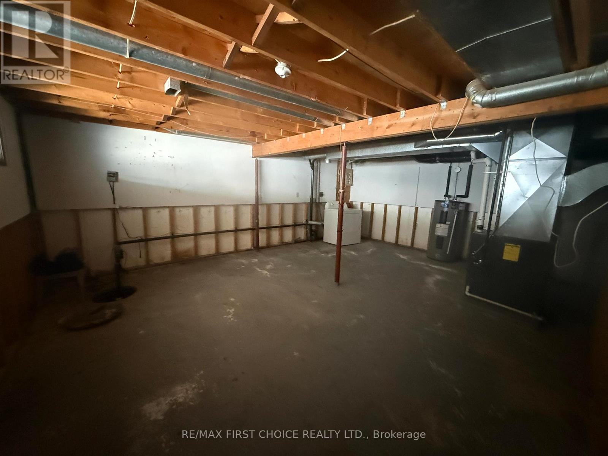
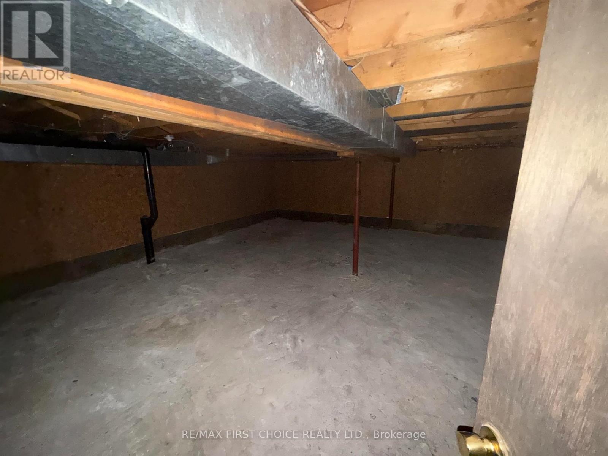
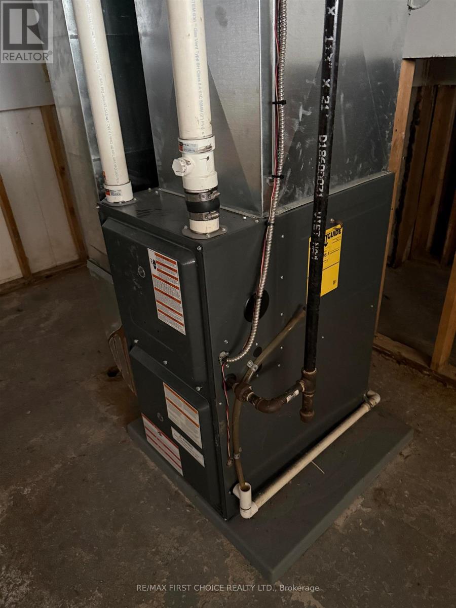
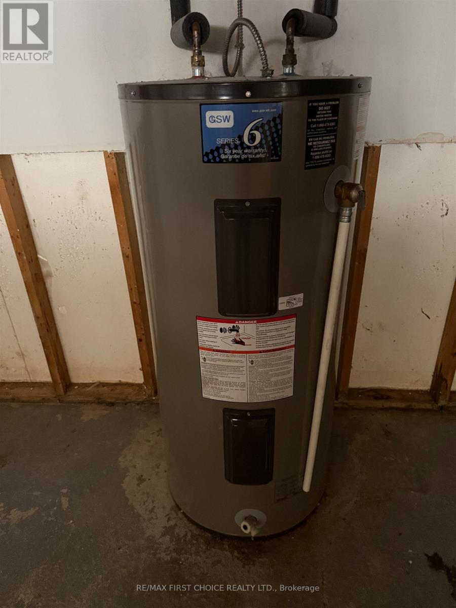
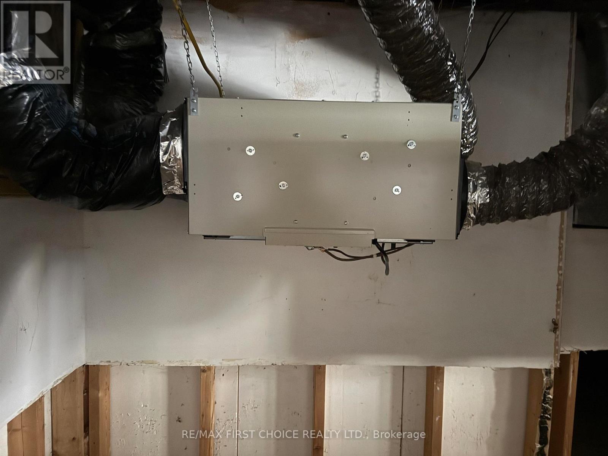
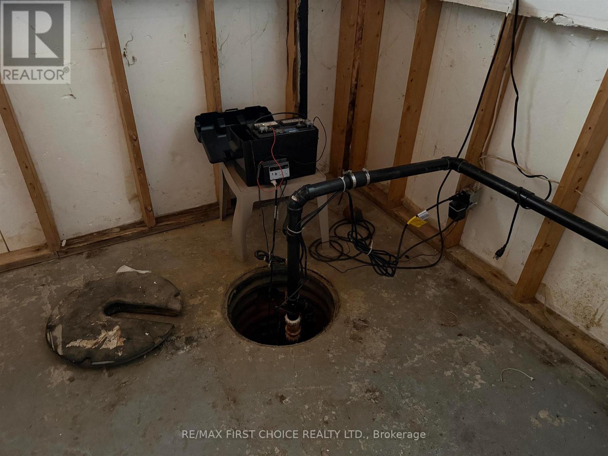
New Listing. Three bedroom, one bath, side split on level lot. Partial unfinished basement. In need of some maintenance. Gas forced air furnace, air exchanger and owned electric hot water heater. Battery back-up sump pump. Being sold As-is. (id:15069)
Property Details
| MLS® Number | X13244464 |
| Property Type | Single Family |
| Community Name | TB-68 |
| Communication Type | High Speed Internet |
Building
| Bathroom Total | 1 |
| Bedrooms Above Ground | 3 |
| Bedrooms Total | 3 |
| Architectural Style | Bungalow |
| Basement Development | Unfinished |
| Basement Type | Partial (unfinished) |
| Construction Style Attachment | Detached |
| Heating Fuel | Natural Gas |
| Heating Type | Forced Air |
| Stories Total | 1 |
| Type | House |
| Utility Water | Municipal Water |
Parking
| No Garage |
Land
| Access Type | Public Road |
| Acreage | No |
| Sewer | Sanitary Sewer |
| Size Depth | 107 Ft ,1 In |
| Size Frontage | 63 Ft |
| Size Irregular | 63 X 107.16 Ft |
| Size Total Text | 63 X 107.16 Ft|under 1/2 Acre |
Rooms
| Level | Type | Length | Width | Dimensions |
|---|---|---|---|---|
| Main Level | Living Room | 5.15 m | 3.96 m | 5.15 m x 3.96 m |
| Main Level | Dining Room | 3.04 m | 2.99 m | 3.04 m x 2.99 m |
| Main Level | Dining Room | 2.87 m | 2.1 m | 2.87 m x 2.1 m |
| Main Level | Foyer | 2.23 m | 1.44 m | 2.23 m x 1.44 m |
| Main Level | Bathroom | Measurements not available | ||
| Main Level | Bedroom 2 | 3.55 m | 2.87 m | 3.55 m x 2.87 m |
| Main Level | Bedroom | 2.36 m | 2.99 m | 2.36 m x 2.99 m |
| Main Level | Bedroom 3 | 2.99 m | 2.89 m | 2.99 m x 2.89 m |
Utilities
| Natural Gas Available | Available |
| Electricity Connected | Connected |
| Telephone | Nearby |
https://www.realtor.ca/real-estate/29430906/14-superior-avenue-ignace-tb-68-tb-68
Contact Us
Contact us for more information

This REALTOR.ca listing content is owned and licensed by REALTOR® members of The Canadian Real Estate Association
The trademarks REALTOR®, REALTORS®, and the REALTOR® logo are controlled by The Canadian Real Estate Association (CREA) and identify real estate professionals who are members of CREA. The trademarks MLS®, Multiple Listing Service® and the associated logos are owned by The Canadian Real Estate Association (CREA) and identify the quality of services provided by real estate professionals who are members of CREA. The trademark DDF® is owned by The Canadian Real Estate Association (CREA) and identifies CREA's Data Distribution Facility (DDF®)
September 15 2026 04:22:44
Thunder Bay Real Estate Board
RE/MAX First Choice Realty Ltd.