
14 Strathmore Place Barrie, Ontario L4N 0K1

3 Bedroom
4 Bathroom
1,500 - 2,000 sqft
Fireplace
Central Air Conditioning
Forced Air
$789,999
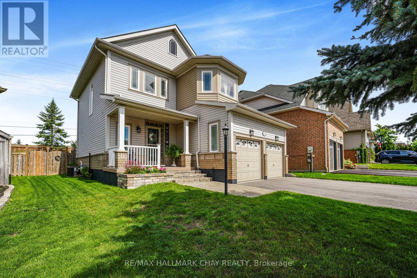
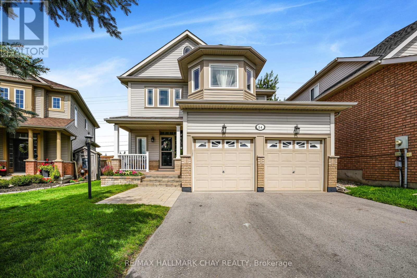
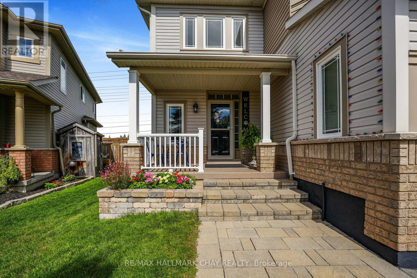
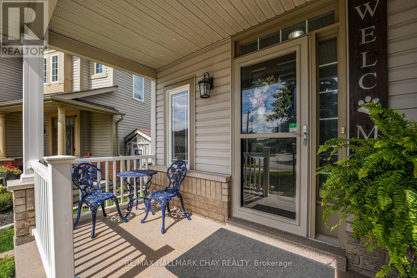
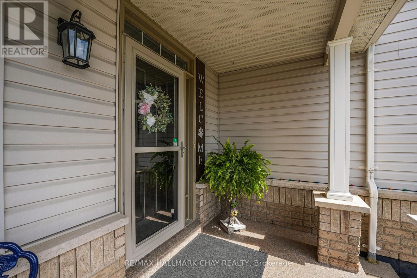
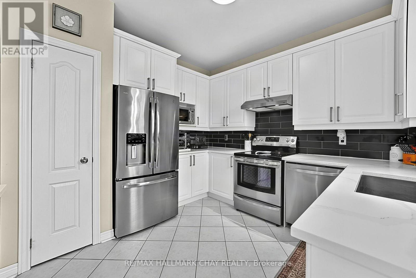
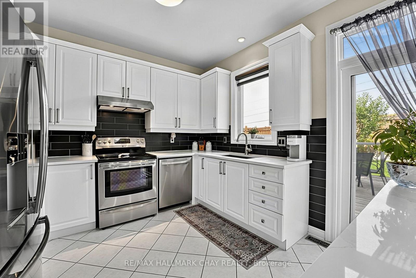
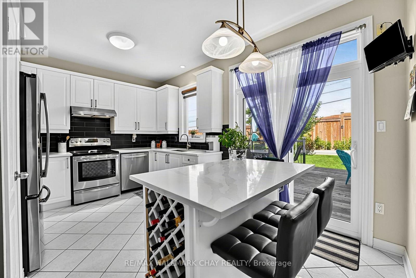
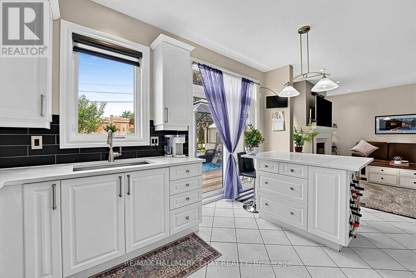
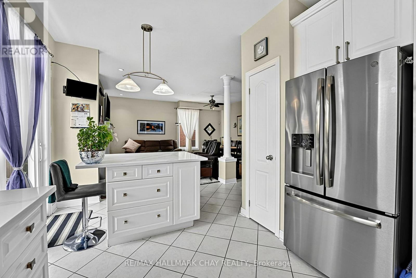
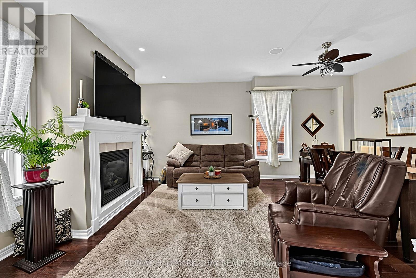
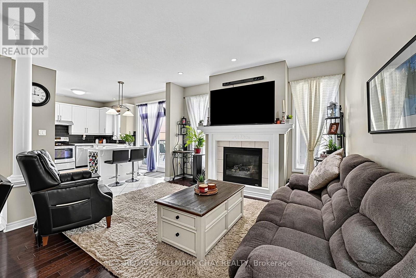
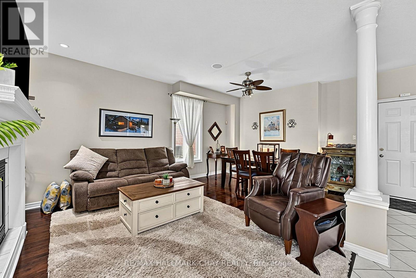
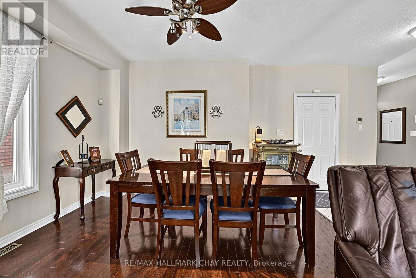
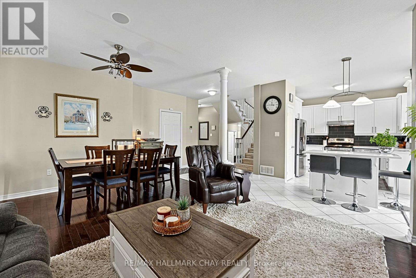
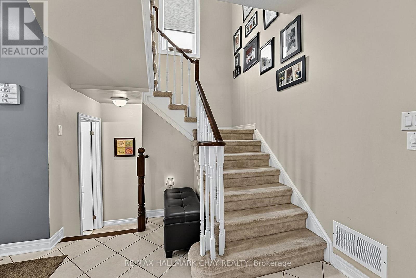
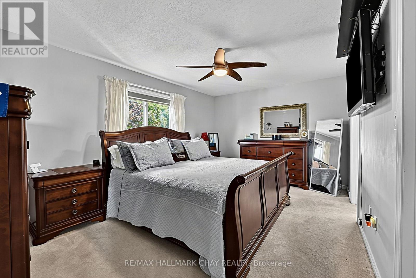
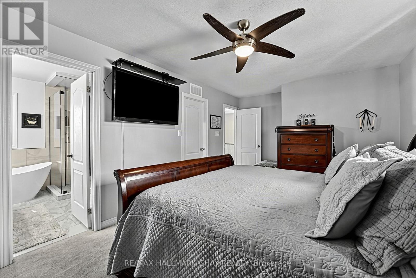
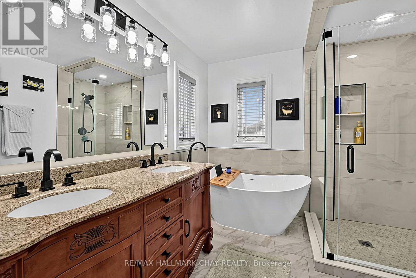
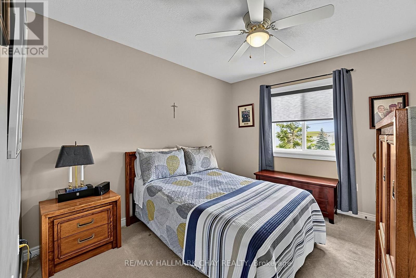
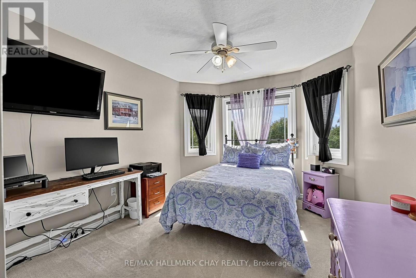
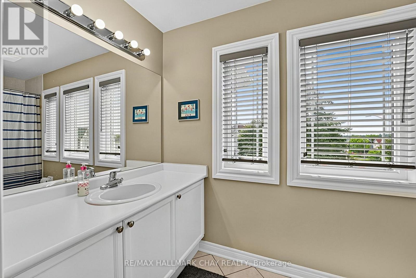
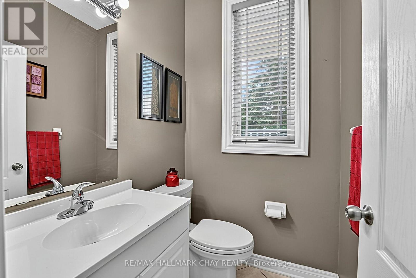
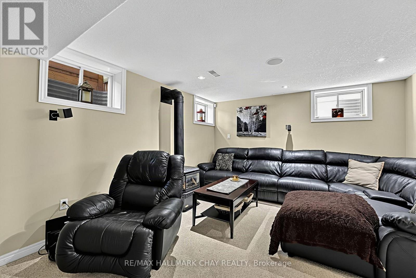
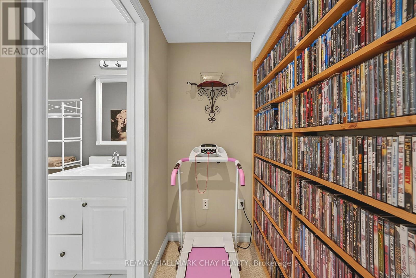
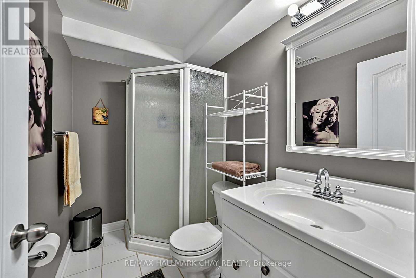
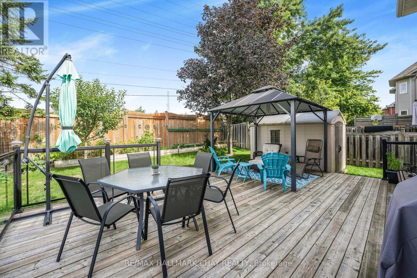
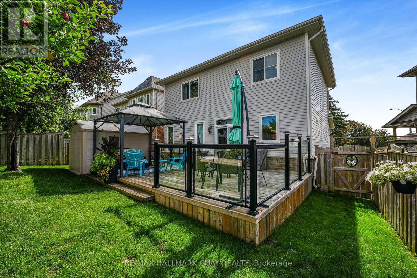
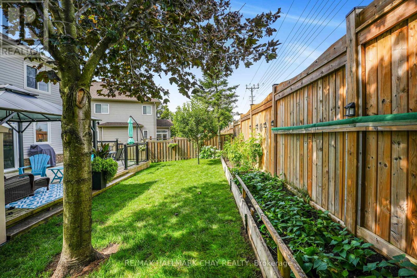
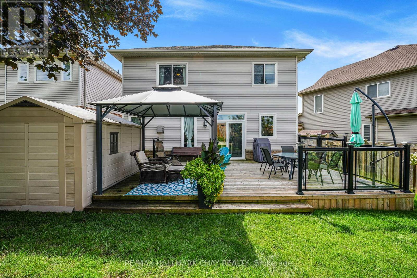
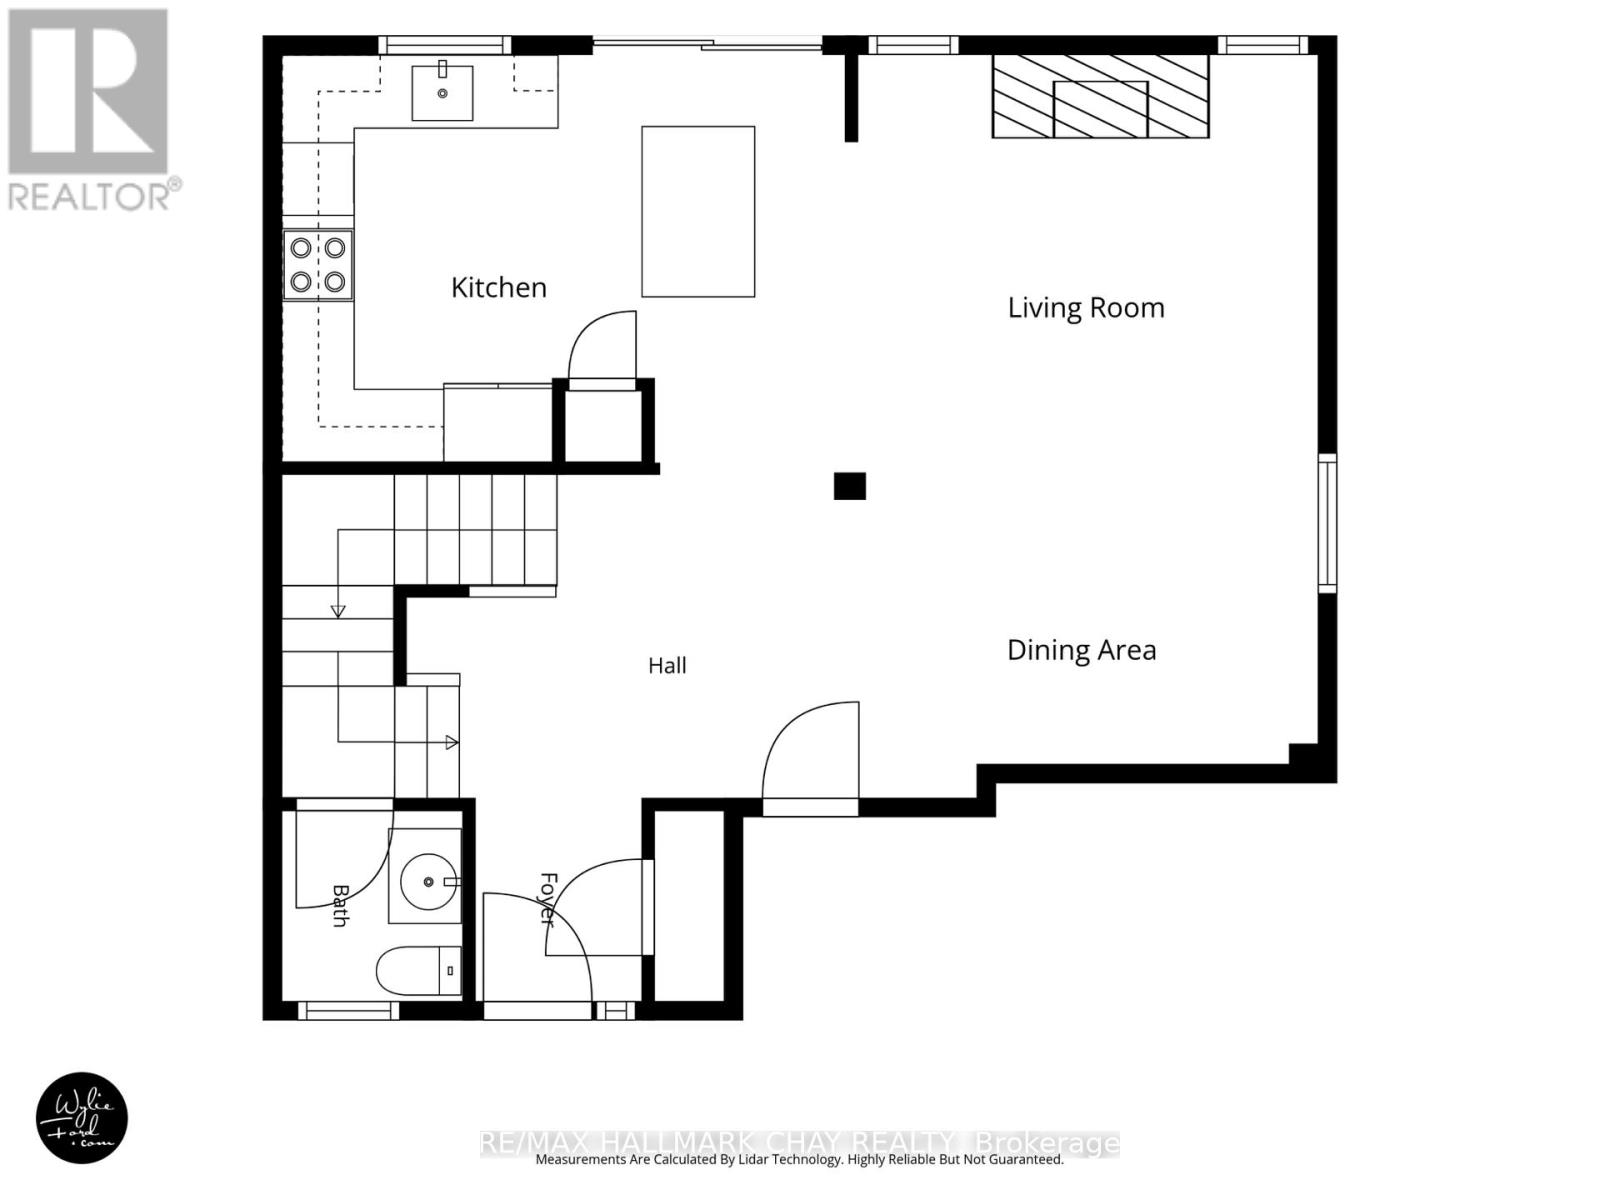
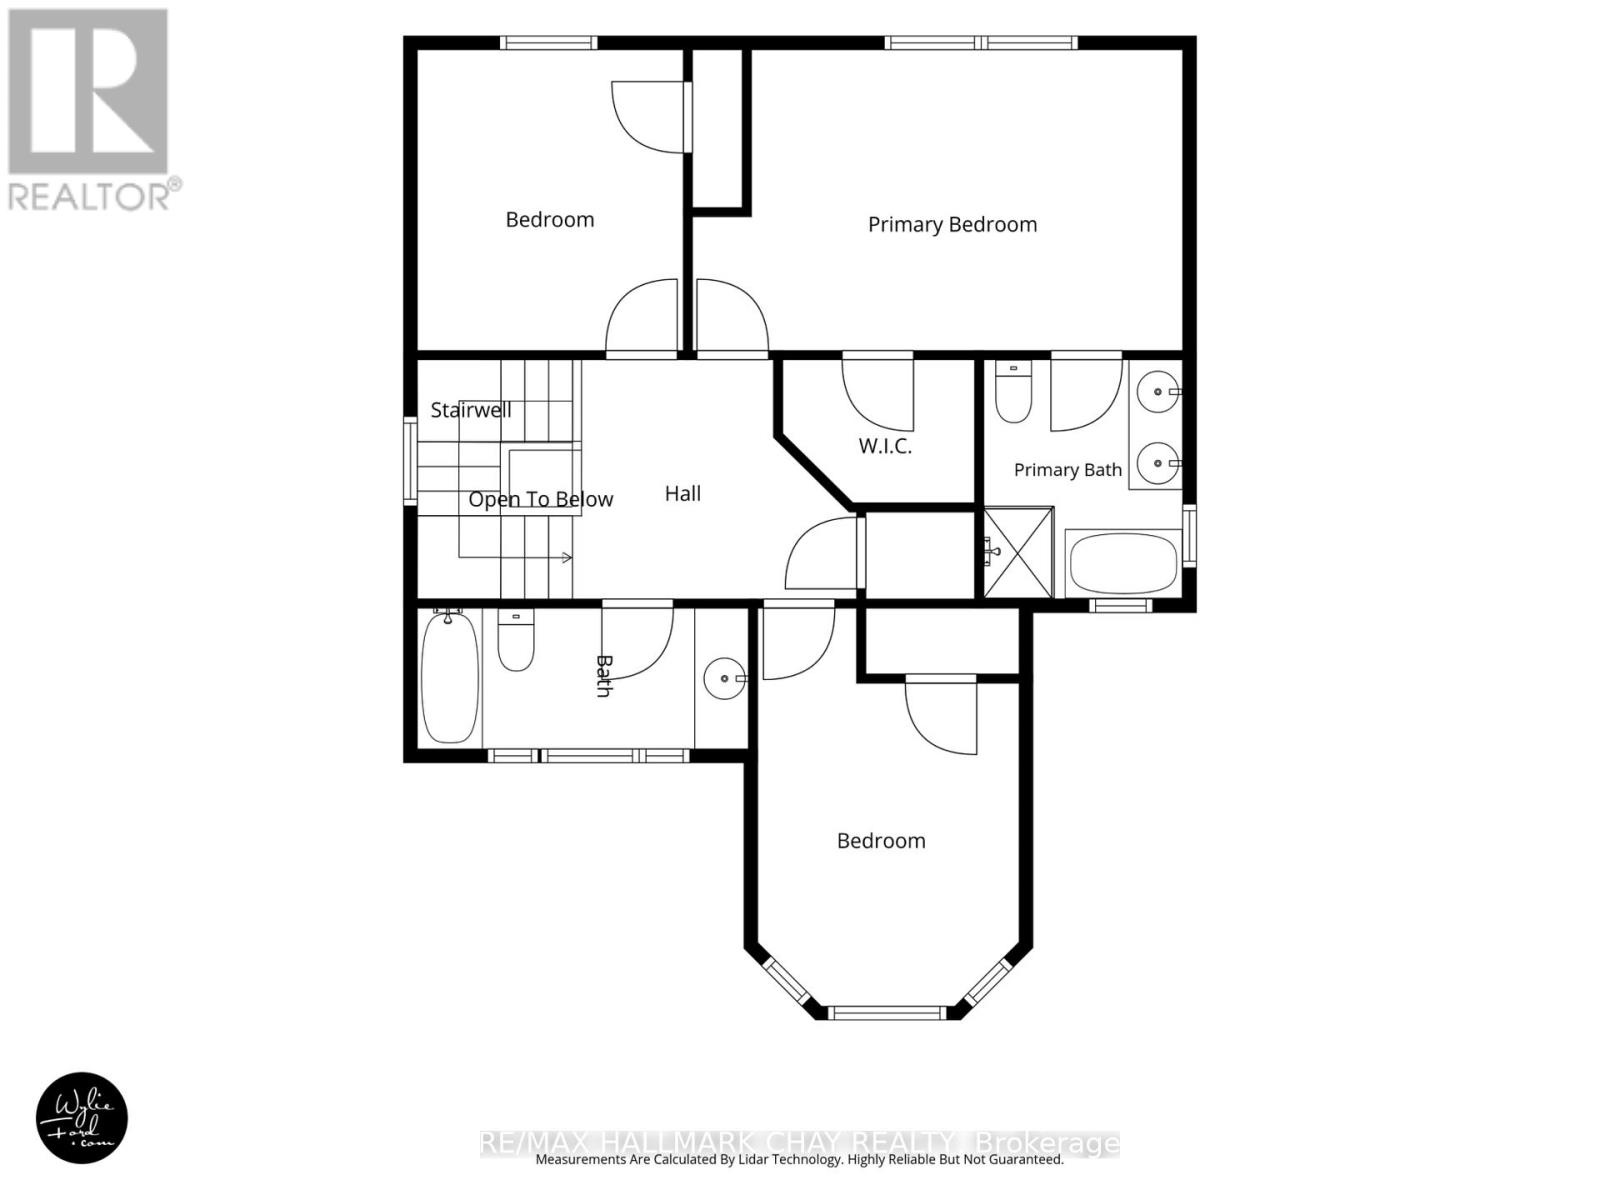
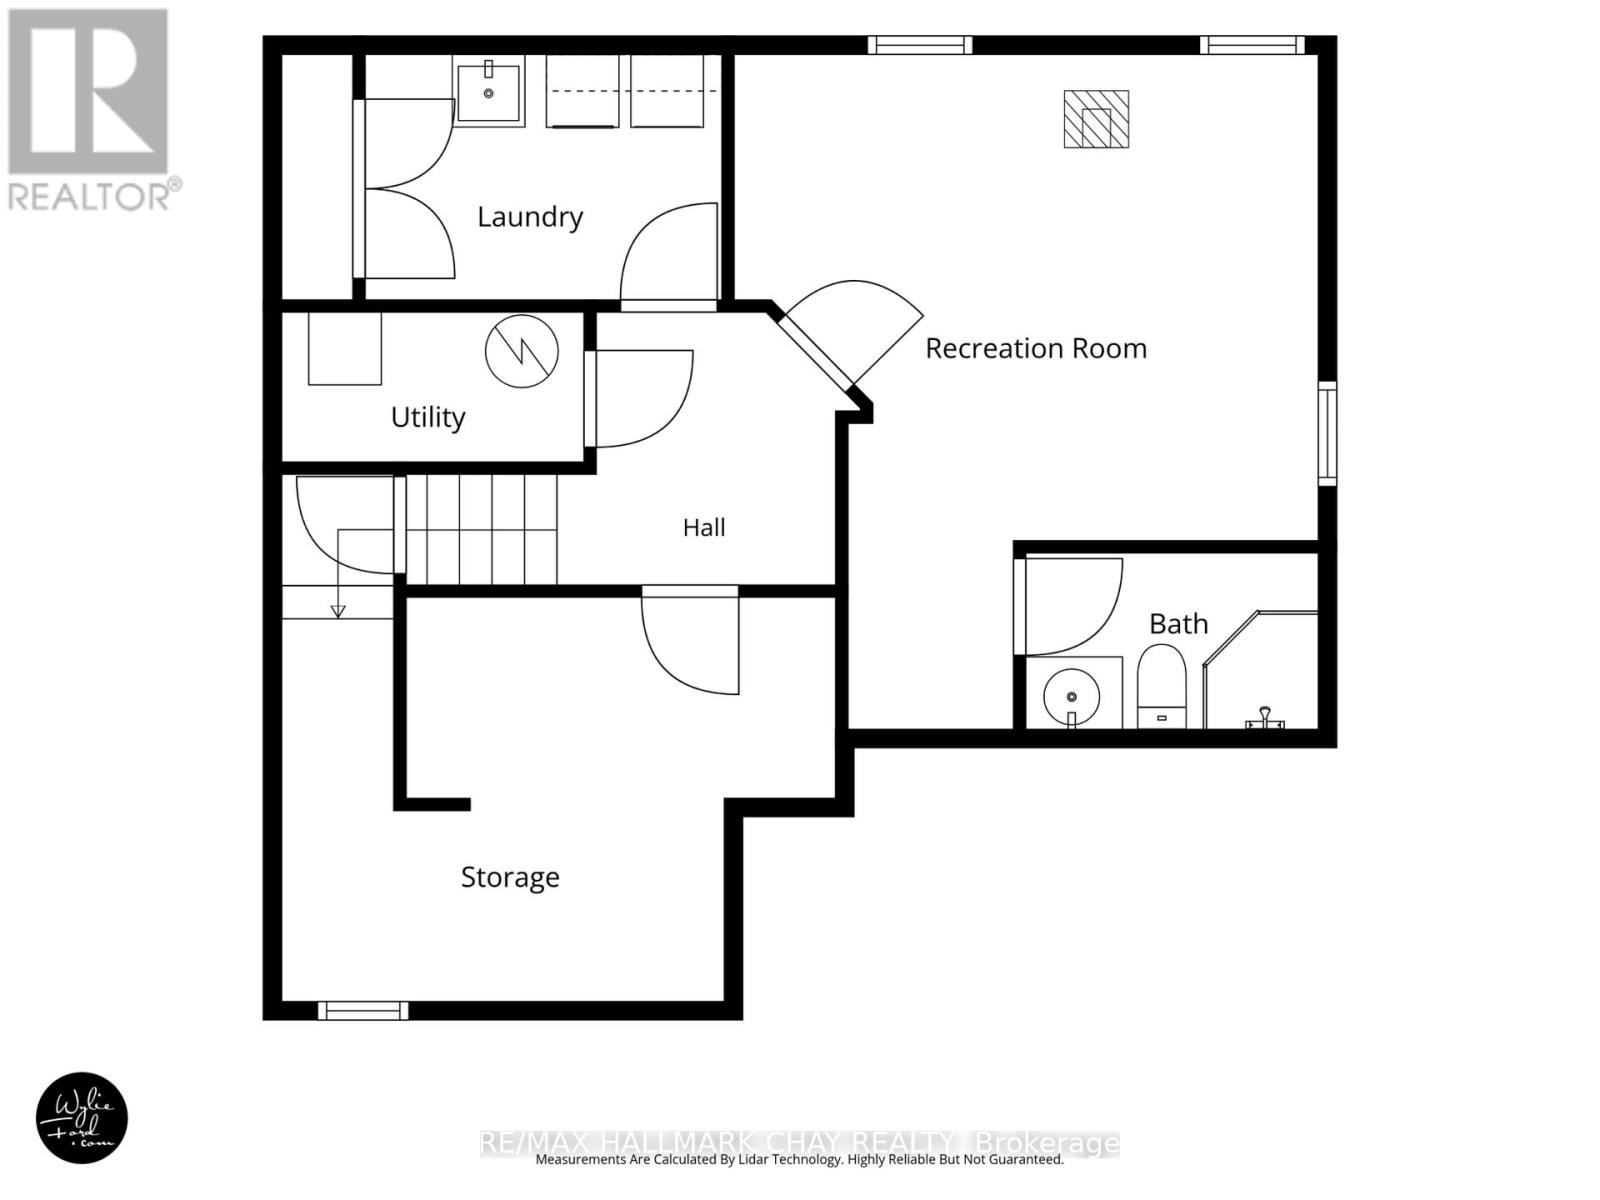
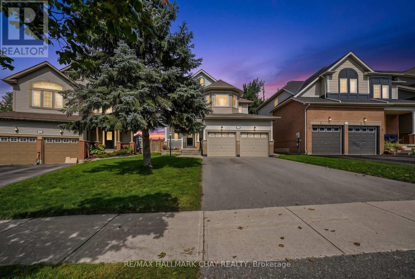
Welcome to this beautifully maintained 3-bedroom, 3.5-bathroom home in a sought-after South Barrie neighbourhood. Thoughtfully updated and truly move-in ready, this spacious home offers a functional layout, inviting living spaces, and a long list of improvements inside and out.The bright main floor features 9-foot ceilings and an open-concept living, dining, and kitchen design. The updated kitchen overlooks the living area, where a gas fireplace creates a warm and welcoming focal point. Convenient inside entry from the garage adds another layer of everyday functionality. Upstairs, you'll find three generously sized bedrooms, a 4-piece main bathroom, and a newly updated 5-piece ensuite in the primary suite. The finished basement provides even more room to relax and enjoy, with a comfortable rec room, gas wood stove, 3-piece bathroom, and spacious laundry and utility areas. Outside, pride of ownership is evident throughout the meticulously cared-for property. The manicured front and rear yards lead to a fully fenced backyard featuring a vegetable garden, newer deck, and gazebo - creating a wonderful outdoor space for morning coffee, summer entertaining, or simply unwinding at the end of the day. Notable updates include windows (2023), patio door (2024), 50-year shingles (2015), furnace and humidifier (2017), repaved driveway (2024), and an updated ensuite (2026). Located in a welcoming, family-friendly community with convenient access to commuter routes, schools, shopping, and everyday amenities, this is a home that combines comfort, functionality, and thoughtful updates in a location you'll love to call home. (id:15069)
Property Details
| MLS® Number | S13759374 |
| Property Type | Single Family |
| Community Name | Innis-Shore |
| Amenities Near By | Park, Public Transit |
| Equipment Type | Water Heater |
| Parking Space Total | 6 |
| Rental Equipment Type | Water Heater |
| Structure | Deck, Porch, Shed |
Building
| Bathroom Total | 4 |
| Bedrooms Above Ground | 3 |
| Bedrooms Total | 3 |
| Age | 16 To 30 Years |
| Amenities | Fireplace(s) |
| Appliances | Garage Door Opener Remote(s), Central Vacuum, Dishwasher, Dryer, Stove, Washer, Window Coverings, Refrigerator |
| Basement Development | Finished |
| Basement Type | N/a (finished) |
| Construction Style Attachment | Detached |
| Cooling Type | Central Air Conditioning |
| Exterior Finish | Vinyl Siding, Brick |
| Fireplace Present | Yes |
| Fireplace Total | 2 |
| Foundation Type | Concrete |
| Half Bath Total | 1 |
| Heating Fuel | Natural Gas |
| Heating Type | Forced Air |
| Stories Total | 2 |
| Size Interior | 1,500 - 2,000 Sqft |
| Type | House |
| Utility Water | Municipal Water |
Parking
| Attached Garage | |
| Garage |
Land
| Acreage | No |
| Fence Type | Fully Fenced |
| Land Amenities | Park, Public Transit |
| Sewer | Sanitary Sewer |
| Size Depth | 101 Ft ,2 In |
| Size Frontage | 40 Ft ,7 In |
| Size Irregular | 40.6 X 101.2 Ft |
| Size Total Text | 40.6 X 101.2 Ft |
| Zoning Description | R3 |
Rooms
| Level | Type | Length | Width | Dimensions |
|---|---|---|---|---|
| Second Level | Bathroom | 3.7 m | 1.58 m | 3.7 m x 1.58 m |
| Second Level | Bathroom | 2.68 m | 2.23 m | 2.68 m x 2.23 m |
| Second Level | Primary Bedroom | 5.49 m | 3.37 m | 5.49 m x 3.37 m |
| Second Level | Bedroom 2 | 4.46 m | 2.93 m | 4.46 m x 2.93 m |
| Second Level | Bedroom 3 | 3.37 m | 2.98 m | 3.37 m x 2.98 m |
| Basement | Recreational, Games Room | 5.58 m | 4.83 m | 5.58 m x 4.83 m |
| Basement | Laundry Room | 2.95 m | 2.03 m | 2.95 m x 2.03 m |
| Basement | Utility Room | 2.5 m | 1.24 m | 2.5 m x 1.24 m |
| Basement | Bathroom | 2.42 m | 1.46 m | 2.42 m x 1.46 m |
| Main Level | Kitchen | 4.76 m | 3.47 m | 4.76 m x 3.47 m |
| Main Level | Bathroom | 1.57 m | 1.49 m | 1.57 m x 1.49 m |
| Main Level | Living Room | 3.79 m | 3.47 m | 3.79 m x 3.47 m |
| Main Level | Dining Room | 3.81 m | 2.68 m | 3.81 m x 2.68 m |
https://www.realtor.ca/real-estate/30251320/14-strathmore-place-barrie-innis-shore-innis-shore
Contact Us
Contact us for more information

This REALTOR.ca listing content is owned and licensed by REALTOR® members of The Canadian Real Estate Association
The trademarks REALTOR®, REALTORS®, and the REALTOR® logo are controlled by The Canadian Real Estate Association (CREA) and identify real estate professionals who are members of CREA. The trademarks MLS®, Multiple Listing Service® and the associated logos are owned by The Canadian Real Estate Association (CREA) and identify the quality of services provided by real estate professionals who are members of CREA. The trademark DDF® is owned by The Canadian Real Estate Association (CREA) and identifies CREA's Data Distribution Facility (DDF®)
September 29 2026 02:04:14
Toronto Regional Real Estate Board
RE/MAX Hallmark Chay Realty