
14 Ridgeview Lane Quinte West, Ontario K8V 5P8

5 Bedroom
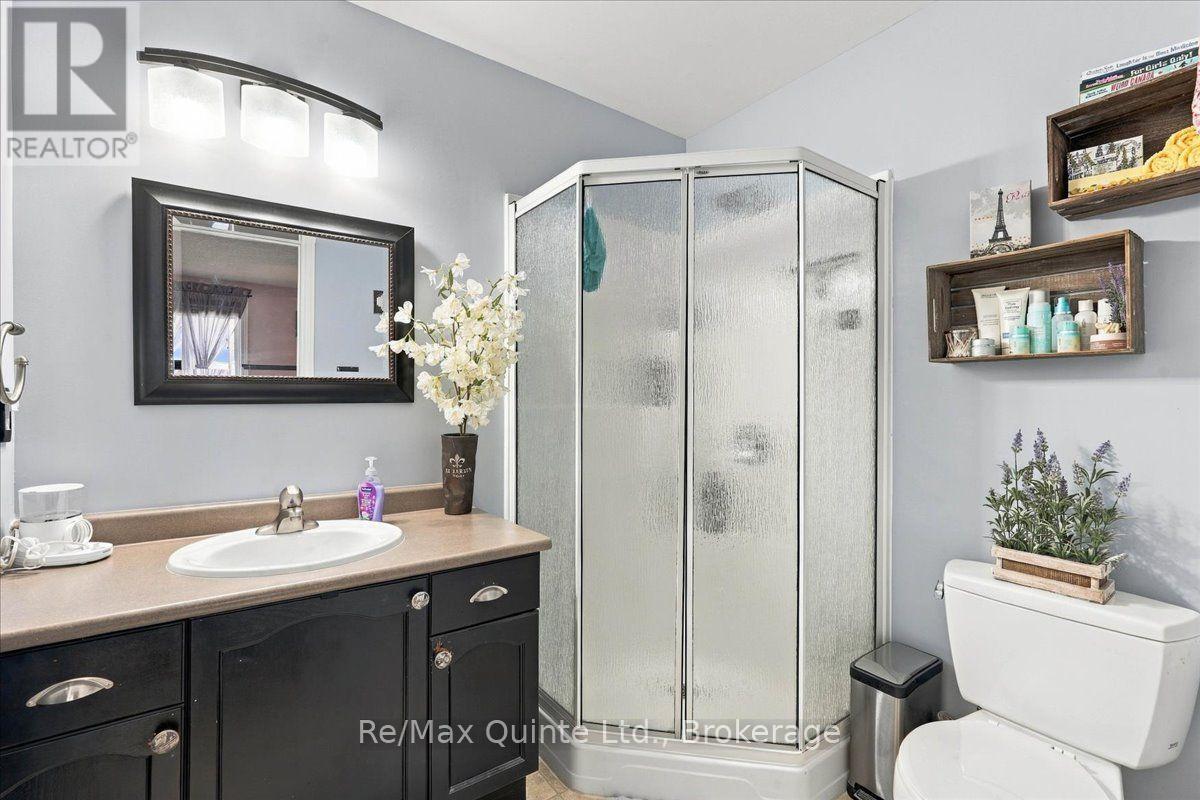
3 Bathroom
1,100 - 1,500 sqft
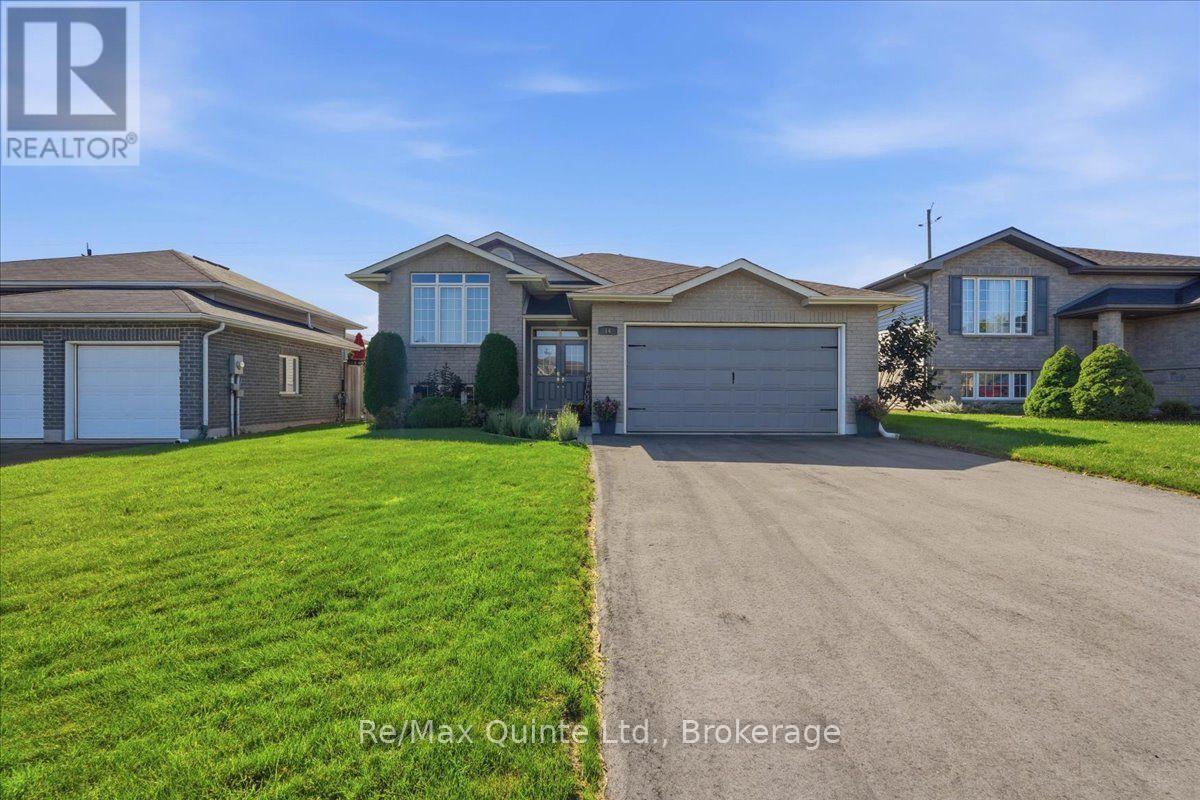
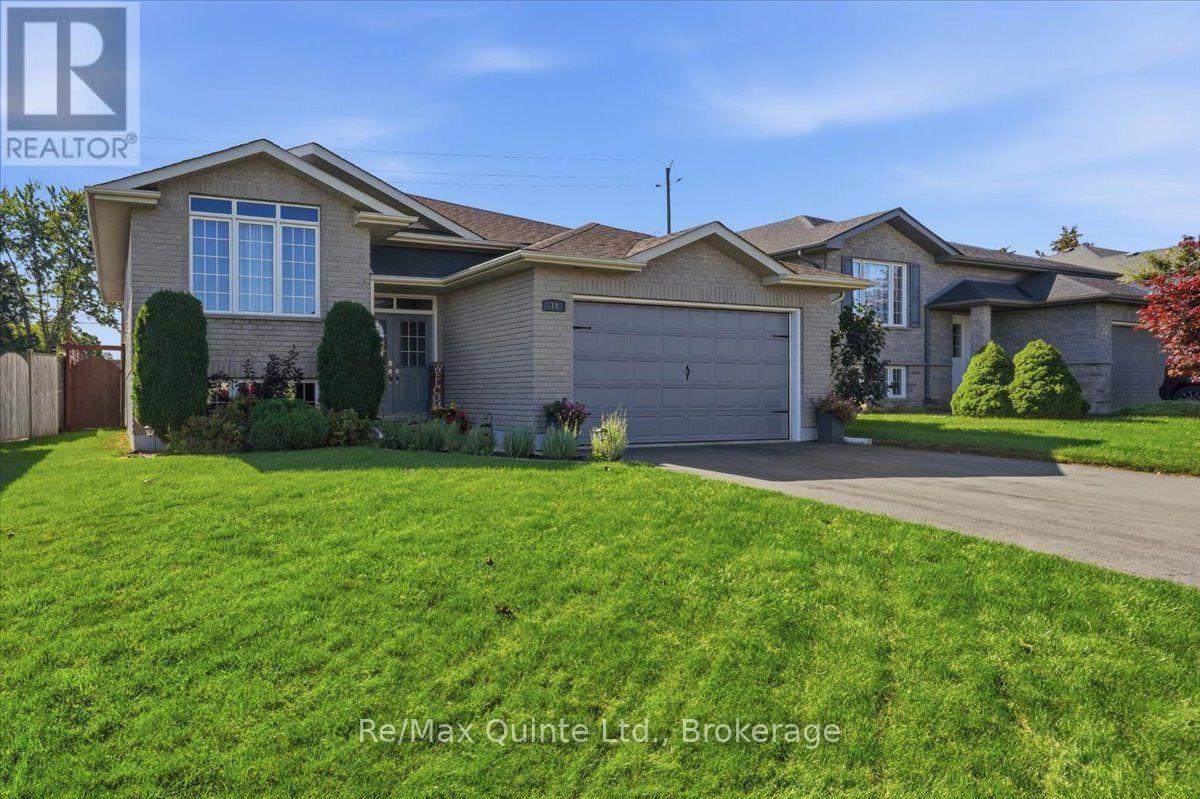
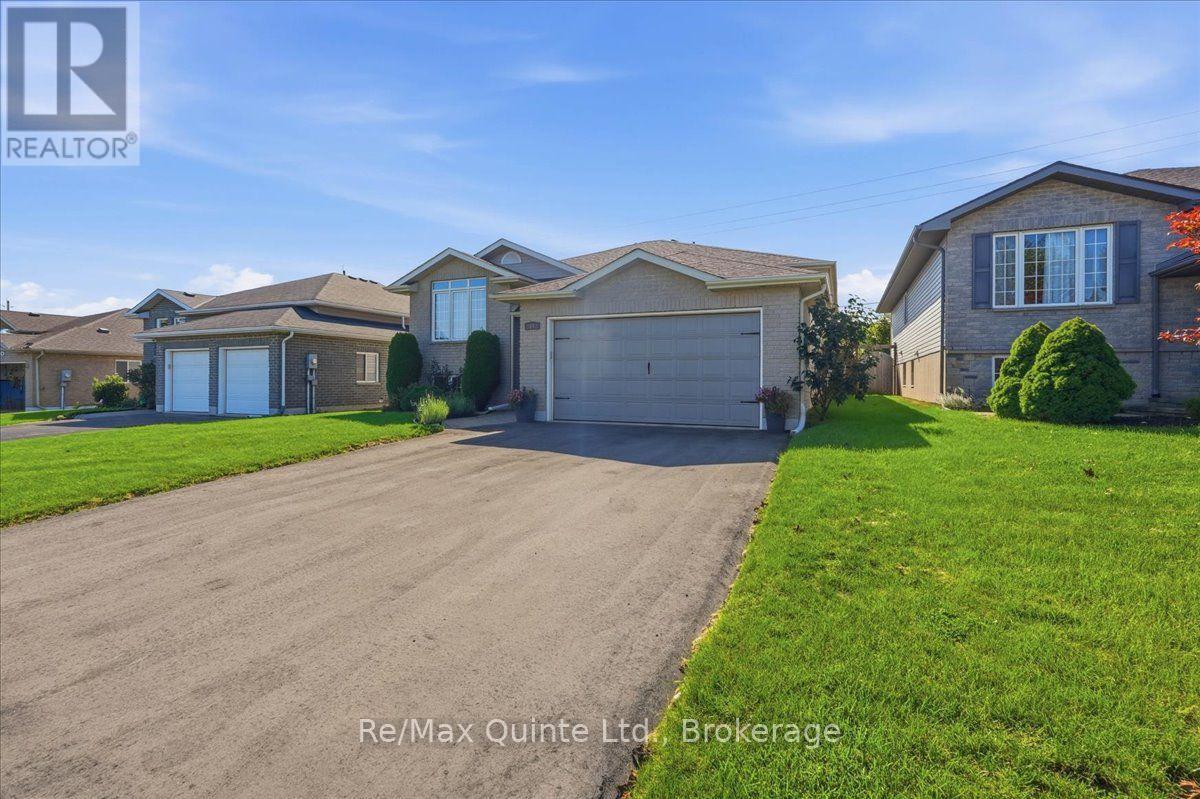
Raised Bungalow
Fireplace
Central Air Conditioning
Forced Air
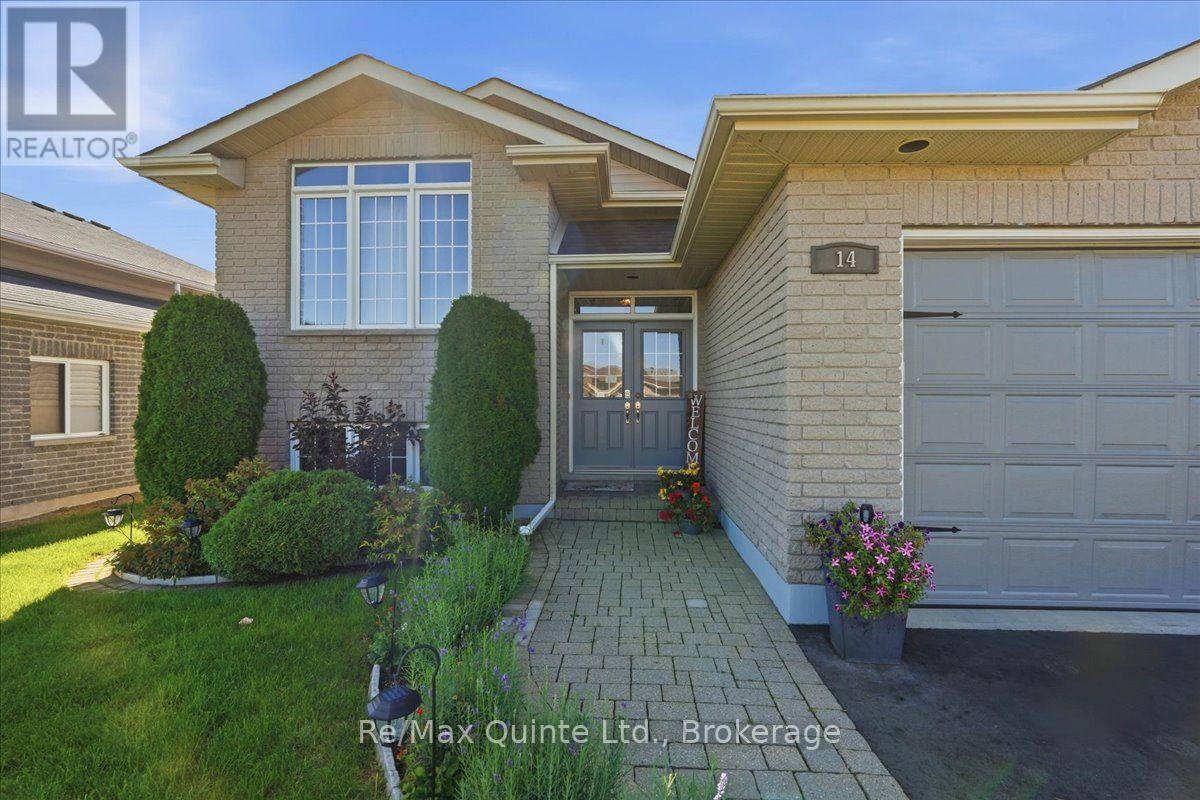
Landscaped
$669,000
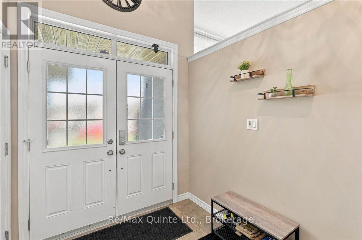
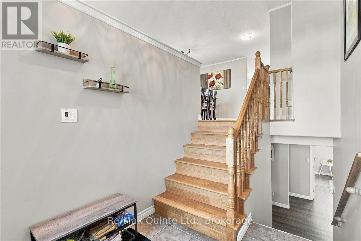
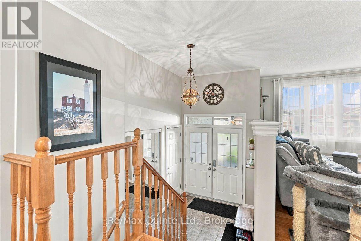
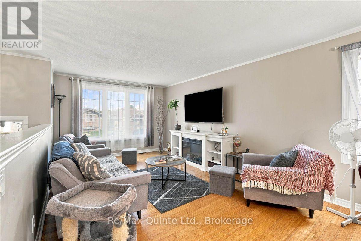
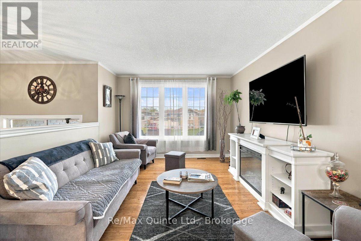
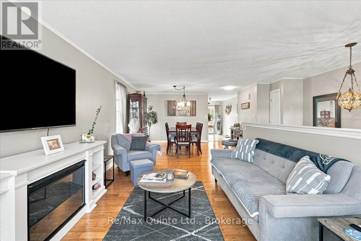
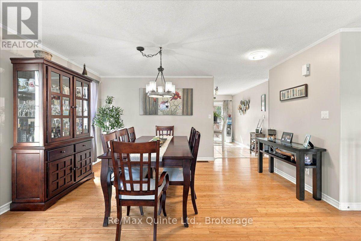
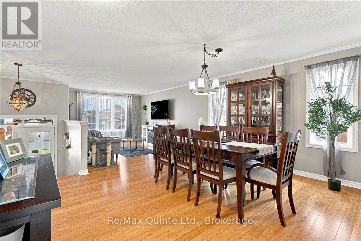
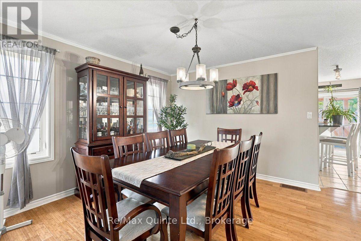
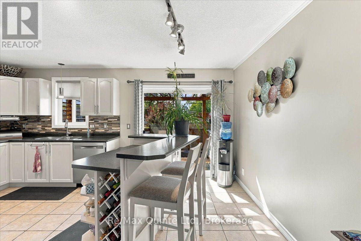
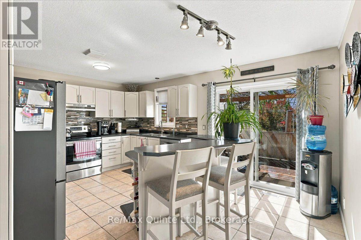
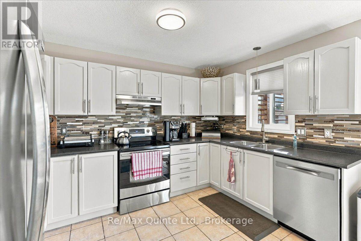
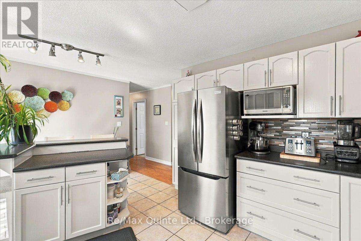
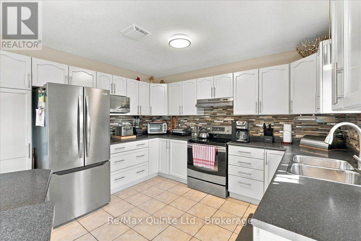
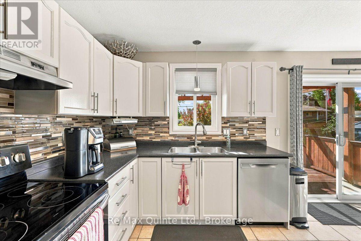
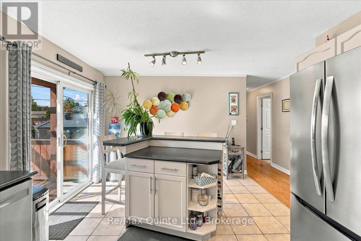
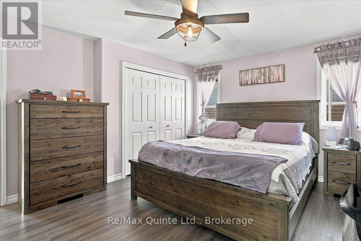
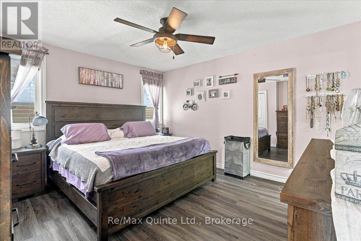
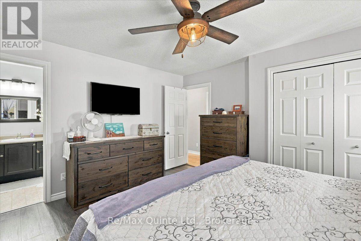
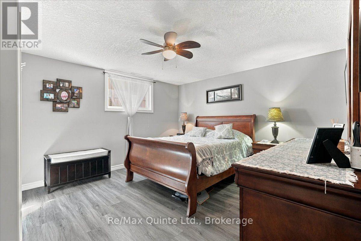
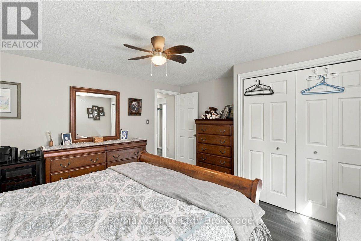
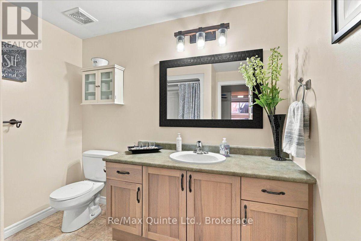
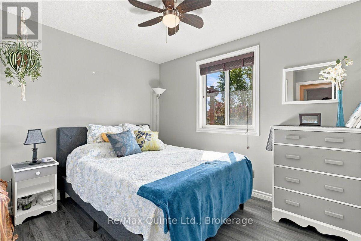
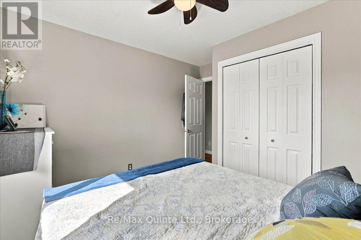
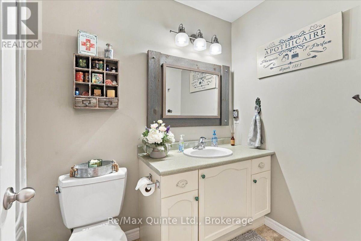
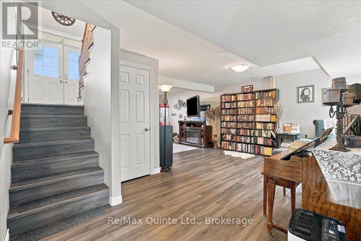
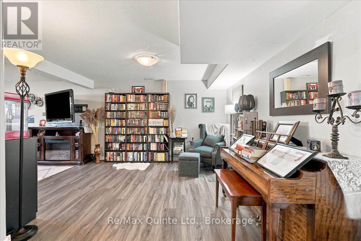
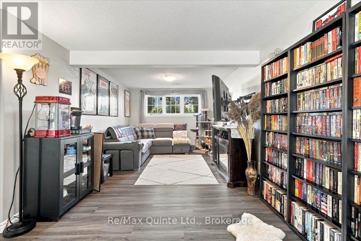
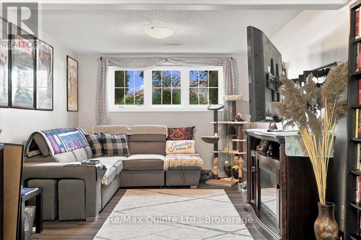
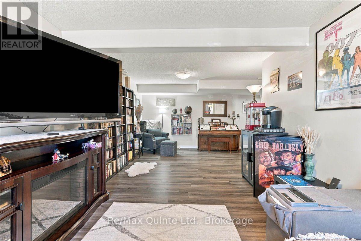
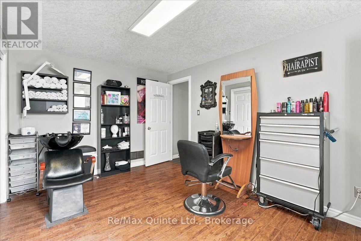
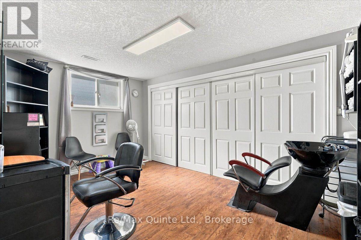
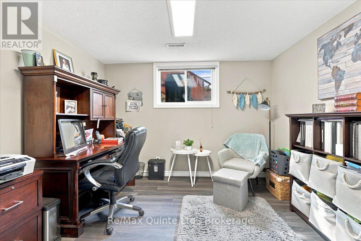
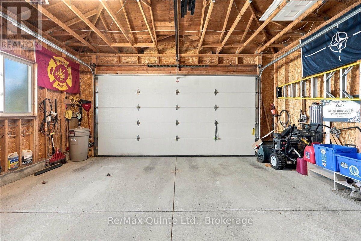
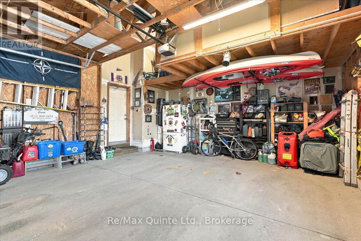
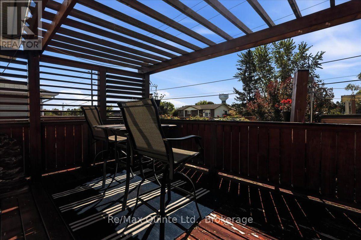
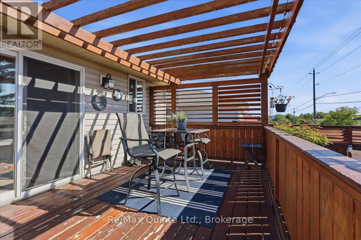
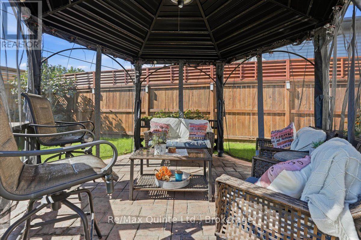
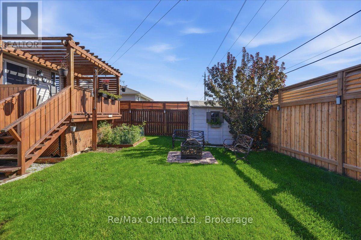
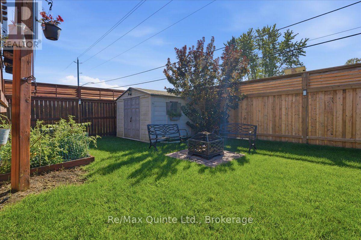
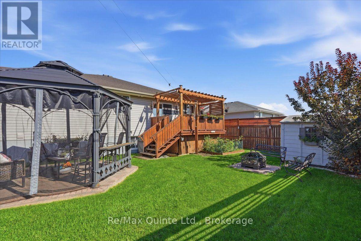
Welcome to this very well maintained, upgraded 5 bedroom (3 up & 2 lower) family home with an office that could easily be a 6th! In a desirable area of Trenton and within steps to a park, this carpet free home includes updated appliances, hardwood and vinyl flooring, open living and dining room, a large family room and a 2 car garage with a large loft for storage. You can entertain by walking out to the deck from the kitchen to the private backyard with new fencing and a screened in gazebo with concrete pad and garden shed. The home also has a new roof (2020), new driveway (2026), replaced brick walkway, as well as a hook up for a generator if the power happens to go down. If you are looking for a home that is in great condition and checks all the boxes, you just found it. (id:15069)
Property Details
| MLS® Number | X13795662 |
| Property Type | Single Family |
| Community Name | Trenton Ward |
| Amenities Near By | Beach, Golf Nearby, Hospital |
| Equipment Type | Water Heater |
| Features | Flat Site, Level, Carpet Free, Gazebo, Sump Pump |
| Parking Space Total | 6 |
| Rental Equipment Type | Water Heater |
| Structure | Deck, Shed |
Building
| Bathroom Total | 3 |
| Bedrooms Above Ground | 3 |
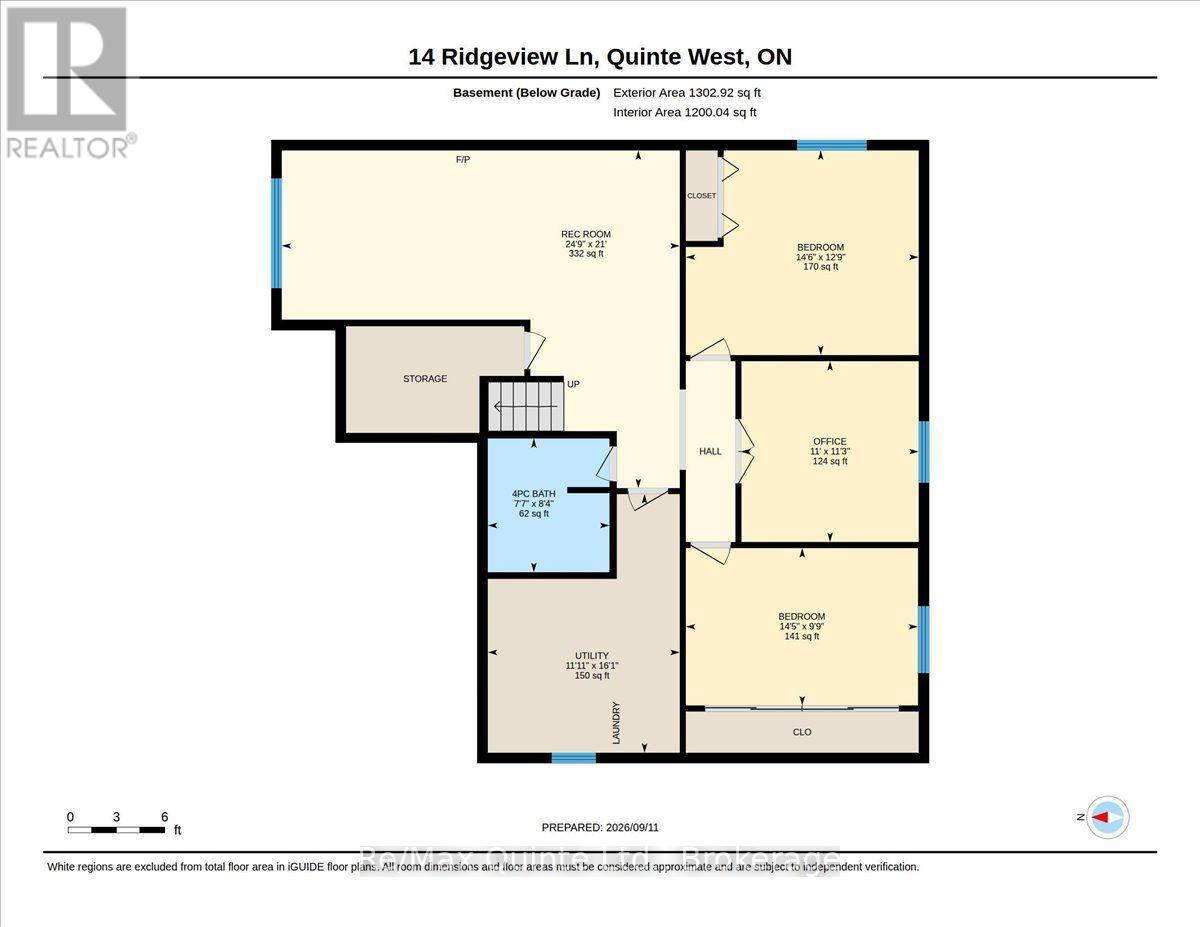
| Bedrooms Below Ground | 2 |
| Bedrooms Total | 5 |
| Age | 16 To 30 Years |
| Amenities | Fireplace(s) |
| Appliances | Garage Door Opener Remote(s), Water Heater, Water Meter, Dishwasher, Dryer, Microwave, Stove, Washer, Window Coverings, Refrigerator |
| Architectural Style | Raised Bungalow |
| Basement Development | Finished |
| Basement Type | Full (finished) |
| Construction Style Attachment | Detached |
| Cooling Type | Central Air Conditioning |
| Exterior Finish | Brick, Vinyl Siding |
| Fire Protection | Smoke Detectors |
| Fireplace Present | Yes |
| Fireplace Total | 2 |
| Flooring Type | Hardwood |
| Foundation Type | Poured Concrete |
| Heating Fuel | Natural Gas |
| Heating Type | Forced Air |
| Stories Total | 1 |
| Size Interior | 1,100 - 1,500 Sqft |
| Type | House |
| Utility Water | Municipal Water |
Parking
| Attached Garage | |
| Garage |
Land
| Acreage | No |
| Fence Type | Fully Fenced, Fenced Yard |
| Land Amenities | Beach, Golf Nearby, Hospital |
| Landscape Features | Landscaped |
| Sewer | Sanitary Sewer |
| Size Depth | 103 Ft |
| Size Frontage | 49 Ft ,3 In |
| Size Irregular | 49.3 X 10³ Ft |
| Size Total Text | 49.3 X 10³ Ft|under 1/2 Acre |
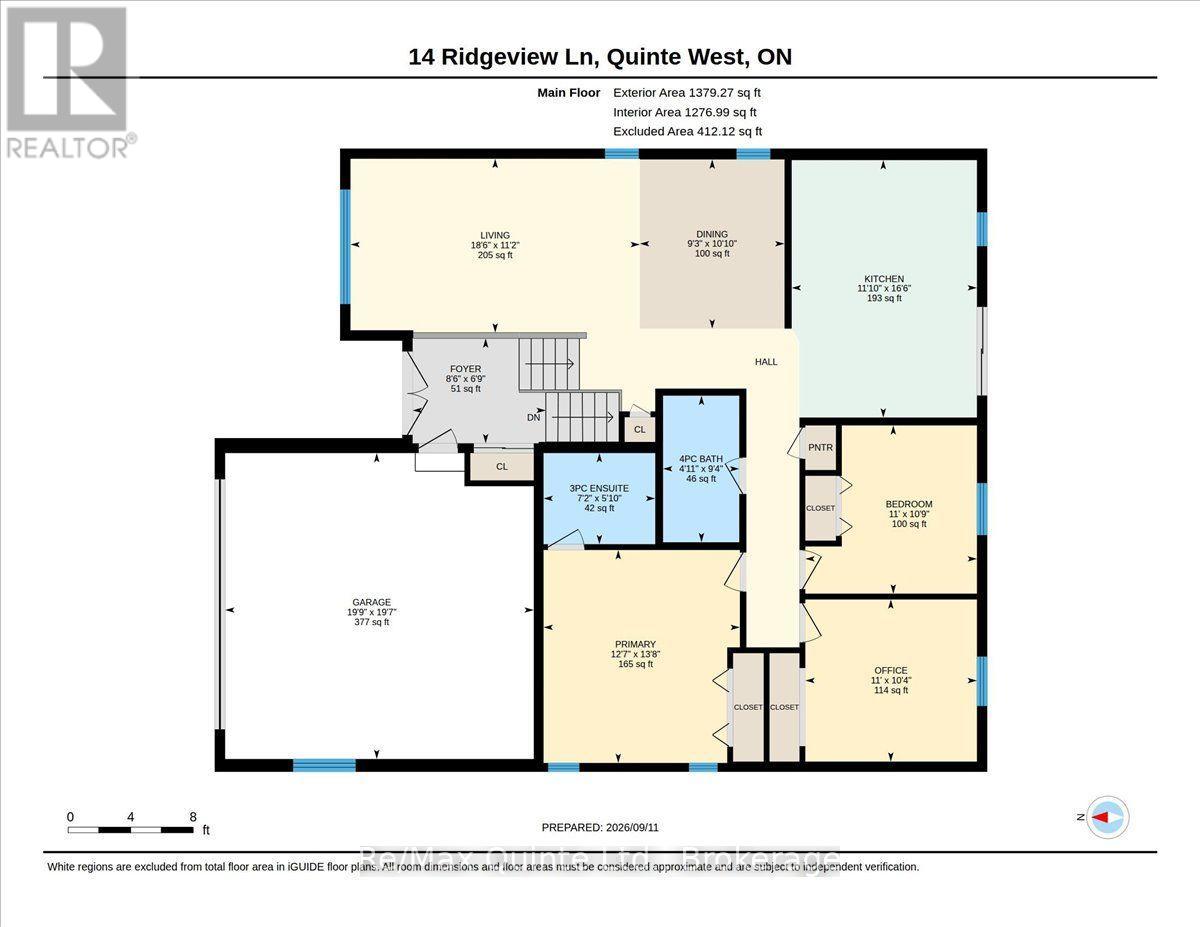
Rooms
| Level | Type | Length | Width | Dimensions |
|---|---|---|---|---|
| Lower Level | Office | 3.36 m | 3.43 m | 3.36 m x 3.43 m |
| Lower Level | Bedroom 4 | 4.4 m | 3.88 m | 4.4 m x 3.88 m |
| Lower Level | Bedroom 5 | 4.4 m | 2.98 m | 4.4 m x 2.98 m |
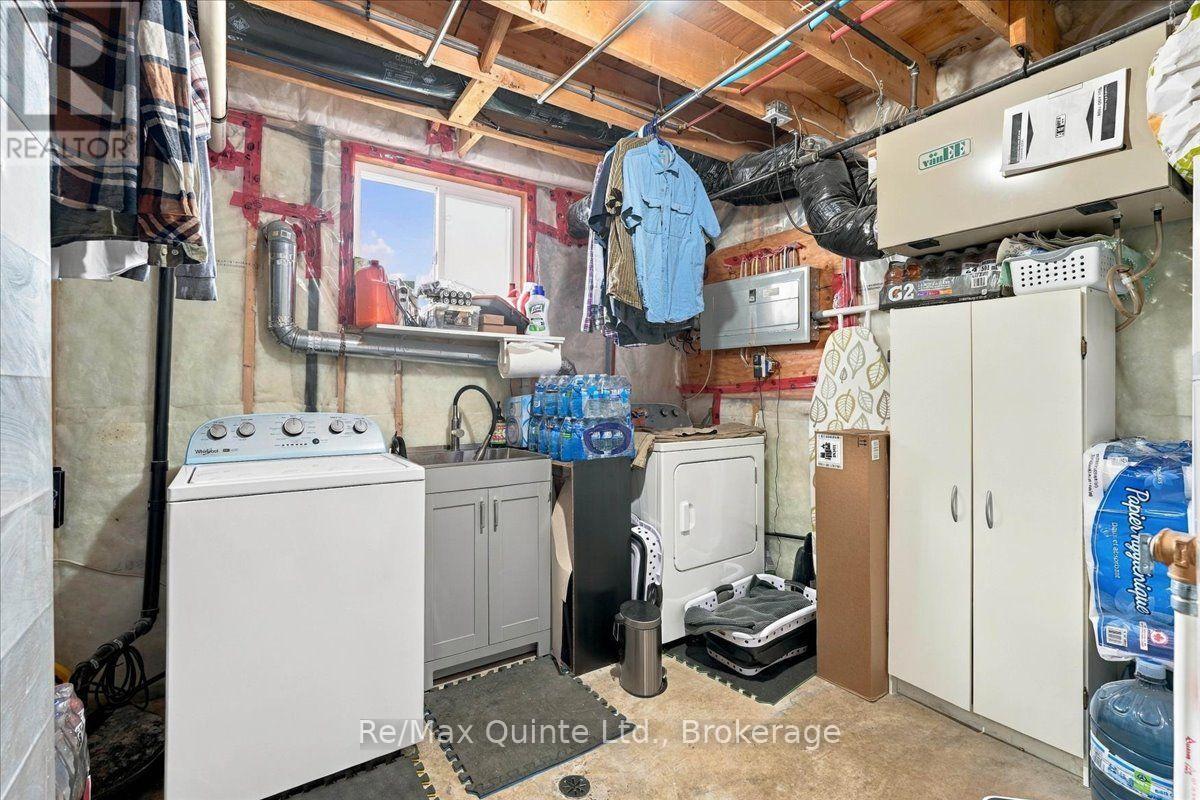
| Lower Level | Laundry Room | 3.64 m | 4.9 m | 3.64 m x 4.9 m |
| Lower Level | Bathroom | 2.31 m | 4.9 m | 2.31 m x 4.9 m |
| Lower Level | Family Room | 7.54 m | 6.4 m | 7.54 m x 6.4 m |
| Main Level | Living Room | 5.65 m | 3.39 m | 5.65 m x 3.39 m |
| Main Level | Dining Room | 2.82 m | 3.3 m | 2.82 m x 3.3 m |
| Main Level | Kitchen | 3.61 m | 5.02 m | 3.61 m x 5.02 m |
| Main Level | Primary Bedroom | 3.83 m | 4.15 m | 3.83 m x 4.15 m |
| Main Level | Bedroom 2 | 3.35 m | 3.28 m | 3.35 m x 3.28 m |
| Main Level | Bedroom 3 | 3.35 m | 3.16 m | 3.35 m x 3.16 m |
| Main Level | Bathroom | 1.49 m | 2.8 m | 1.49 m x 2.8 m |
| Main Level | Bathroom | 2.18 m | 1.78 m | 2.18 m x 1.78 m |
| Main Level | Foyer | 2.6 m | 2.05 m | 2.6 m x 2.05 m |
Utilities
| Cable | Installed |
| Electricity | Installed |
| Sewer | Installed |
https://www.realtor.ca/real-estate/30291712/14-ridgeview-lane-quinte-west-trenton-ward-trenton-ward
Contact Us
Contact us for more information

This REALTOR.ca listing content is owned and licensed by REALTOR® members of The Canadian Real Estate Association
The trademarks REALTOR®, REALTORS®, and the REALTOR® logo are controlled by The Canadian Real Estate Association (CREA) and identify real estate professionals who are members of CREA. The trademarks MLS®, Multiple Listing Service® and the associated logos are owned by The Canadian Real Estate Association (CREA) and identify the quality of services provided by real estate professionals who are members of CREA. The trademark DDF® is owned by The Canadian Real Estate Association (CREA) and identifies CREA's Data Distribution Facility (DDF®)
September 17 2026 06:20:42
Central Lakes Association of REALTORS®
RE/MAX Quinte Ltd.