
14 Richard Davies Crescent Clarington, Ontario L1C 0N9
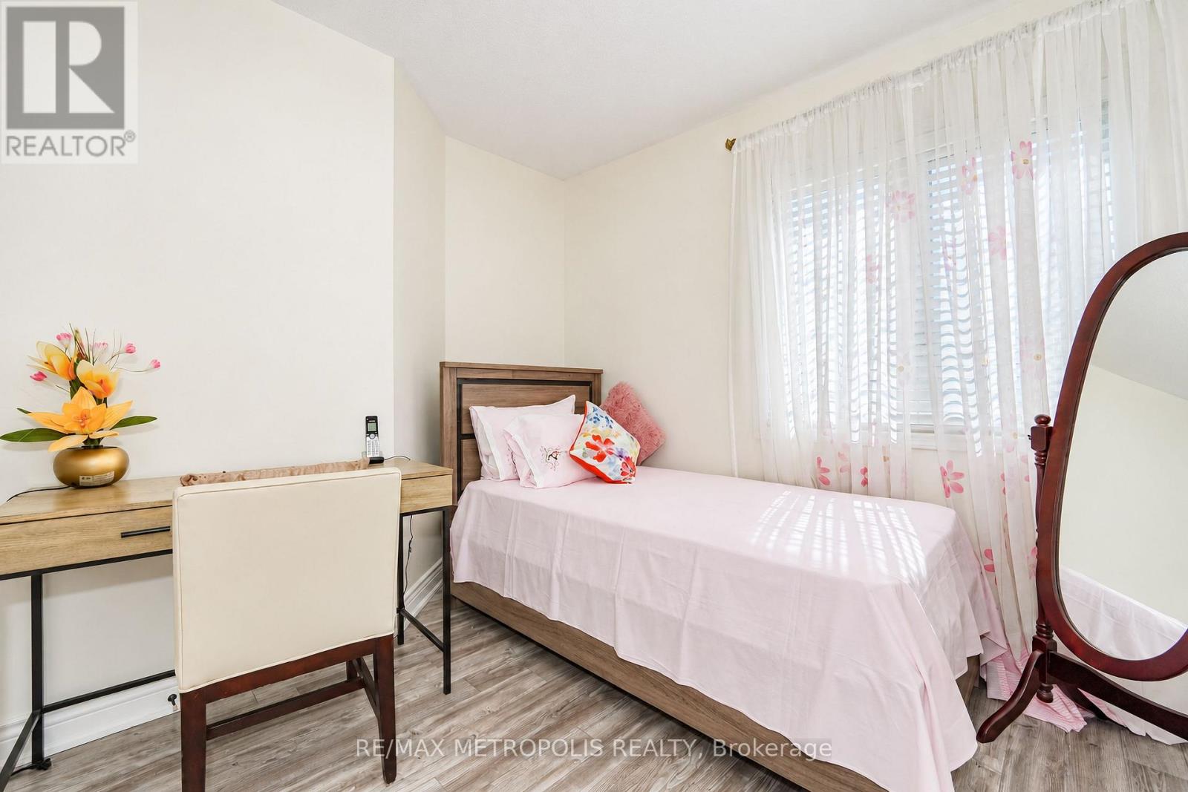
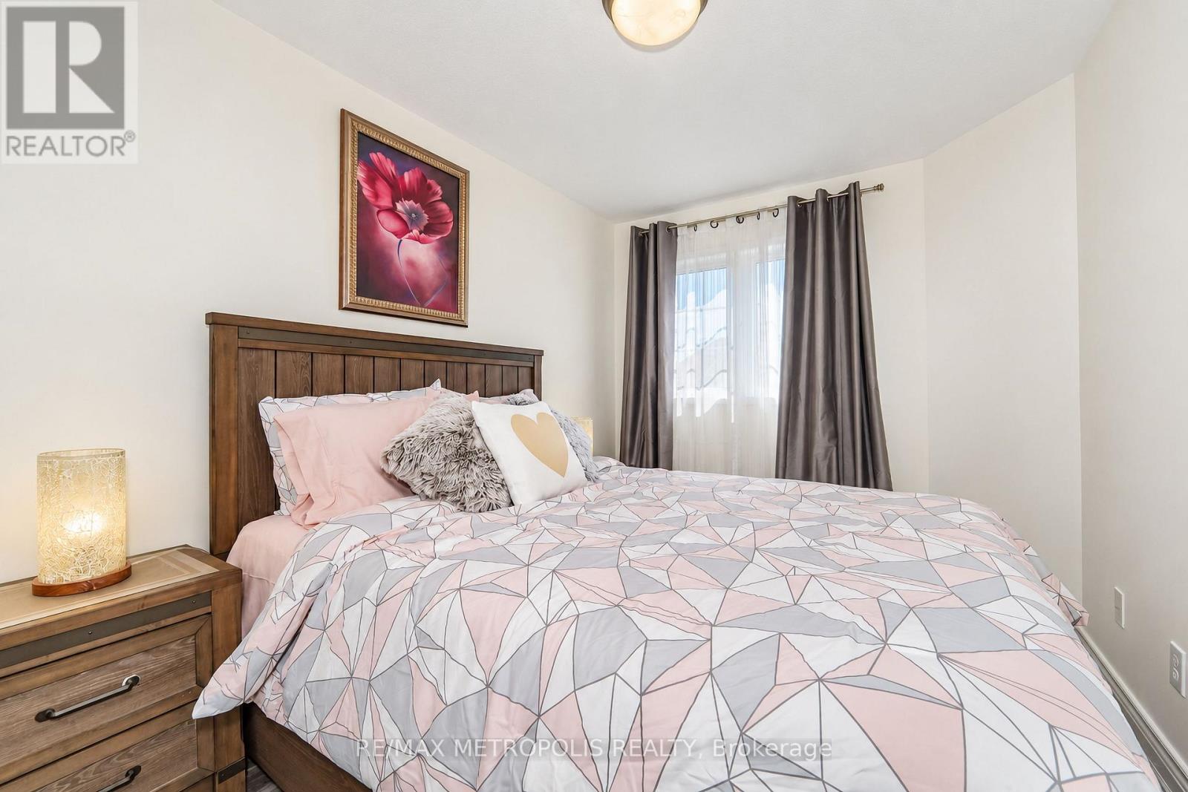
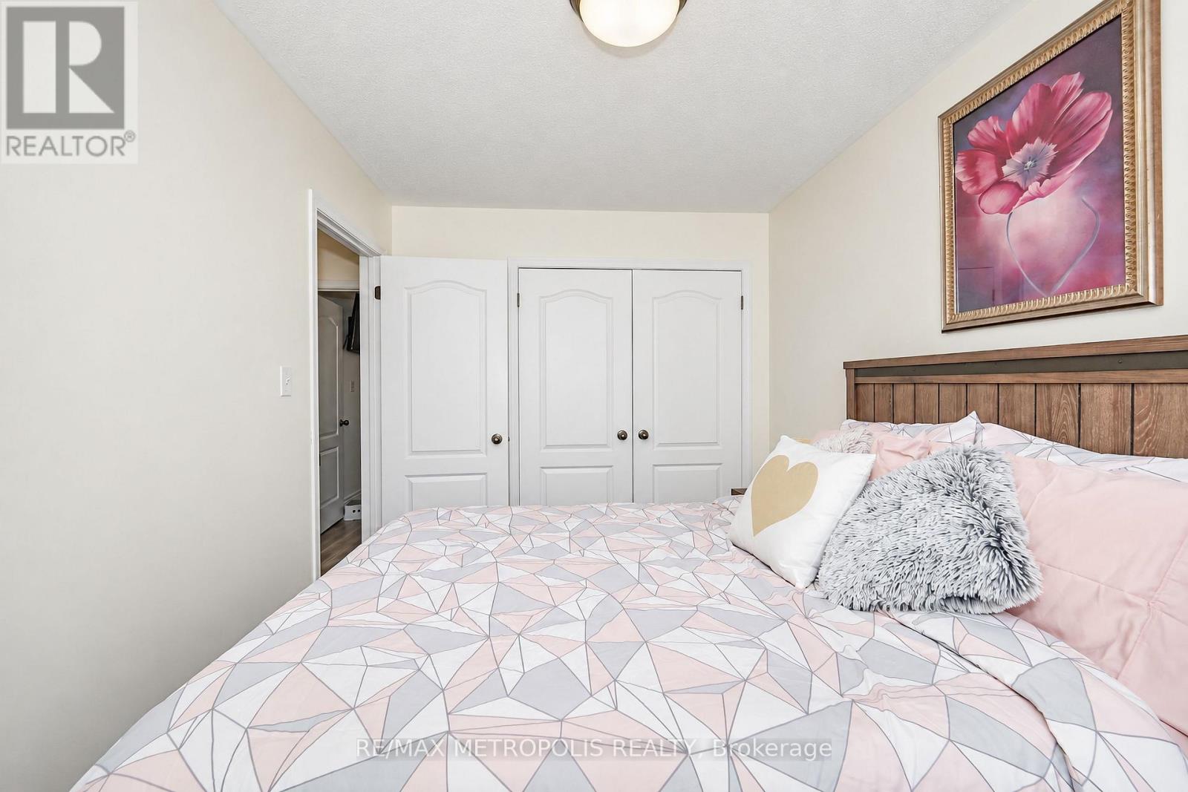
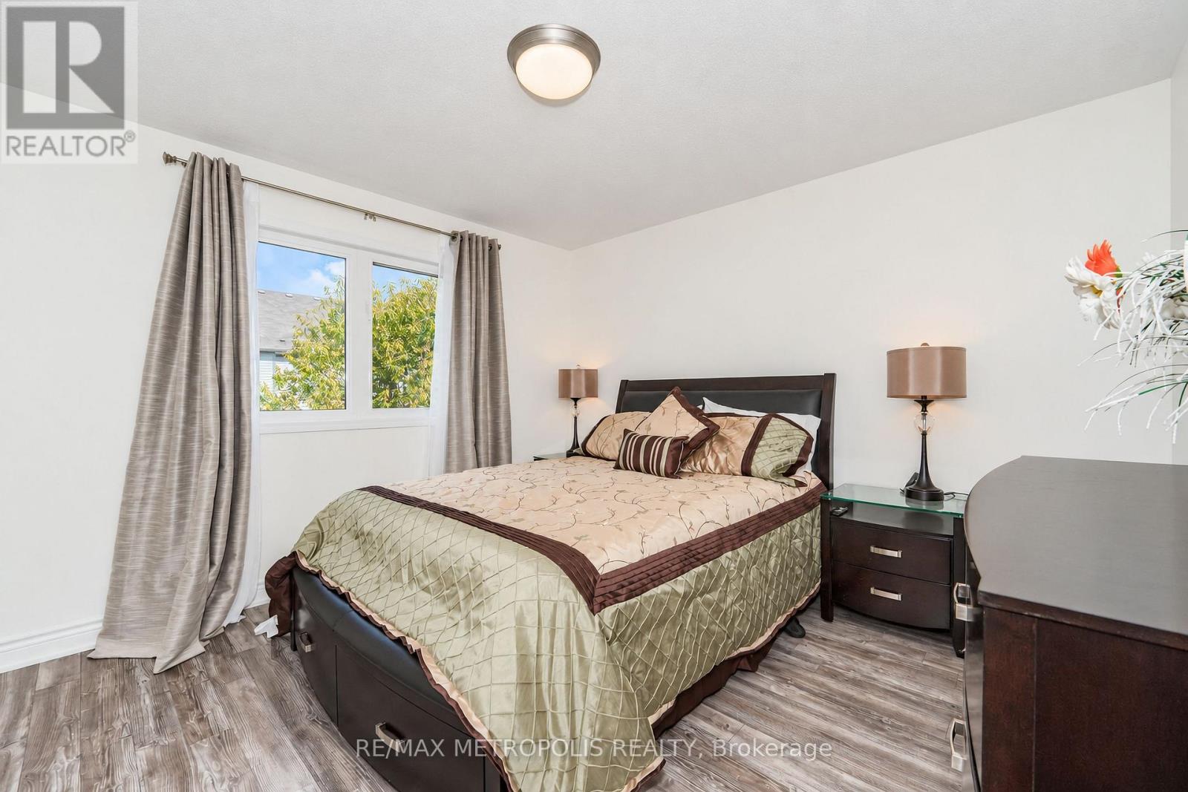

3 Bedroom
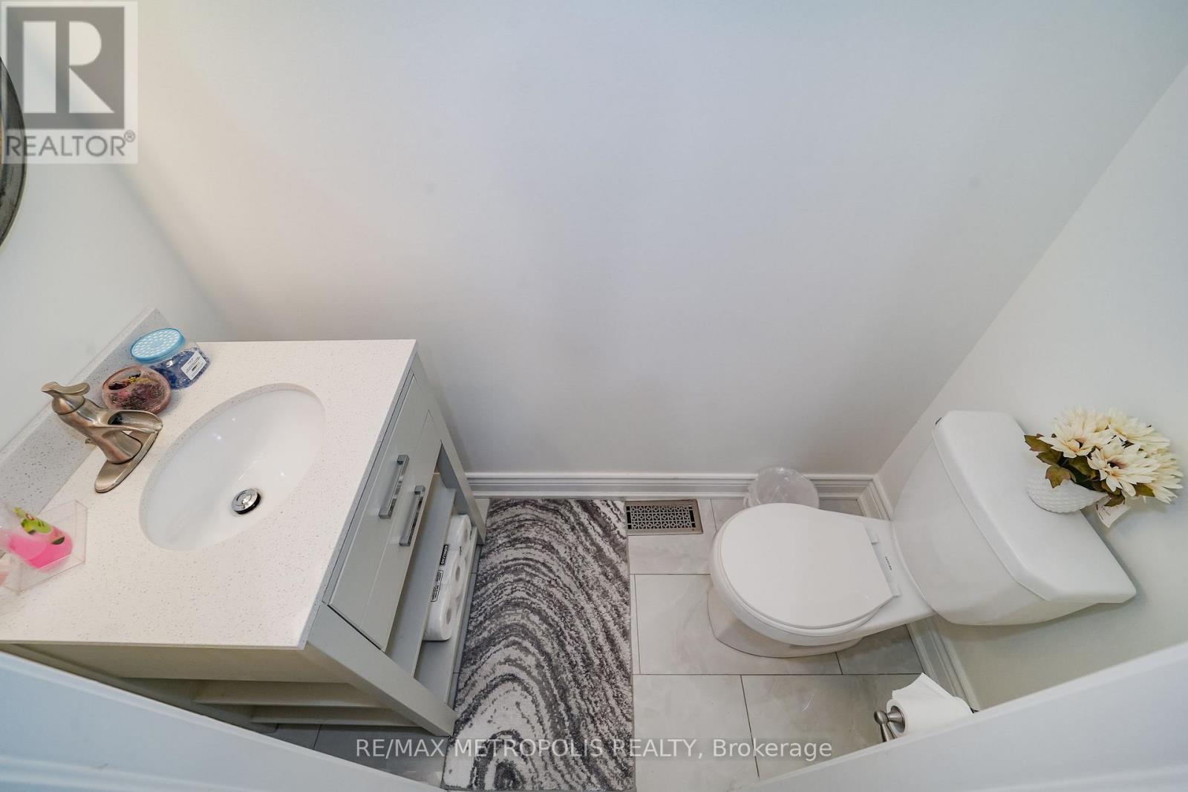
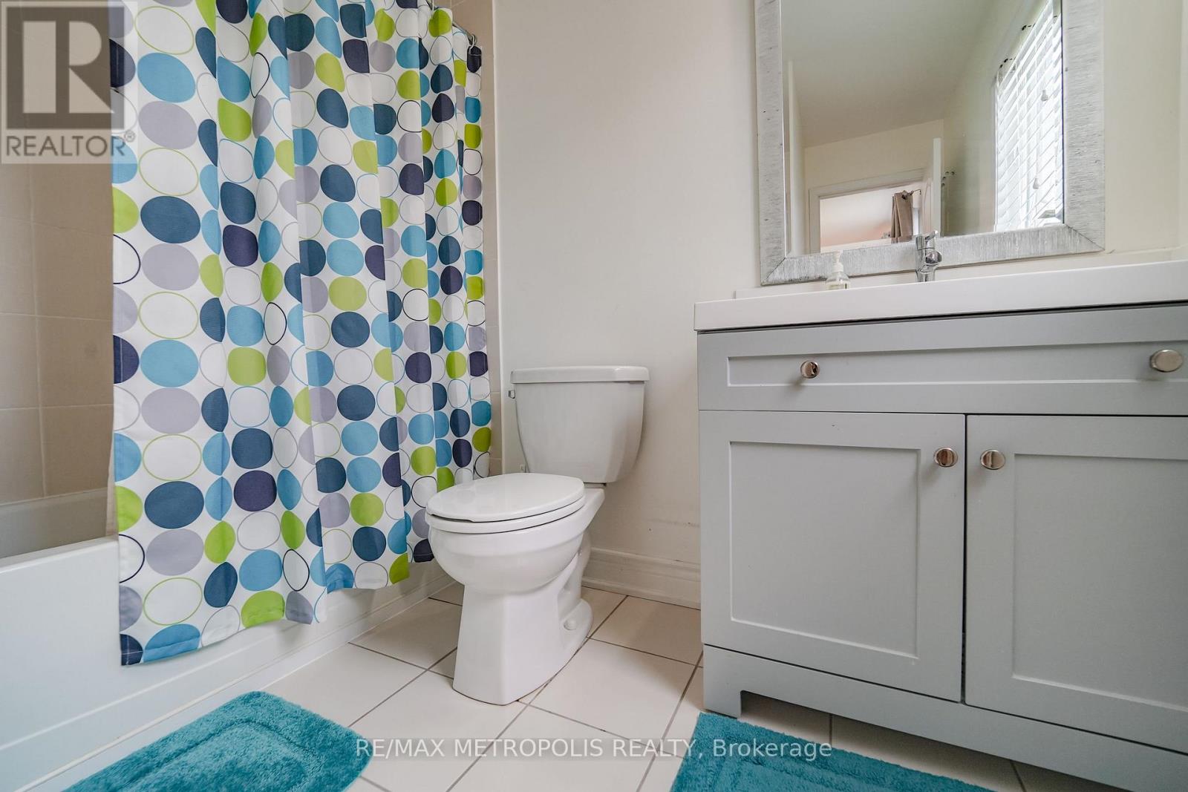
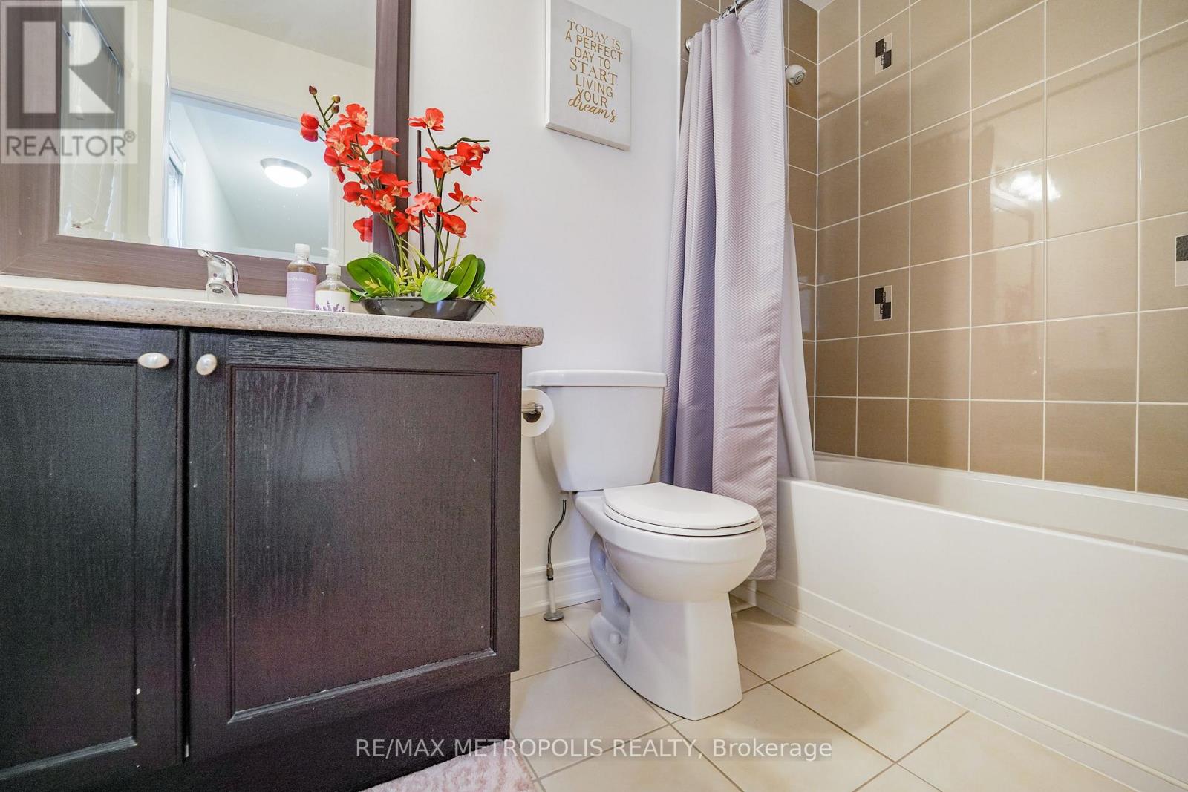
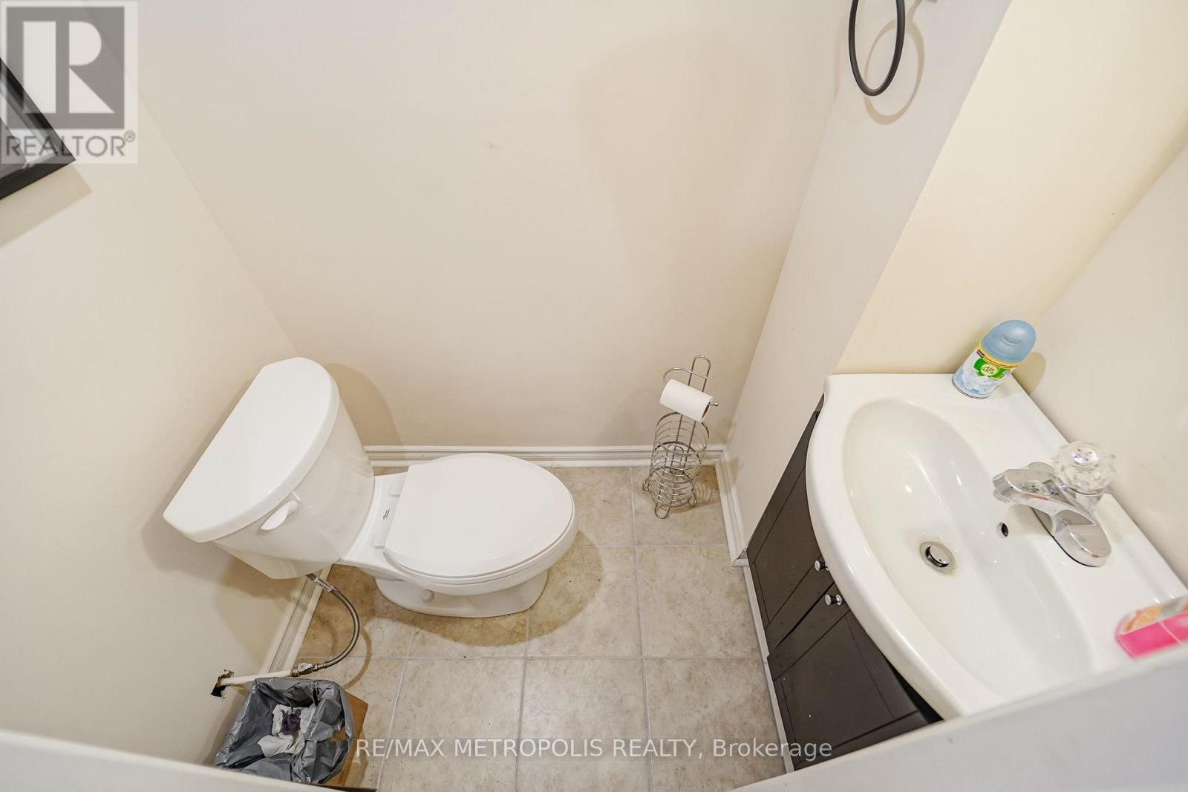
4 Bathroom
1,100 - 1,500 sqft
Central Air Conditioning
Forced Air
$887,000
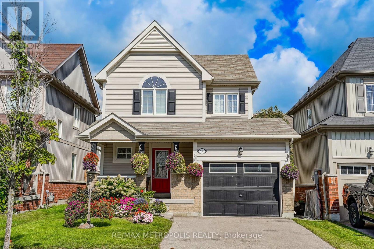
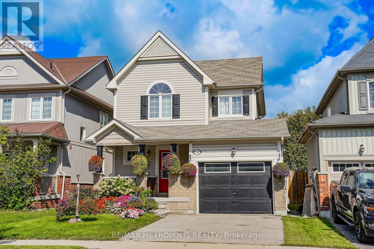
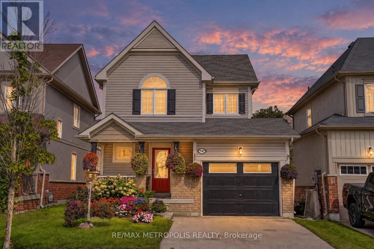
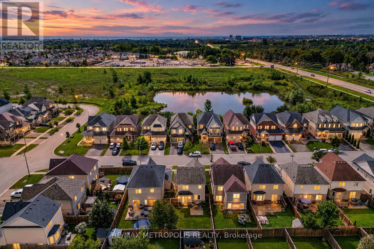
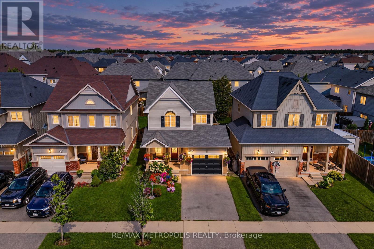
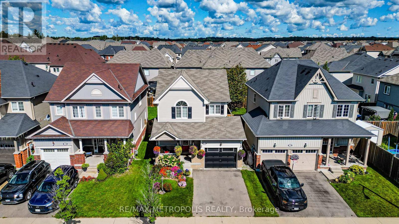
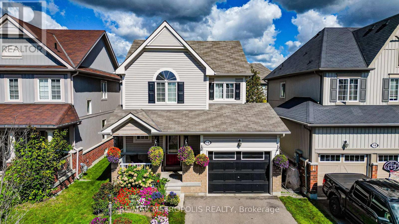
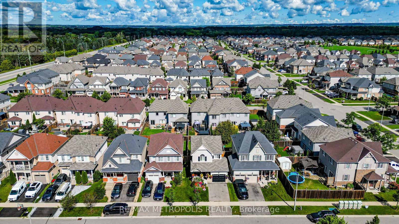
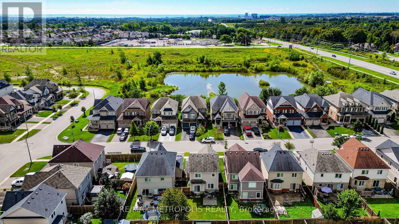
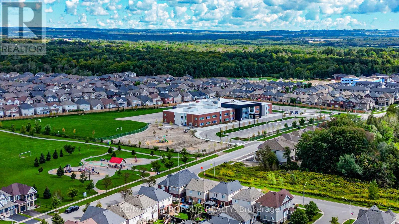
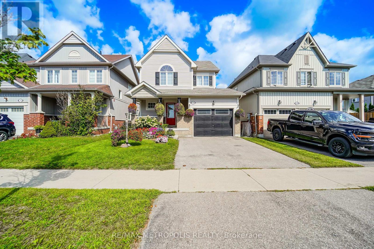
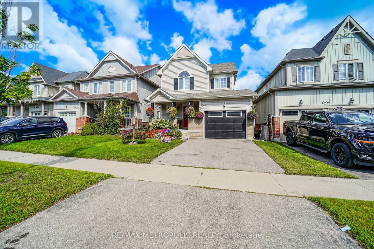
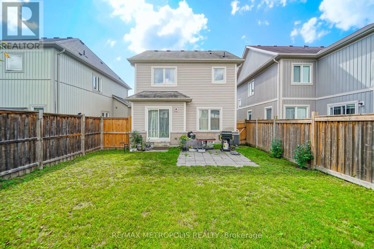
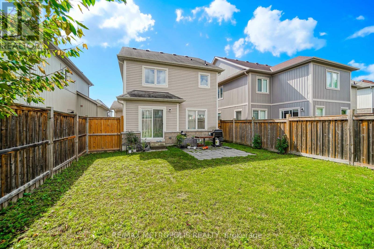
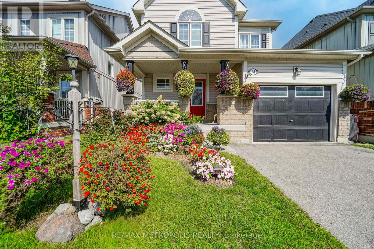
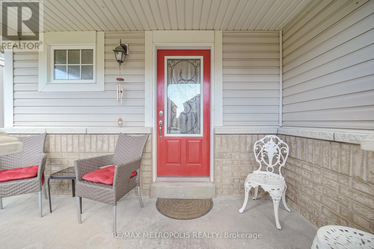
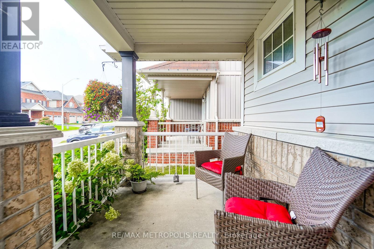
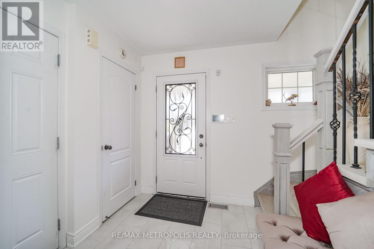
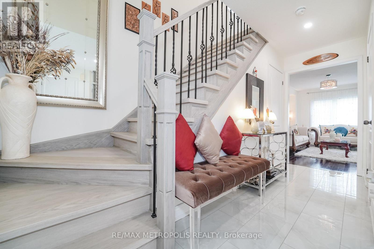
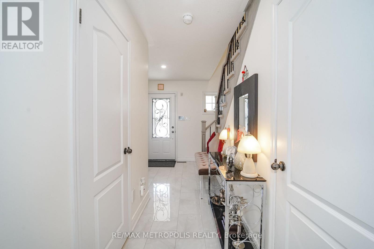
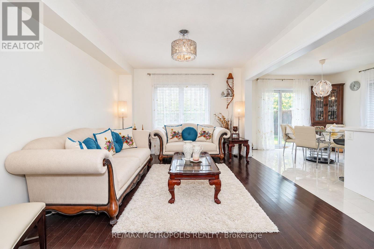
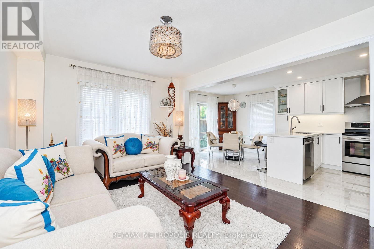
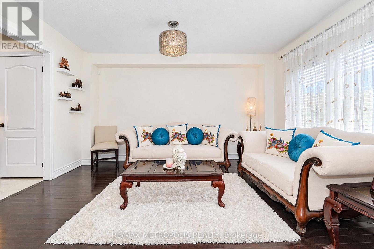
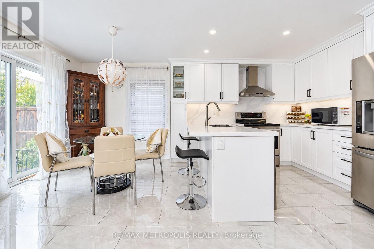
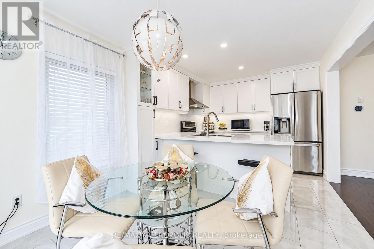
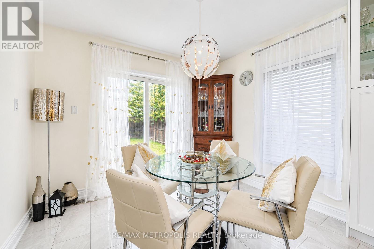
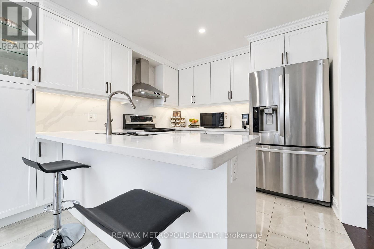
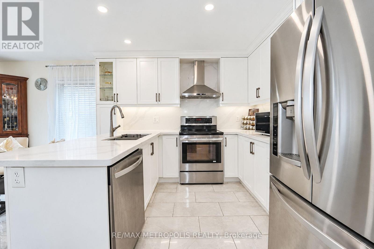
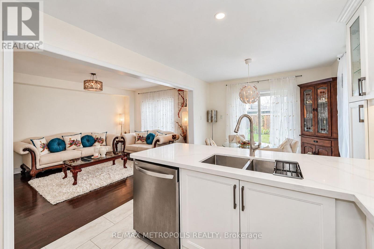
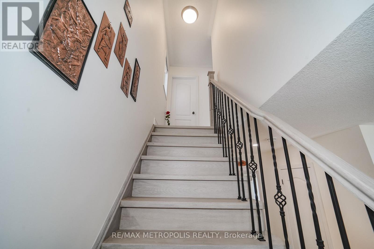
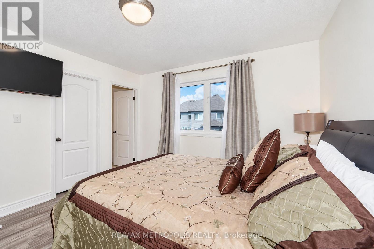
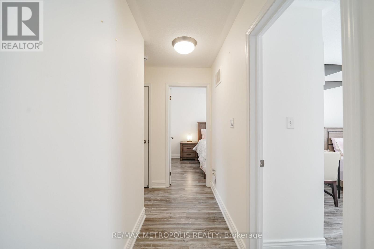
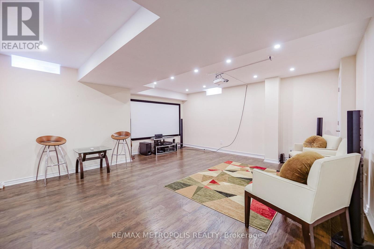
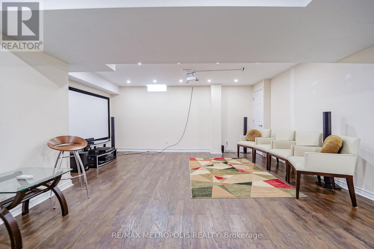
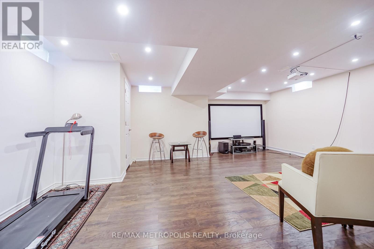
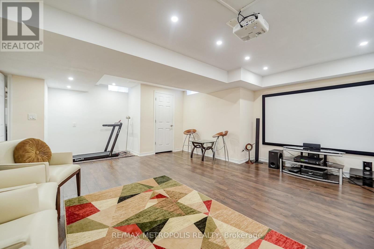
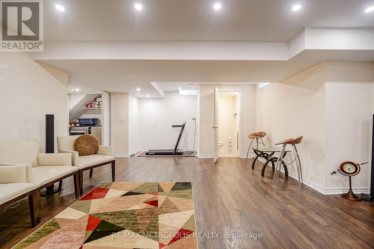
Welcome to this beautiful home in the highly sought-after Northglen community! Featuring a bright and spacious open-concept layout with an abundance of natural light, this home offers a perfect blend of comfort and functionality. The inviting living room showcases beautiful hardwood flooring, while the well-appointed custom built kitchen features quartz countertops, stainless steel appliances, Porcelain tiles, and a convenient walkout to the private, fully fenced backyard. Enjoy the convenience of direct garage access to the home. Walk up the Oak Staircase to The spacious primary bedroom that offers a peaceful retreat with a walk-in closet, 4-piece ensuite, and plenty of natural light. This Home Also Boasts A Large Rec Room, Perfect For The Family To Enjoy Movie Nights. A wonderful opportunity to own a beautiful home in a desirable community, close to everyday amenities and everything you need. Don't miss this one! (id:15069)
Property Details
| MLS® Number | E13761020 |
| Property Type | Single Family |
| Neigbourhood | Gaud Corners |
| Community Name | Bowmanville |
| Equipment Type | Water Heater |
| Parking Space Total | 2 |
| Rental Equipment Type | Water Heater |
Building
| Bathroom Total | 4 |
| Bedrooms Above Ground | 3 |
| Bedrooms Total | 3 |
| Age | 6 To 15 Years |
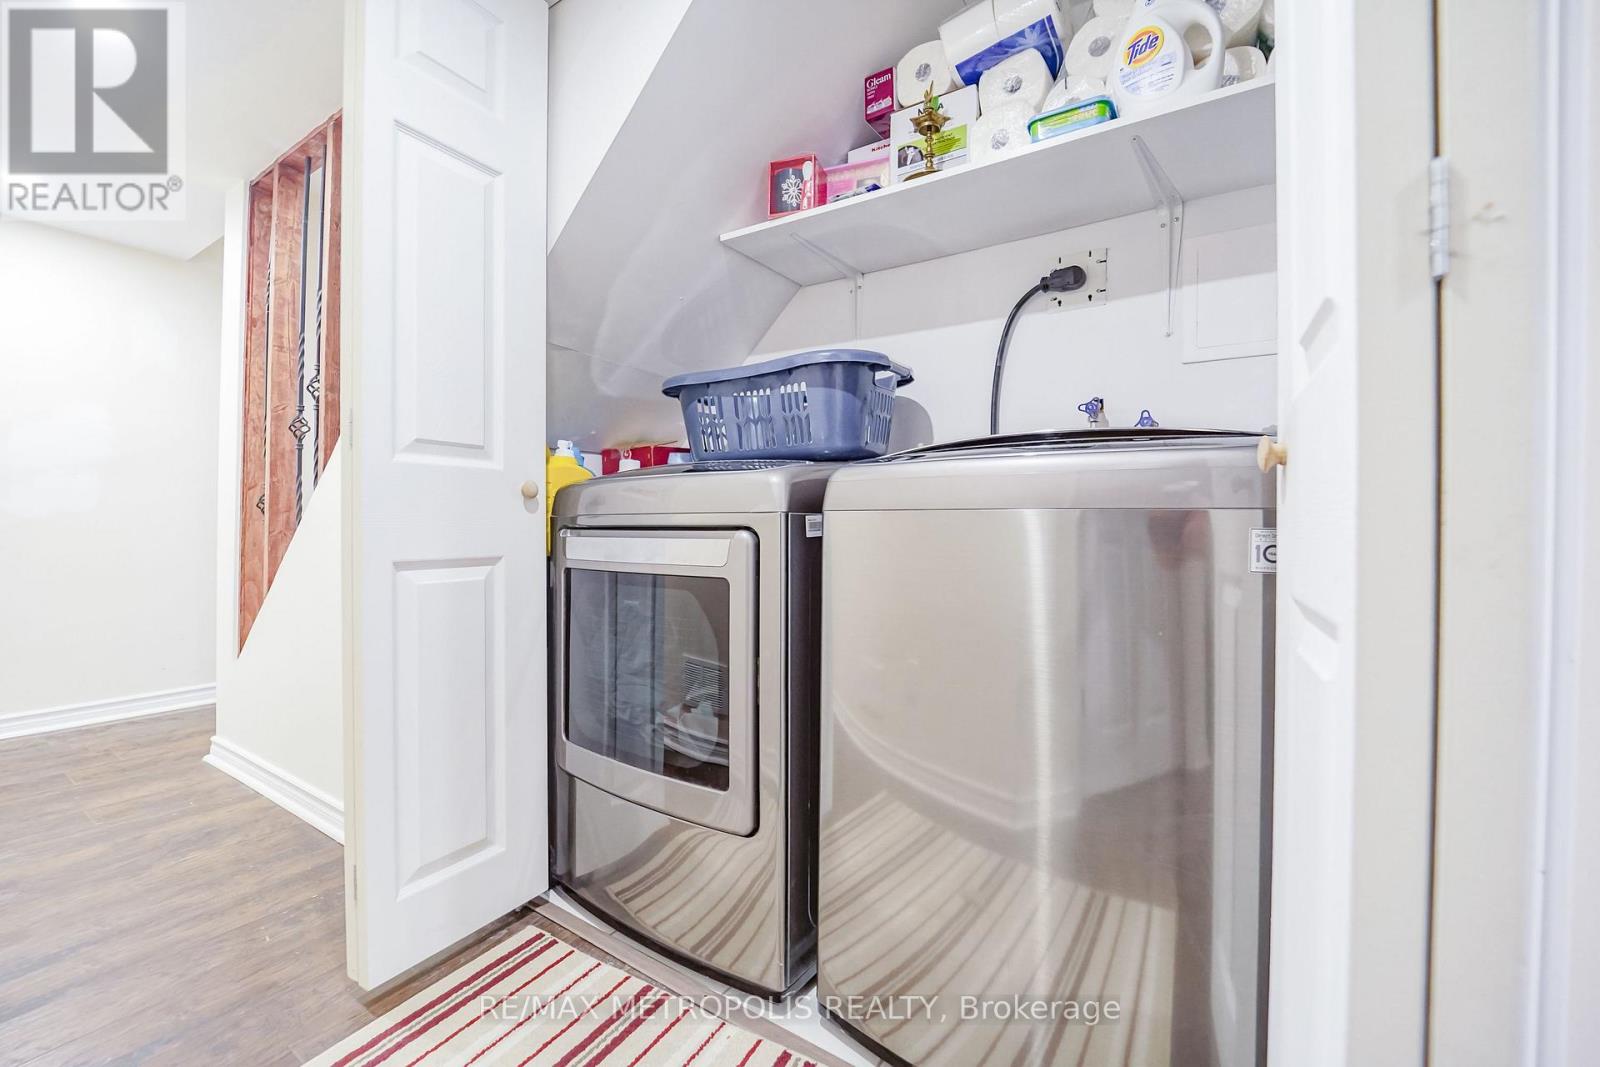
| Appliances | Blinds, Dishwasher, Dryer, Microwave, Stove, Washer, Refrigerator |
| Basement Development | Finished |
| Basement Type | N/a (finished) |
| Construction Style Attachment | Detached |
| Cooling Type | Central Air Conditioning |
| Exterior Finish | Vinyl Siding, Brick |
| Foundation Type | Concrete |
| Half Bath Total | 2 |
| Heating Fuel | Natural Gas |
| Heating Type | Forced Air |
| Stories Total | 2 |
| Size Interior | 1,100 - 1,500 Sqft |
| Type | House |
| Utility Water | Municipal Water |
Parking
| Attached Garage | |
| Garage |
Land
| Acreage | No |
| Sewer | Sanitary Sewer |
| Size Depth | 98 Ft ,6 In |
| Size Frontage | 32 Ft ,9 In |
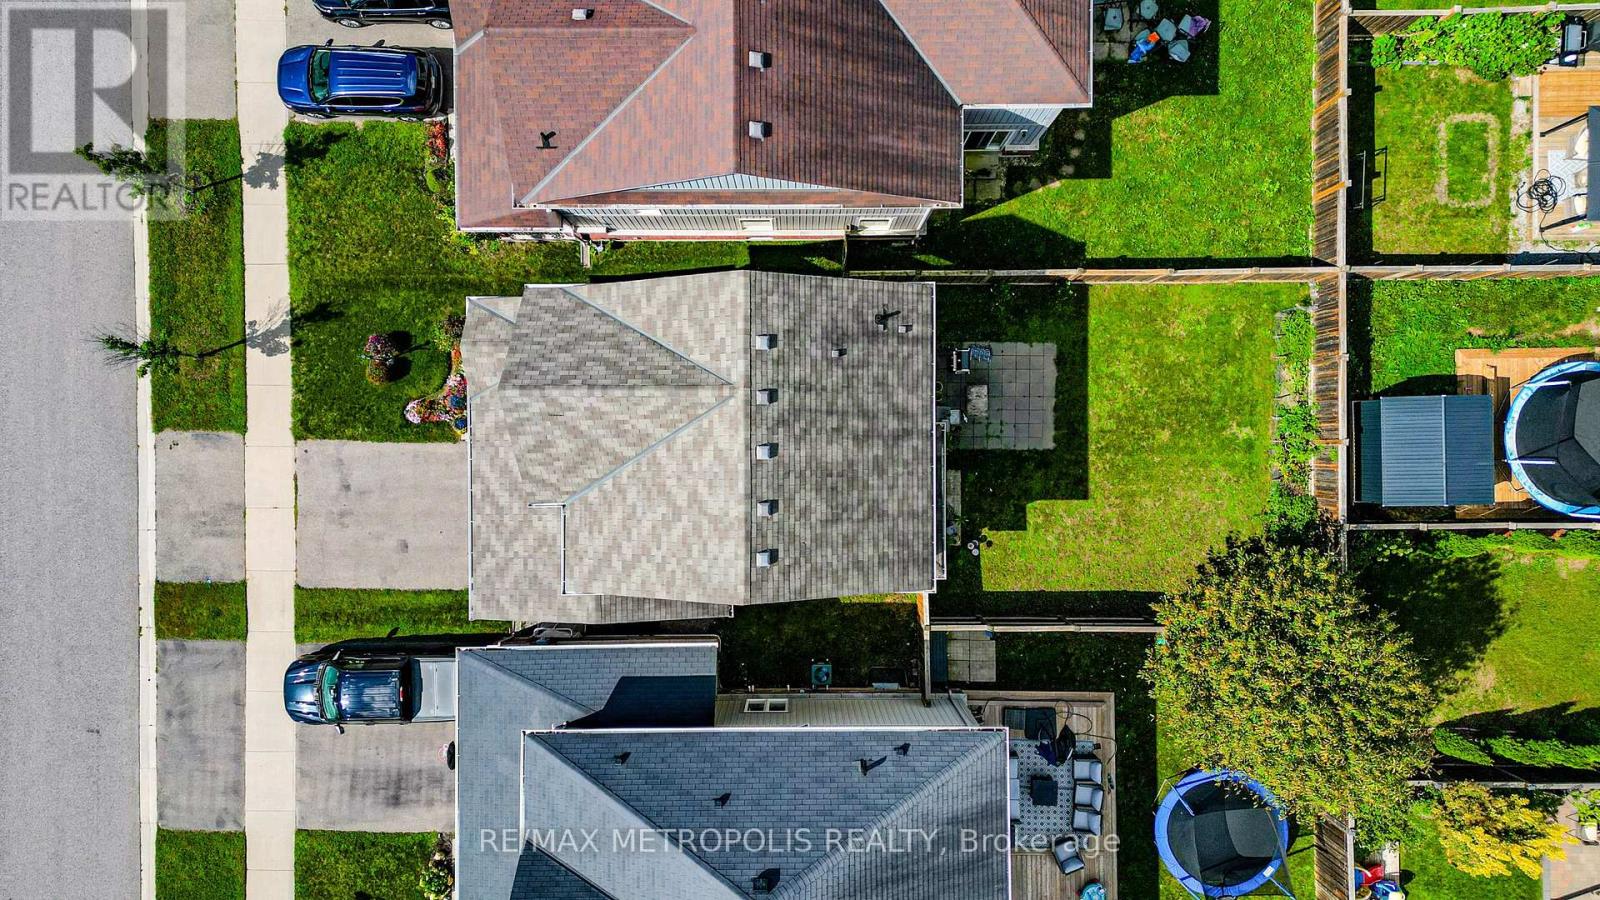
| Size Irregular | 32.8 X 98.5 Ft |
| Size Total Text | 32.8 X 98.5 Ft |
Contact Us
Contact us for more information

This REALTOR.ca listing content is owned and licensed by REALTOR® members of The Canadian Real Estate Association
The trademarks REALTOR®, REALTORS®, and the REALTOR® logo are controlled by The Canadian Real Estate Association (CREA) and identify real estate professionals who are members of CREA. The trademarks MLS®, Multiple Listing Service® and the associated logos are owned by The Canadian Real Estate Association (CREA) and identify the quality of services provided by real estate professionals who are members of CREA. The trademark DDF® is owned by The Canadian Real Estate Association (CREA) and identifies CREA's Data Distribution Facility (DDF®)
September 09 2026 05:30:26
Toronto Regional Real Estate Board
RE/MAX Metropolis Realty