
14 Pennywood Road Brampton, Ontario L6V 2J7

5 Bedroom
2 Bathroom
700 - 1,100 sqft
Bungalow
Central Air Conditioning
Forced Air
$859,900
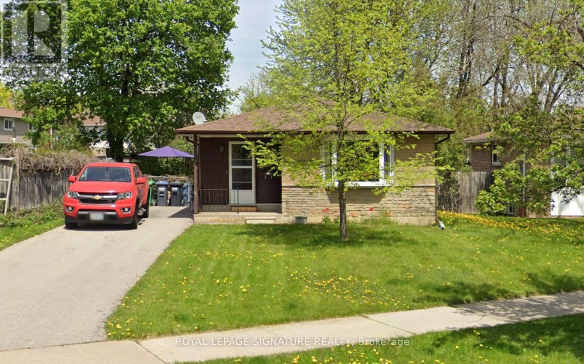
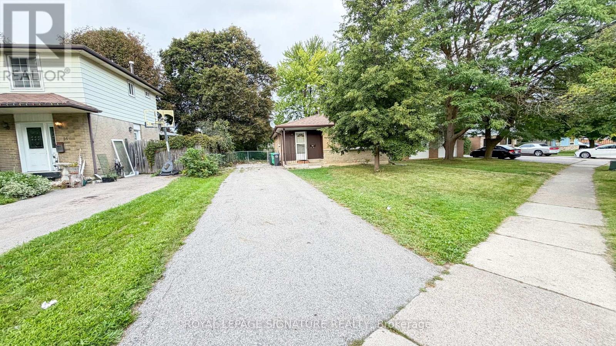
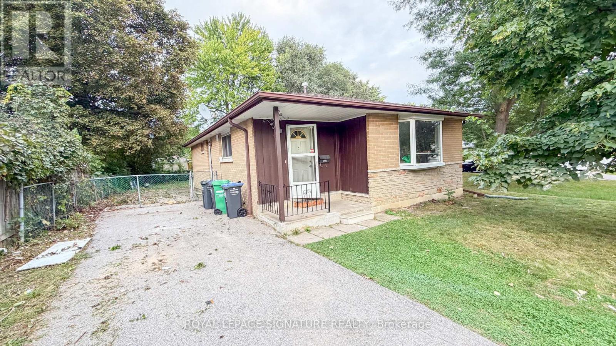
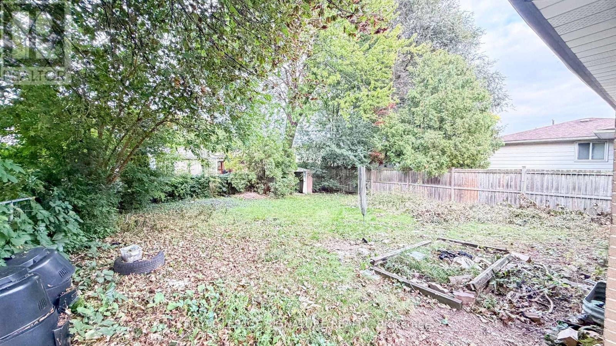
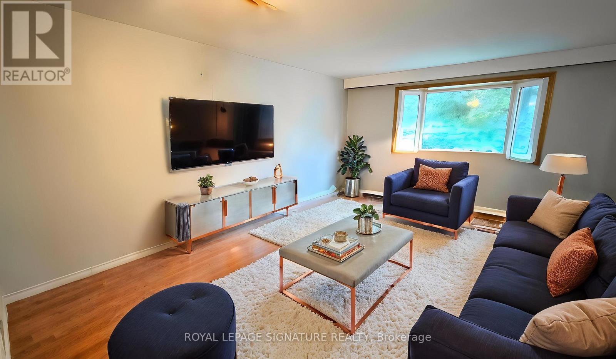
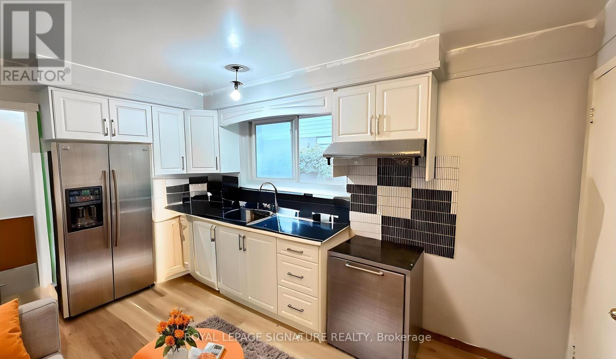
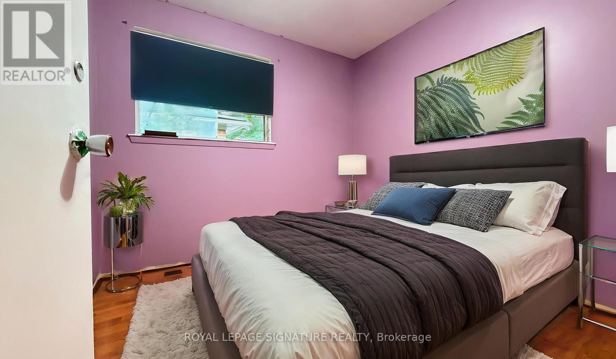
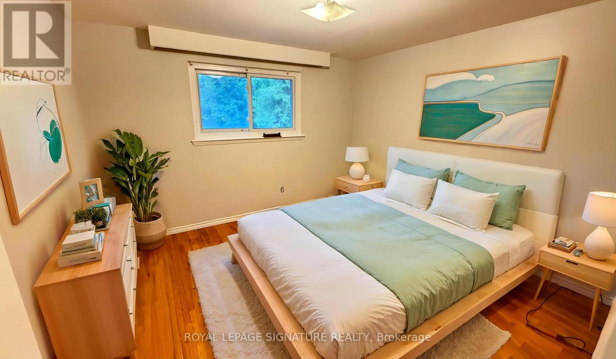
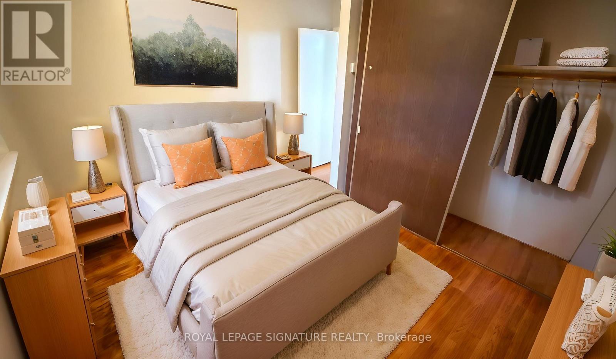
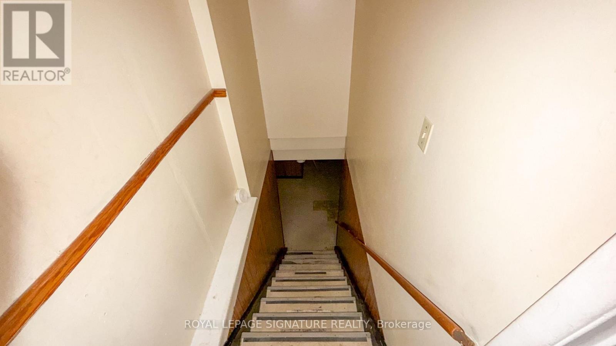
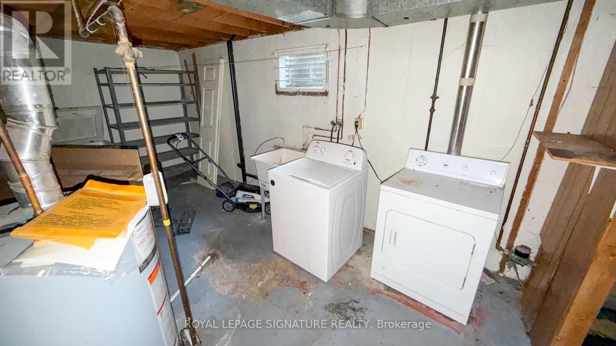
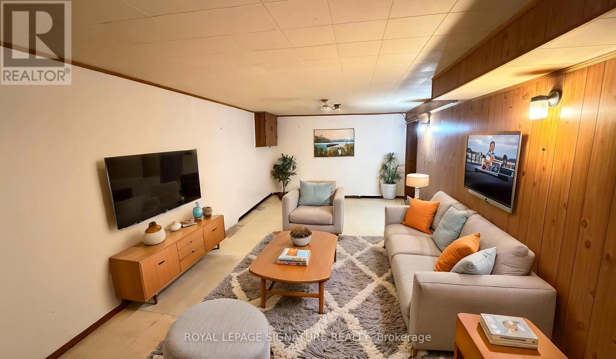
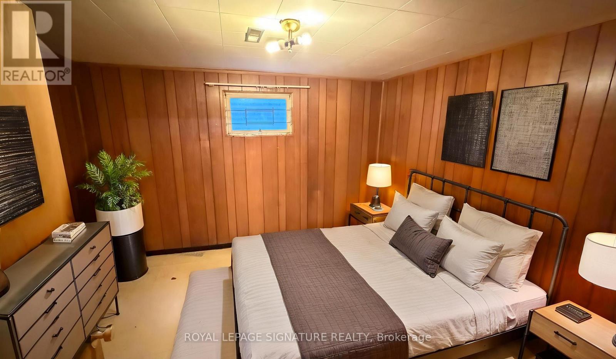
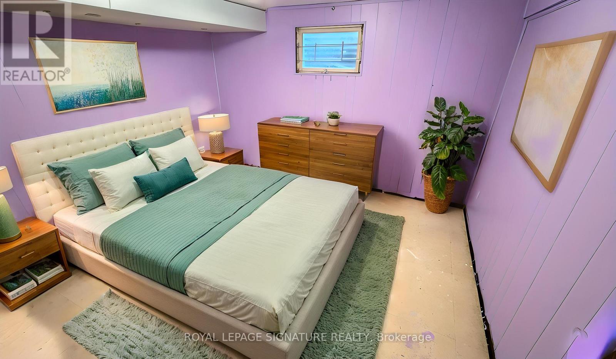
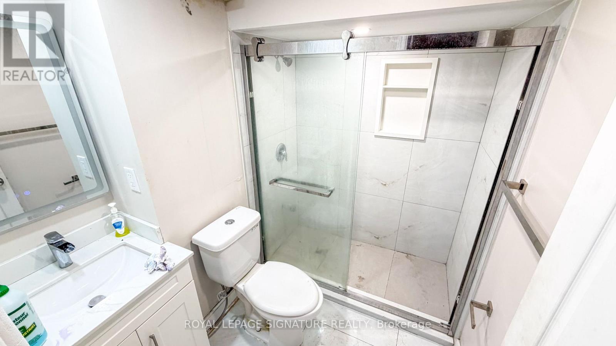
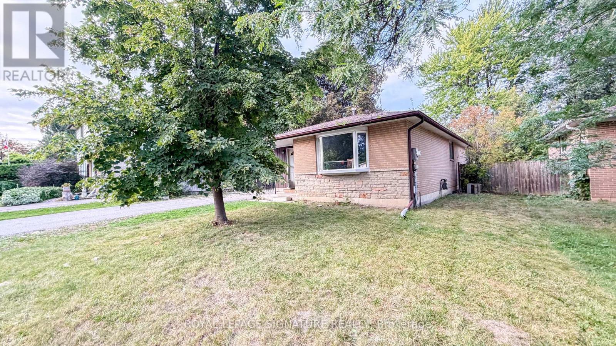
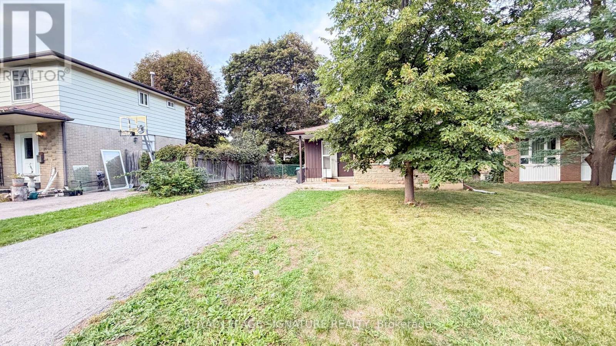
Beautifully maintained bungalow situated in a desirable, family-friendly neighbourhood with excellent potential for extended family living or a future 2-bedroom in-law suite. The main floor features a bright and spacious living/dining area with a large bay window, hardwood flooring beneath the carpet, a generous eat-in kitchen with pantry storage, and three well-sized bedrooms. A separate side entrance leads to the finished lower level offering a large recreation room, wet bar, bathroom, two additional rooms with above-grade windows, and plenty of storage. Sitting on an impressive 61-ft frontage with a fully fenced backyard and parking for up to four vehicles. Conveniently located close to schools, shopping, transit and major highways. (id:15069)
Property Details
| MLS® Number | W13791284 |
| Property Type | Single Family |
| Community Name | Madoc |
| Equipment Type | Water Heater |
| Parking Space Total | 4 |
| Rental Equipment Type | Water Heater |
Building
| Bathroom Total | 2 |
| Bedrooms Above Ground | 3 |
| Bedrooms Below Ground | 2 |
| Bedrooms Total | 5 |
| Appliances | Dryer, Hood Fan, Stove, Washer, Window Coverings, Refrigerator |
| Architectural Style | Bungalow |
| Basement Features | Apartment In Basement, Separate Entrance |
| Basement Type | N/a, N/a |
| Construction Style Attachment | Detached |
| Cooling Type | Central Air Conditioning |
| Exterior Finish | Brick, Stone |
| Foundation Type | Concrete |
| Half Bath Total | 1 |
| Heating Fuel | Natural Gas |
| Heating Type | Forced Air |
| Stories Total | 1 |
| Size Interior | 700 - 1,100 Sqft |
| Type | House |
| Utility Water | Municipal Water |
Parking
| No Garage |
Land
| Acreage | No |
| Sewer | Sanitary Sewer |
| Size Depth | 122 Ft ,8 In |
| Size Frontage | 61 Ft ,6 In |
| Size Irregular | 61.5 X 122.7 Ft |
| Size Total Text | 61.5 X 122.7 Ft |
Rooms
| Level | Type | Length | Width | Dimensions |
|---|---|---|---|---|
| Basement | Recreational, Games Room | 9.56 m | 3.49 m | 9.56 m x 3.49 m |
| Basement | Bedroom | 3.56 m | 3.12 m | 3.56 m x 3.12 m |
| Basement | Bedroom | 3.53 m | 3.11 m | 3.53 m x 3.11 m |
| Main Level | Living Room | 5.47 m | 4.28 m | 5.47 m x 4.28 m |
| Main Level | Dining Room | 5.47 m | 4.28 m | 5.47 m x 4.28 m |
| Main Level | Kitchen | 5.47 m | 4.28 m | 5.47 m x 4.28 m |
| Main Level | Primary Bedroom | 3.77 m | 3.23 m | 3.77 m x 3.23 m |
| Main Level | Bedroom 2 | 3.23 m | 2.6 m | 3.23 m x 2.6 m |
| Main Level | Bedroom 3 | 2.69 m | 2.56 m | 2.69 m x 2.56 m |
https://www.realtor.ca/real-estate/30286968/14-pennywood-road-brampton-madoc-madoc
Contact Us
Contact us for more information

This REALTOR.ca listing content is owned and licensed by REALTOR® members of The Canadian Real Estate Association
The trademarks REALTOR®, REALTORS®, and the REALTOR® logo are controlled by The Canadian Real Estate Association (CREA) and identify real estate professionals who are members of CREA. The trademarks MLS®, Multiple Listing Service® and the associated logos are owned by The Canadian Real Estate Association (CREA) and identify the quality of services provided by real estate professionals who are members of CREA. The trademark DDF® is owned by The Canadian Real Estate Association (CREA) and identifies CREA's Data Distribution Facility (DDF®)
September 21 2026 05:06:27
Toronto Regional Real Estate Board
Royal LePage Signature Realty