
14 Palmer Drive Barrie, Ontario L4M 6V9

4 Bedroom
3 Bathroom
1,500 - 2,000 sqft
Bungalow
Fireplace
Central Air Conditioning
Forced Air
Lawn Sprinkler
$869,900
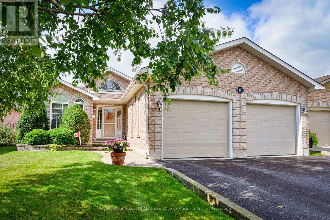
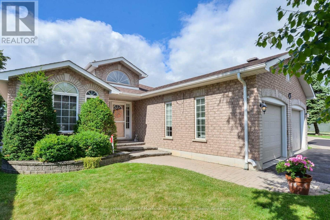
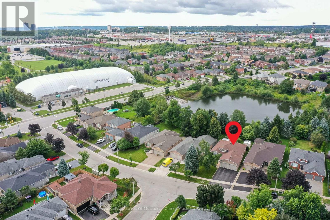
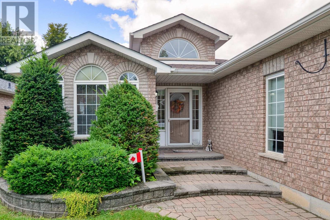
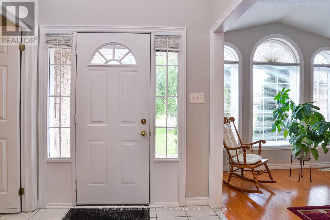
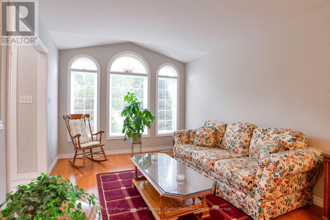
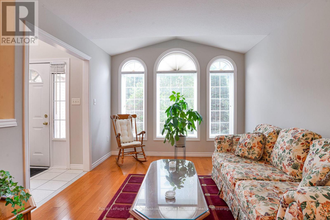
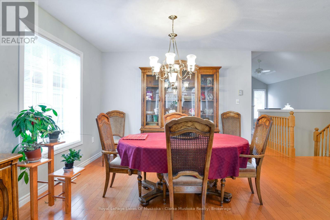
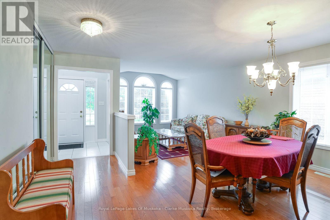
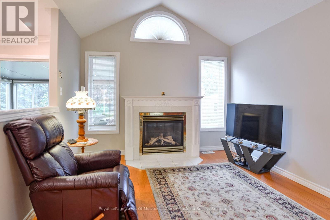
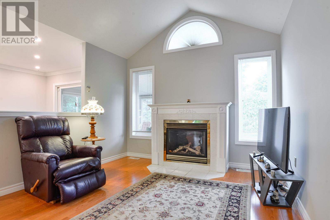
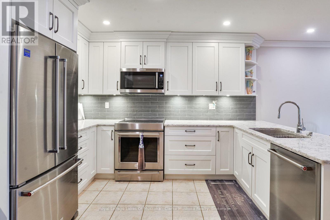
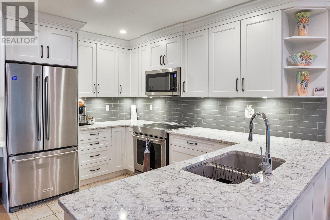
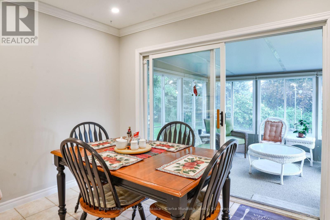
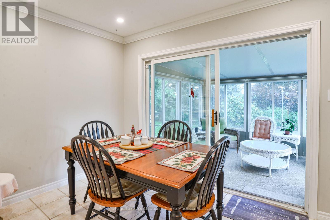
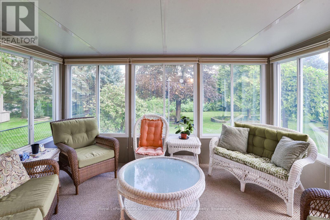
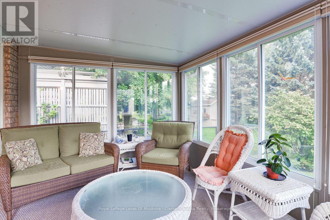
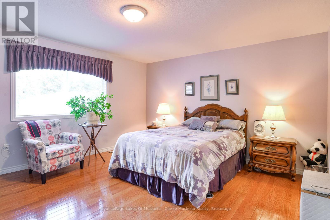
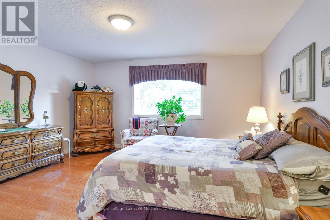
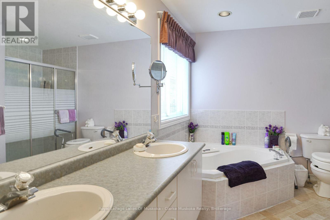
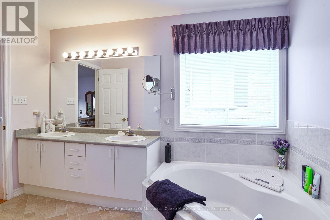
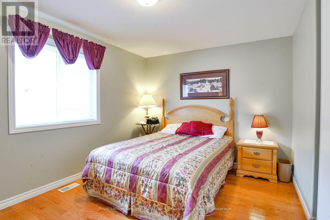
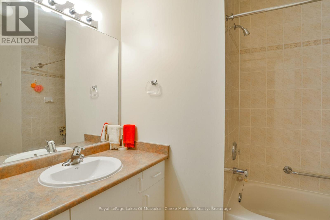
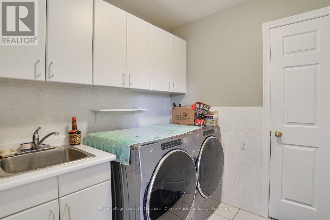
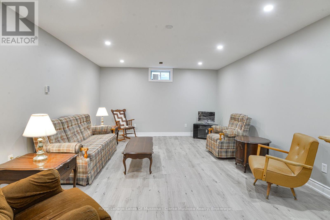

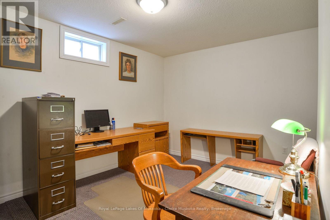
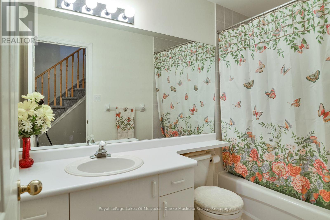
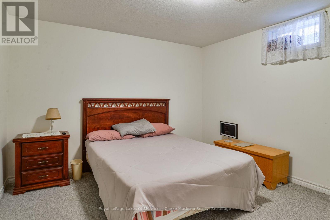
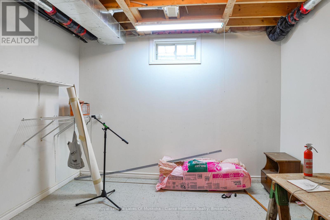
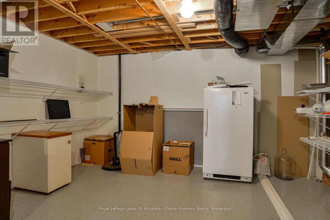
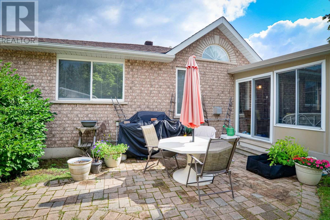
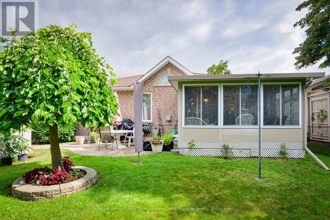
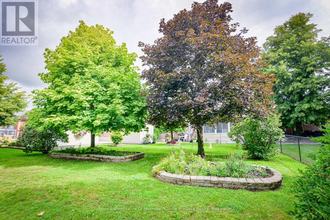
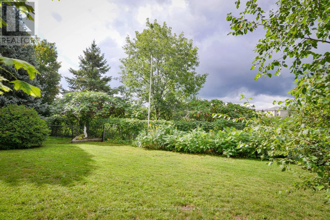
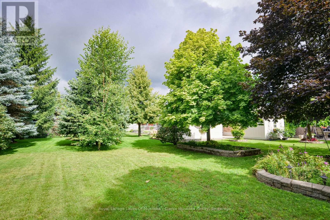
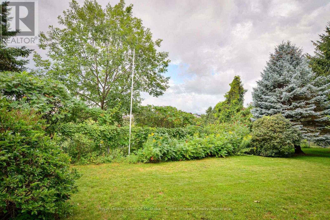
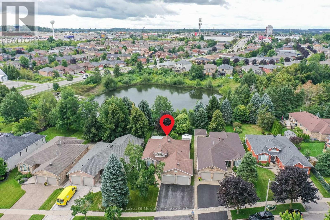
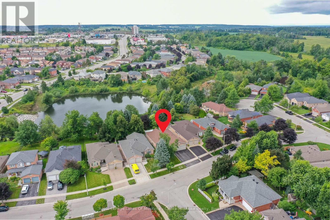
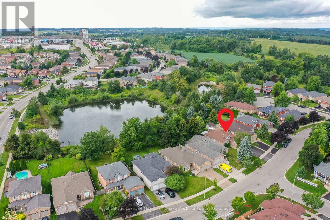
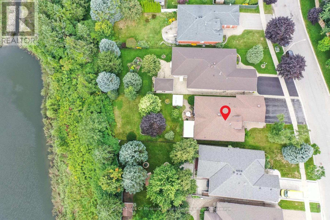
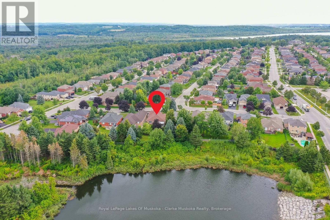
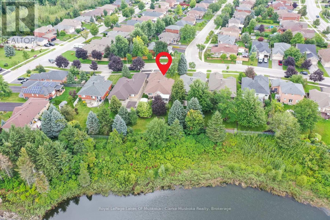
Welcome to 14 Palmer Drive, a beautifully cared for, one owner home offering approximately 3,002 sq. ft. of total living space on a premium lot in Barrie's sought-after East Bayfield community. Step inside to discover a thoughtfully designed main floor featuring separate living & family rooms, a formal dining room, convenient main floor laundry with garage access, and a beautiful kitchen fully renovated with stainless steel appliances overlooking the breakfast area with walkout to the bright sunroom & backyard. The main floor also has the primary bedroom with WIC & 5pc ensuite, plus an additional bedroom & full 4pc bathroom. Downstairs, the basement extends the living space with a brand-new spacious rec room (ideal for a home theatre, games room, etc), third bedroom, a versatile office or potential fourth bedroom, full 4pc bathroom, plus large utility room with tons of storage & an additional room that was used as a workshop previously. Step outside to your private backyard retreat with an irrigation system & interlock patio surrounded by mature trees, lush gardens, & exceptional privacy backing onto a greenspace pond with no neighbors behind! Located near Terry Fox Elementary School, parks, walking trails, shopping, restaurants, recreation, public transit, & Highway 400, minutes to Royal Victoria Regional Healthcare Centre (RVH), Georgian College & the prestigious Barrie Golf & Country Club - this home offers everything you need no matter what stage of life you're at. Truly a rare find. (id:15069)
Property Details
| MLS® Number | S13728124 |
| Property Type | Single Family |
| Community Name | East Bayfield |
| Amenities Near By | Golf Nearby, Hospital, Park, Public Transit, Schools |
| Community Features | Community Centre |
| Features | Backs On Greenbelt, Flat Site, Dry |
| Parking Space Total | 6 |
| Structure | Shed |
Building
| Bathroom Total | 3 |
| Bedrooms Above Ground | 2 |
| Bedrooms Below Ground | 2 |
| Bedrooms Total | 4 |
| Age | 16 To 30 Years |
| Amenities | Fireplace(s) |
| Appliances | Water Heater, Dishwasher, Dryer, Microwave, Stove, Window Coverings, Refrigerator |
| Architectural Style | Bungalow |
| Basement Development | Finished |
| Basement Type | Full (finished) |
| Construction Style Attachment | Detached |
| Cooling Type | Central Air Conditioning |
| Exterior Finish | Brick |
| Fireplace Present | Yes |
| Fireplace Total | 2 |
| Foundation Type | Concrete |
| Heating Fuel | Natural Gas |
| Heating Type | Forced Air |
| Stories Total | 1 |
| Size Interior | 1,500 - 2,000 Sqft |
| Type | House |
| Utility Water | Municipal Water |
Parking
| Attached Garage | |
| Garage |
Land
| Acreage | No |
| Land Amenities | Golf Nearby, Hospital, Park, Public Transit, Schools |
| Landscape Features | Lawn Sprinkler |
| Sewer | Sanitary Sewer |
| Size Depth | 176 Ft ,10 In |
| Size Frontage | 50 Ft ,1 In |
| Size Irregular | 50.1 X 176.9 Ft |
| Size Total Text | 50.1 X 176.9 Ft |
| Zoning Description | R2 (sp-192) |
Rooms
| Level | Type | Length | Width | Dimensions |
|---|---|---|---|---|
| Basement | Recreational, Games Room | 11.333 m | 4.19 m | 11.333 m x 4.19 m |
| Basement | Bedroom | 5.21 m | 4.03 m | 5.21 m x 4.03 m |
| Basement | Bathroom | 2.76 m | 1.5 m | 2.76 m x 1.5 m |
| Basement | Office | 3.61 m | 4.03 m | 3.61 m x 4.03 m |
| Basement | Utility Room | 7.87 m | 4.47 m | 7.87 m x 4.47 m |
| Basement | Other | 3.35 m | 3.41 m | 3.35 m x 3.41 m |
| Main Level | Sunroom | 4.12 m | 3 m | 4.12 m x 3 m |
| Main Level | Laundry Room | 2.14 m | 2.4 m | 2.14 m x 2.4 m |
| Main Level | Eating Area | 3.37 m | 2.17 m | 3.37 m x 2.17 m |
| Main Level | Kitchen | 3.42 m | 3.6 m | 3.42 m x 3.6 m |
| Main Level | Dining Room | 3.28 m | 3.04 m | 3.28 m x 3.04 m |
| Main Level | Living Room | 3.22 m | 4.16 m | 3.22 m x 4.16 m |
| Main Level | Family Room | 3.42 m | 4.24 m | 3.42 m x 4.24 m |
| Main Level | Primary Bedroom | 4.57 m | 4.25 m | 4.57 m x 4.25 m |
| Main Level | Bathroom | 3.52 m | 3.42 m | 3.52 m x 3.42 m |
| Main Level | Bedroom | 3.52 m | 4.2 m | 3.52 m x 4.2 m |
| Main Level | Bathroom | 2.03 m | 2.57 m | 2.03 m x 2.57 m |
https://www.realtor.ca/real-estate/30215501/14-palmer-drive-barrie-east-bayfield-east-bayfield
Contact Us
Contact us for more information

This REALTOR.ca listing content is owned and licensed by REALTOR® members of The Canadian Real Estate Association
The trademarks REALTOR®, REALTORS®, and the REALTOR® logo are controlled by The Canadian Real Estate Association (CREA) and identify real estate professionals who are members of CREA. The trademarks MLS®, Multiple Listing Service® and the associated logos are owned by The Canadian Real Estate Association (CREA) and identify the quality of services provided by real estate professionals who are members of CREA. The trademark DDF® is owned by The Canadian Real Estate Association (CREA) and identifies CREA's Data Distribution Facility (DDF®)
August 31 2026 08:27:37
The Lakelands Association of REALTORS®
Royal LePage Lakes Of Muskoka - Clarke Muskoka Realty