
14 Nottingham Drive North Bay, Ontario P1C 1K9

3 Bedroom
3 Bathroom
1,500 - 2,000 sqft
Fireplace
Central Air Conditioning
Forced Air
Landscaped
$559,900
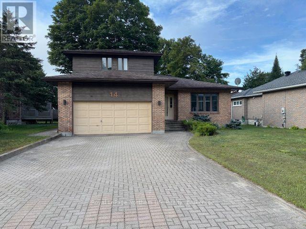
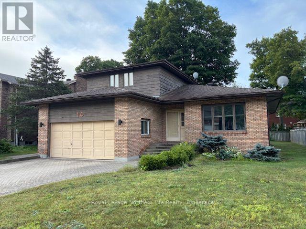
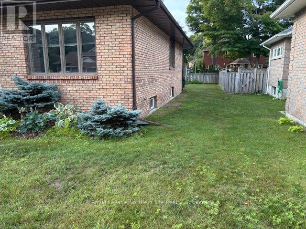
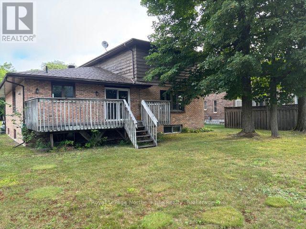
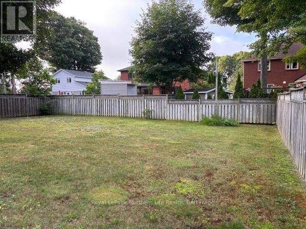
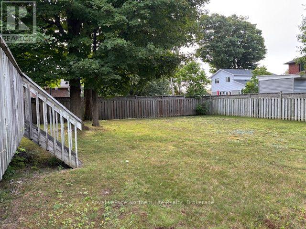
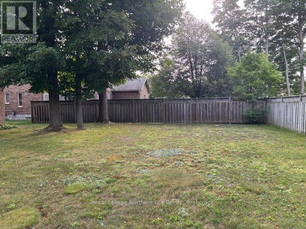
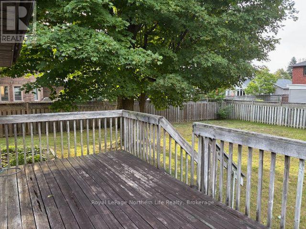
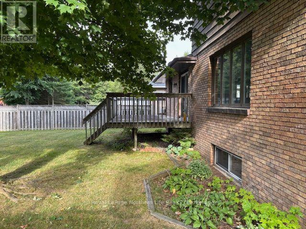
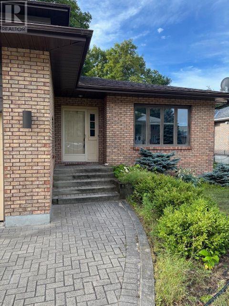
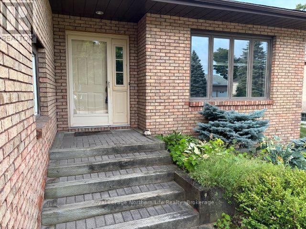
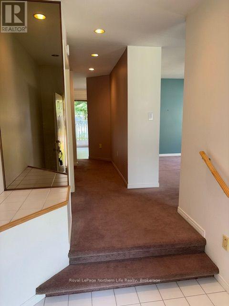
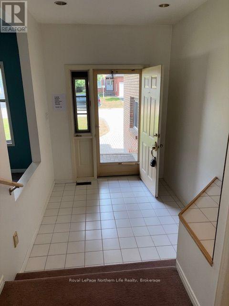
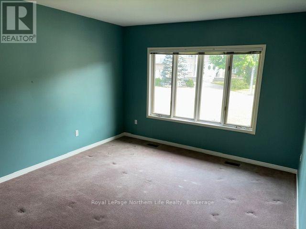
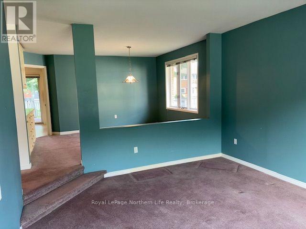
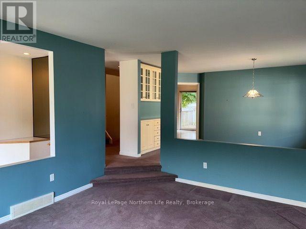
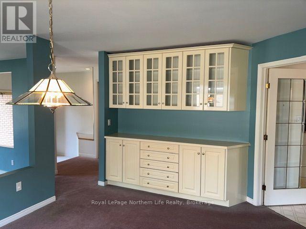
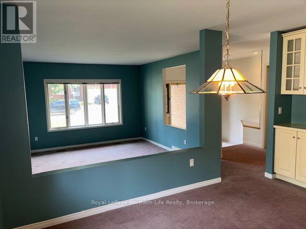
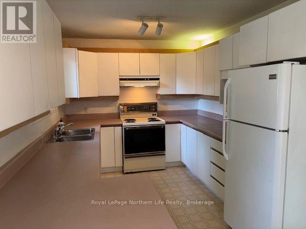
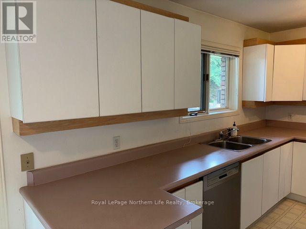
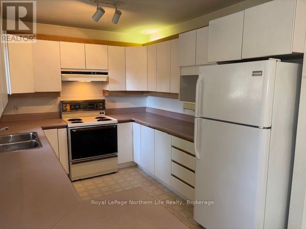
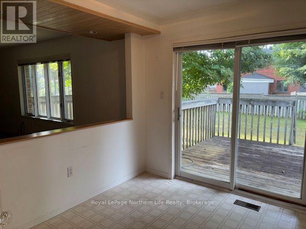
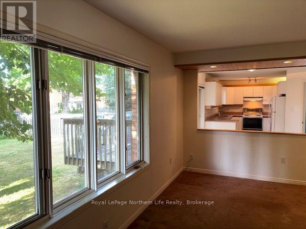
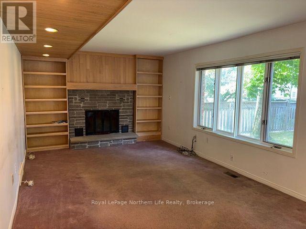
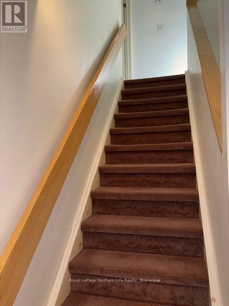
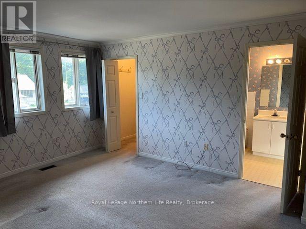
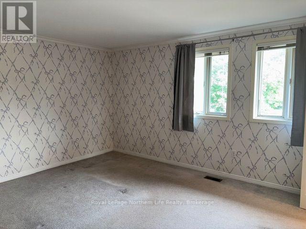
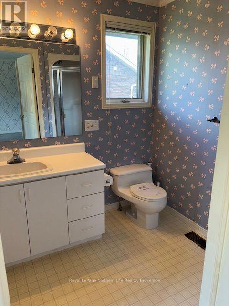
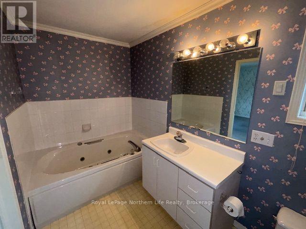
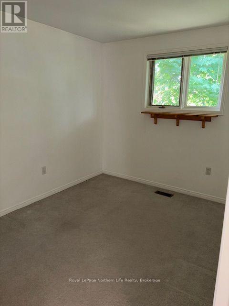
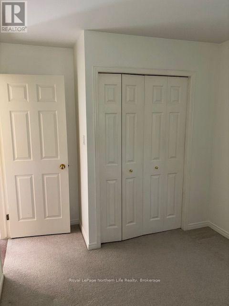
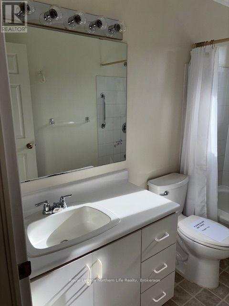
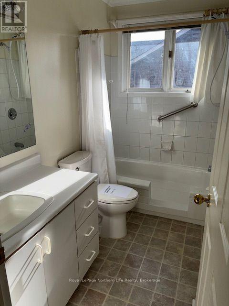
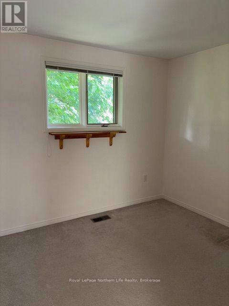
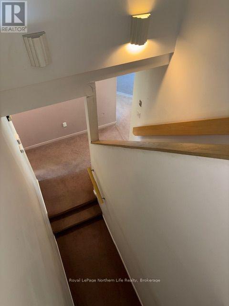
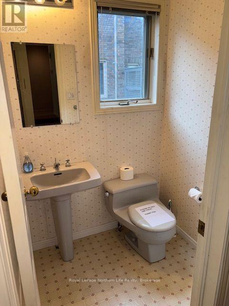
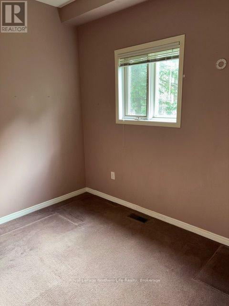
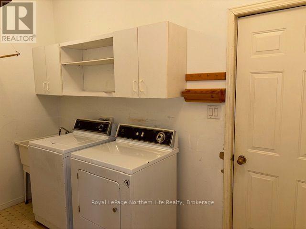
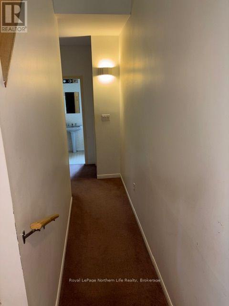
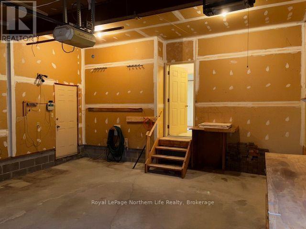
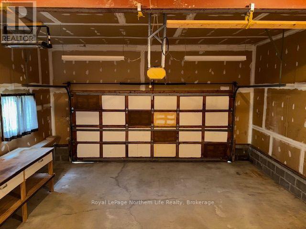
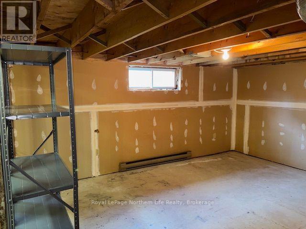
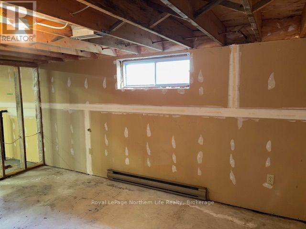
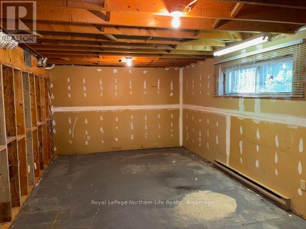
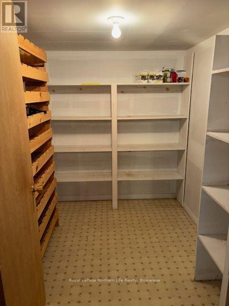
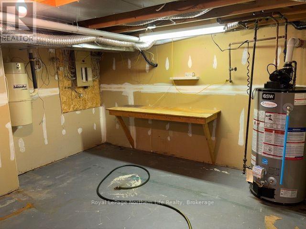
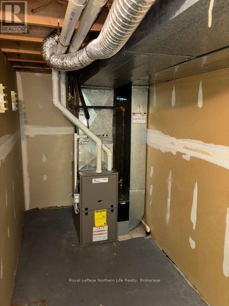
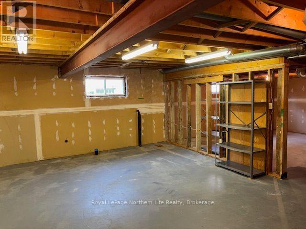
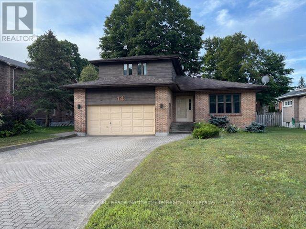
14 Nottingham Dr-Located on beautiful Airport Hill area close to Vincent Massey school and Ski Hill for great skiing weekends and nights.4 level side split built in 1987. Located on a 60' x 138' landscaped lot with a fenced rear yard. Interlocking driveway for 4 cars plus 2 in the double built in garage with man door to side. Upon arrival you will see an inviting foyer with 2 steps up to the main floor area. Sunken 15' x 12'10" with open concept to 14'5" x 11' separate dining area with custom built in china cabinet. Galley style kitchen with open concept to breakfast nook with glass sliding doors to 10'x16' deck area overlooking the large rear yard. Main floor family room with fireplace surrounded by built-in book shelves. Main floor laundry room and 1-2 pc bath off garage area. The upper level features a primary bedroom with walk in closet and 1-4pc bath with soaker tub.2 other bedrooms and another 1-4pc bath. The lower level basement area has unfinished rooms with potential for a rec room, games room and even a 4th bedroom potential. Furnace room with forced air gas heat which also features central A/C and also a cold storage / wine room area. With your own custom ideas this could become your future home. Don't miss out. Listed at $559,900 (id:15069)
Property Details
| MLS® Number | X13695118 |
| Property Type | Single Family |
| Community Name | Airport |
| Amenities Near By | Golf Nearby, Hospital, Public Transit, Place Of Worship |
| Equipment Type | Water Heater - Gas, Water Heater |
| Features | Flat Site |
| Parking Space Total | 6 |
| Rental Equipment Type | Water Heater - Gas, Water Heater |
| Structure | Deck |
Building
| Bathroom Total | 3 |
| Bedrooms Above Ground | 3 |
| Bedrooms Total | 3 |
| Age | 31 To 50 Years |
| Amenities | Fireplace(s) |
| Appliances | Blinds, Dishwasher, Dryer, Stove, Washer, Refrigerator |
| Basement Development | Unfinished |
| Basement Type | N/a (unfinished) |
| Construction Style Attachment | Detached |
| Construction Style Split Level | Sidesplit |
| Cooling Type | Central Air Conditioning |
| Exterior Finish | Wood, Brick Veneer |
| Fireplace Present | Yes |
| Flooring Type | Tile, Vinyl, Concrete |
| Foundation Type | Block |
| Half Bath Total | 1 |
| Heating Fuel | Natural Gas |
| Heating Type | Forced Air |
| Size Interior | 1,500 - 2,000 Sqft |
| Type | House |
| Utility Water | Municipal Water |
Parking
| Garage |
Land
| Acreage | No |
| Fence Type | Fenced Yard |
| Land Amenities | Golf Nearby, Hospital, Public Transit, Place Of Worship |
| Landscape Features | Landscaped |
| Sewer | Sanitary Sewer |
| Size Depth | 138 Ft |
| Size Frontage | 59 Ft ,7 In |
| Size Irregular | 59.6 X 138 Ft |
| Size Total Text | 59.6 X 138 Ft |
Rooms
| Level | Type | Length | Width | Dimensions |
|---|---|---|---|---|
| Basement | Other | 6.18 m | 6.18 m | 6.18 m x 6.18 m |
| Basement | Other | 6.08 m | 3.65 m | 6.08 m x 3.65 m |
| Basement | Furnace | 4.26 m | 2.74 m | 4.26 m x 2.74 m |
| Basement | Other | 4.6 m | 3.68 m | 4.6 m x 3.68 m |
| Main Level | Foyer | 2.4 m | 2.1 m | 2.4 m x 2.1 m |
| Main Level | Partial Bathroom | Measurements not available | ||
| Main Level | Living Room | 4.6 m | 3.6 m | 4.6 m x 3.6 m |
| Main Level | Dining Room | 4.4 m | 3.35 m | 4.4 m x 3.35 m |
| Main Level | Kitchen | 5.9 m | 2.74 m | 5.9 m x 2.74 m |
| Main Level | Family Room | 6.06 m | 3.65 m | 6.06 m x 3.65 m |
| Main Level | Den | 2.9 m | 2.4 m | 2.9 m x 2.4 m |
| Main Level | Laundry Room | 3.5 m | 1.95 m | 3.5 m x 1.95 m |
| Upper Level | Bathroom | Measurements not available | ||
| Upper Level | Primary Bedroom | 4.8 m | 4.56 m | 4.8 m x 4.56 m |
| Upper Level | Bedroom 2 | 3.35 m | 3.04 m | 3.35 m x 3.04 m |
| Upper Level | Bedroom 3 | 3.35 m | 3.04 m | 3.35 m x 3.04 m |
https://www.realtor.ca/real-estate/30177562/14-nottingham-drive-north-bay-airport-airport
Contact Us
Contact us for more information

This REALTOR.ca listing content is owned and licensed by REALTOR® members of The Canadian Real Estate Association
The trademarks REALTOR®, REALTORS®, and the REALTOR® logo are controlled by The Canadian Real Estate Association (CREA) and identify real estate professionals who are members of CREA. The trademarks MLS®, Multiple Listing Service® and the associated logos are owned by The Canadian Real Estate Association (CREA) and identify the quality of services provided by real estate professionals who are members of CREA. The trademark DDF® is owned by The Canadian Real Estate Association (CREA) and identifies CREA's Data Distribution Facility (DDF®)
August 20 2026 04:27:18
North Bay and Area REALTORS® Association
Royal LePage Northern Life Realty, Brokerage