
14 Munro Avenue Belleville, Ontario K8N 1K1

3 Bedroom
2 Bathroom
700 - 1,100 sqft
Bungalow
Central Air Conditioning
Forced Air
$519,900
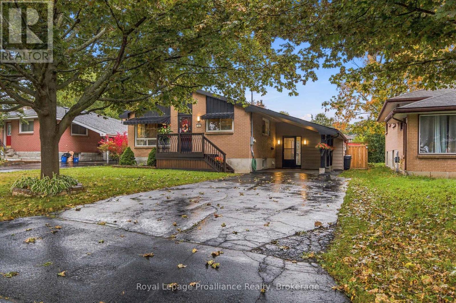
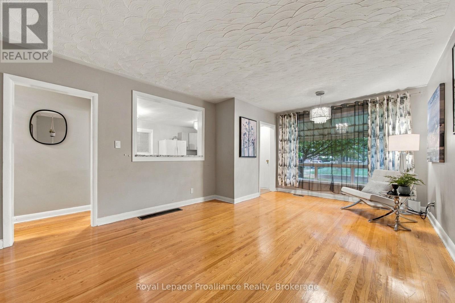
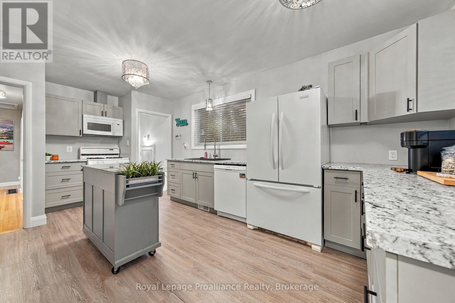
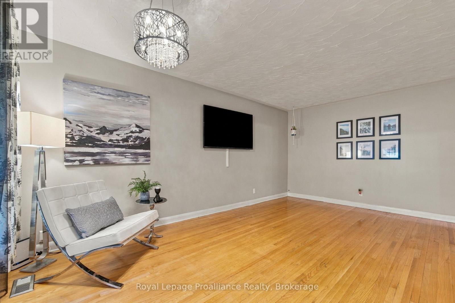
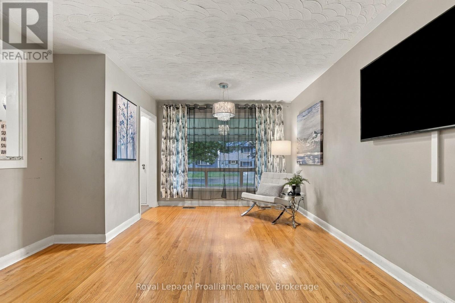
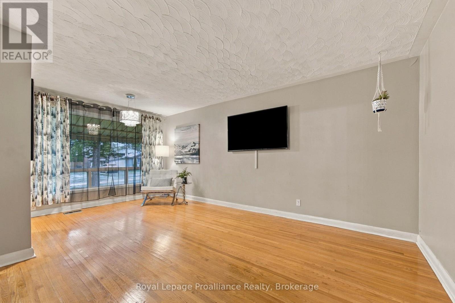
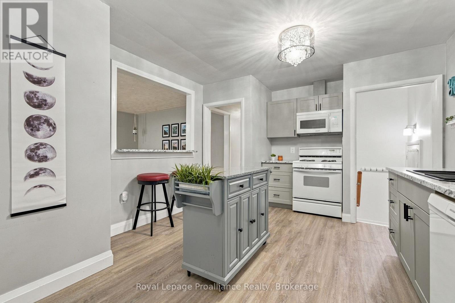
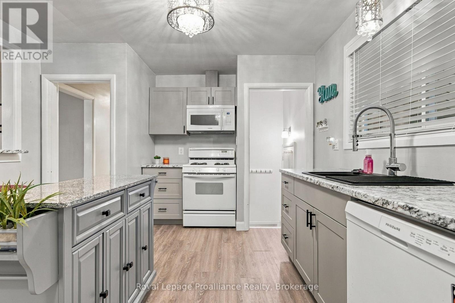
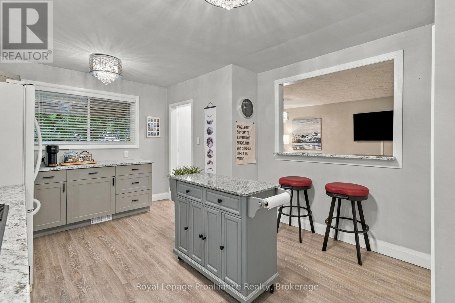
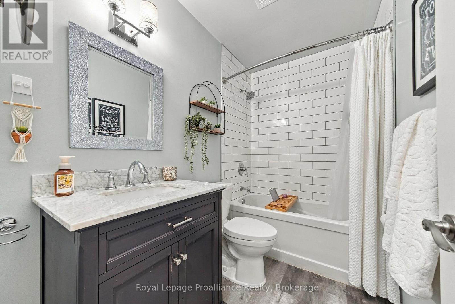
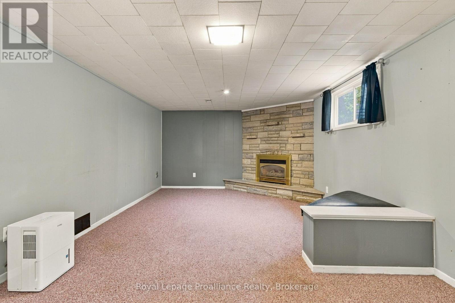
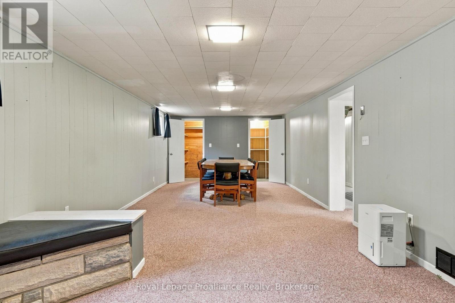
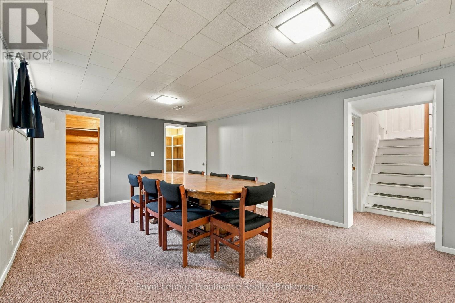
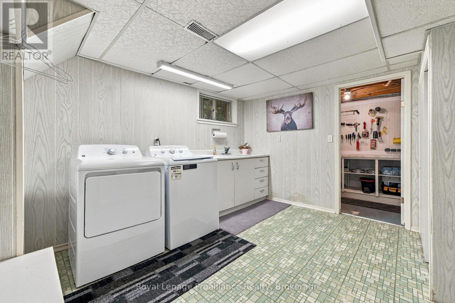
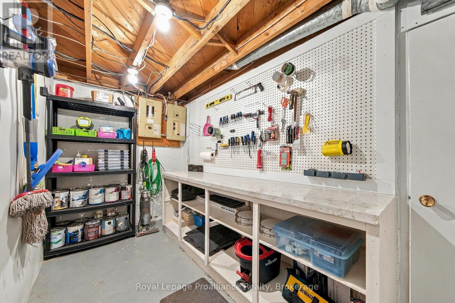
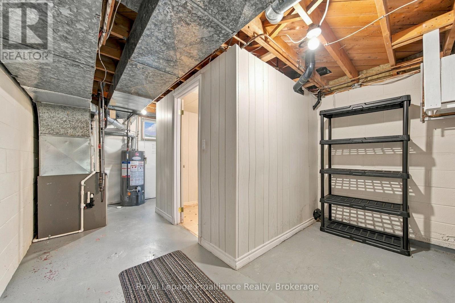
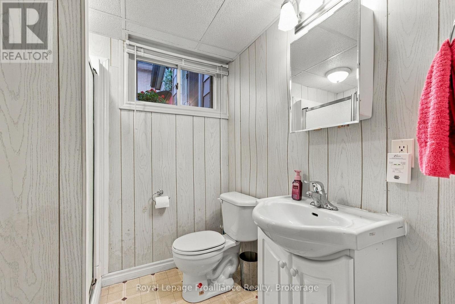
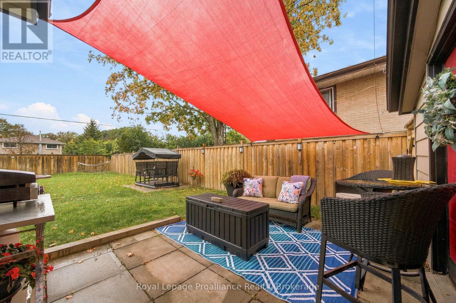
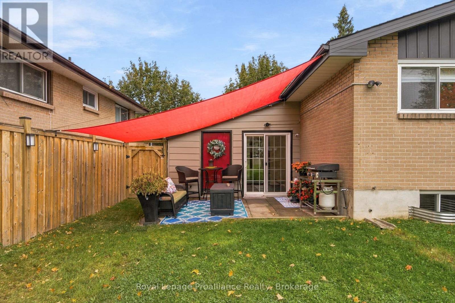
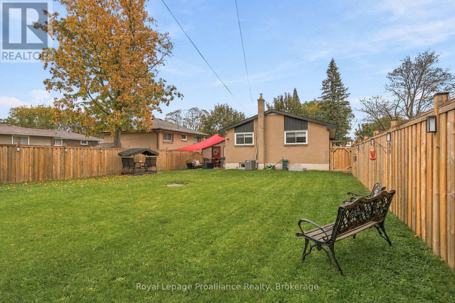
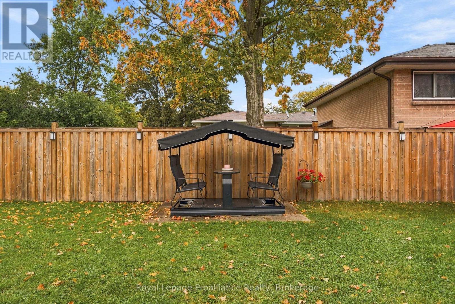
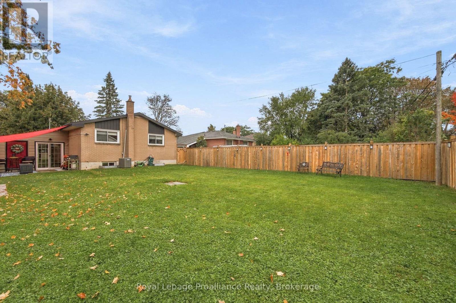
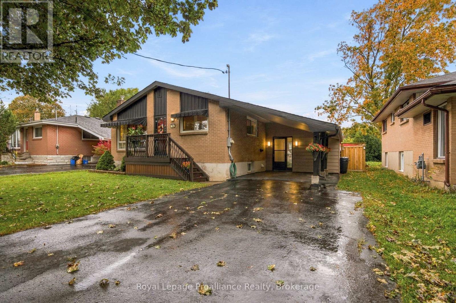
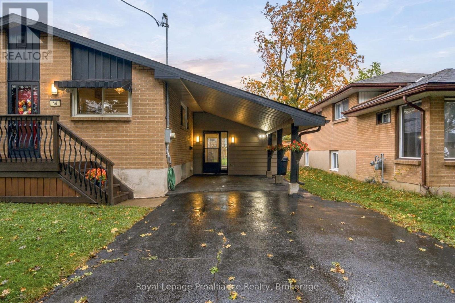
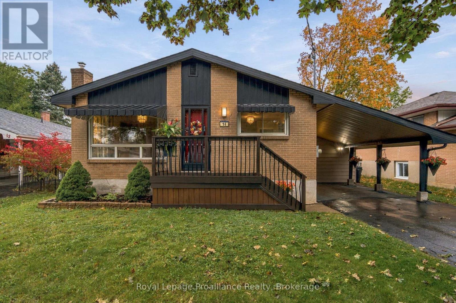
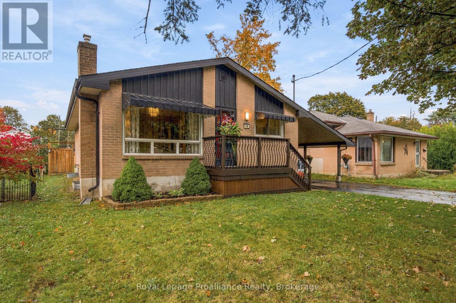
Welcome to 14 Munro Avenue, a charming and well-maintained bungalow offering great curb appeal and plenty of updates throughout. This inviting home has been thoughtfully cared for and features a number of important improvements, making it an excellent opportunity for first-time buyers, downsizers, or anyone looking for comfortable single-level living. Step inside and appreciate the updated kitchen, renovated in 2020, offering a fresh and functional space for everyday living and entertaining. The bathroom was updated in 2018, while new light fixtures added in 2020 pride a modern touch throughout the home. The home also benefits from a new roof completed in 2025, providing added peace of mind for the new owner. Outside, enjoy the beautifully landscaped, fully fenced backyard, a private space ideal for relaxing, gardening, entertaining, or enjoying time with family and friends. The attractive curb appeal welcomes you from the moment you arrive. A full basement provides valuable additional space with plenty of potential for storage, hobbies, a workshop, recreation, or future finishing opportunities. Well maintain, nicely updated, and ready to enjoy. (id:15069)
Property Details
| MLS® Number | X13863228 |
| Property Type | Single Family |
| Community Name | Belleville Ward |
| Equipment Type | Water Heater |
| Parking Space Total | 3 |
| Rental Equipment Type | Water Heater |
Building
| Bathroom Total | 2 |
| Bedrooms Above Ground | 3 |
| Bedrooms Total | 3 |
| Appliances | Dryer, Stove, Washer, Refrigerator |
| Architectural Style | Bungalow |
| Basement Development | Finished |
| Basement Type | Full (finished) |
| Construction Style Attachment | Detached |
| Cooling Type | Central Air Conditioning |
| Exterior Finish | Brick |
| Foundation Type | Block |
| Heating Fuel | Natural Gas |
| Heating Type | Forced Air |
| Stories Total | 1 |
| Size Interior | 700 - 1,100 Sqft |
| Type | House |
| Utility Water | Municipal Water |
Parking
| Carport | |
| Garage |
Land
| Acreage | No |
| Sewer | Sanitary Sewer |
| Size Depth | 127 Ft |
| Size Frontage | 50 Ft |
| Size Irregular | 50 X 127 Ft |
| Size Total Text | 50 X 127 Ft |
| Zoning Description | R2 |
Rooms
| Level | Type | Length | Width | Dimensions |
|---|---|---|---|---|
| Basement | Bathroom | 2.02 m | 1.8 m | 2.02 m x 1.8 m |
| Basement | Laundry Room | 3.52 m | 3.46 m | 3.52 m x 3.46 m |
| Basement | Other | 1.82 m | 3.6 m | 1.82 m x 3.6 m |
| Basement | Other | 1.19 m | 2.02 m | 1.19 m x 2.02 m |
| Basement | Other | 1.19 m | 1.45 m | 1.19 m x 1.45 m |
| Basement | Recreational, Games Room | 10.38 m | 3.54 m | 10.38 m x 3.54 m |
| Main Level | Dining Room | 3.1 m | 2.04 m | 3.1 m x 2.04 m |
| Main Level | Kitchen | 3.52 m | 5.44 m | 3.52 m x 5.44 m |
| Main Level | Living Room | 3.75 m | 3.49 m | 3.75 m x 3.49 m |
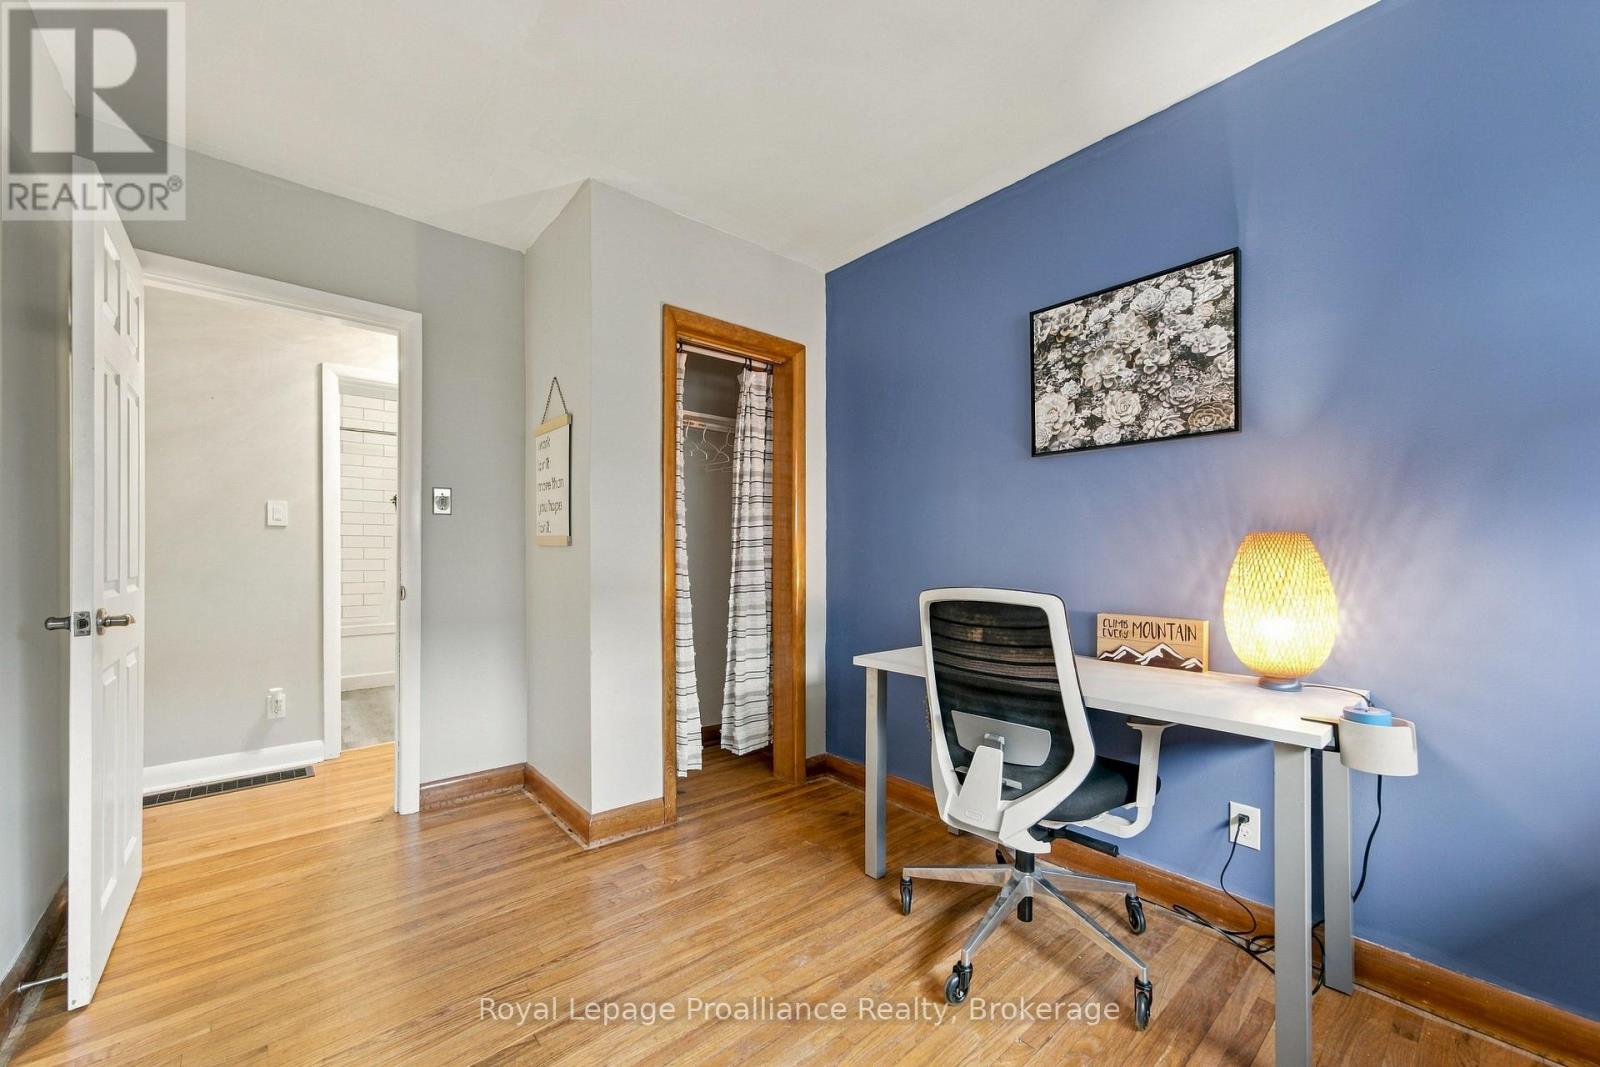
| Main Level | Office | 3.76 m | 2.55 m | 3.76 m x 2.55 m |
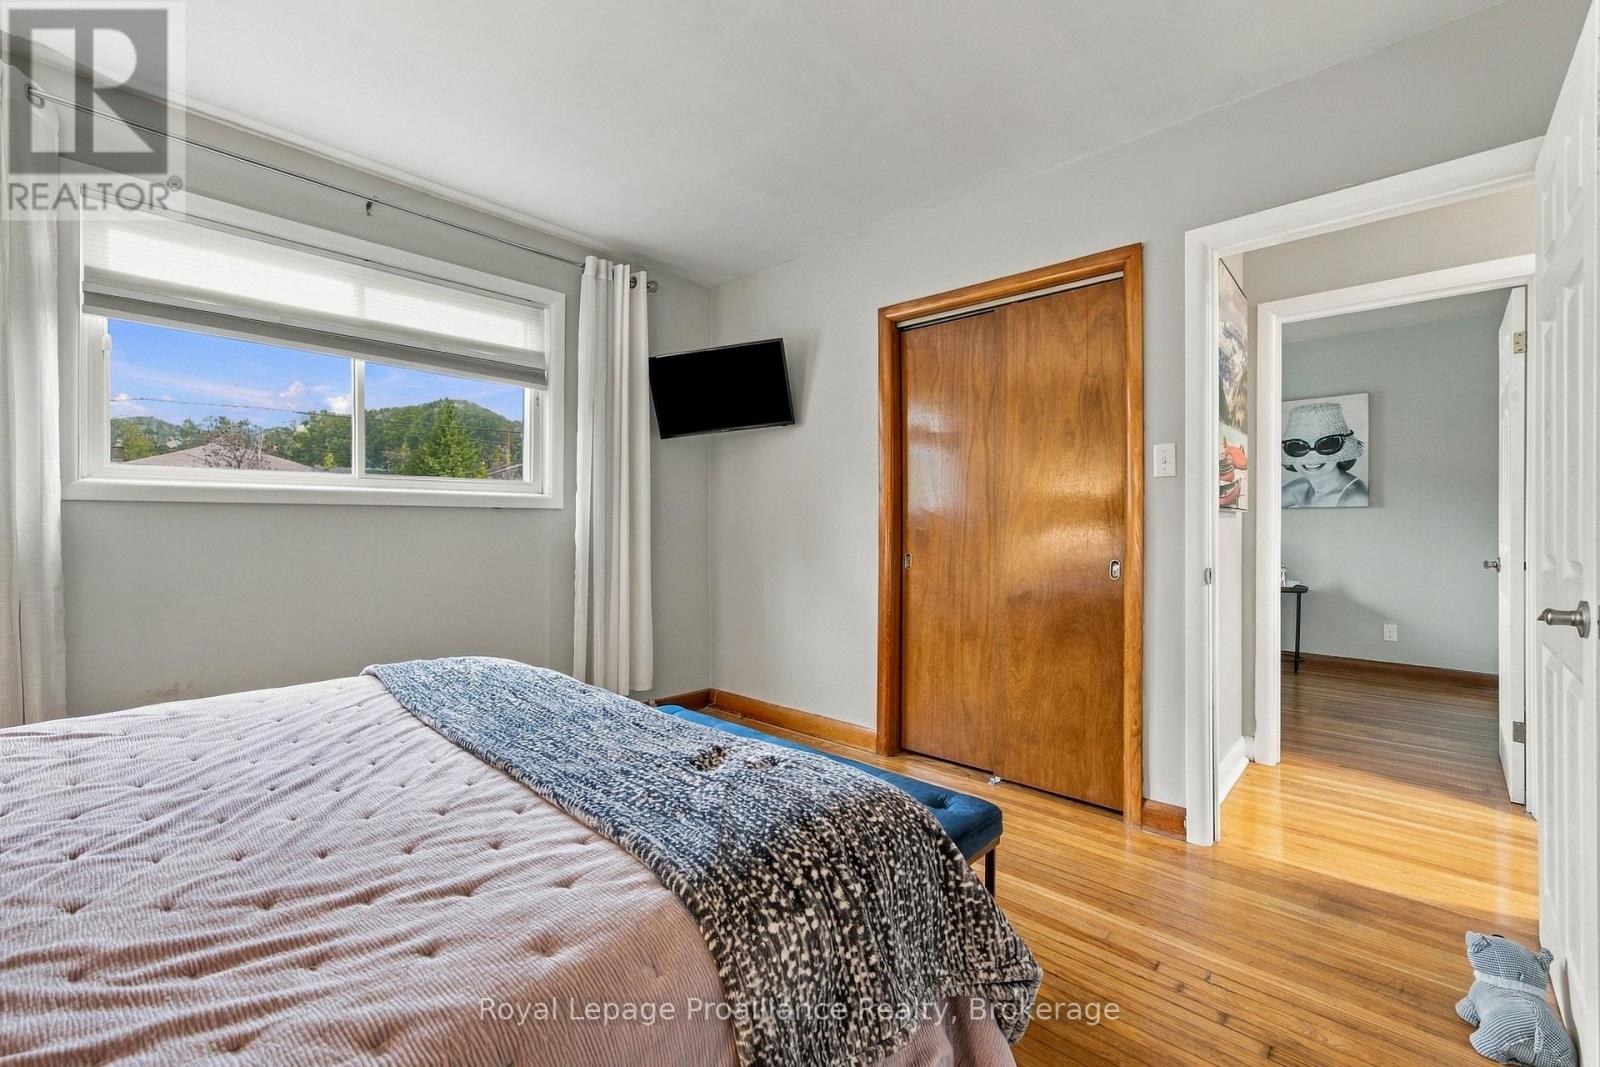
| Main Level | Primary Bedroom | 3.77 m | 3.38 m | 3.77 m x 3.38 m |
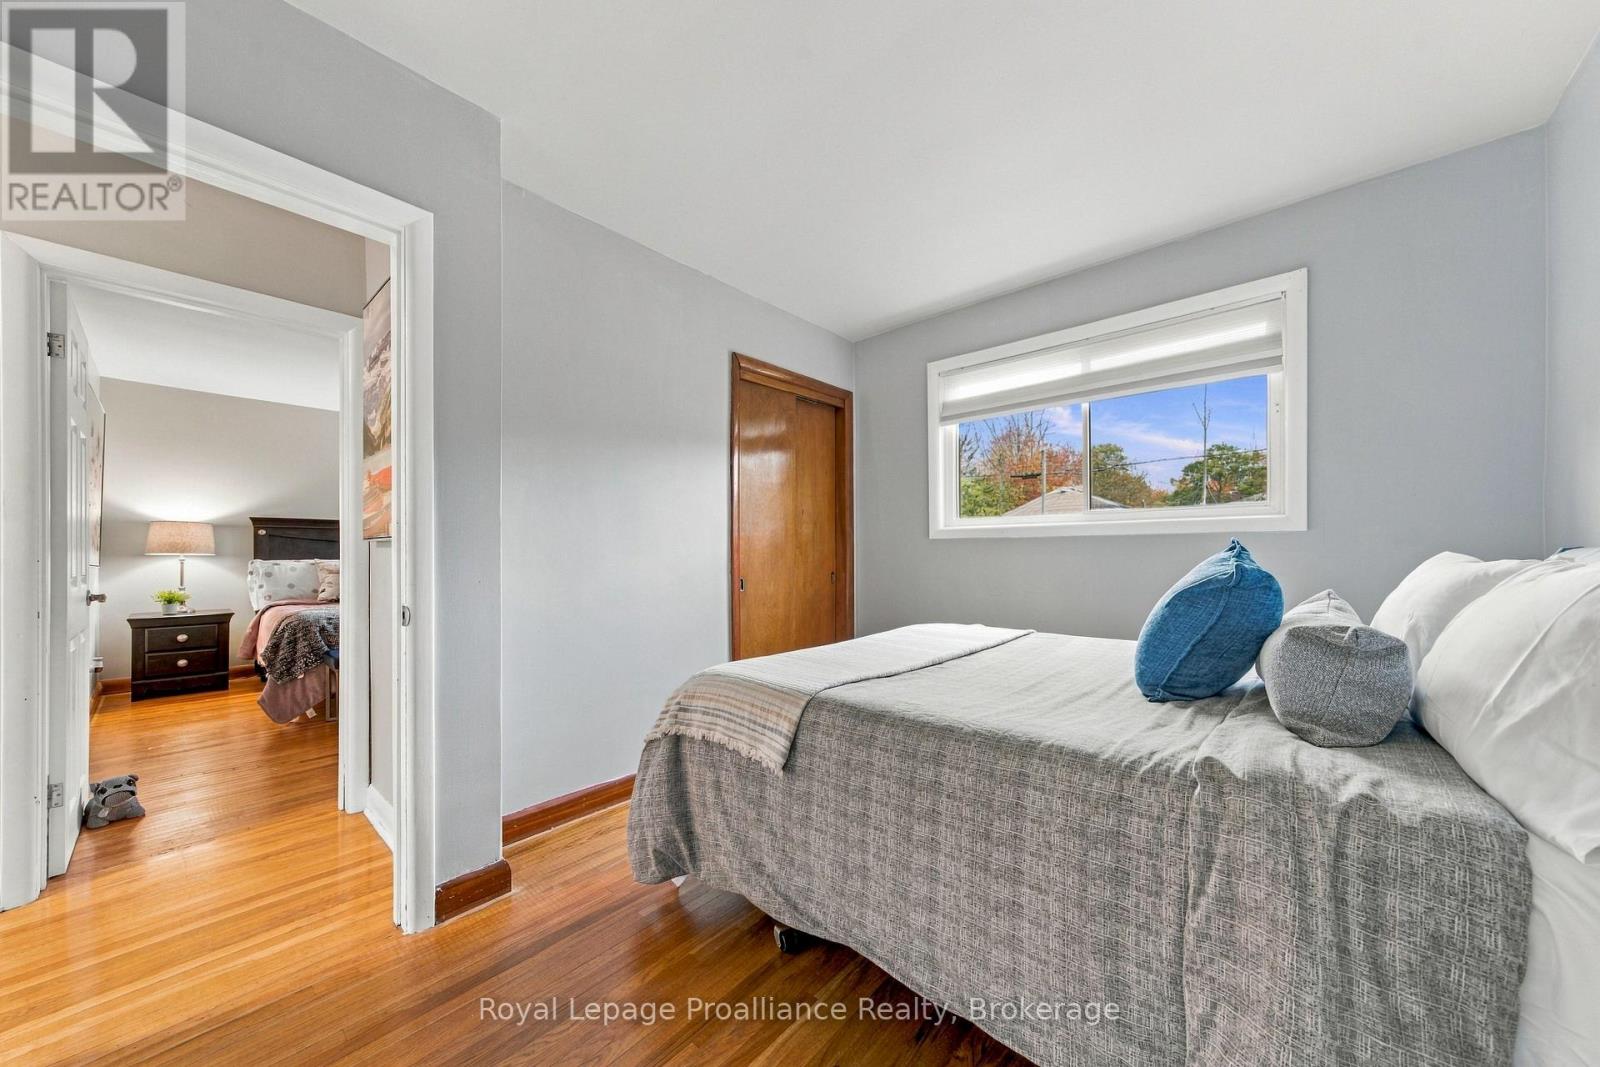
| Main Level | Bedroom 2 | 2.77 m | 3.44 m | 2.77 m x 3.44 m |
| Main Level | Bathroom | 2.48 m | 1.48 m | 2.48 m x 1.48 m |
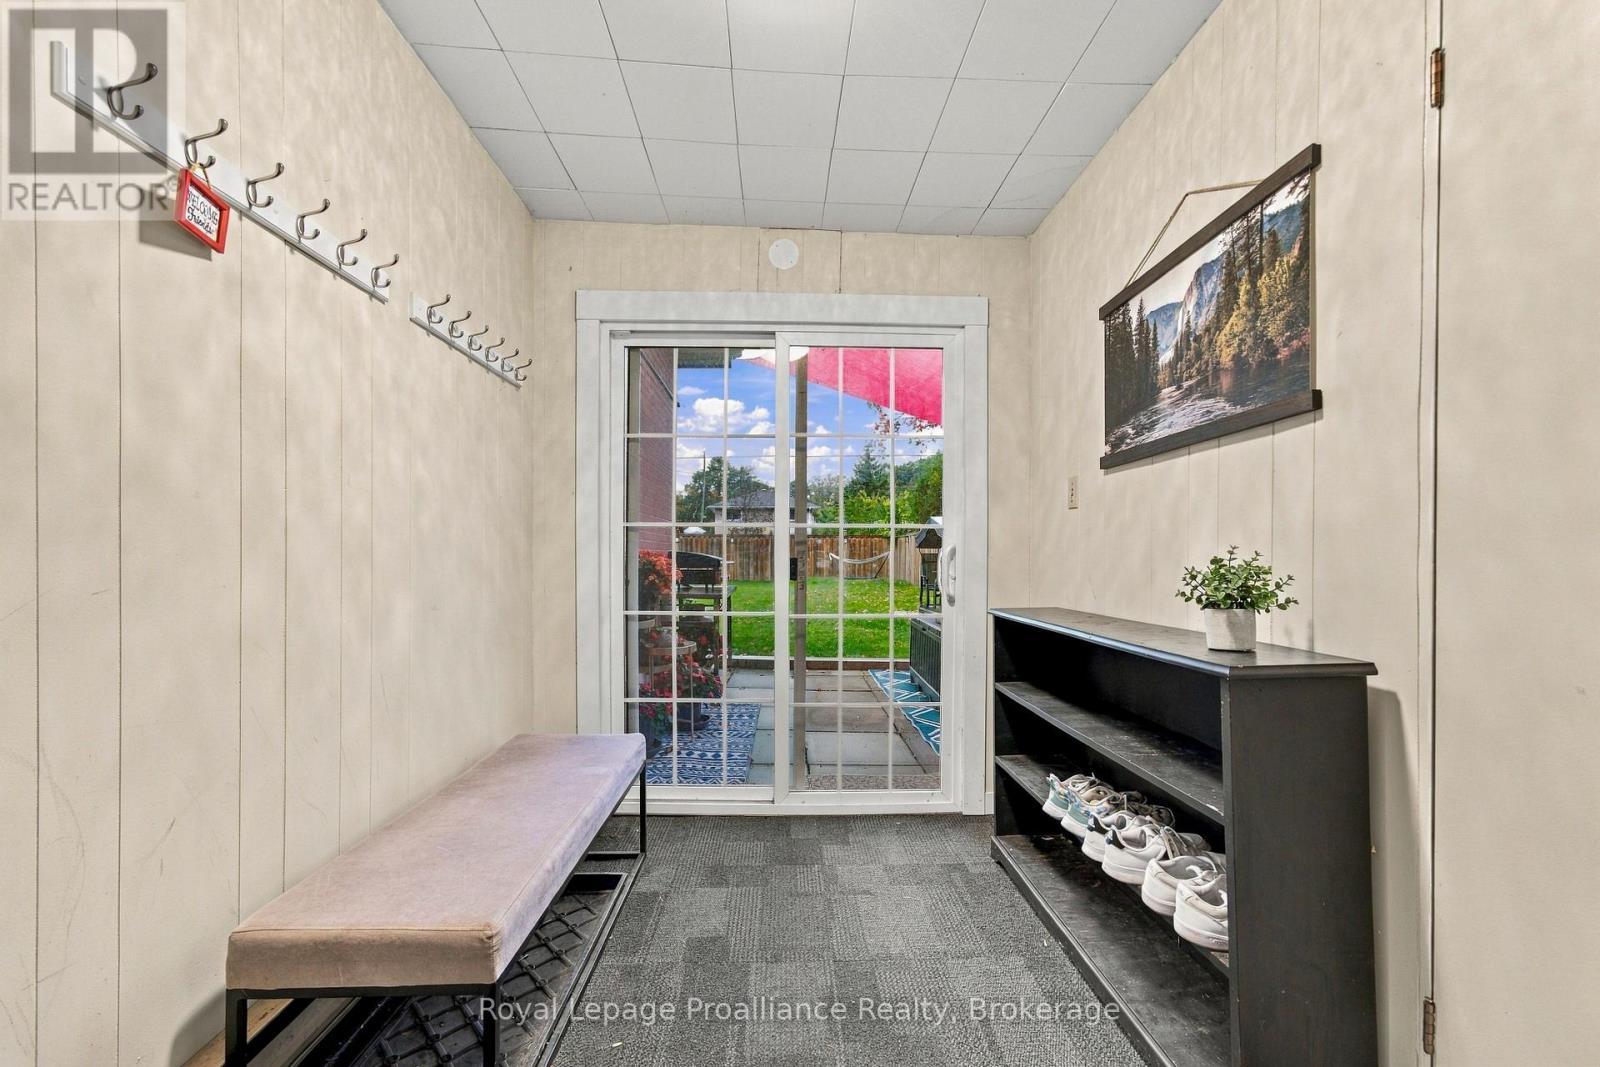
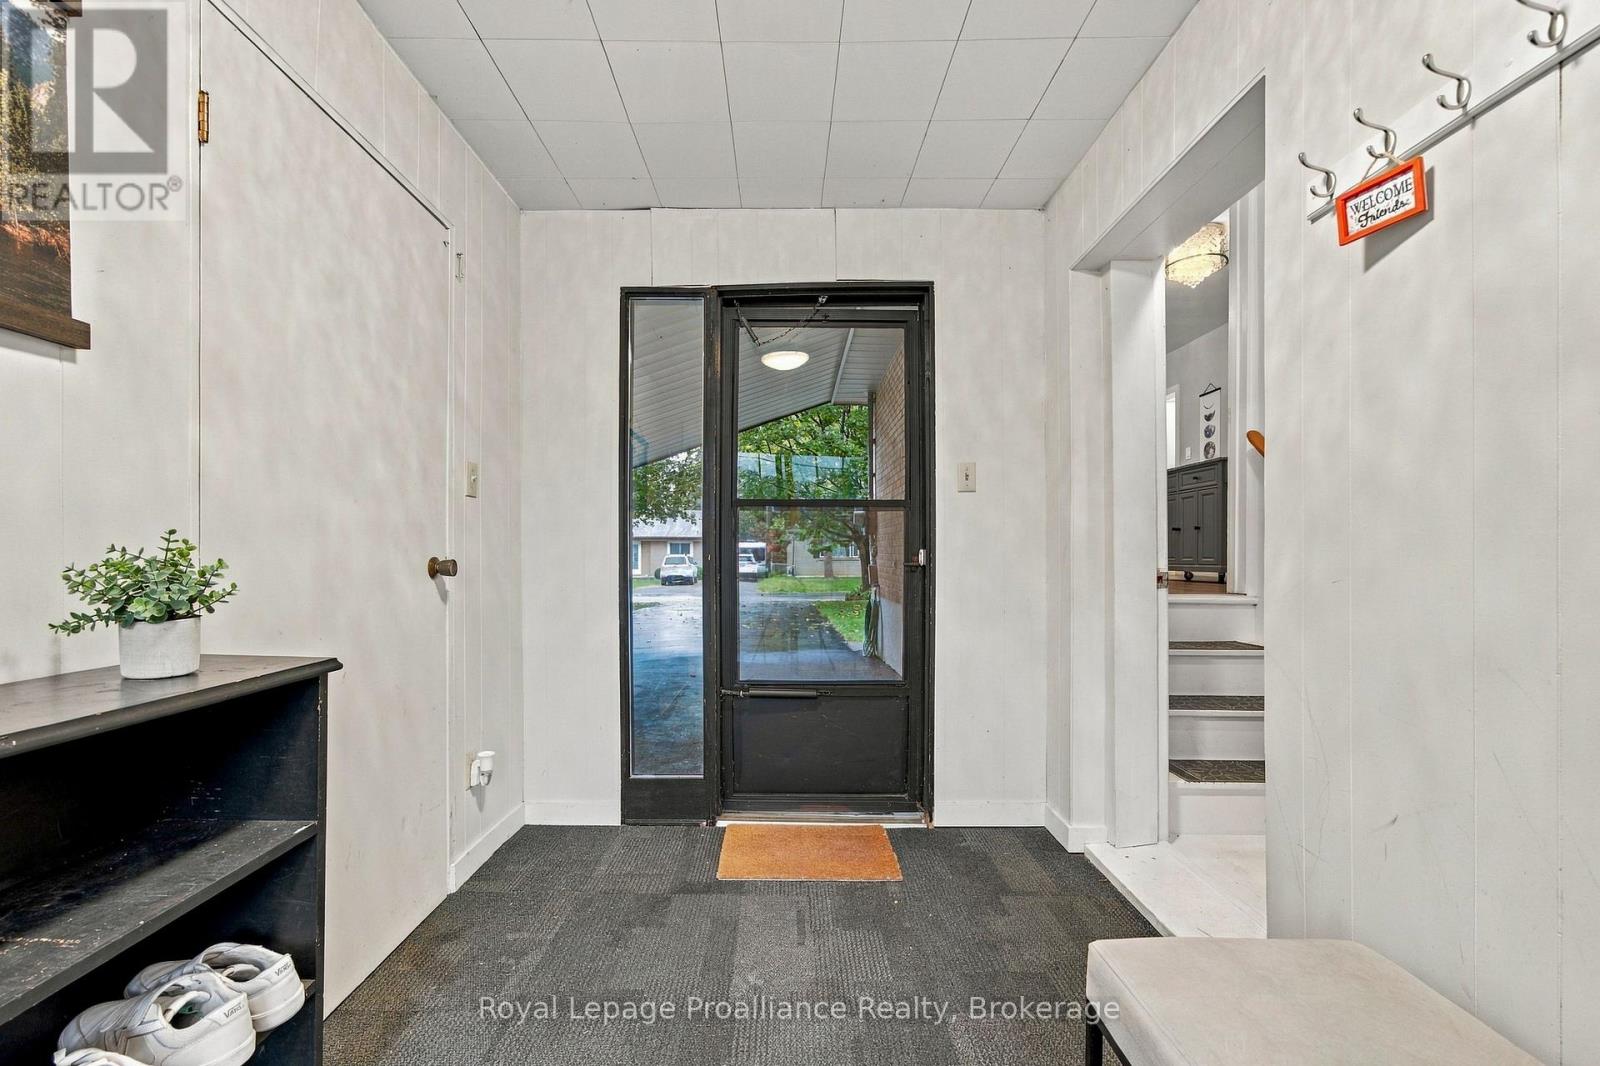
| Main Level | Mud Room | 2.15 m | 2.86 m | 2.15 m x 2.86 m |
| Main Level | Other | 1.96 m | 2.85 m | 1.96 m x 2.85 m |
Utilities
| Cable | Available |
| Electricity | Installed |
| Sewer | Installed |
Contact Us
Contact us for more information

This REALTOR.ca listing content is owned and licensed by REALTOR® members of The Canadian Real Estate Association
The trademarks REALTOR®, REALTORS®, and the REALTOR® logo are controlled by The Canadian Real Estate Association (CREA) and identify real estate professionals who are members of CREA. The trademarks MLS®, Multiple Listing Service® and the associated logos are owned by The Canadian Real Estate Association (CREA) and identify the quality of services provided by real estate professionals who are members of CREA. The trademark DDF® is owned by The Canadian Real Estate Association (CREA) and identifies CREA's Data Distribution Facility (DDF®)
October 05 2026 06:49:58
Central Lakes Association of REALTORS®
Royal LePage Proalliance Realty