
14 Morrison Street Kawartha Lakes, Ontario K0M 2L0

3 Bedroom
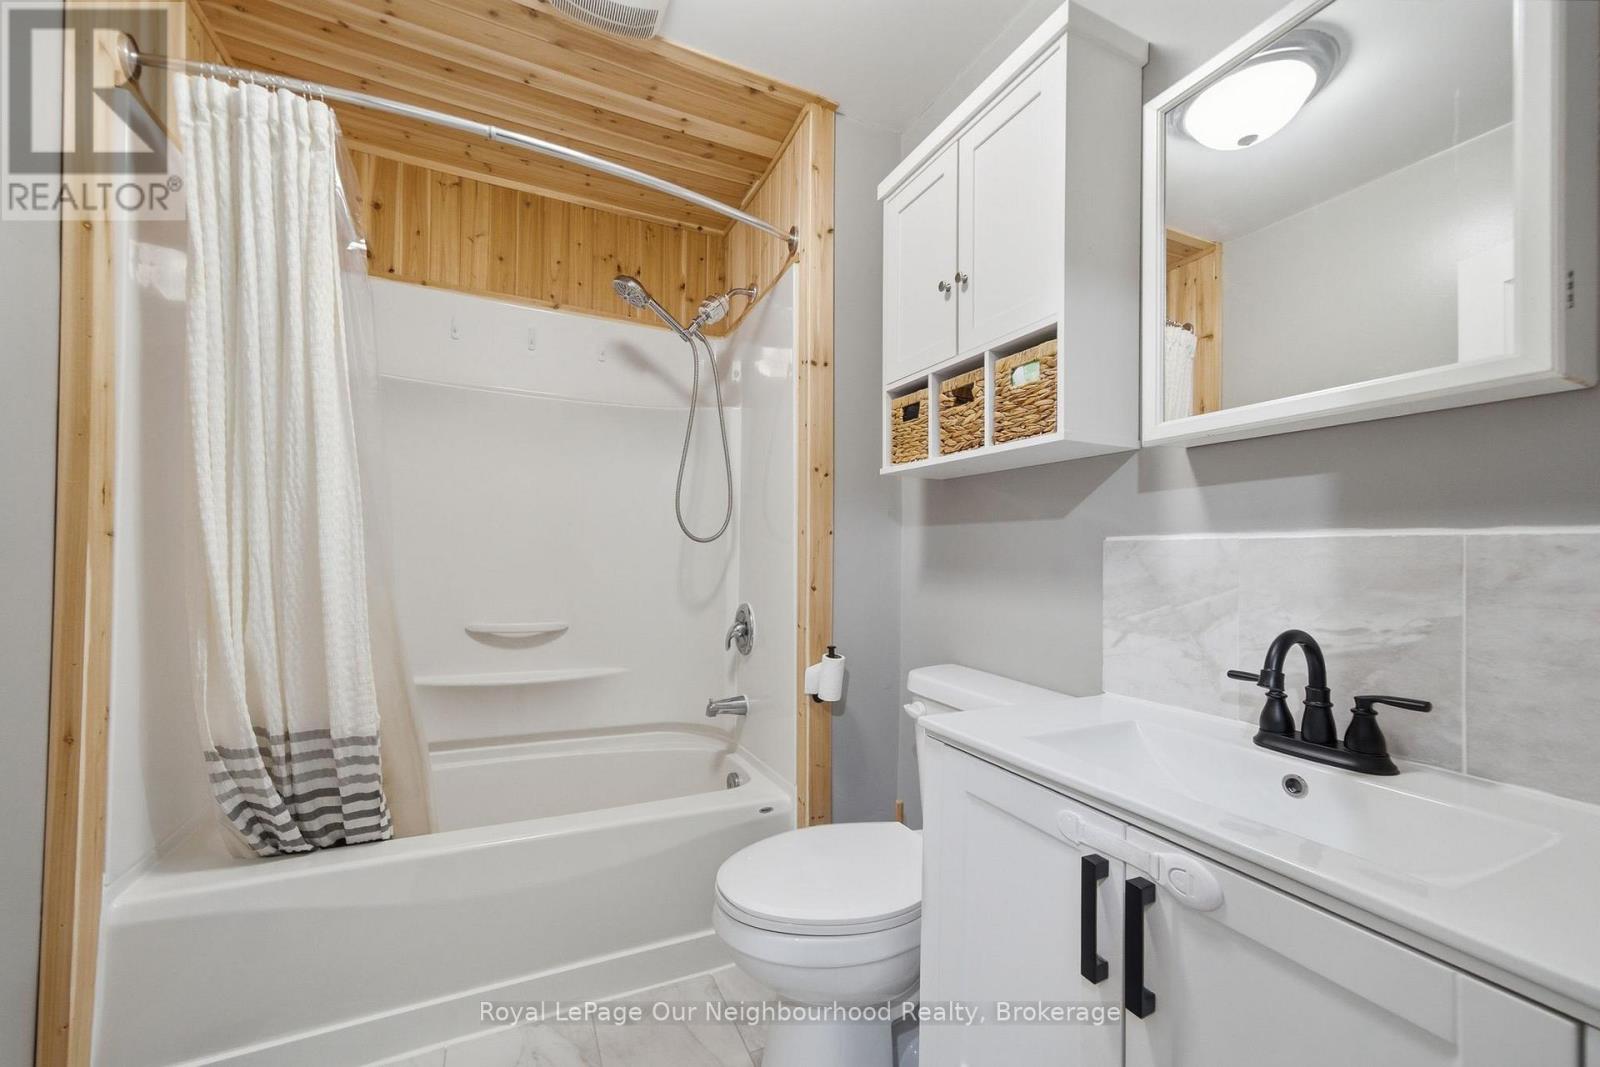
1 Bathroom
700 - 1,100 sqft
Bungalow
Window Air Conditioner
Forced Air
$479,900
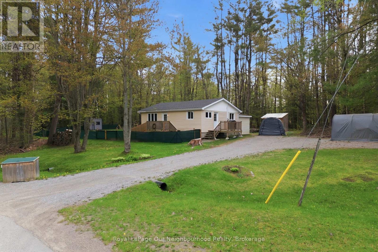
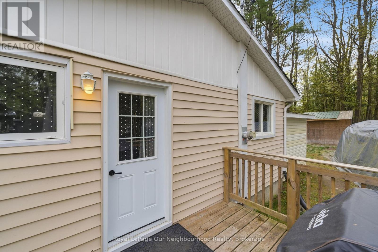
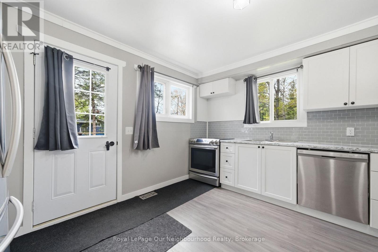
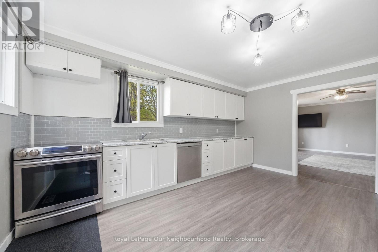
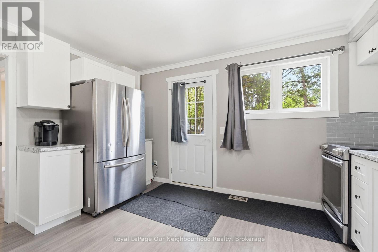
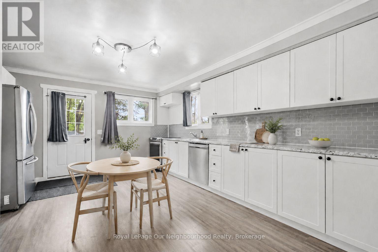
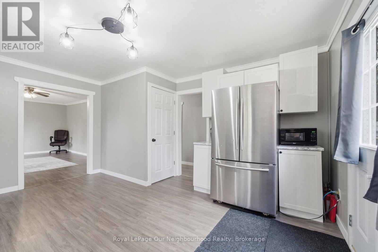
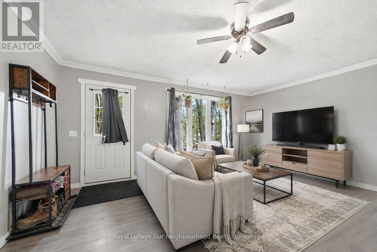
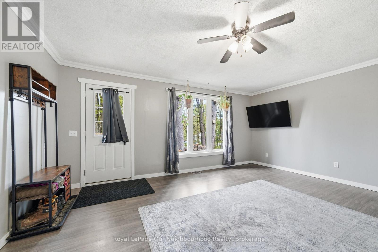
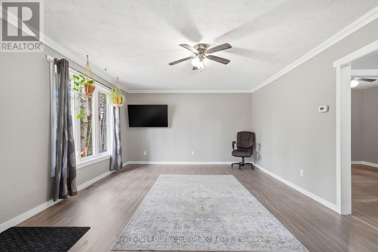
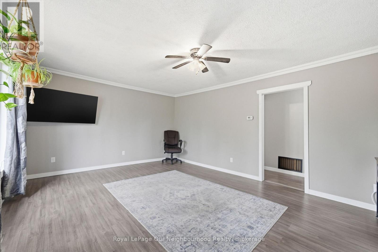
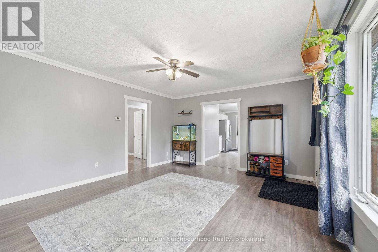
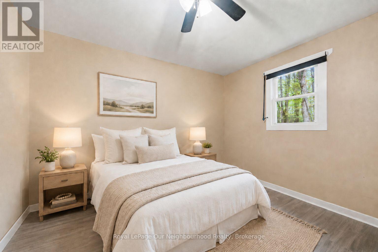
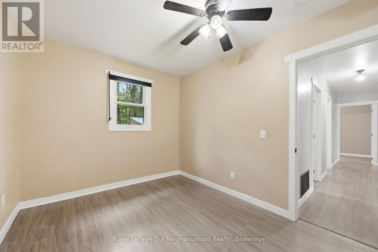
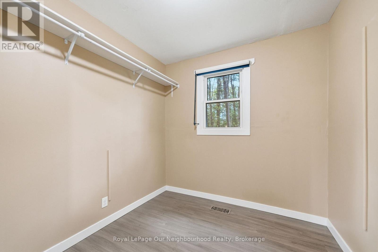
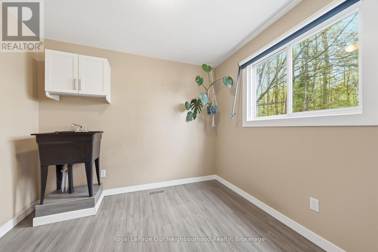
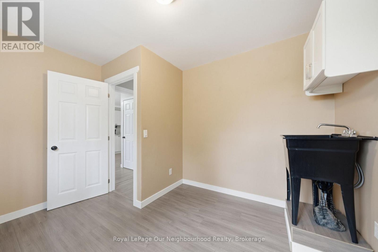
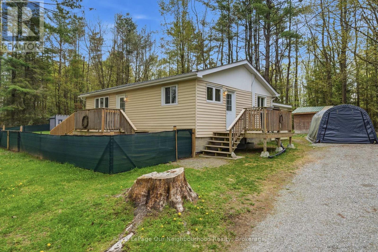
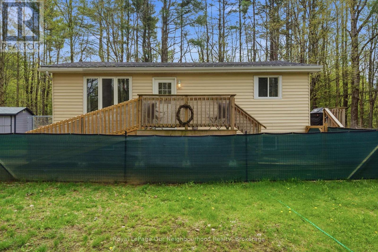
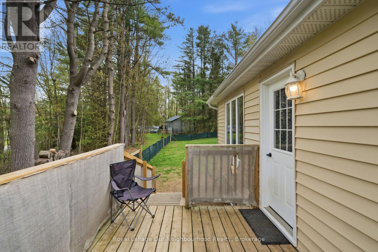
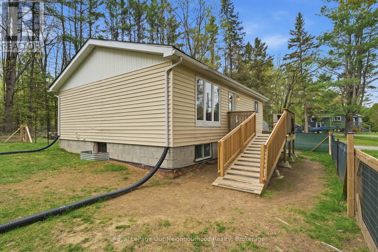
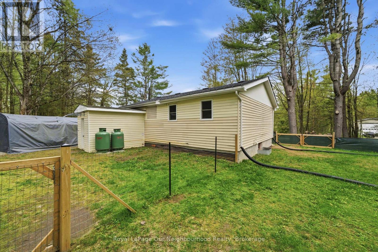
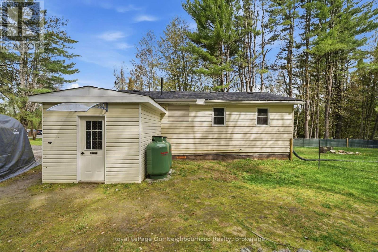
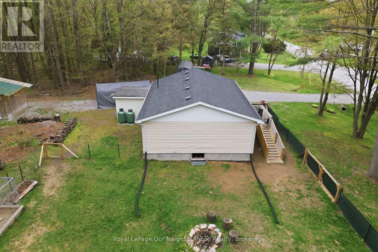
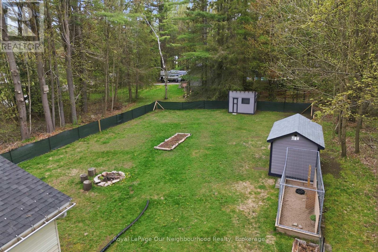
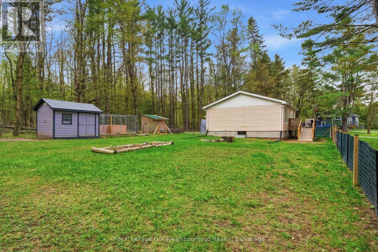
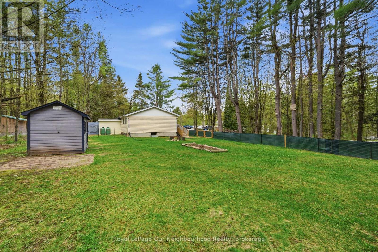
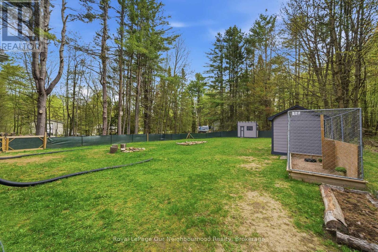
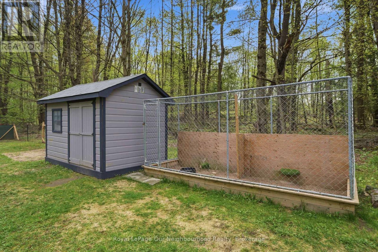
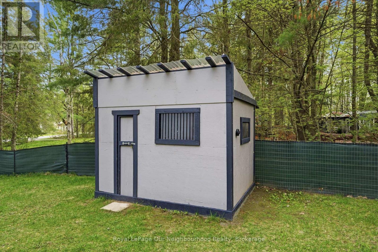
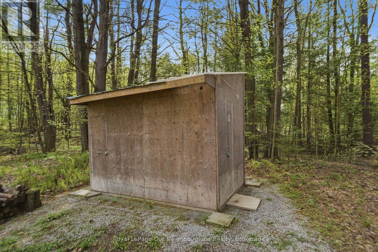
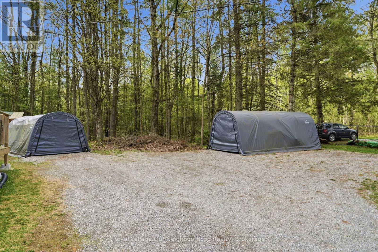
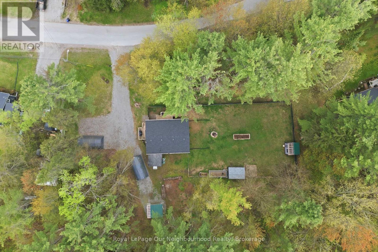
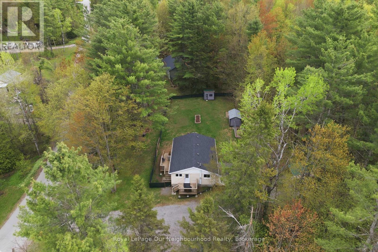
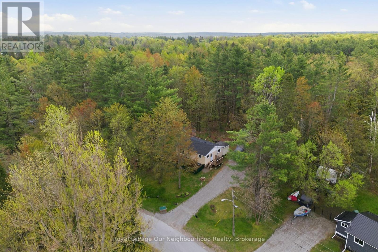
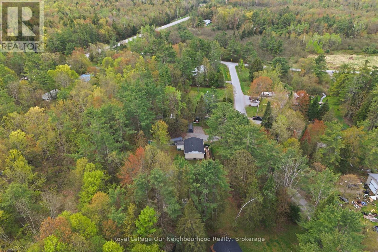
If you are looking for a home with great privacy, this one is it. Set on almost 1 acre of land with woodlot behind, but a quick walk to waterfront parks, library, restaurant patio and groceries. This 3 bedroom home has a newly renovated kitchen (2026) and new flooring throughout - just move in and enjoy! Yard is fenced and has a privacy screen, perfect for children and dogs alike. Lots of extra storage in the 3 sheds, or make them into a playroom, she-shed, etc. Conveniently located to Shadow Lake boat launch for boating and fishing. Generlink System already installed! (id:15069)
Property Details
| MLS® Number | X13160836 |
| Property Type | Single Family |
| Community Name | Laxton/Digby/Longford |
| Amenities Near By | Golf Nearby, Marina, Park |
| Community Features | School Bus |
| Equipment Type | Propane Tank |
| Features | Wooded Area, Irregular Lot Size, Sloping, Carpet Free, Sump Pump |
| Parking Space Total | 6 |
| Rental Equipment Type | Propane Tank |
| Structure | Deck, Outbuilding, Shed |
Building
| Bathroom Total | 1 |
| Bedrooms Above Ground | 3 |
| Bedrooms Total | 3 |
| Age | 51 To 99 Years |
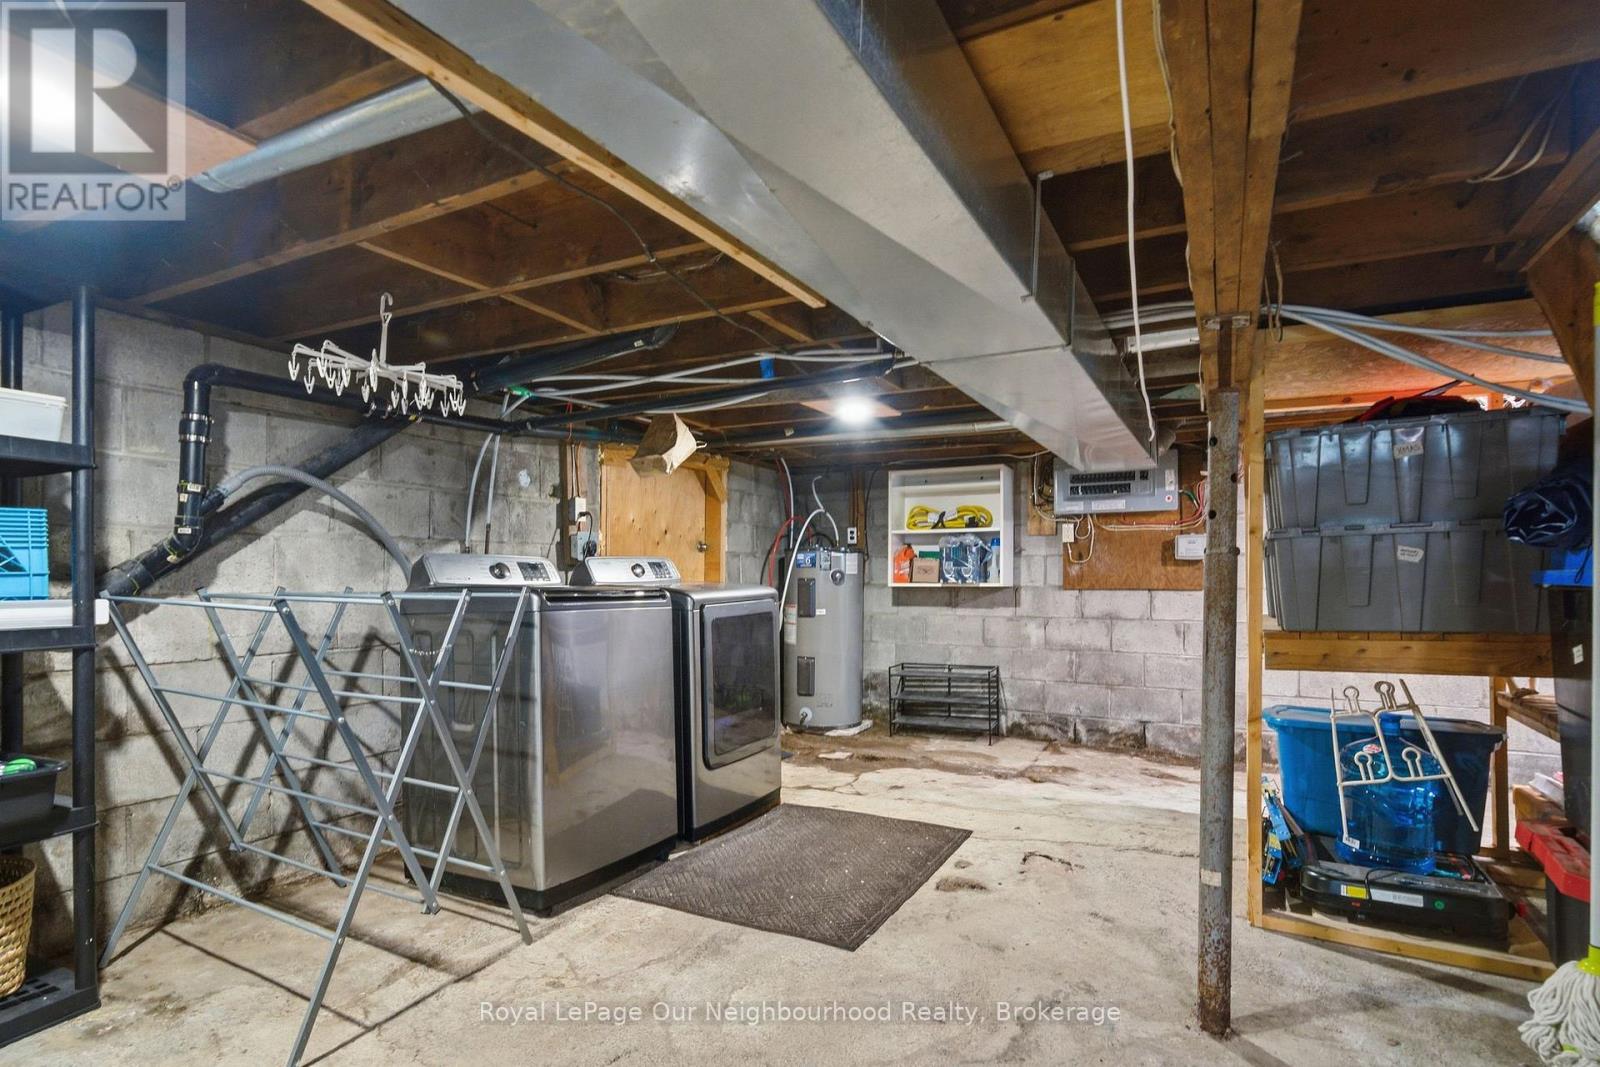
| Appliances | Water Heater, Water Meter, Dishwasher, Dryer, Microwave, Stove, Washer, Refrigerator |
| Architectural Style | Bungalow |
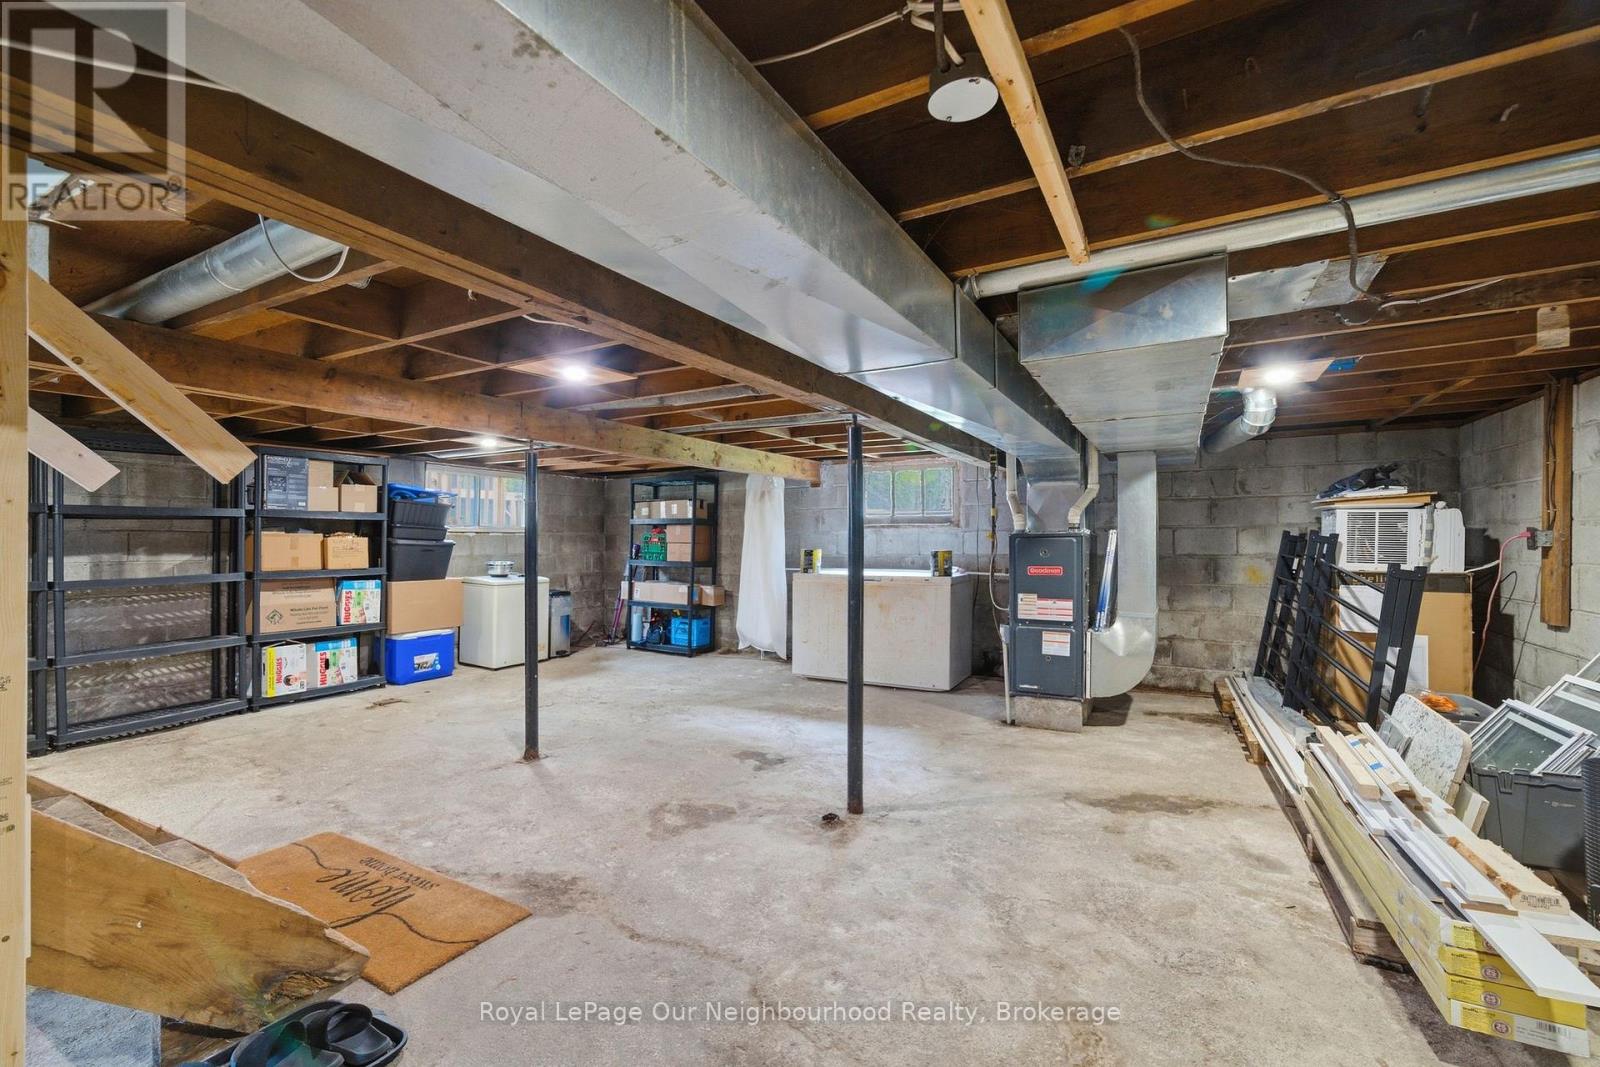
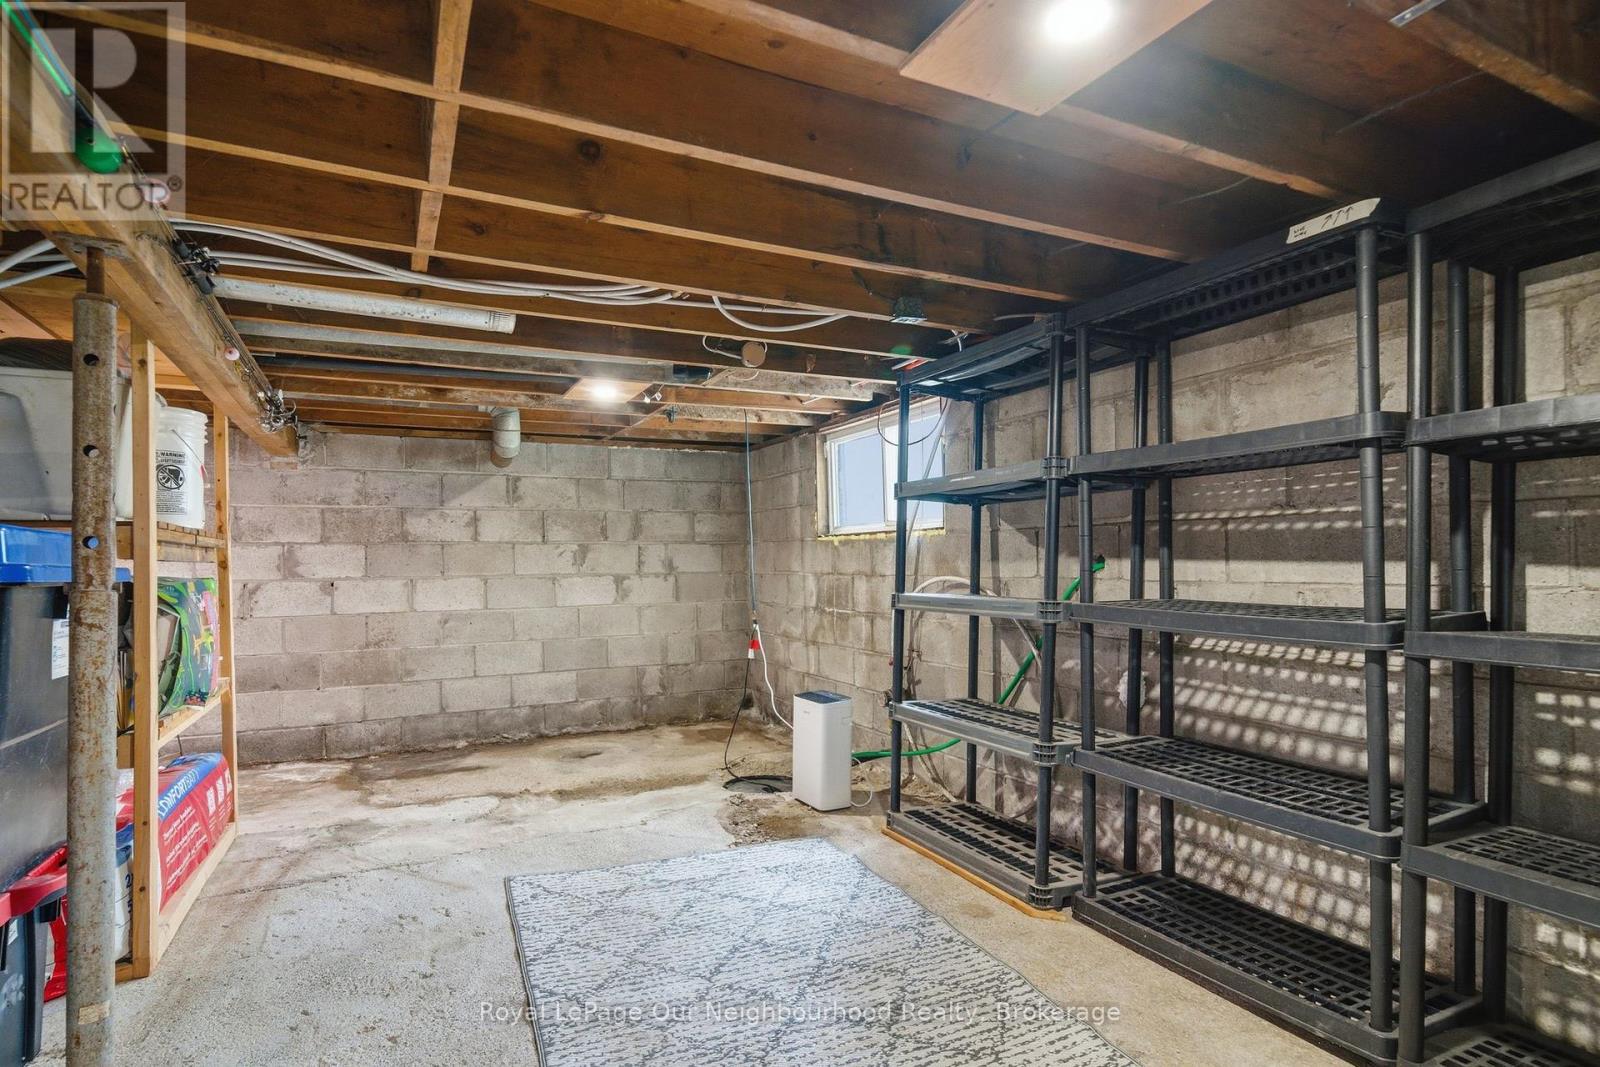
| Basement Development | Unfinished |
| Basement Features | Walk-up |
| Basement Type | Full, N/a (unfinished), N/a |
| Construction Style Attachment | Detached |
| Cooling Type | Window Air Conditioner |
| Exterior Finish | Vinyl Siding |
| Fire Protection | Smoke Detectors |
| Foundation Type | Block |
| Heating Fuel | Propane |
| Heating Type | Forced Air |
| Stories Total | 1 |
| Size Interior | 700 - 1,100 Sqft |
| Type | House |
| Utility Water | Municipal Water |
Parking
| No Garage |
Land
| Access Type | Year-round Access |
| Acreage | No |
| Fence Type | Fully Fenced |
| Land Amenities | Golf Nearby, Marina, Park |
| Sewer | Septic System |
| Size Frontage | 199 Ft ,10 In |
| Size Irregular | 199.9 Ft |
| Size Total Text | 199.9 Ft|1/2 - 1.99 Acres |
| Surface Water | Lake/pond |
Rooms
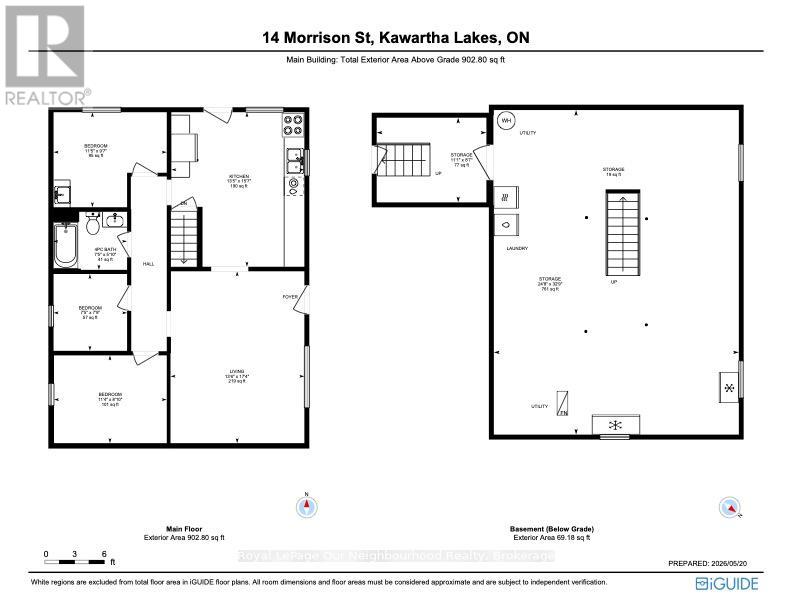
| Level | Type | Length | Width | Dimensions |
|---|---|---|---|---|
| Main Level | Living Room | 5.28 m | 4.12 m | 5.28 m x 4.12 m |
| Main Level | Kitchen | 4.75 m | 4.09 m | 4.75 m x 4.09 m |
| Main Level | Primary Bedroom | 2.7 m | 3.47 m | 2.7 m x 3.47 m |
| Main Level | Bedroom 2 | 2.36 m | 2.26 m | 2.36 m x 2.26 m |
| Main Level | Bedroom 3 | 2.92 m | 3.48 m | 2.92 m x 3.48 m |
Utilities
| Electricity | Installed |
Contact Us
Contact us for more information

This REALTOR.ca listing content is owned and licensed by REALTOR® members of The Canadian Real Estate Association
The trademarks REALTOR®, REALTORS®, and the REALTOR® logo are controlled by The Canadian Real Estate Association (CREA) and identify real estate professionals who are members of CREA. The trademarks MLS®, Multiple Listing Service® and the associated logos are owned by The Canadian Real Estate Association (CREA) and identify the quality of services provided by real estate professionals who are members of CREA. The trademark DDF® is owned by The Canadian Real Estate Association (CREA) and identifies CREA's Data Distribution Facility (DDF®)
June 05 2026 12:51:42
Central Lakes Association of REALTORS®
Royal LePage Our Neighbourhood Realty