
14 Minto Street Webbwood, Ontario P0P 2G0

4 Bedroom
2 Bathroom
2,500 - 3,000 sqft
Bungalow
Central Air Conditioning
Forced Air, Baseboard Heaters
Acreage
$299,900
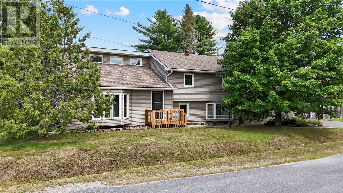
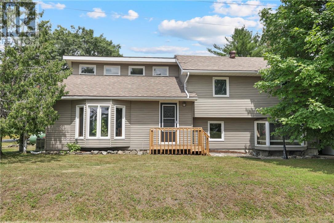
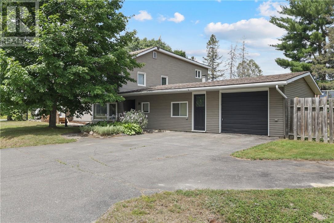
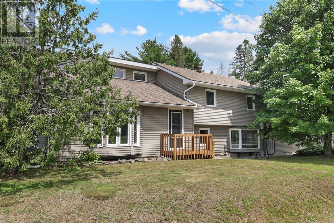
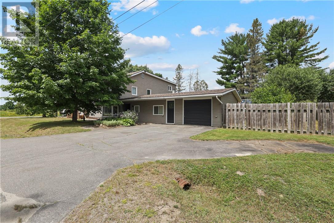
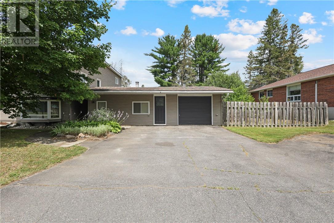
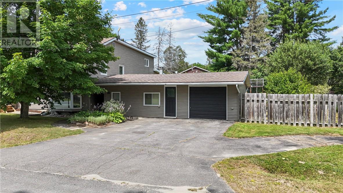
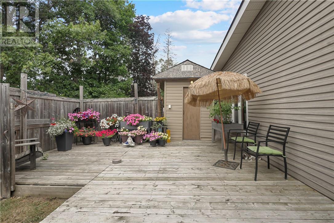
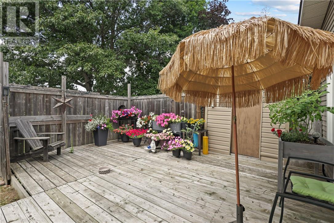
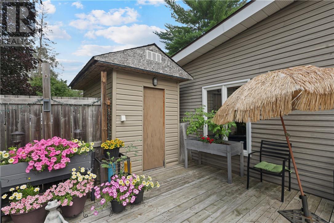
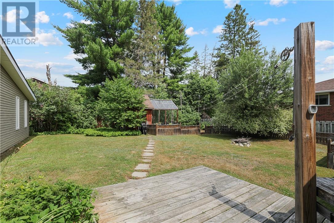
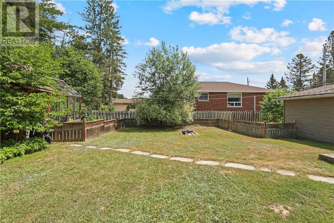
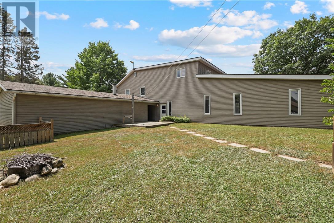
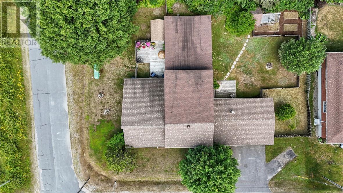
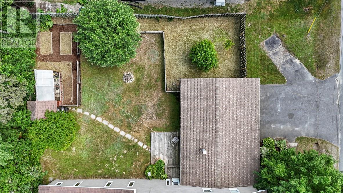
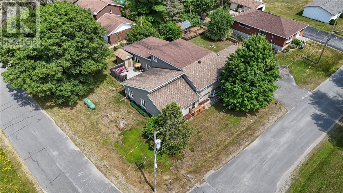
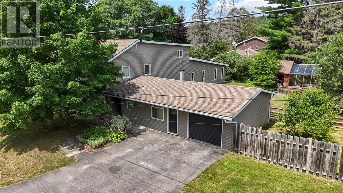
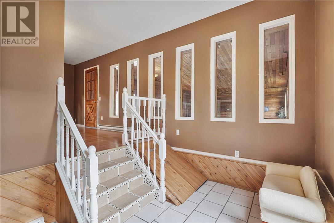
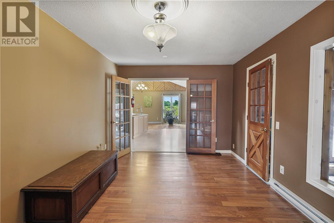
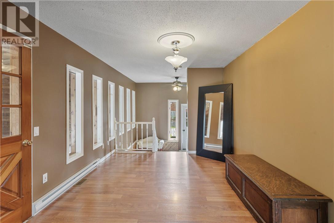

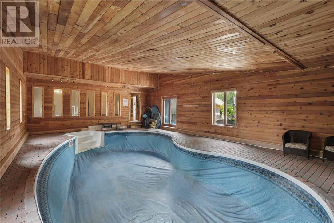
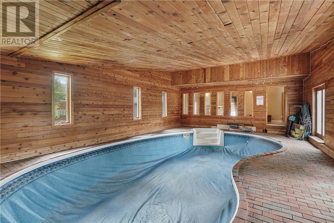
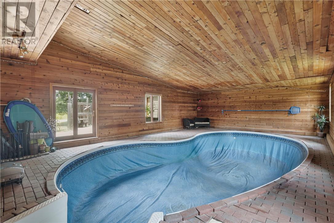
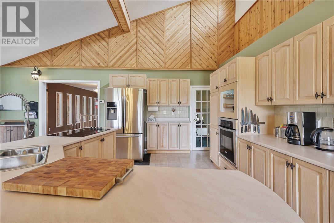
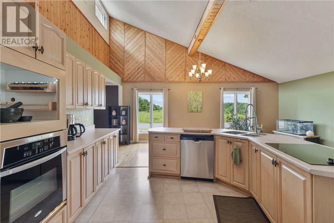
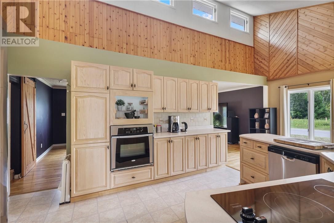
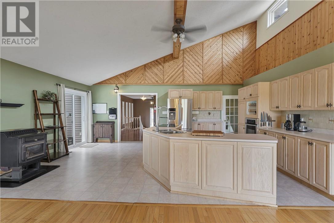
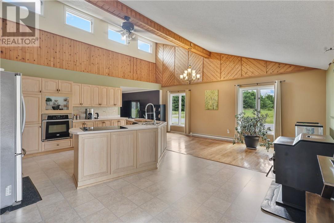
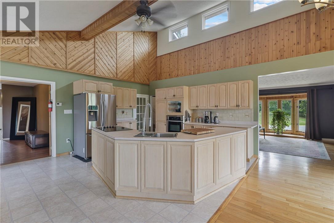
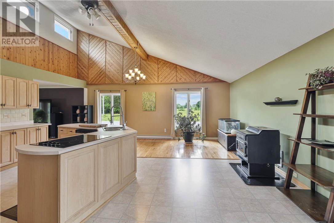
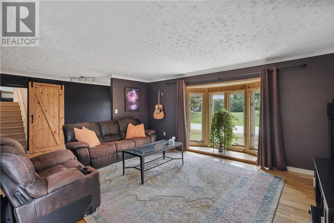
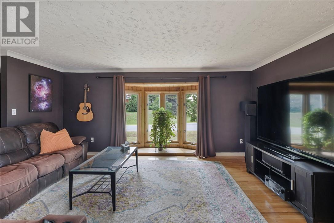
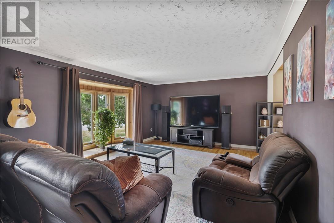
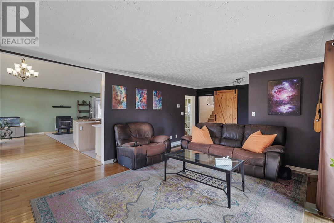
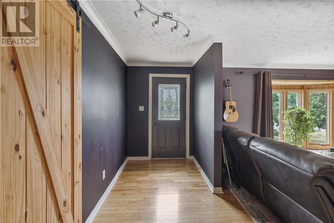
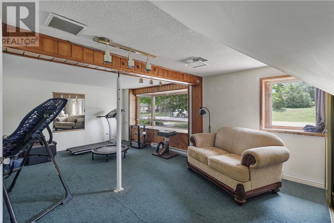
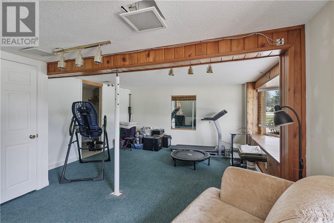
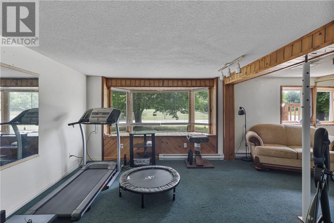
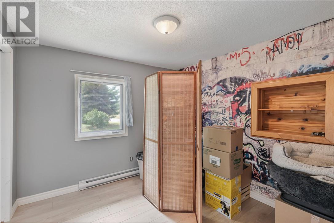
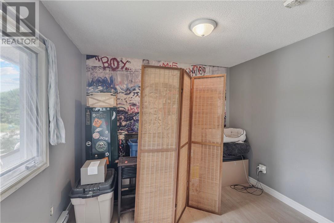
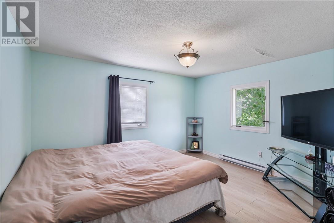
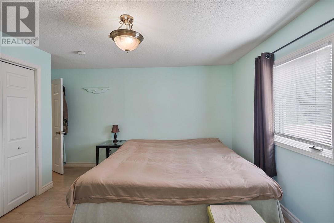
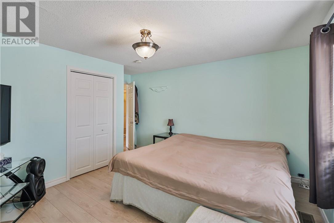
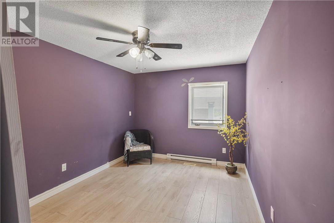
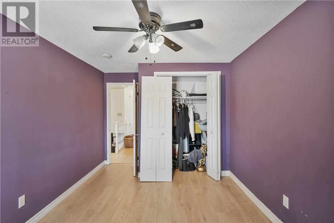
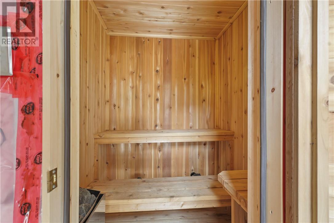
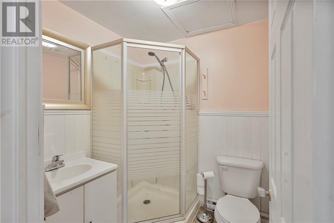
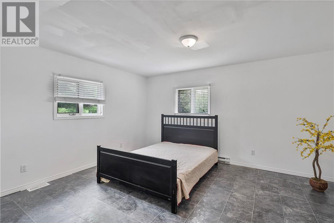
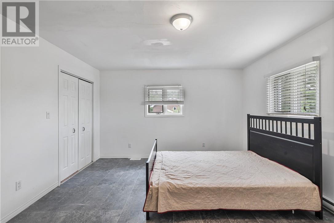
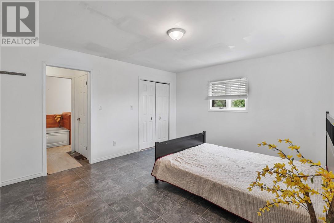
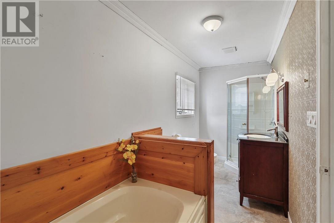
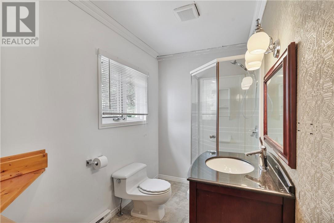
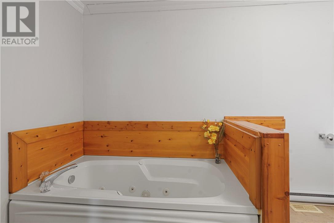
Welcome to one of Webbwood’s most unique homes. Tucked away on a quiet corner lot in one of the community’s most peaceful neighbourhoods, this beautifully maintained property offers incredible character, exceptional living space, and features you simply won’t find anywhere else. Step inside and you’re welcomed by a spacious foyer that leads into a stunning open-concept kitchen and dining area, where soaring cathedral ceilings and an abundance of natural light create an inviting space for everyday living and entertaining. The home features two generous family rooms, four spacious bedrooms, two full bathrooms, and a convenient half bath, including an incredible primary suite complete with its own private ensuite. The true showstopper is your very own indoor in-ground pool, offering year-round enjoyment and a feature that’s incredibly rare to find. After a swim, relax in the sauna or unwind in one of two private, fully fenced patio areas, creating your own peaceful outdoor retreat. Completing the package is outstanding curb appeal, an attached garage with an adjoining workshop, a charming backyard, and the comfort of a propane furnace. If you’ve been searching for a home that offers space, character, and unforgettable features, this is one you won’t want to miss. Book your private showing today and discover everything this remarkable Webbwood property has to offer. (id:15069)
Open House
This property has open houses!
September
2
Wednesday
Starts at:
4:00 pm
Ends at:7:00 pm
Property Details
| MLS® Number | 2129615 |
| Property Type | Single Family |
| Community Features | Family Oriented, Quiet Area |
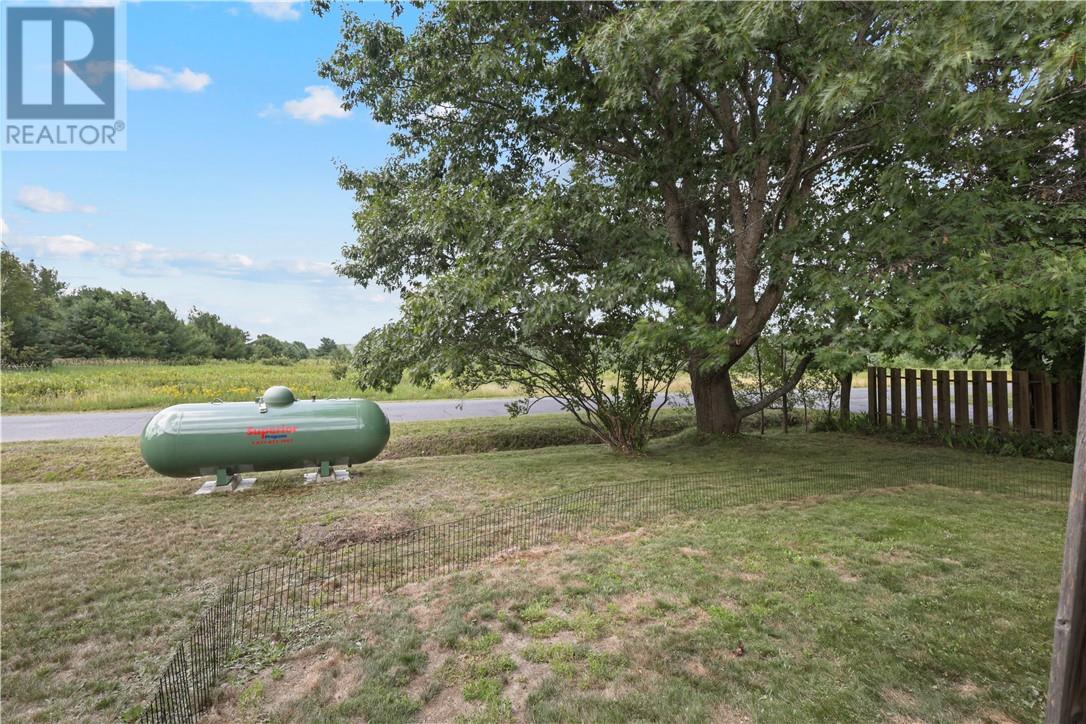
| Equipment Type | Air Conditioner, Furnace, Propane Tank |
| Rental Equipment Type | Air Conditioner, Furnace, Propane Tank |
Building
| Bathroom Total | 2 |
| Bedrooms Total | 4 |
| Appliances | Sauna |
| Architectural Style | Bungalow |
| Basement Type | Crawl Space |
| Cooling Type | Central Air Conditioning |
| Exterior Finish | Vinyl |
| Flooring Type | Hardwood, Laminate, Vinyl, Carpeted |
| Foundation Type | Block |
| Heating Type | Forced Air, Baseboard Heaters |
| Roof Material | Asphalt Shingle |
| Roof Style | Unknown |
| Stories Total | 1 |
| Size Interior | 2,500 - 3,000 Sqft |
| Type | House |
| Utility Water | Sand Point |
Parking
| Attached Garage |
Land
| Acreage | Yes |
| Sewer | Municipal Sewage System |
| Size Frontage | 132 Ft |
| Size Irregular | 100 |
| Size Total | 100.0000|under 1/2 Acre |
| Size Total Text | 100.0000|under 1/2 Acre |
| Zoning Description | Res |
Rooms
| Level | Type | Length | Width | Dimensions |
|---|---|---|---|---|
| Second Level | 3pc Bathroom | Measurements not available | ||
| Second Level | Bedroom | 12’10 x 11’2 | ||
| Second Level | Bedroom | 9’4 x 11'5 | ||
| Second Level | Bedroom | 9’8 x 9'3 | ||
| Third Level | 4pc Ensuite Bath | Measurements not available | ||
| Third Level | Primary Bedroom | 15’2 x 15'1 | ||
| Lower Level | Recreational, Games Room | 14’2 x 19'10 | ||
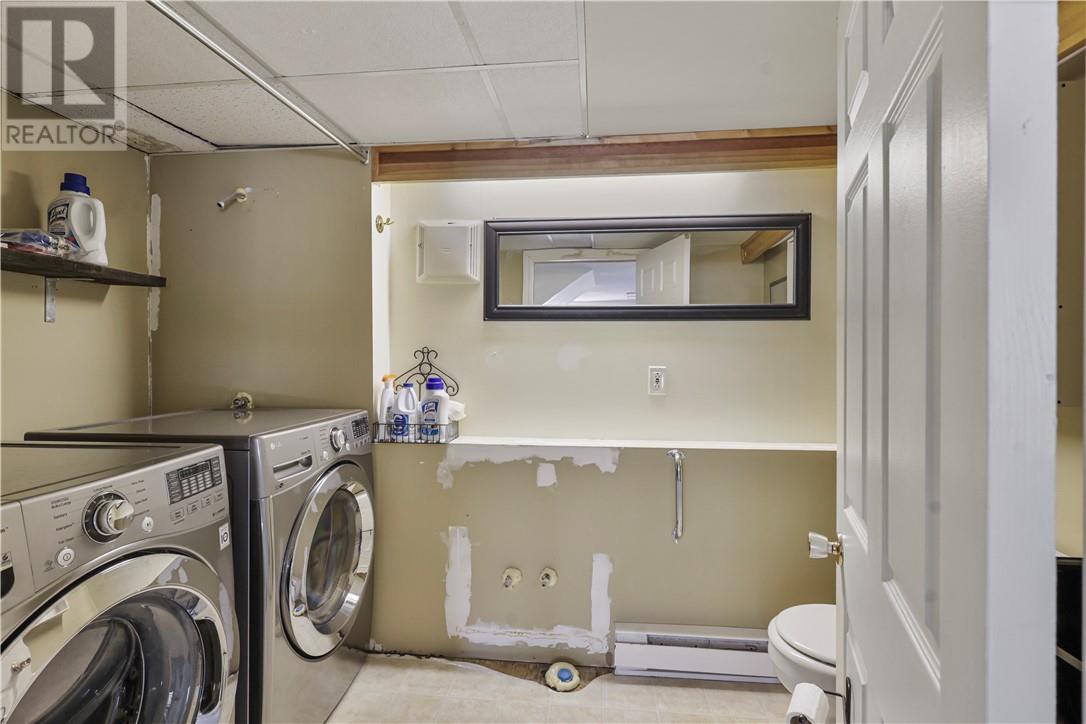
| Lower Level | 2pc Bathroom | 35’3 x 23' | ||
| Main Level | Eat In Kitchen | 21’2 x 22'11 | ||
| Main Level | Den | 10’5 x 14'7 | ||
| Main Level | Living Room | 11’10 x 17'3 |
https://www.realtor.ca/real-estate/30115059/14-minto-street-webbwood
Contact Us
Contact us for more information

This REALTOR.ca listing content is owned and licensed by REALTOR® members of The Canadian Real Estate Association
The trademarks REALTOR®, REALTORS®, and the REALTOR® logo are controlled by The Canadian Real Estate Association (CREA) and identify real estate professionals who are members of CREA. The trademarks MLS®, Multiple Listing Service® and the associated logos are owned by The Canadian Real Estate Association (CREA) and identify the quality of services provided by real estate professionals who are members of CREA. The trademark DDF® is owned by The Canadian Real Estate Association (CREA) and identifies CREA's Data Distribution Facility (DDF®)
September 01 2026 04:15:46
Sudbury Real Estate Board
Revel Realty Inc., Brokerage