
14 Millcreek Drive Loyalist, Ontario K0H 2H0

4 Bedroom
3 Bathroom
2,000 - 2,500 sqft
Central Air Conditioning
Forced Air
$619,000
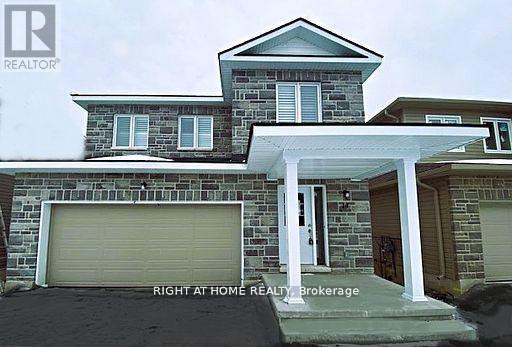
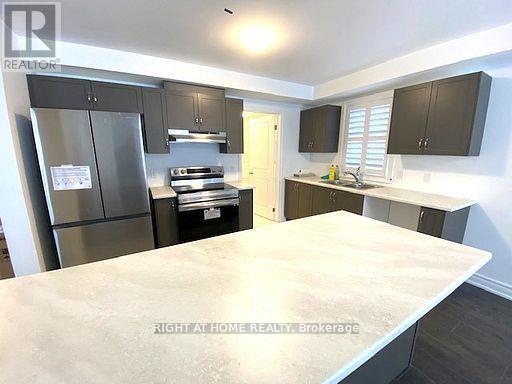
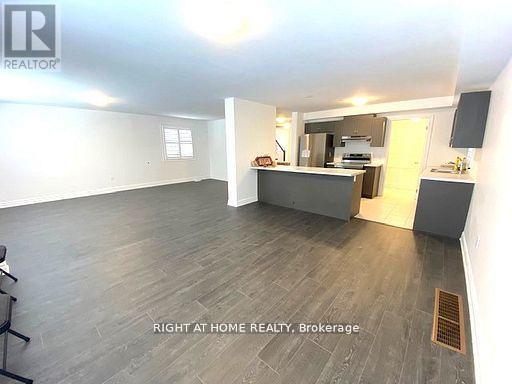
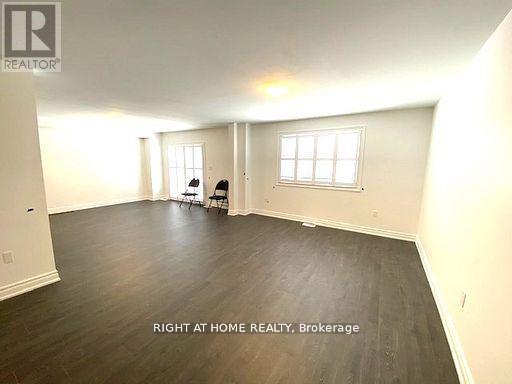
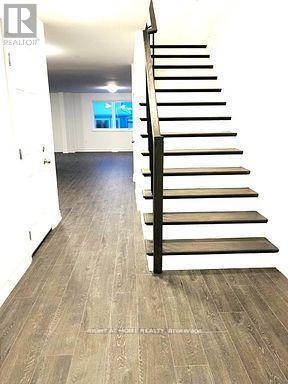
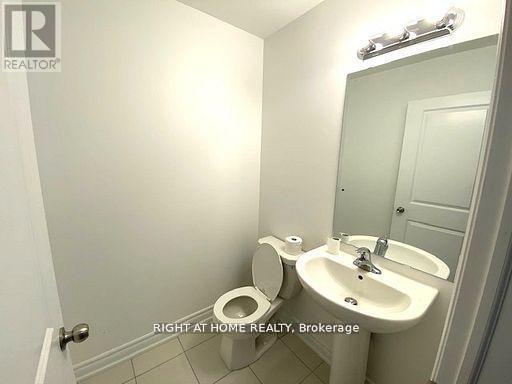
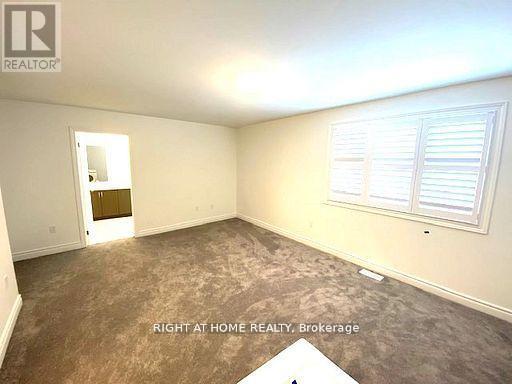
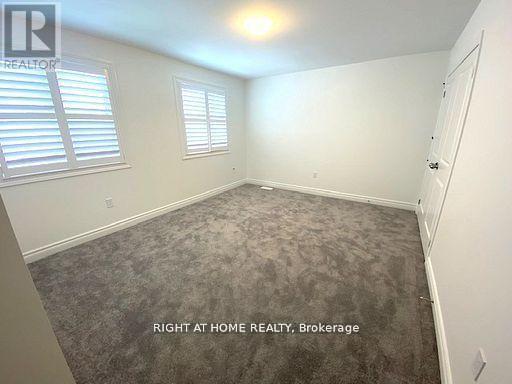
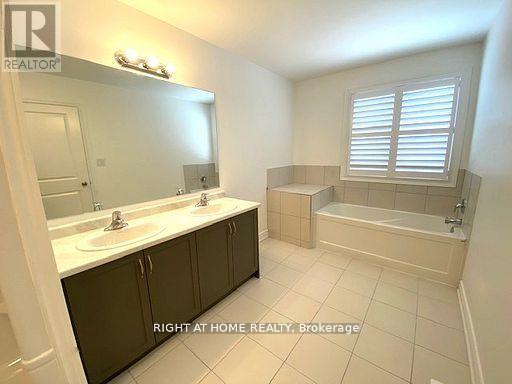
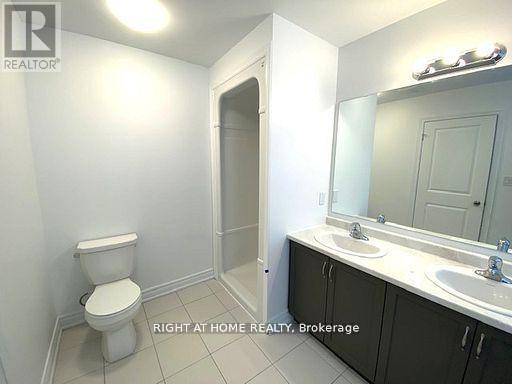
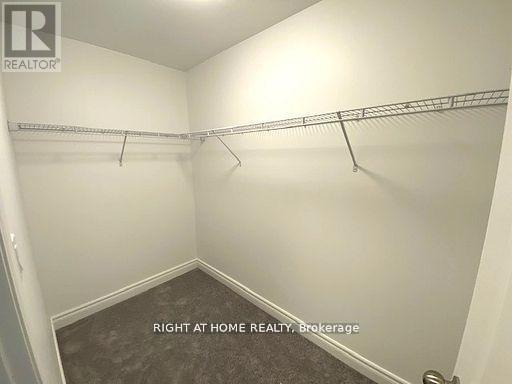
Stunning 2+ year new detached home in the desirable Community 56 - Odessa. Offering 4 spacious bedrooms and 2.5 bathrooms, this beautiful home features a bright open-concept layout with large windows that fill the home with natural light. The spacious kitchen with breakfast area overlooks the backyard and flows seamlessly into the living and dining areas, making it ideal for family living and entertaining. Builder-installed separate entrance offers future potential. Elegant hardwood(Laminate) flooring on the main floor and upper hallway. The primary bedroom features two walk-in closets and a luxurious 5-piece ensuite. Convenient second-floor laundry adds everyday practicality. Situated in a very quiet and growing neighborhood, this home offers the perfect blend of modern style, comfort, and functionality. (id:15069)
Property Details
| MLS® Number | X13494592 |
| Property Type | Single Family |
| Neigbourhood | Babcock Mills |
| Community Name | 56 - Odessa |
| Parking Space Total | 4 |
Building
| Bathroom Total | 3 |
| Bedrooms Above Ground | 4 |
| Bedrooms Total | 4 |
| Basement Development | Unfinished |
| Basement Type | N/a (unfinished) |
| Construction Style Attachment | Detached |
| Cooling Type | Central Air Conditioning |
| Exterior Finish | Stone, Vinyl Siding |
| Flooring Type | Laminate, Tile, Carpeted |
| Foundation Type | Brick |
| Half Bath Total | 1 |
| Heating Fuel | Natural Gas |
| Heating Type | Forced Air |
| Stories Total | 2 |
| Size Interior | 2,000 - 2,500 Sqft |
| Type | House |
| Utility Water | Municipal Water |
Parking
| Attached Garage | |
| Garage |
Land
| Acreage | No |
| Sewer | Sanitary Sewer |
| Size Depth | 34.38 M |
| Size Frontage | 11 M |
| Size Irregular | 11 X 34.4 M |
| Size Total Text | 11 X 34.4 M |
Rooms
| Level | Type | Length | Width | Dimensions |
|---|---|---|---|---|
| Main Level | Family Room | 3.96 m | 5.12 m | 3.96 m x 5.12 m |
| Main Level | Dining Room | 3.96 m | 5.12 m | 3.96 m x 5.12 m |
| Main Level | Kitchen | 3.96 m | 2.44 m | 3.96 m x 2.44 m |
| Main Level | Great Room | 3.96 m | 6.73 m | 3.96 m x 6.73 m |
| Upper Level | Primary Bedroom | 5.63 m | 3.69 m | 5.63 m x 3.69 m |
| Upper Level | Bedroom 2 | 2.78 m | 4.12 m | 2.78 m x 4.12 m |
| Upper Level | Bedroom 3 | 3.99 m | 3.41 m | 3.99 m x 3.41 m |
| Upper Level | Bedroom 4 | 3.96 m | 3.47 m | 3.96 m x 3.47 m |
https://www.realtor.ca/real-estate/29959134/14-millcreek-drive-loyalist-odessa-56-odessa
Contact Us
Contact us for more information

This REALTOR.ca listing content is owned and licensed by REALTOR® members of The Canadian Real Estate Association
The trademarks REALTOR®, REALTORS®, and the REALTOR® logo are controlled by The Canadian Real Estate Association (CREA) and identify real estate professionals who are members of CREA. The trademarks MLS®, Multiple Listing Service® and the associated logos are owned by The Canadian Real Estate Association (CREA) and identify the quality of services provided by real estate professionals who are members of CREA. The trademark DDF® is owned by The Canadian Real Estate Association (CREA) and identifies CREA's Data Distribution Facility (DDF®)
June 26 2026 08:20:05
Toronto Regional Real Estate Board
Right At Home Realty