
14 Matchett Crescent Kawartha Lakes, Ontario K9V 0G8

2 Bedroom
2 Bathroom
1,100 - 1,500 sqft
Bungalow
Central Air Conditioning
Forced Air
$609,900
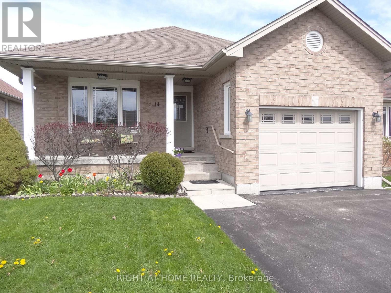
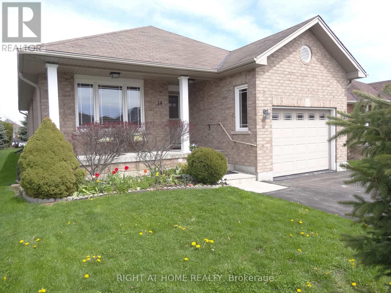
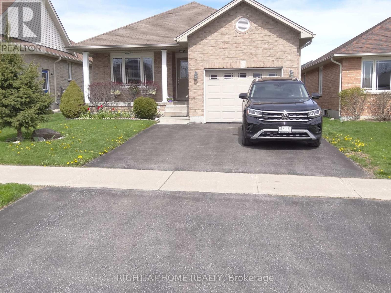
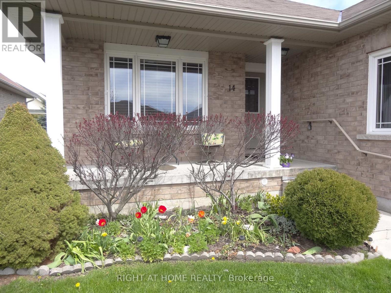
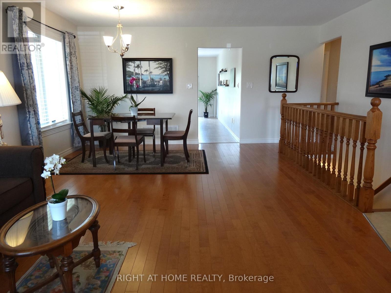
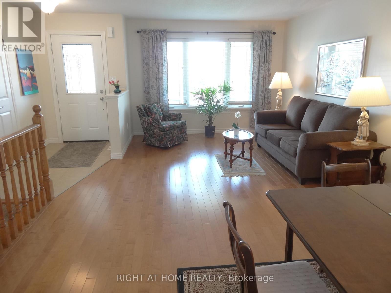
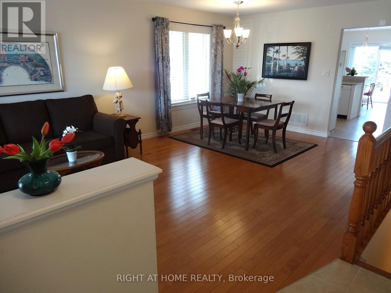
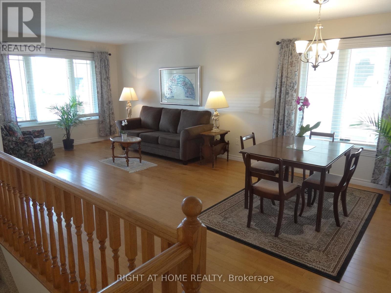
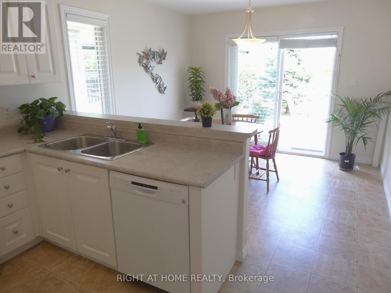
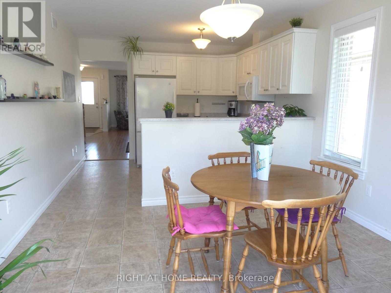
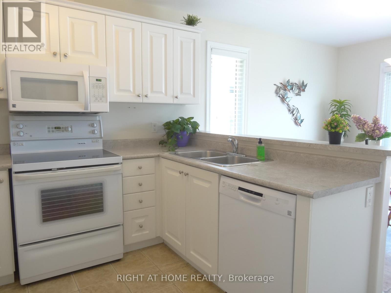
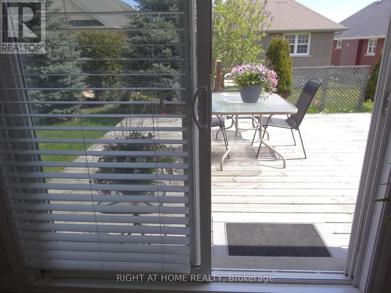
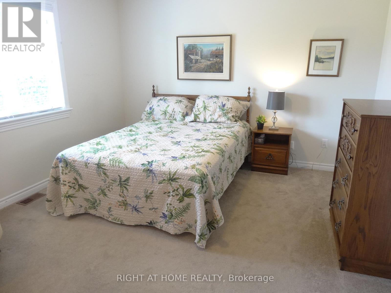
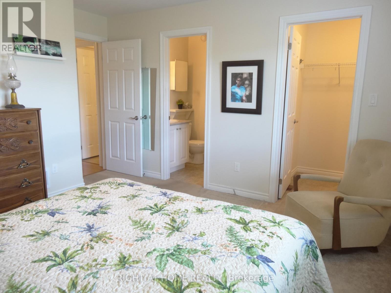
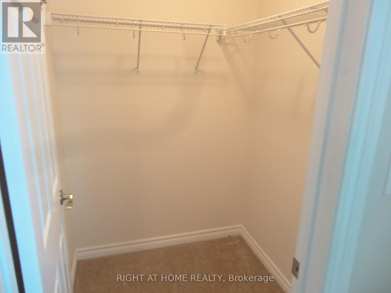
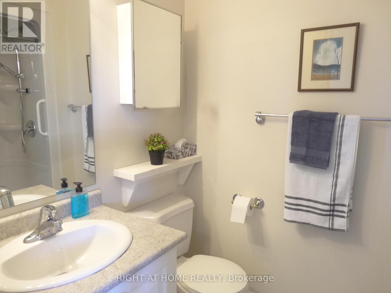
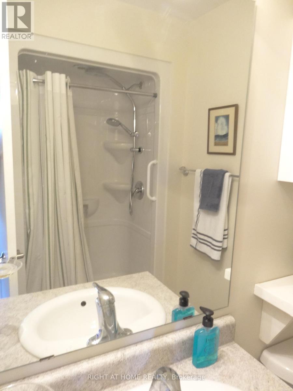
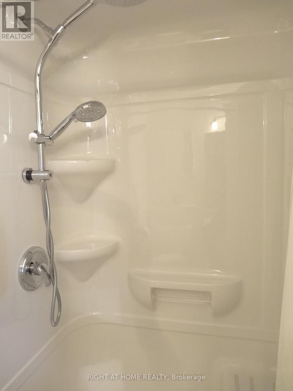
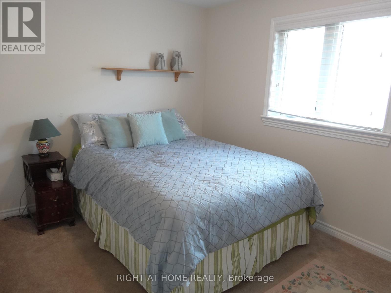
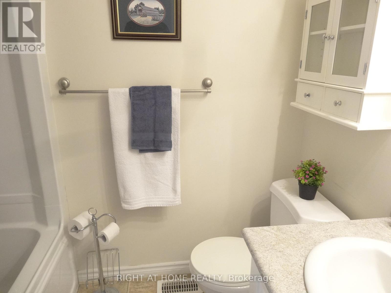
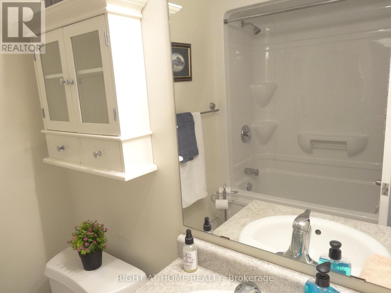
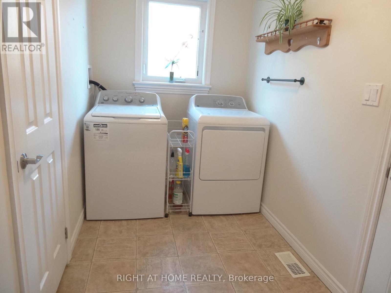
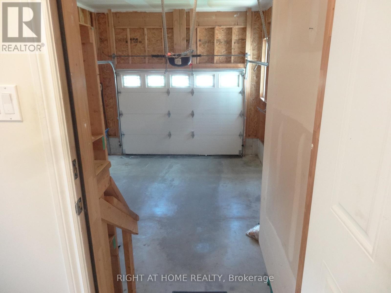
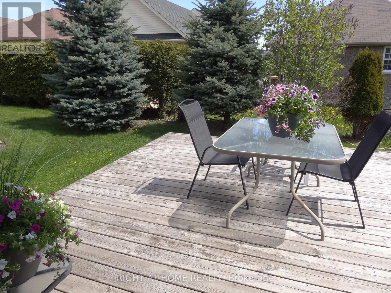
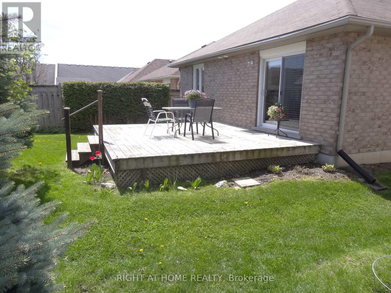
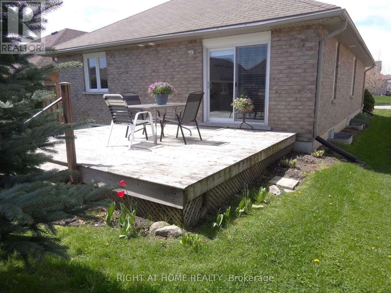
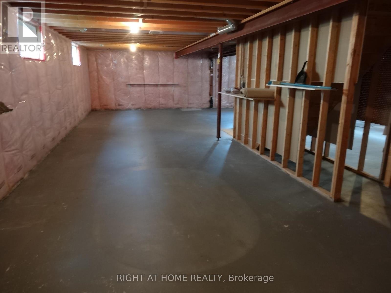
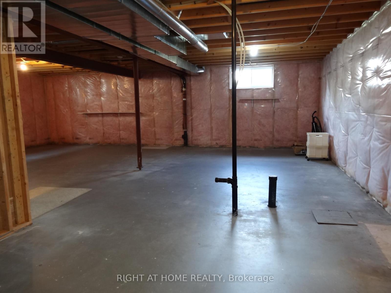
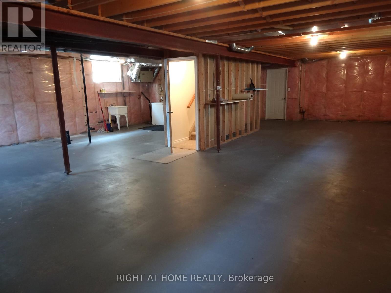
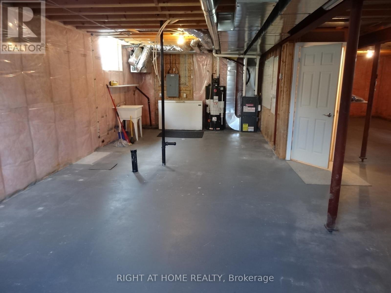
* This One Owner, Well Maintained Home has the Perfect Space and Layout you have been waiting for * Located in the Ideal Setting on Matchett Cr. for Quiet, Peaceful. Low Traffic Living * Super East Sun on the Eat-In Kitchen and Expansive Deck for 1st half of the day, then Great West Sun all afternoon till Sunset on the Living Room and Front Porch * Very Special Layout with all Bedrooms, Washrooms and Laundry in the South Side Wing * Huge Living and Dining Space with Hardwood Floors, so perfect for entertaining * Kitchen and Breakfast Room combination at the back with patio doors to the Beautiful Large Backyard and Deck * Generous Sized Primary Bedroom perfectly located at the back, with 3 pc. Ensuite Washroom and Walk-In Closet * 2nd Bedroom easily holds a Queen Bed with Closet and large South Window with 4pc Washroom across the hall * Large Main Floor Laundry Room with closet and direct access to the Garage * Full High Basement with rough-in washroom, oversized windows, and one extra large for materials, awaits your creation * Ultimate Cres. for Children, Dog Walking dnd just Strolling * And just steps to your Mailbox * Short drive to Schools, Malls, Lindsay's Fine Restaurants, Shopping, Community Centre, Arena * (id:15069)
Property Details
| MLS® Number | X13142516 |
| Property Type | Single Family |
| Community Name | Lindsay |
| Amenities Near By | Hospital, Public Transit, Schools |
| Equipment Type | Water Heater |
| Features | Sump Pump |
| Parking Space Total | 3 |
| Rental Equipment Type | Water Heater |
Building
| Bathroom Total | 2 |
| Bedrooms Above Ground | 2 |
| Bedrooms Total | 2 |
| Appliances | Garage Door Opener Remote(s), Dishwasher, Freezer, Microwave, Stove, Window Coverings, Refrigerator |
| Architectural Style | Bungalow |
| Basement Development | Unfinished |
| Basement Type | Full (unfinished) |
| Construction Style Attachment | Detached |
| Cooling Type | Central Air Conditioning |
| Exterior Finish | Brick |
| Flooring Type | Hardwood, Carpeted |
| Foundation Type | Concrete |
| Heating Fuel | Natural Gas |
| Heating Type | Forced Air |
| Stories Total | 1 |
| Size Interior | 1,100 - 1,500 Sqft |
| Type | House |
| Utility Water | Municipal Water |
Parking
| Garage |
Land
| Acreage | No |
| Land Amenities | Hospital, Public Transit, Schools |
| Sewer | Sanitary Sewer |
| Size Depth | 105 Ft |
| Size Frontage | 39 Ft ,4 In |
| Size Irregular | 39.4 X 10⁵ Ft |
| Size Total Text | 39.4 X 10⁵ Ft |
Rooms
| Level | Type | Length | Width | Dimensions |
|---|---|---|---|---|
| Main Level | Living Room | 6.86 m | 4.95 m | 6.86 m x 4.95 m |
| Main Level | Dining Room | 6.86 m | 4.95 m | 6.86 m x 4.95 m |
| Main Level | Kitchen | 5.87 m | 3.35 m | 5.87 m x 3.35 m |
| Main Level | Primary Bedroom | 3.81 m | 3.61 m | 3.81 m x 3.61 m |
| Main Level | Bedroom 2 | 3.63 m | 2.74 m | 3.63 m x 2.74 m |
| Main Level | Laundry Room | 3.81 m | 1.7 m | 3.81 m x 1.7 m |
https://www.realtor.ca/real-estate/29769038/14-matchett-crescent-kawartha-lakes-lindsay-lindsay
Contact Us
Contact us for more information

This REALTOR.ca listing content is owned and licensed by REALTOR® members of The Canadian Real Estate Association
The trademarks REALTOR®, REALTORS®, and the REALTOR® logo are controlled by The Canadian Real Estate Association (CREA) and identify real estate professionals who are members of CREA. The trademarks MLS®, Multiple Listing Service® and the associated logos are owned by The Canadian Real Estate Association (CREA) and identify the quality of services provided by real estate professionals who are members of CREA. The trademark DDF® is owned by The Canadian Real Estate Association (CREA) and identifies CREA's Data Distribution Facility (DDF®)
July 12 2026 01:07:12
Toronto Regional Real Estate Board
Right At Home Realty