
14 Martin Road Brighton, Ontario K0K 1H0

3 Bedroom
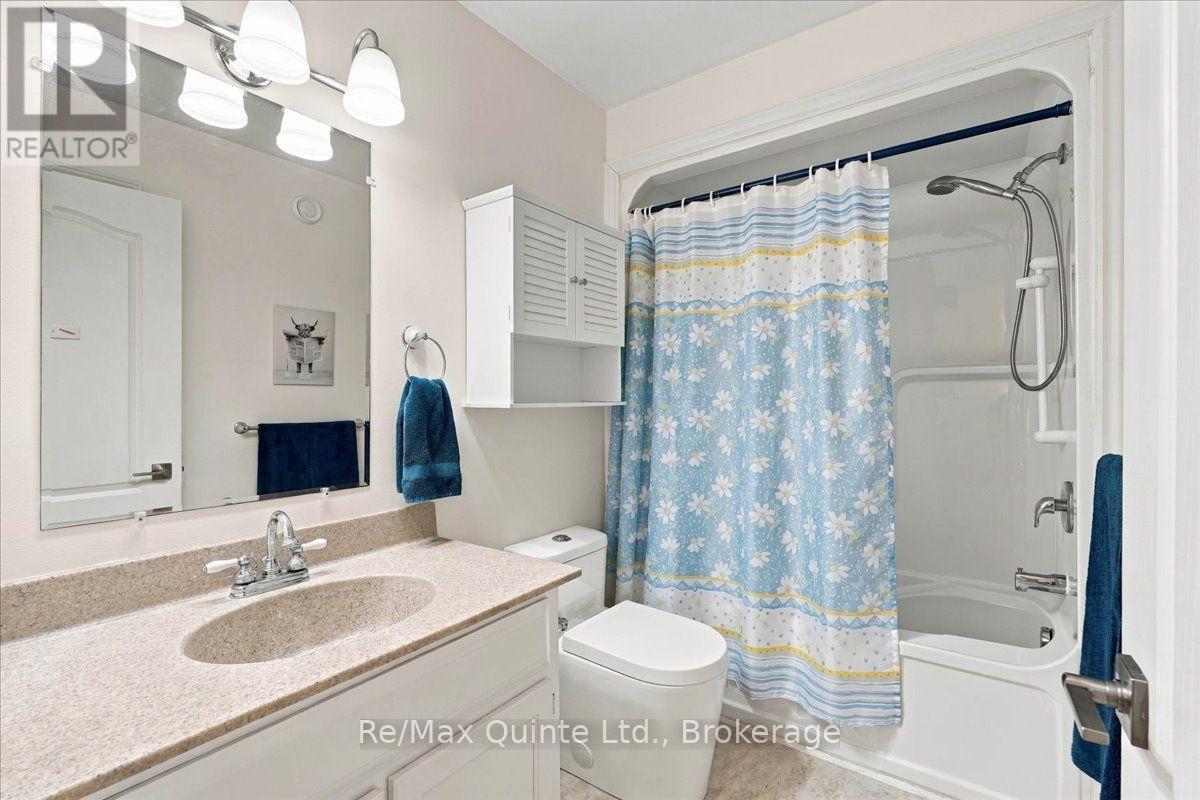
2 Bathroom
1,500 - 2,000 sqft
Bungalow
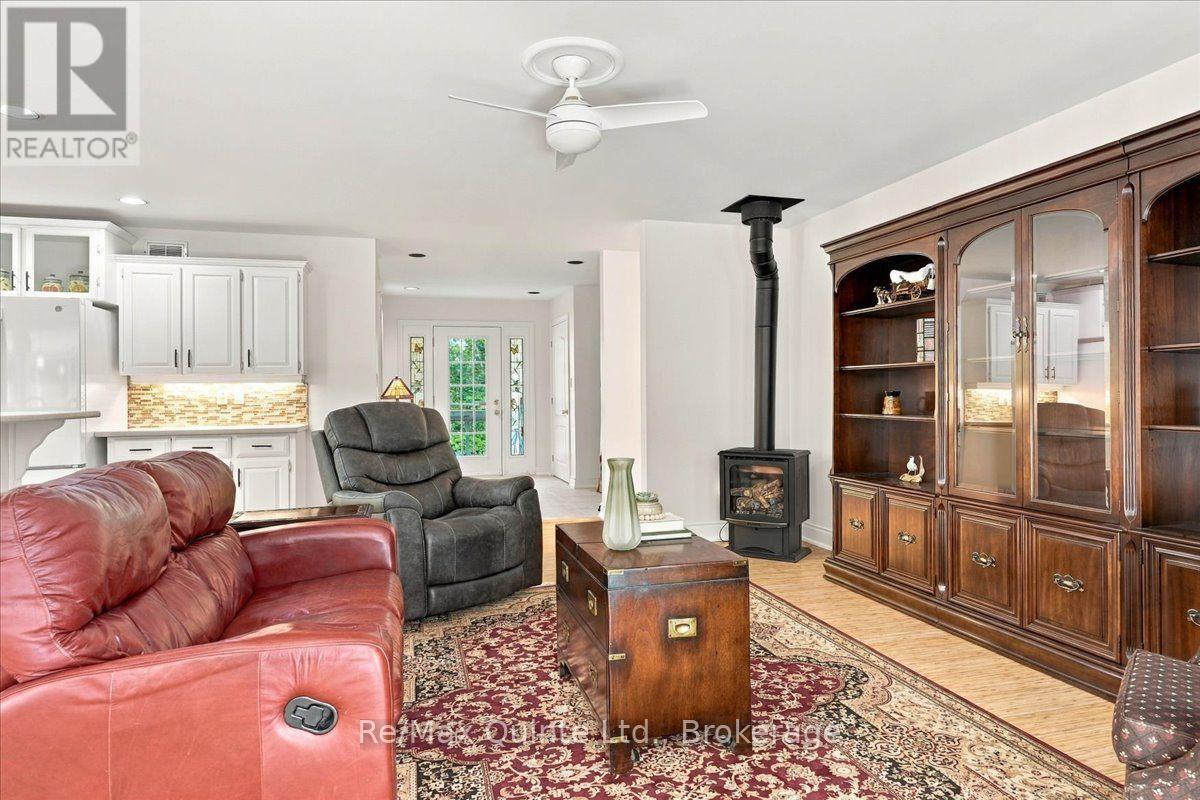
Fireplace
Central Air Conditioning
Forced Air
Acreage
$799,900
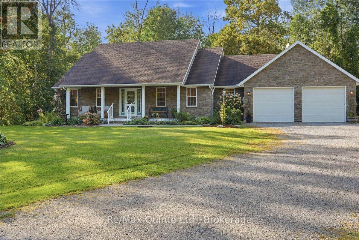
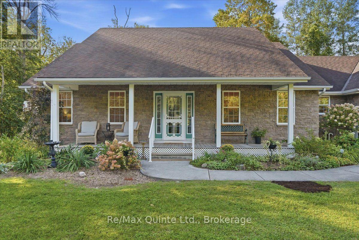
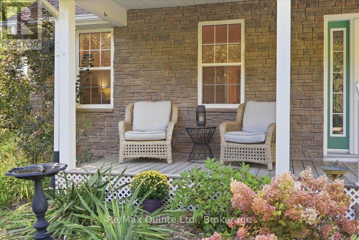
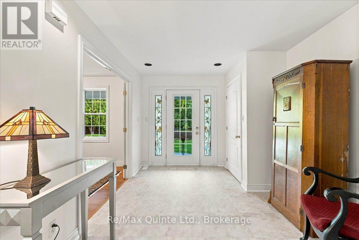
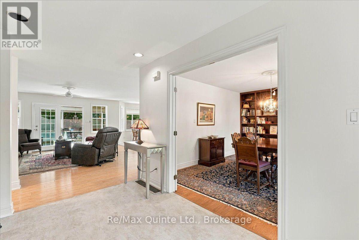
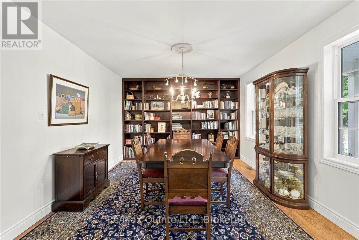
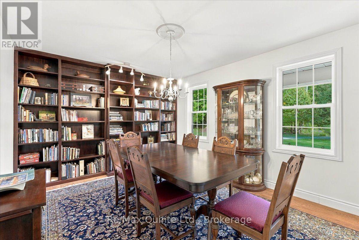
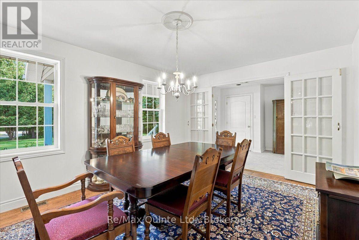
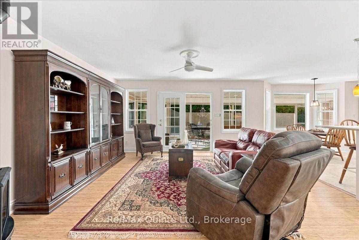
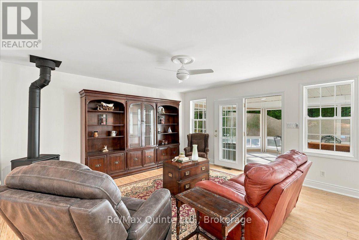
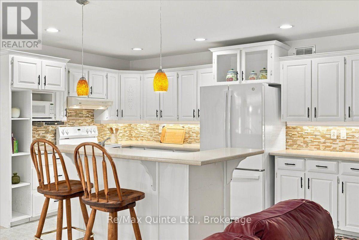
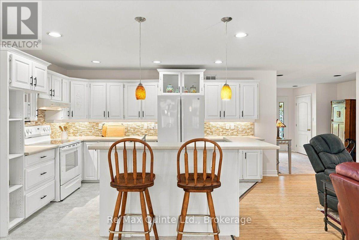
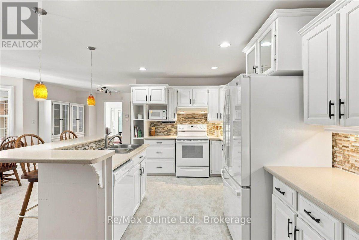
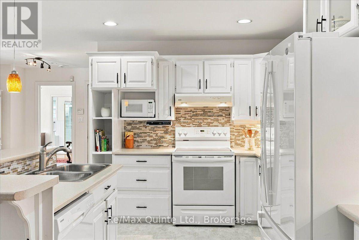
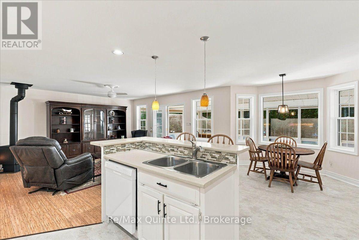
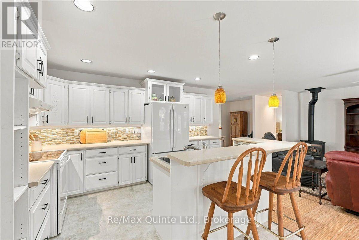
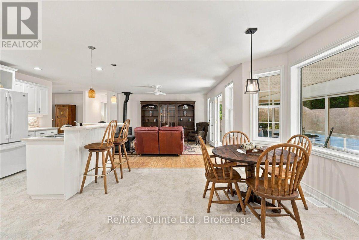
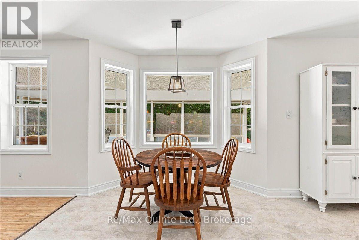
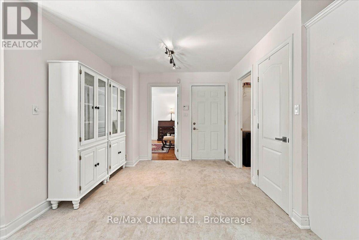
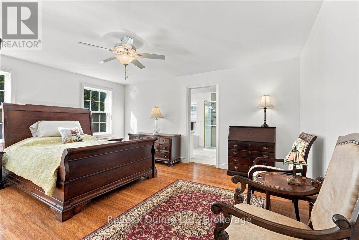
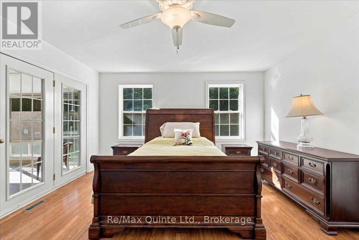
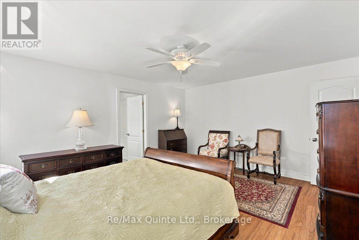
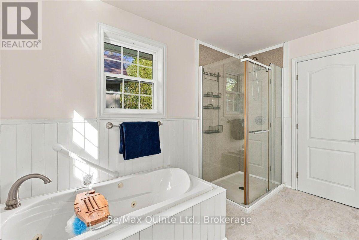
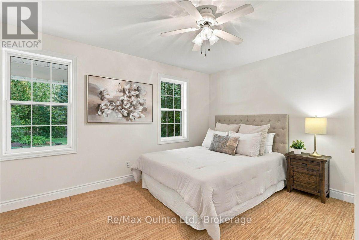
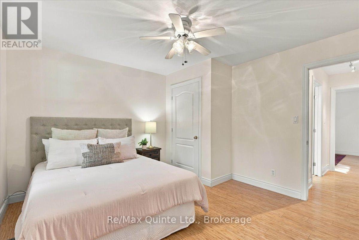
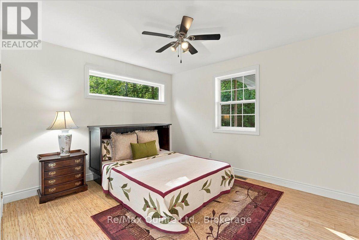
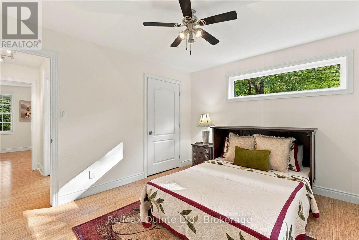
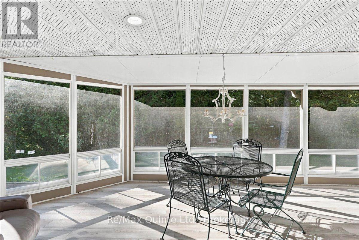
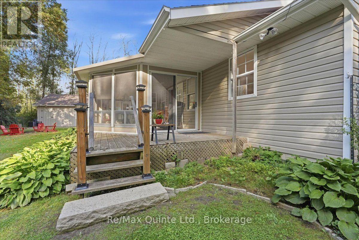
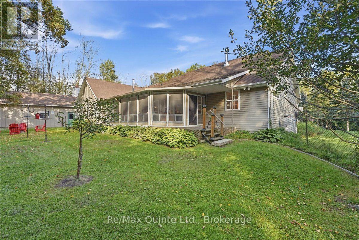
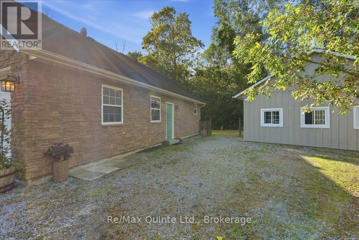
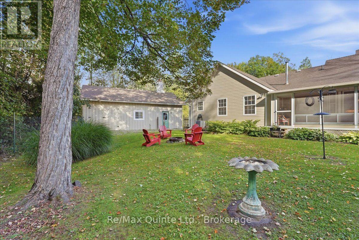
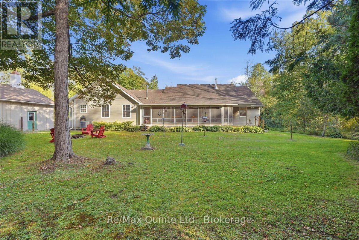
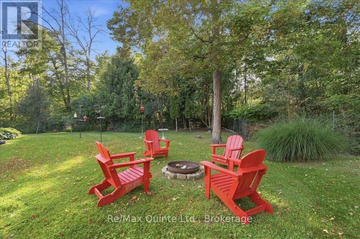
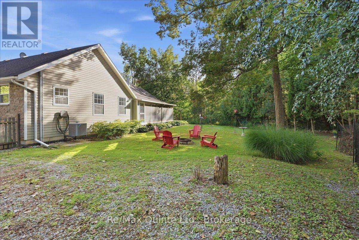
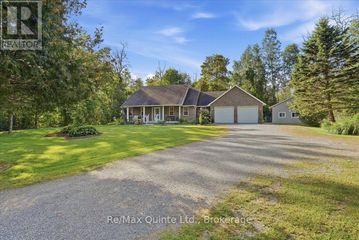
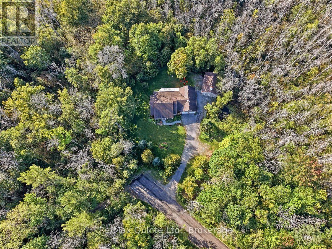
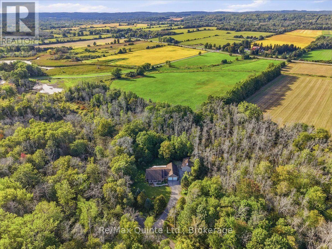
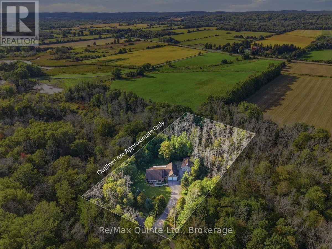
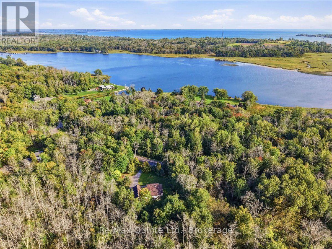
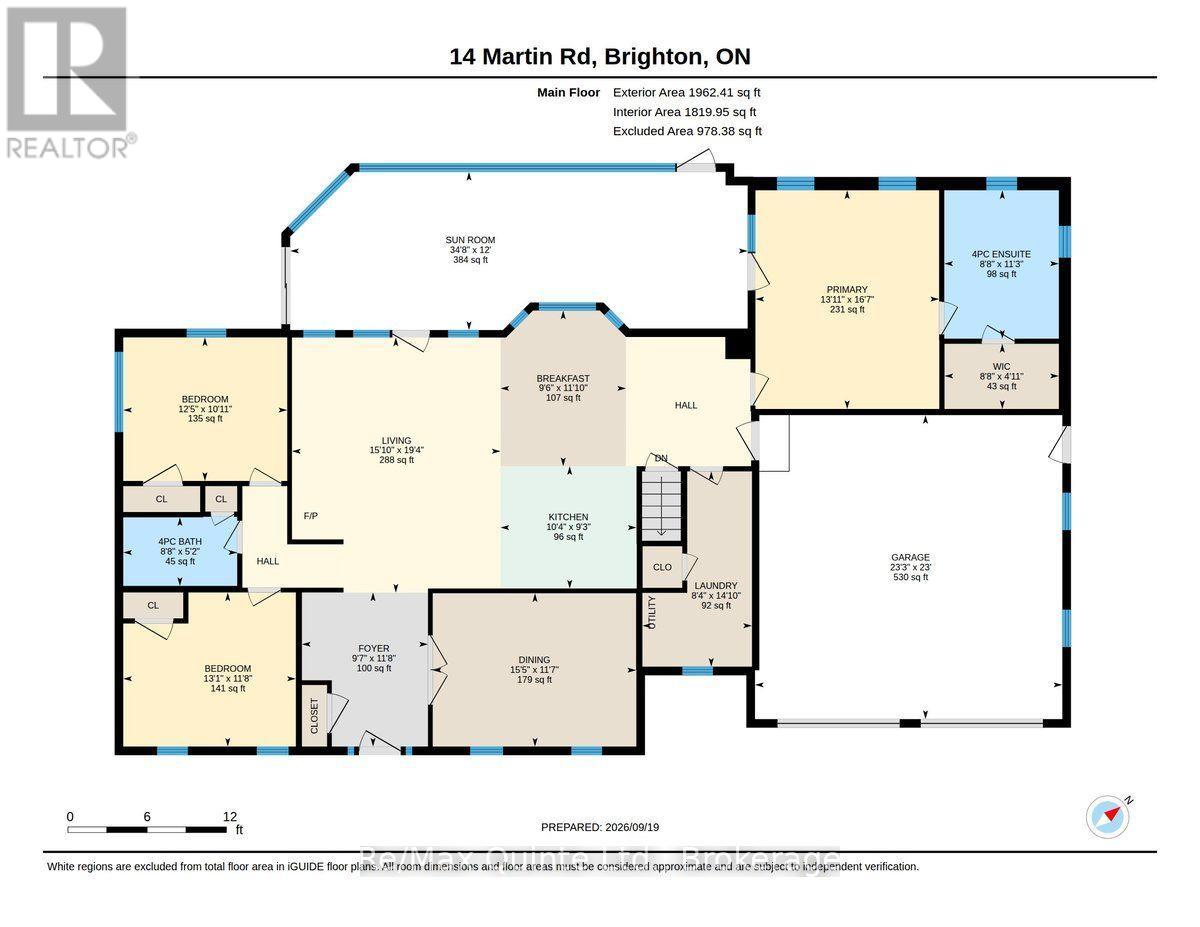
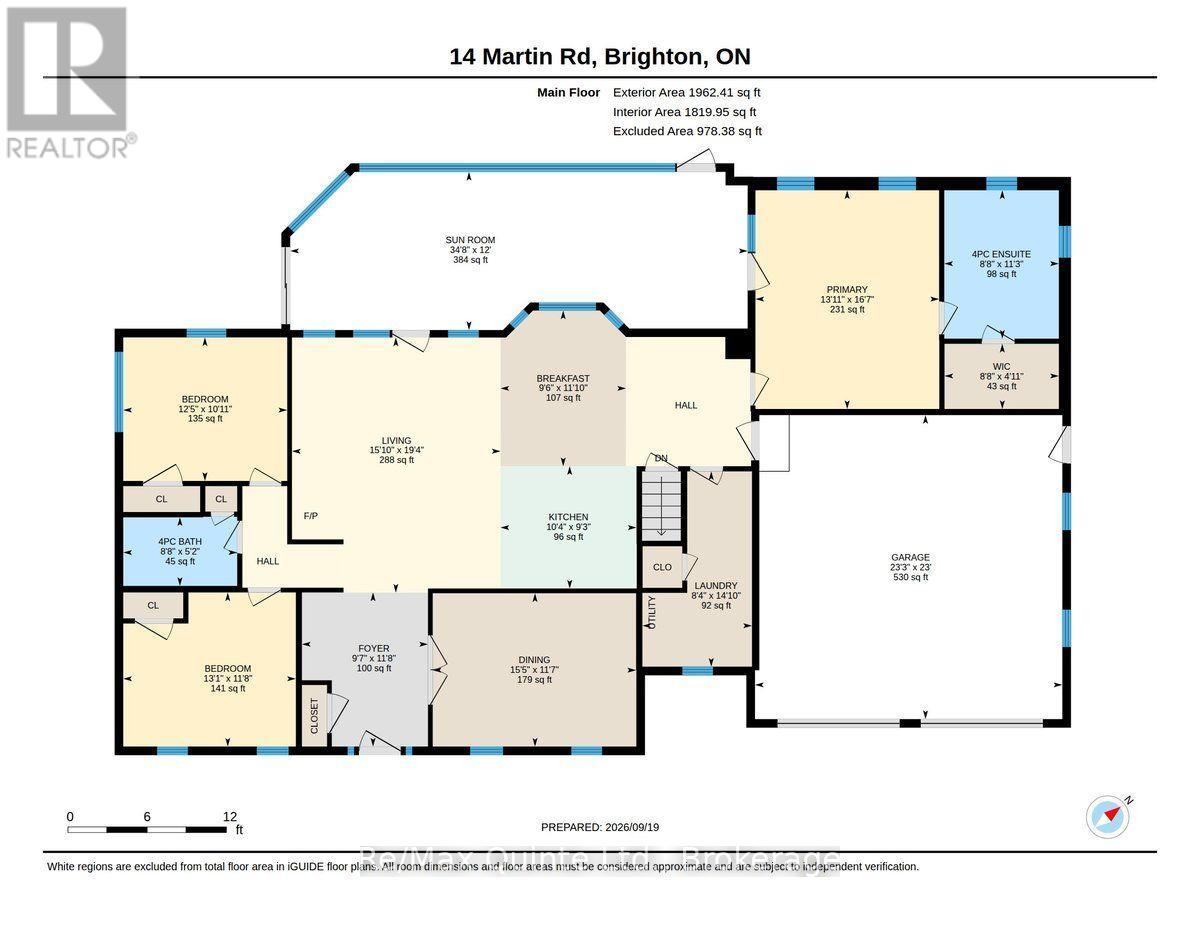
Welcome to 14 Martin Road in Brighton! Situated on 2.1 acres, this beautifully maintained, 2001-built home offers over 1,900 sq. ft. of comfortable main-level living, a double-car garage and a separate exterior shop, providing plenty of space for your vehicles, hobbies and storage needs. Surrounded by a wooded lot offering complete privacy, this property provides a peaceful setting to relax and enjoy the outdoors. The home has been thoughtfully refreshed with fresh paint, some new flooring and a new propane furnace, with a new metal roof scheduled for installation September/October 2026. Enjoy the space and privacy of country living while remaining within easy reach of Brighton's shops, restaurants and everyday amenities. With its generous property, practical outbuildings and recent improvements, 14 Martin Road is ready for you to move in and make it your own! (id:15069)
Property Details
| MLS® Number | X13816740 |
| Property Type | Single Family |
| Community Name | Rural Brighton |
| Equipment Type | Propane Tank, Water Heater, Water Softener |
| Features | Level |
| Parking Space Total | 12 |
| Rental Equipment Type | Propane Tank, Water Heater, Water Softener |
Building
| Bathroom Total | 2 |
| Bedrooms Above Ground | 3 |
| Bedrooms Total | 3 |
| Age | 16 To 30 Years |
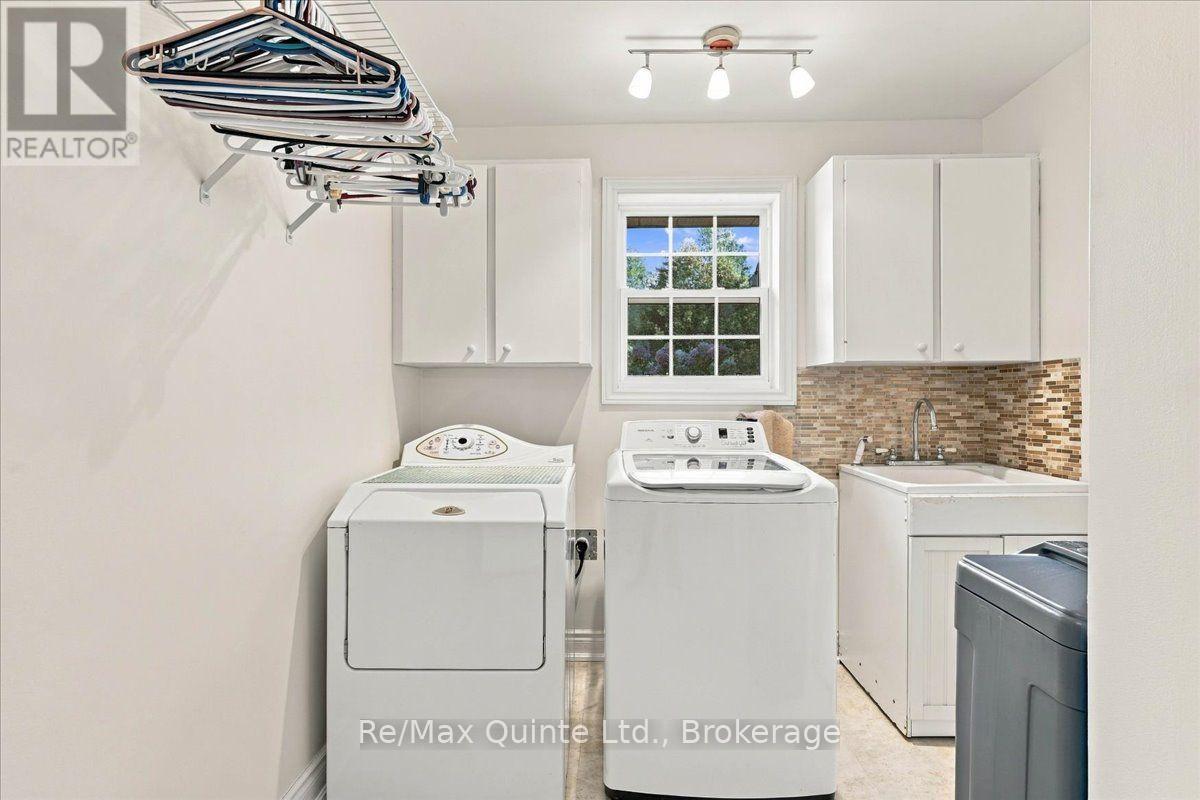
| Appliances | Dryer, Washer |
| Architectural Style | Bungalow |
| Basement Type | Crawl Space |
| Construction Style Attachment | Detached |
| Cooling Type | Central Air Conditioning |
| Exterior Finish | Vinyl Siding |
| Fireplace Present | Yes |
| Fireplace Total | 1 |
| Foundation Type | Poured Concrete |
| Heating Fuel | Natural Gas |
| Heating Type | Forced Air |
| Stories Total | 1 |
| Size Interior | 1,500 - 2,000 Sqft |
| Type | House |
Parking
| Attached Garage | |
| Garage |
Land
| Acreage | Yes |
| Sewer | Septic System |
| Size Depth | 456 Ft ,9 In |
| Size Frontage | 200 Ft |
| Size Irregular | 200 X 456.8 Ft |
| Size Total Text | 200 X 456.8 Ft|2 - 4.99 Acres |
| Zoning Description | Er |
Rooms
| Level | Type | Length | Width | Dimensions |
|---|---|---|---|---|
| Main Level | Foyer | 2.91 m | 3.56 m | 2.91 m x 3.56 m |
| Main Level | Bedroom 3 | 3.9 m | 3.56 m | 3.9 m x 3.56 m |
| Main Level | Laundry Room | 2.53 m | 4.51 m | 2.53 m x 4.51 m |
| Main Level | Dining Room | 4.7 m | 3.54 m | 4.7 m x 3.54 m |
| Main Level | Kitchen | 3.14 m | 2.83 m | 3.14 m x 2.83 m |
| Main Level | Eating Area | 2.9 m | 3.6 m | 2.9 m x 3.6 m |
| Main Level | Living Room | 4.82 m | 5.89 m | 4.82 m x 5.89 m |
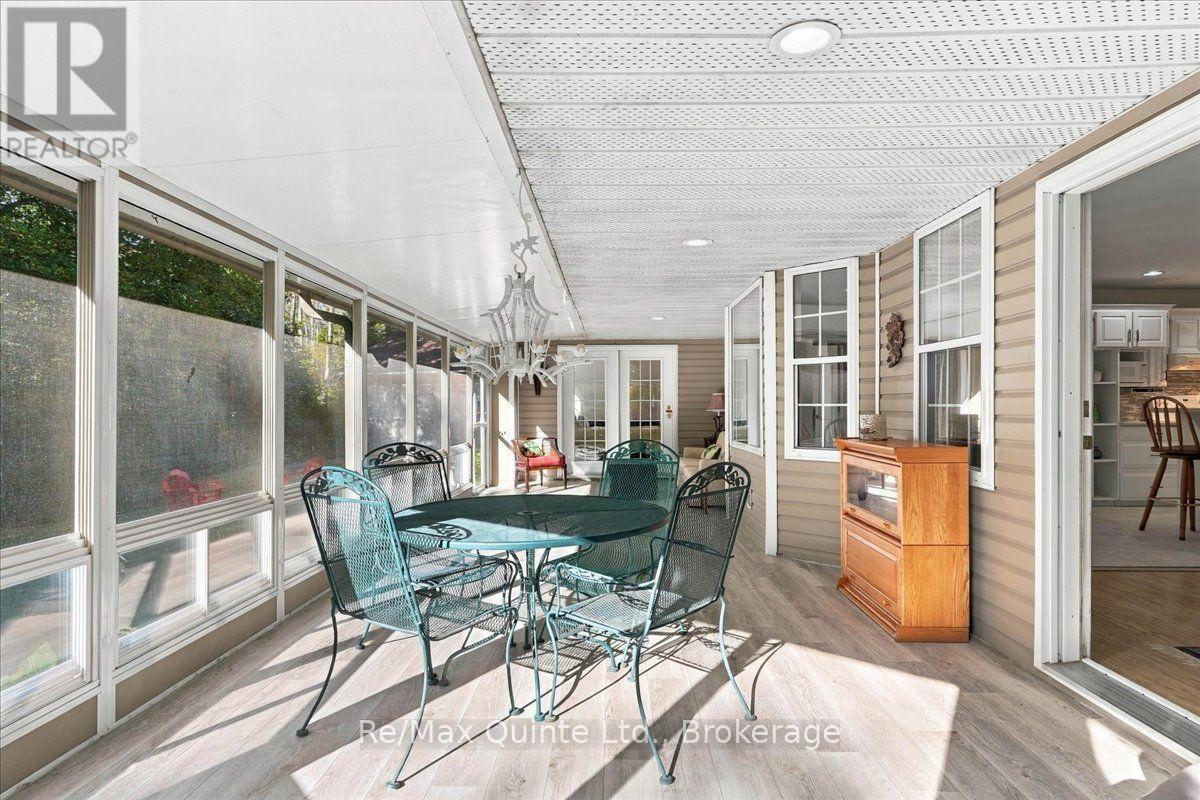
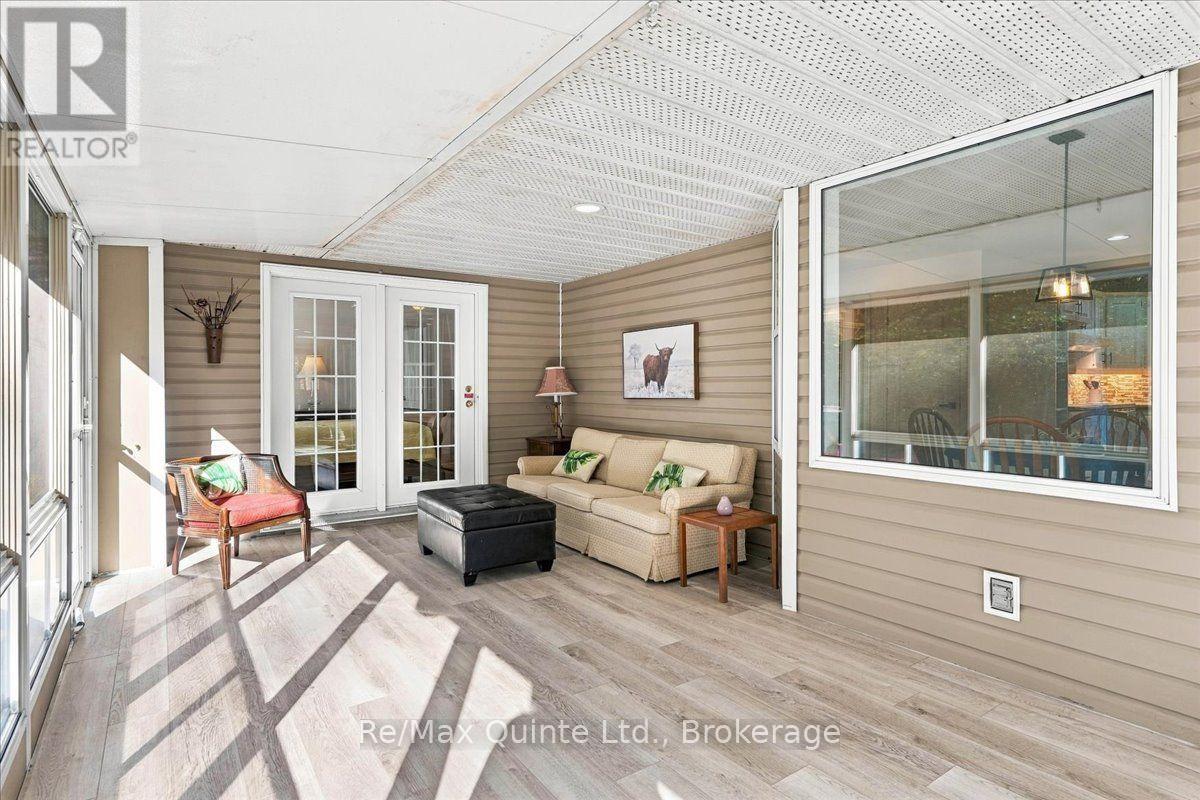
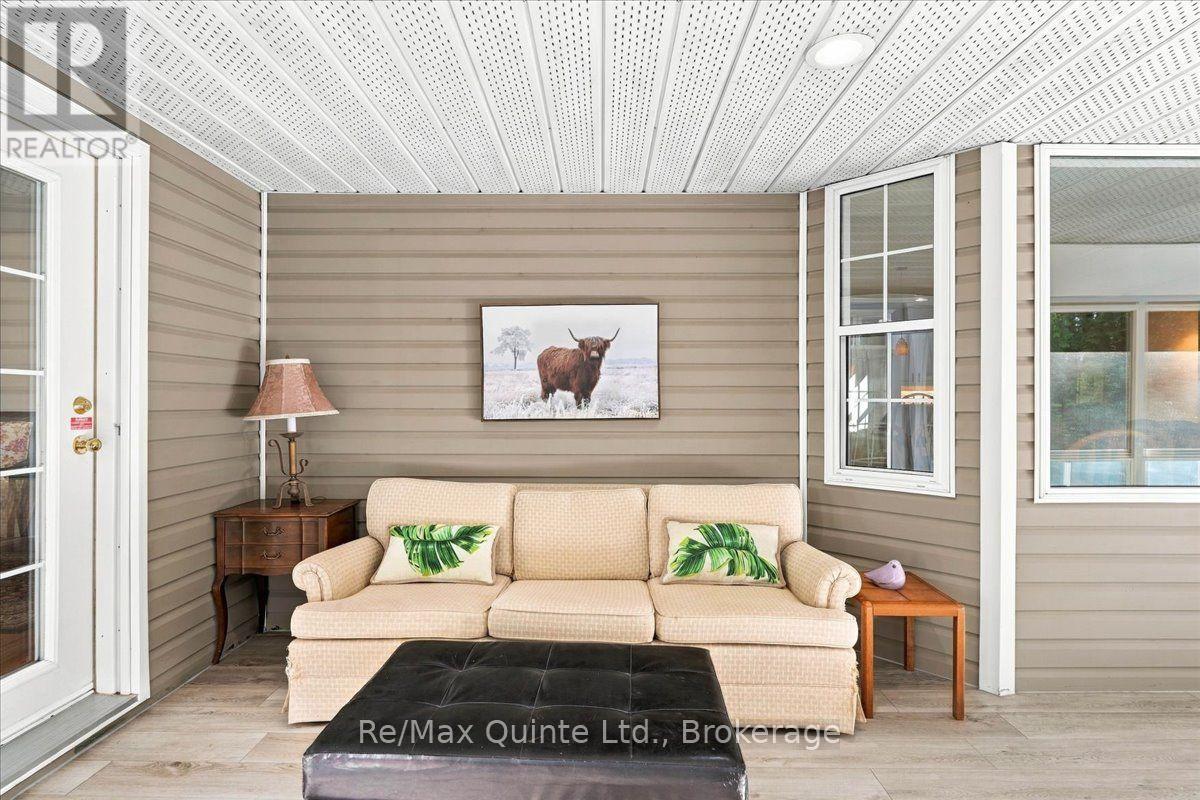
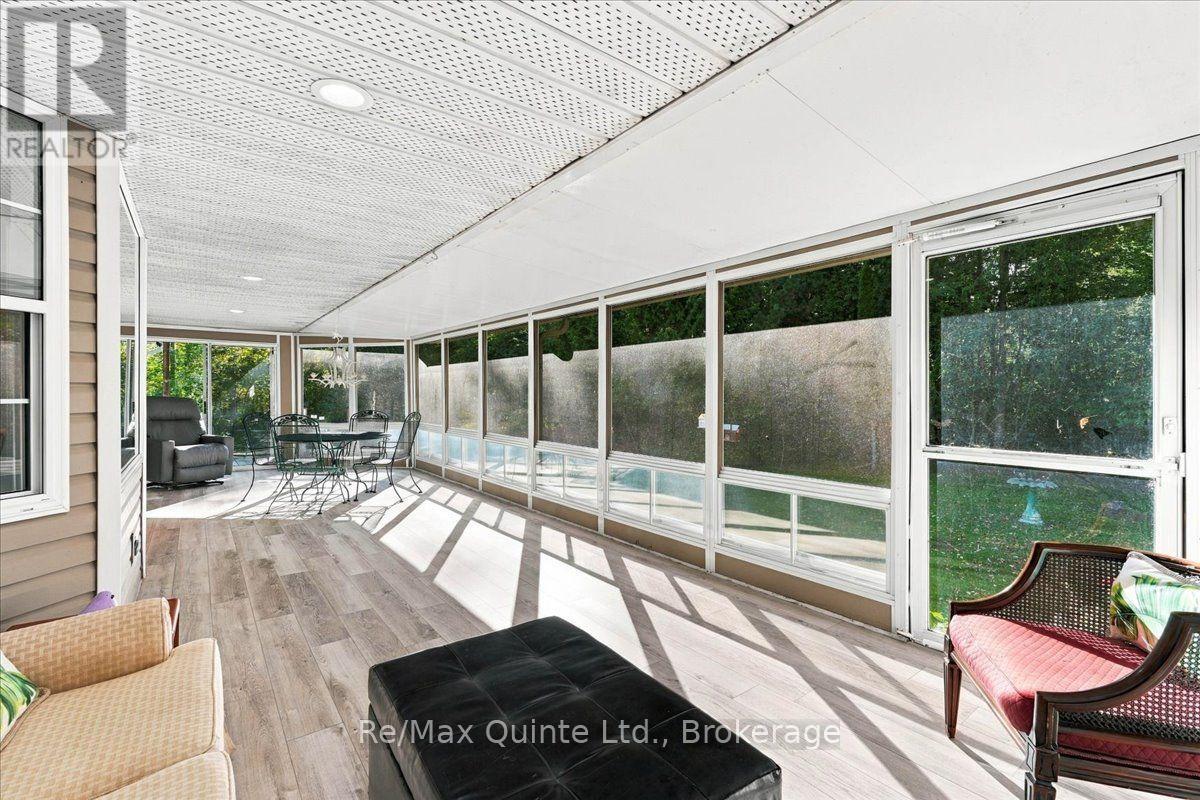
| Main Level | Sunroom | 10.56 m | 3.56 m | 10.56 m x 3.56 m |
| Main Level | Primary Bedroom | 4.24 m | 5.05 m | 4.24 m x 5.05 m |
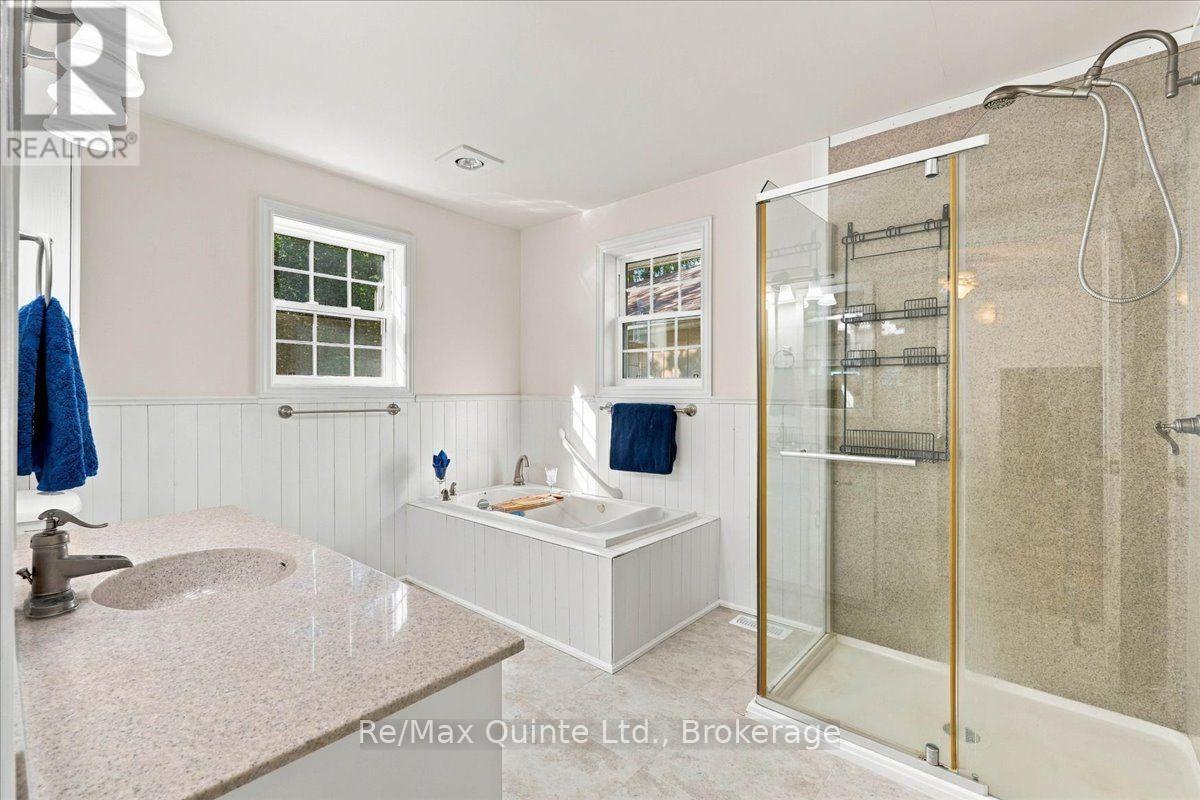
| Main Level | Bathroom | 2.65 m | 3.43 m | 2.65 m x 3.43 m |
| Main Level | Bedroom 2 | 3.79 m | 3.32 m | 3.79 m x 3.32 m |
| Main Level | Bathroom | 2.63 m | 1.59 m | 2.63 m x 1.59 m |
https://www.realtor.ca/real-estate/30314717/14-martin-road-brighton-rural-brighton
Contact Us
Contact us for more information

This REALTOR.ca listing content is owned and licensed by REALTOR® members of The Canadian Real Estate Association
The trademarks REALTOR®, REALTORS®, and the REALTOR® logo are controlled by The Canadian Real Estate Association (CREA) and identify real estate professionals who are members of CREA. The trademarks MLS®, Multiple Listing Service® and the associated logos are owned by The Canadian Real Estate Association (CREA) and identify the quality of services provided by real estate professionals who are members of CREA. The trademark DDF® is owned by The Canadian Real Estate Association (CREA) and identifies CREA's Data Distribution Facility (DDF®)
September 23 2026 01:20:05
Central Lakes Association of REALTORS®
RE/MAX Quinte Ltd.