
14 Lawrence Crescent Brampton, Ontario L6W 2P3

3 Bedroom
2 Bathroom
700 - 1,100 sqft
Central Air Conditioning
Forced Air
Landscaped
$749,999
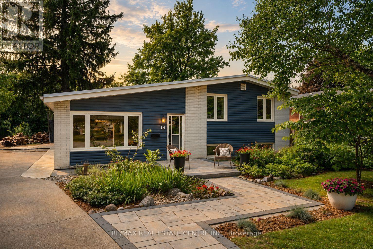
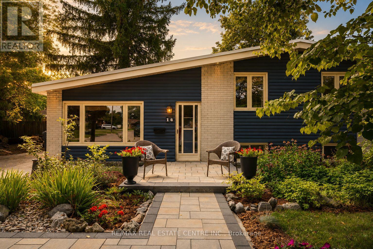
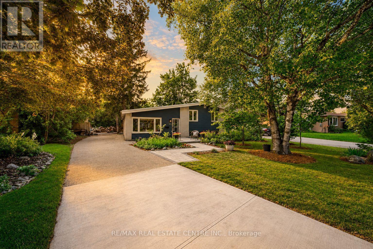
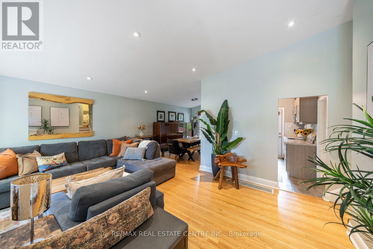
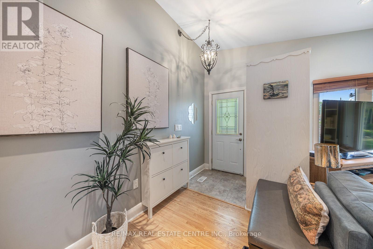
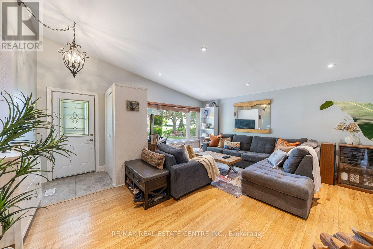
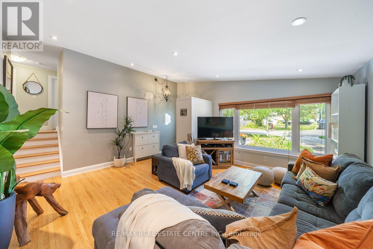
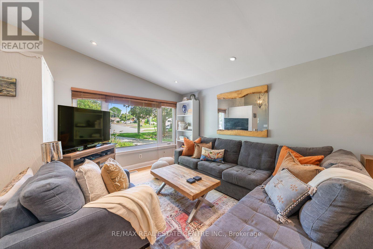
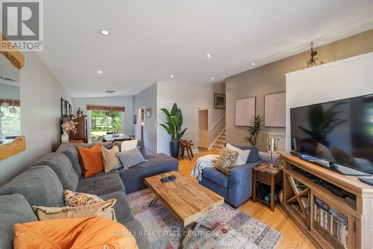
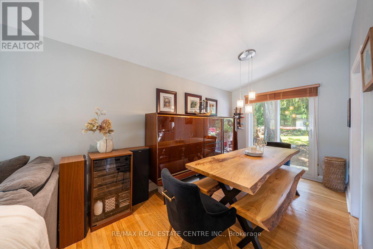
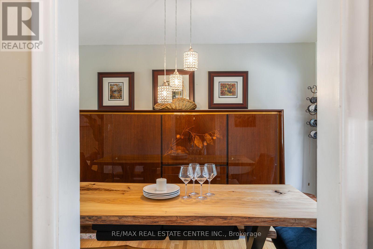
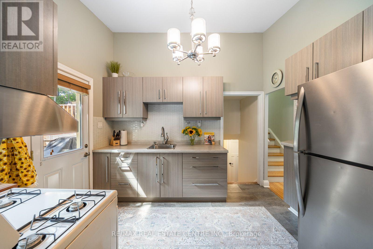
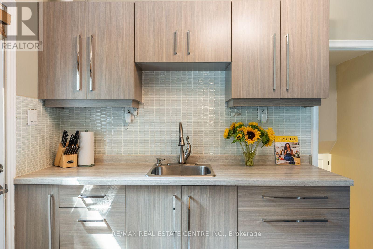
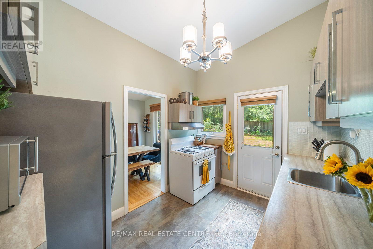
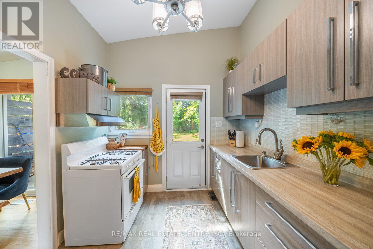
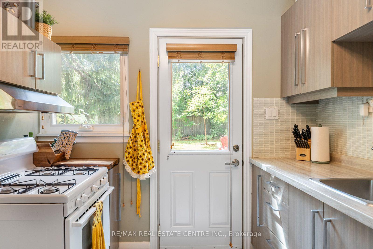
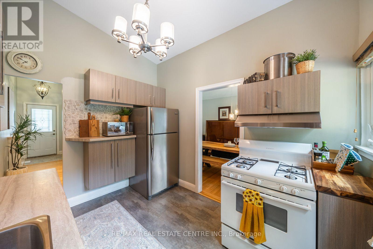
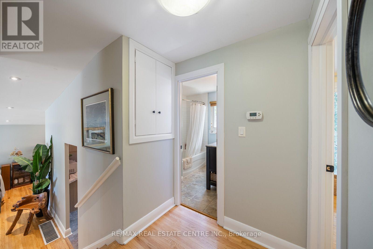
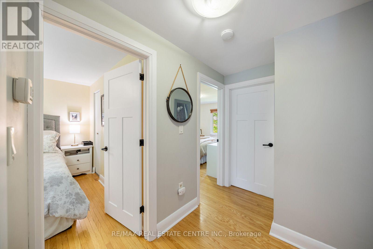
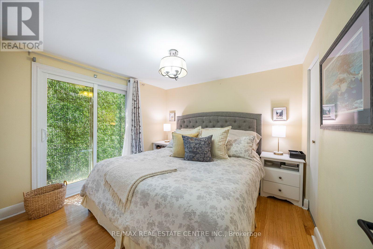
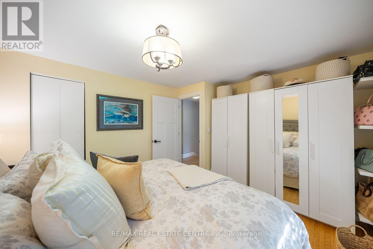
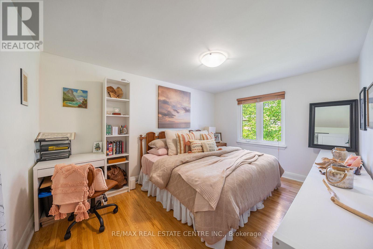
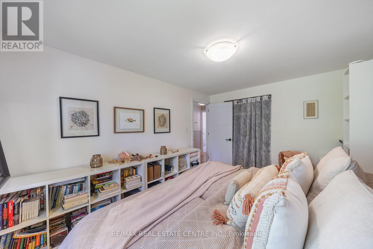
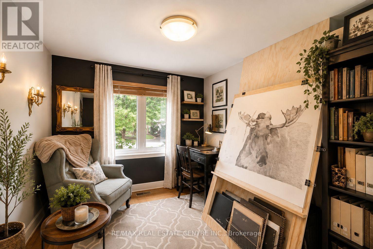
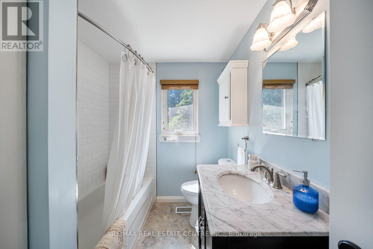
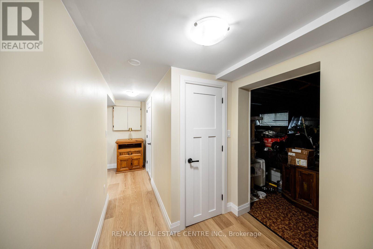
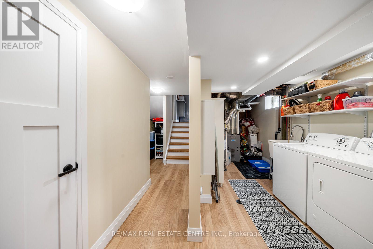
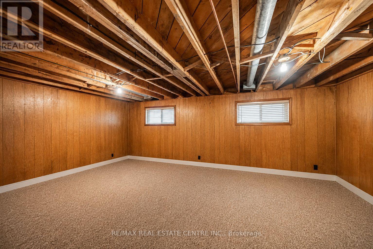
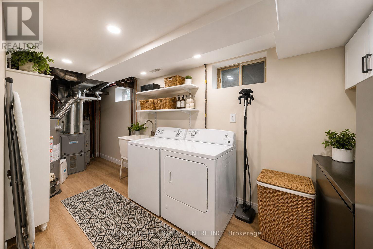
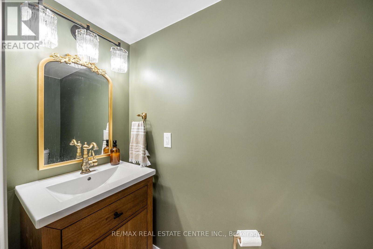
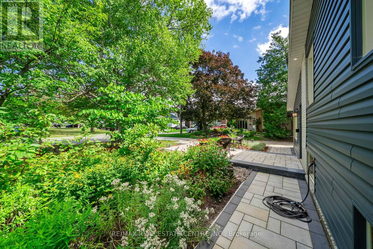
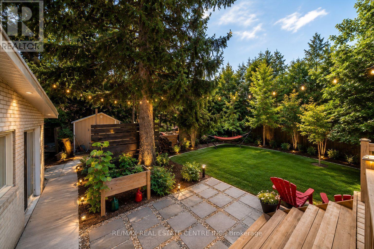
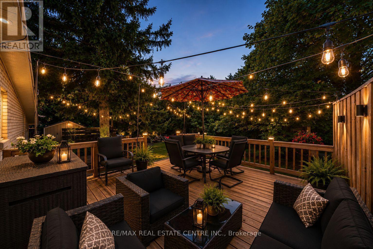
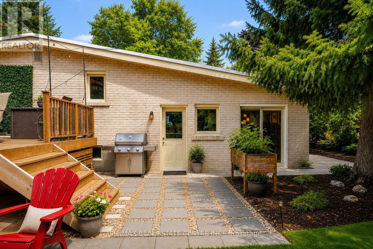
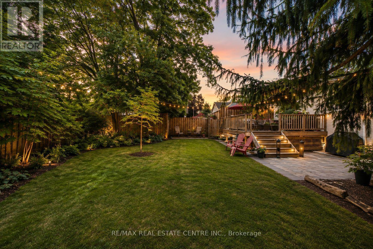
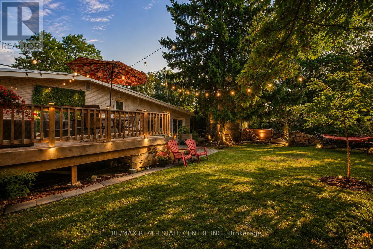
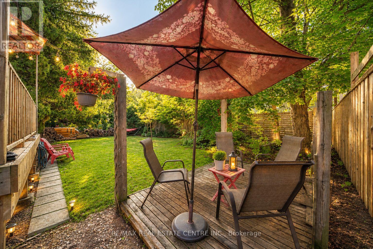
Cute as a button and cared for with intention. Welcome to 14 Lawrence Cres, a charming mid-century side split sitting on a beautiful pie-shaped lot, surrounded by mature trees, professional landscaping and true pride of ownership.Inside, original strip oak hardwood floors, vaulted ceilings and tons of natural light bring all the character, while the heavy lifting has already been done. Offering 3 bedrooms, An updated 4 pc bathroom, New Gorgeous Powder room, bright functional kitchen and partially finished basement with luxury vinyl flooring and real oak stair treads. Thoughtful updates include windows and doors, electrical panel, furnace & A/C, roof (2016), basement waterproofing (2017), insulation & pot lights (2018), deck (2019), stone patio (2020), exterior insulation & siding (2023), interlocking walkway (2024), Brand new solid wood interior doors + hardware, soffit lighting, updated laundry (gas dryer) and an owned hot water tank. Plenty of parking, a gorgeous backyard and a home that has truly been maintained with love. Steps from everything you need, yet tucked away where the soundtrack is simply the birds chirping. (id:15069)
Open House
This property has open houses!
August
30
Sunday
Starts at:
1:00 pm
Ends at:3:00 pm
Property Details
| MLS® Number | W13722338 |
| Property Type | Single Family |
| Community Name | Brampton East |
| Amenities Near By | Golf Nearby, Hospital, Public Transit |
| Features | Conservation/green Belt, Lighting, Carpet Free |
| Parking Space Total | 5 |
| Structure | Patio(s) |
Building
| Bathroom Total | 2 |
| Bedrooms Above Ground | 3 |
| Bedrooms Total | 3 |
| Appliances | Dryer, Water Heater, Stove, Refrigerator |
| Basement Development | Finished |
| Basement Type | N/a (finished) |
| Construction Style Attachment | Detached |
| Construction Style Split Level | Sidesplit |
| Cooling Type | Central Air Conditioning |
| Exterior Finish | Vinyl Siding |
| Foundation Type | Unknown |
| Half Bath Total | 1 |
| Heating Fuel | Natural Gas |
| Heating Type | Forced Air |
| Size Interior | 700 - 1,100 Sqft |
| Type | House |
| Utility Water | Municipal Water |
Parking
| No Garage |
Land
| Acreage | No |
| Land Amenities | Golf Nearby, Hospital, Public Transit |
| Landscape Features | Landscaped |
| Sewer | Sanitary Sewer |
| Size Depth | 111 Ft ,7 In |
| Size Frontage | 45 Ft |
| Size Irregular | 45 X 111.6 Ft |
| Size Total Text | 45 X 111.6 Ft |
| Surface Water | River/stream |
Contact Us
Contact us for more information

This REALTOR.ca listing content is owned and licensed by REALTOR® members of The Canadian Real Estate Association
The trademarks REALTOR®, REALTORS®, and the REALTOR® logo are controlled by The Canadian Real Estate Association (CREA) and identify real estate professionals who are members of CREA. The trademarks MLS®, Multiple Listing Service® and the associated logos are owned by The Canadian Real Estate Association (CREA) and identify the quality of services provided by real estate professionals who are members of CREA. The trademark DDF® is owned by The Canadian Real Estate Association (CREA) and identifies CREA's Data Distribution Facility (DDF®)
August 28 2026 04:37:06
Toronto Regional Real Estate Board
RE/MAX Real Estate Centre Inc.