
14 Lamb Avenue Kawartha Lakes, Ontario K9V 0J3

6 Bedroom
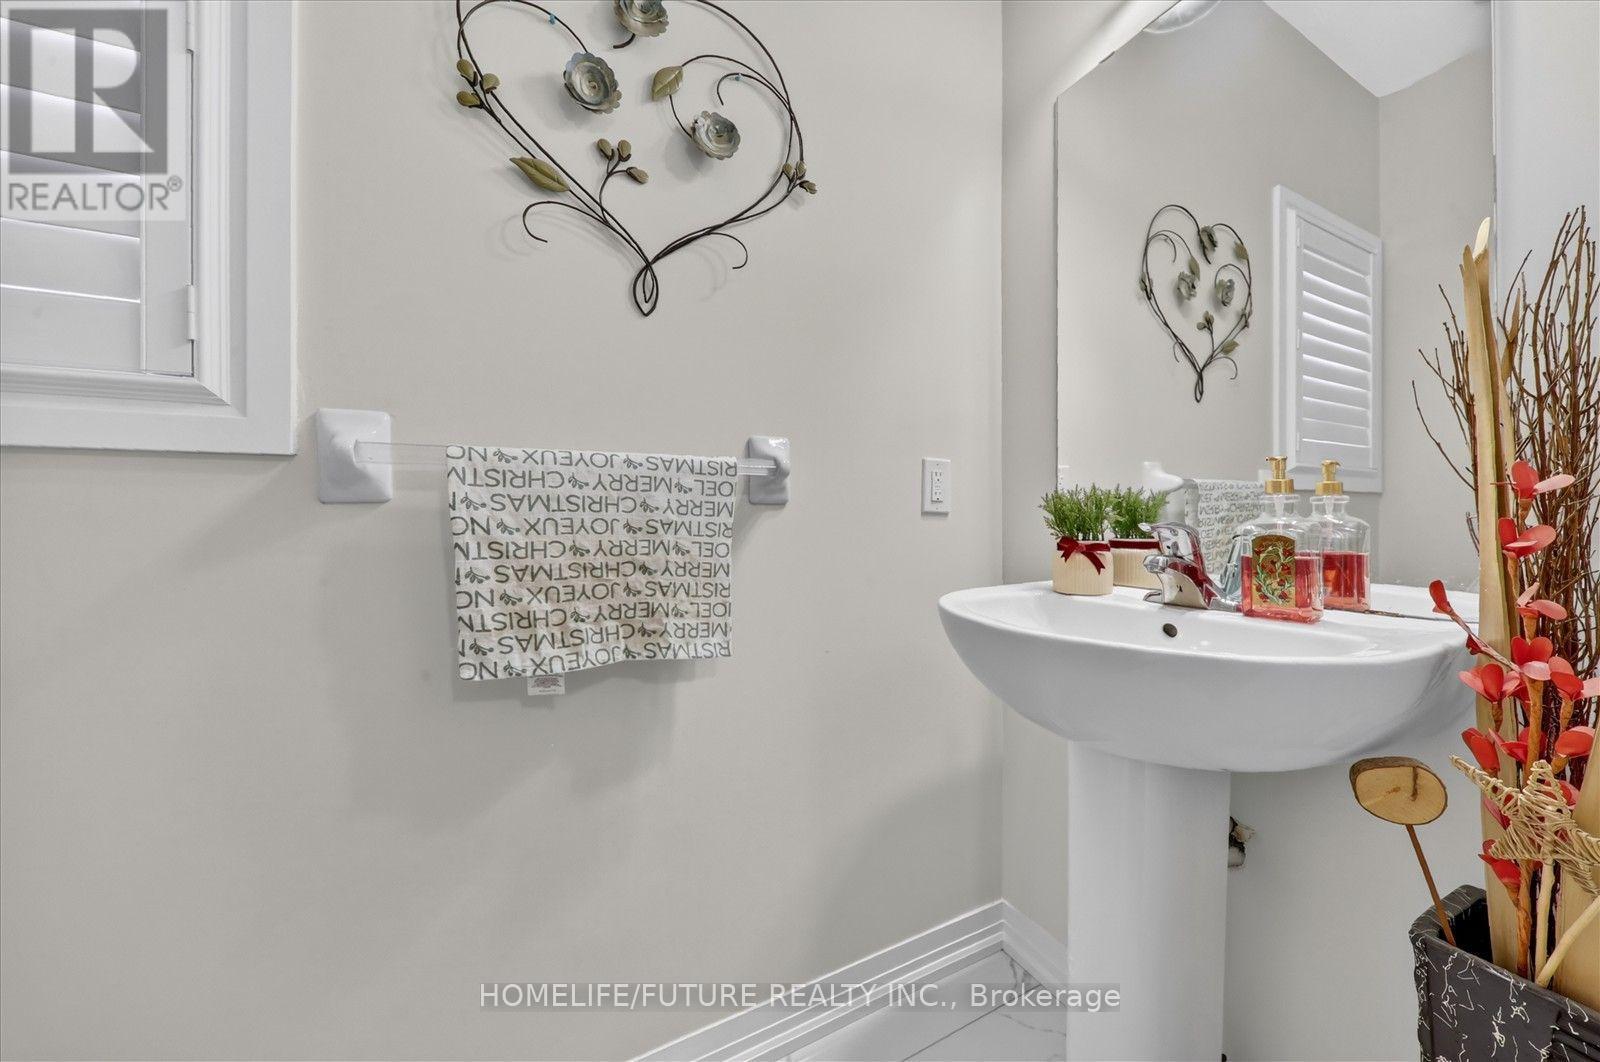
4 Bathroom
2,000 - 2,500 sqft
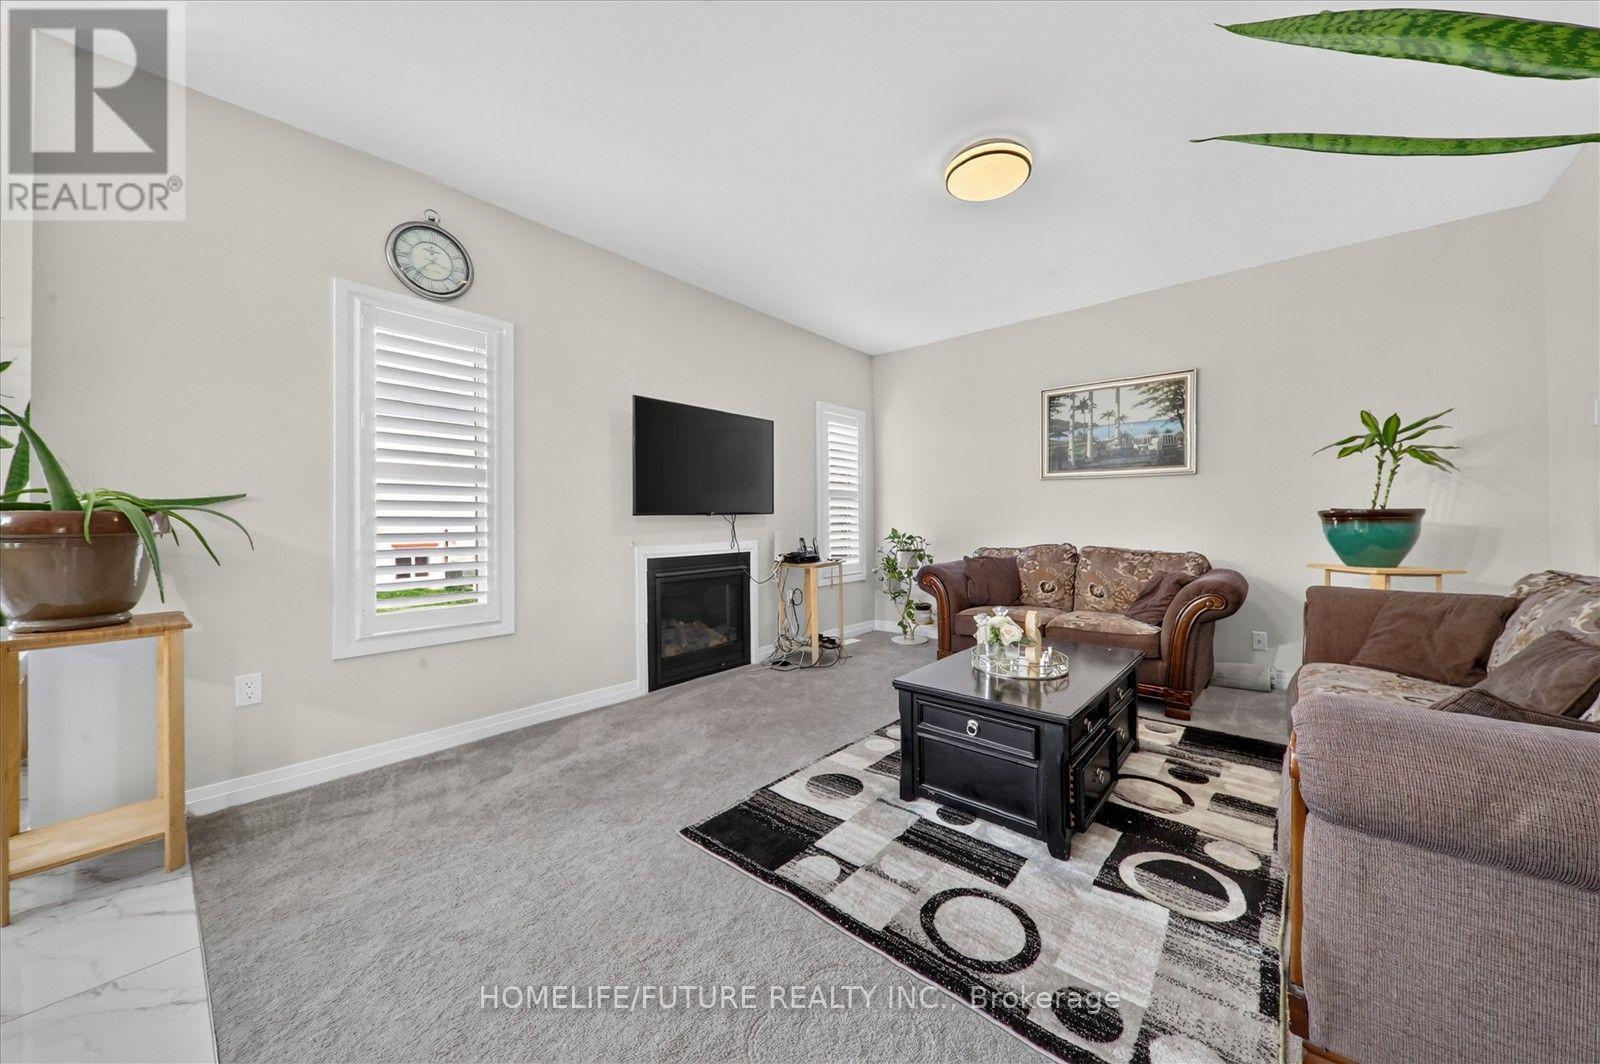
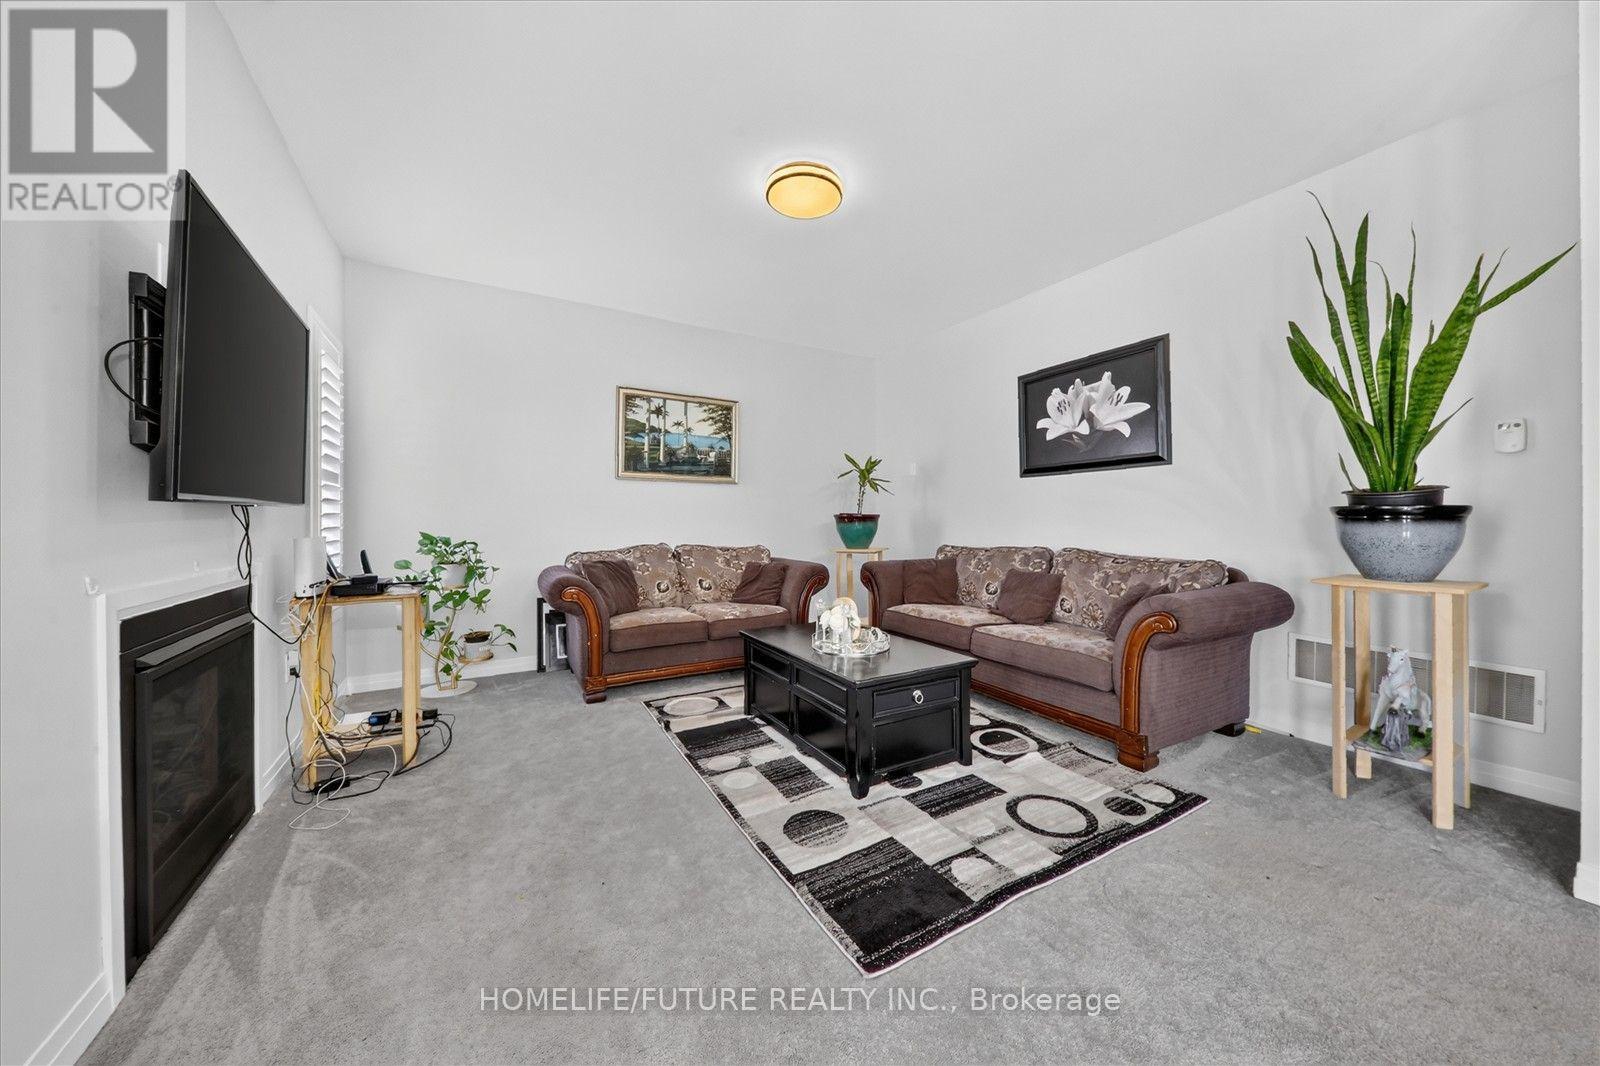
Fireplace
Central Air Conditioning
Forced Air
$949,900
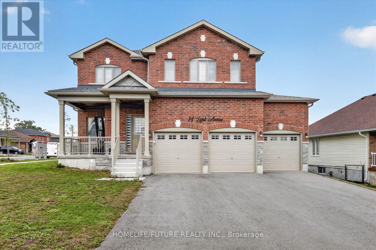
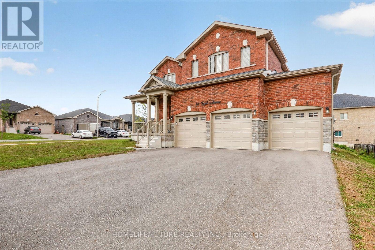
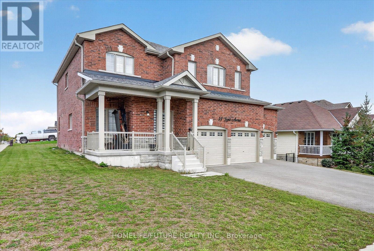
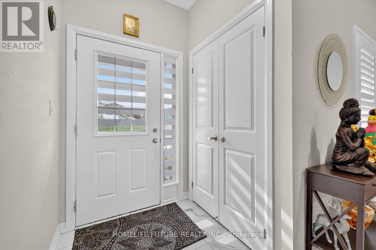
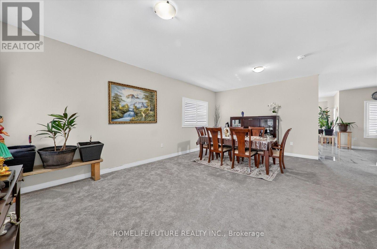
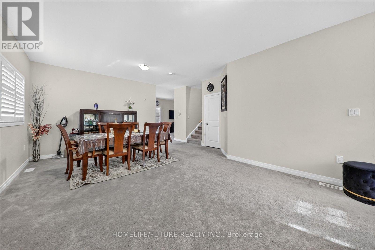
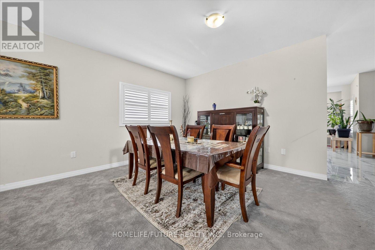
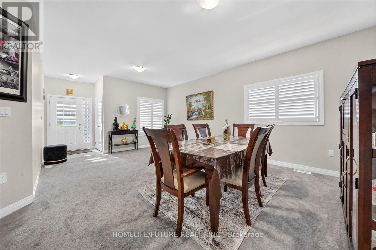
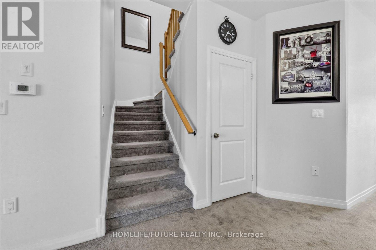
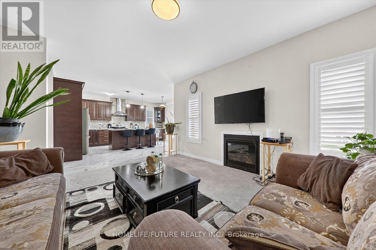
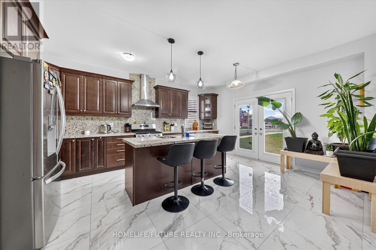
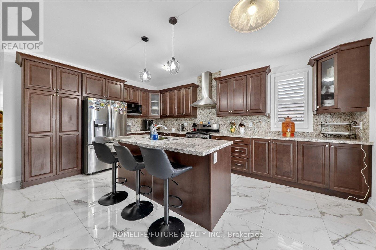
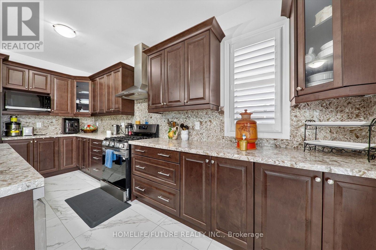
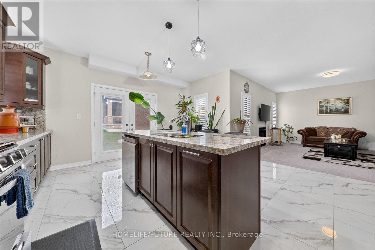
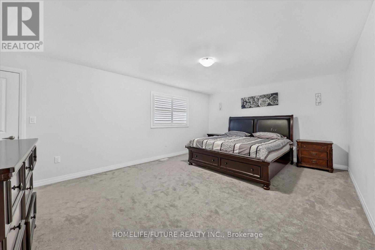
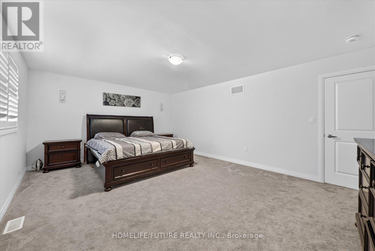
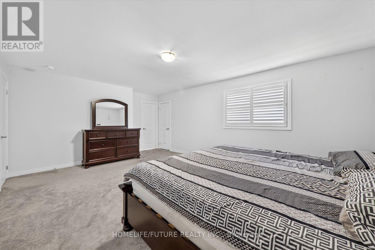
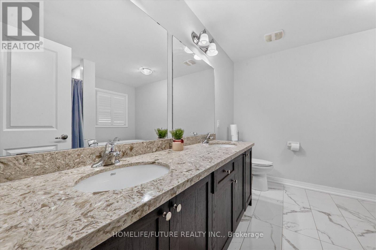
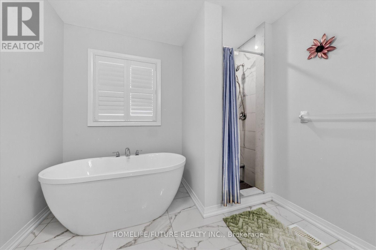
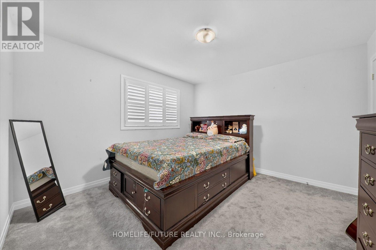
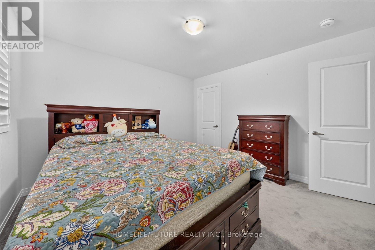
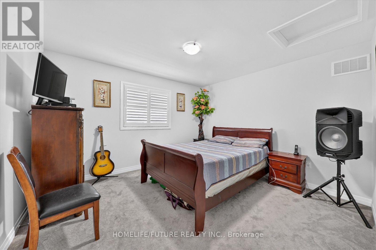
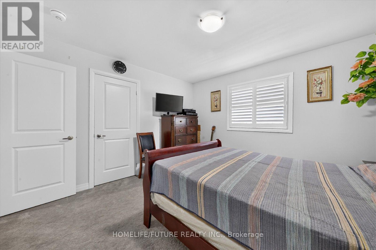
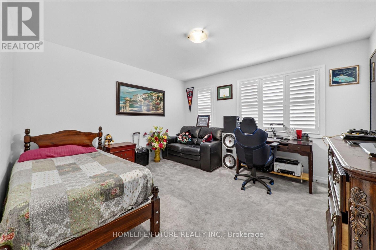
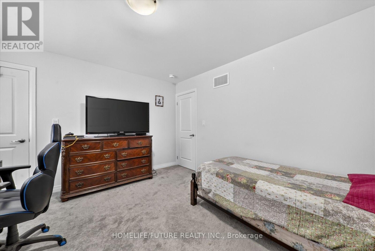
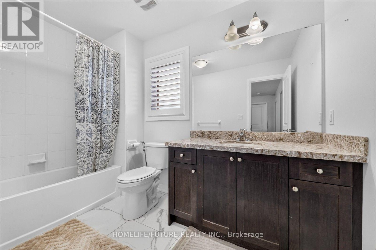
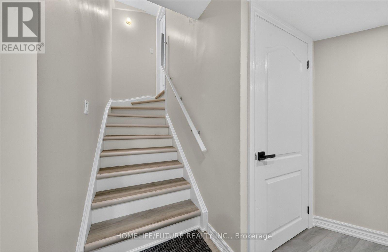
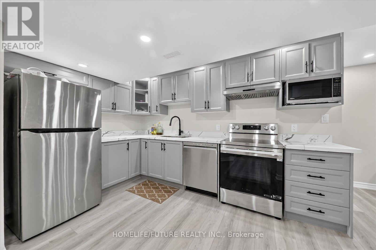
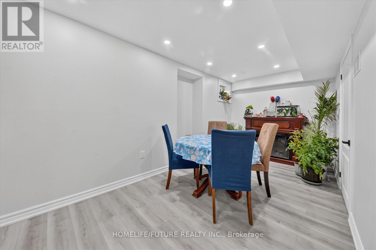
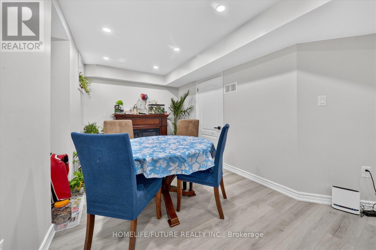
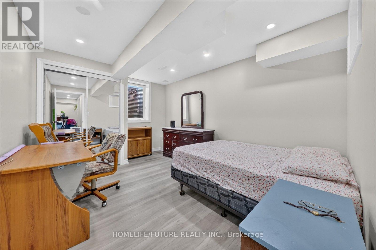
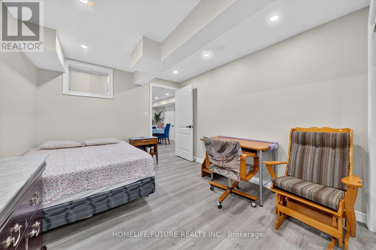
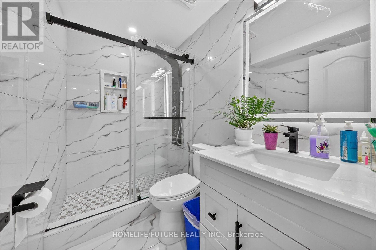
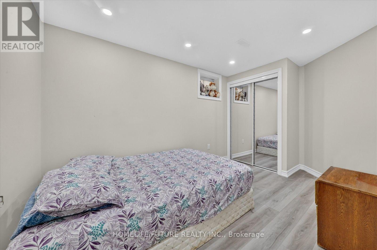
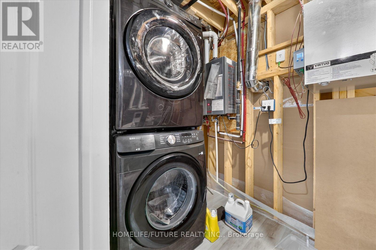
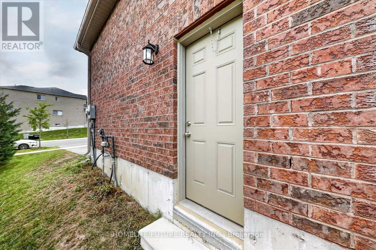
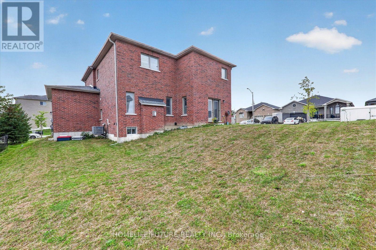
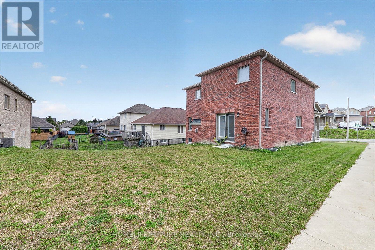
Welcome To 14 Lamb Ave!!! This Beautiful Home, Spectacular 3 Car Garage House Not To Miss, Located In The Highly Sought-After Area Of Lindsay. Boasting Three Garages, Features Stunning High-End Appliances And An Upgraded Kitchen With Premium Tiles, Cabinets, An Island, And Countertop .The Home's Conner Lot, 9' Ceiling Well Designed Layout Guarantees Plenty Of Natural Light And Possibilities. All Bedrooms Are Spacious, With The Master Bedroom Offering A Luxurious 5-Piece En-Suite Bathroom And Ample Storage Space. Finished Basement With Separate Entrance To The Basement Through The Garage , Kitchen, 2 Bedrooms & WRM. Conveniently Located Within Short Distance Of Shops, Restaurants, Hospital, Recreational And Other Amenities. (id:15069)
Property Details
| MLS® Number | X13827698 |
| Property Type | Single Family |
| Community Name | Lindsay |
| Equipment Type | Water Heater |
| Parking Space Total | 6 |
| Rental Equipment Type | Water Heater |
Building
| Bathroom Total | 4 |
| Bedrooms Above Ground | 4 |
| Bedrooms Below Ground | 2 |
| Bedrooms Total | 6 |
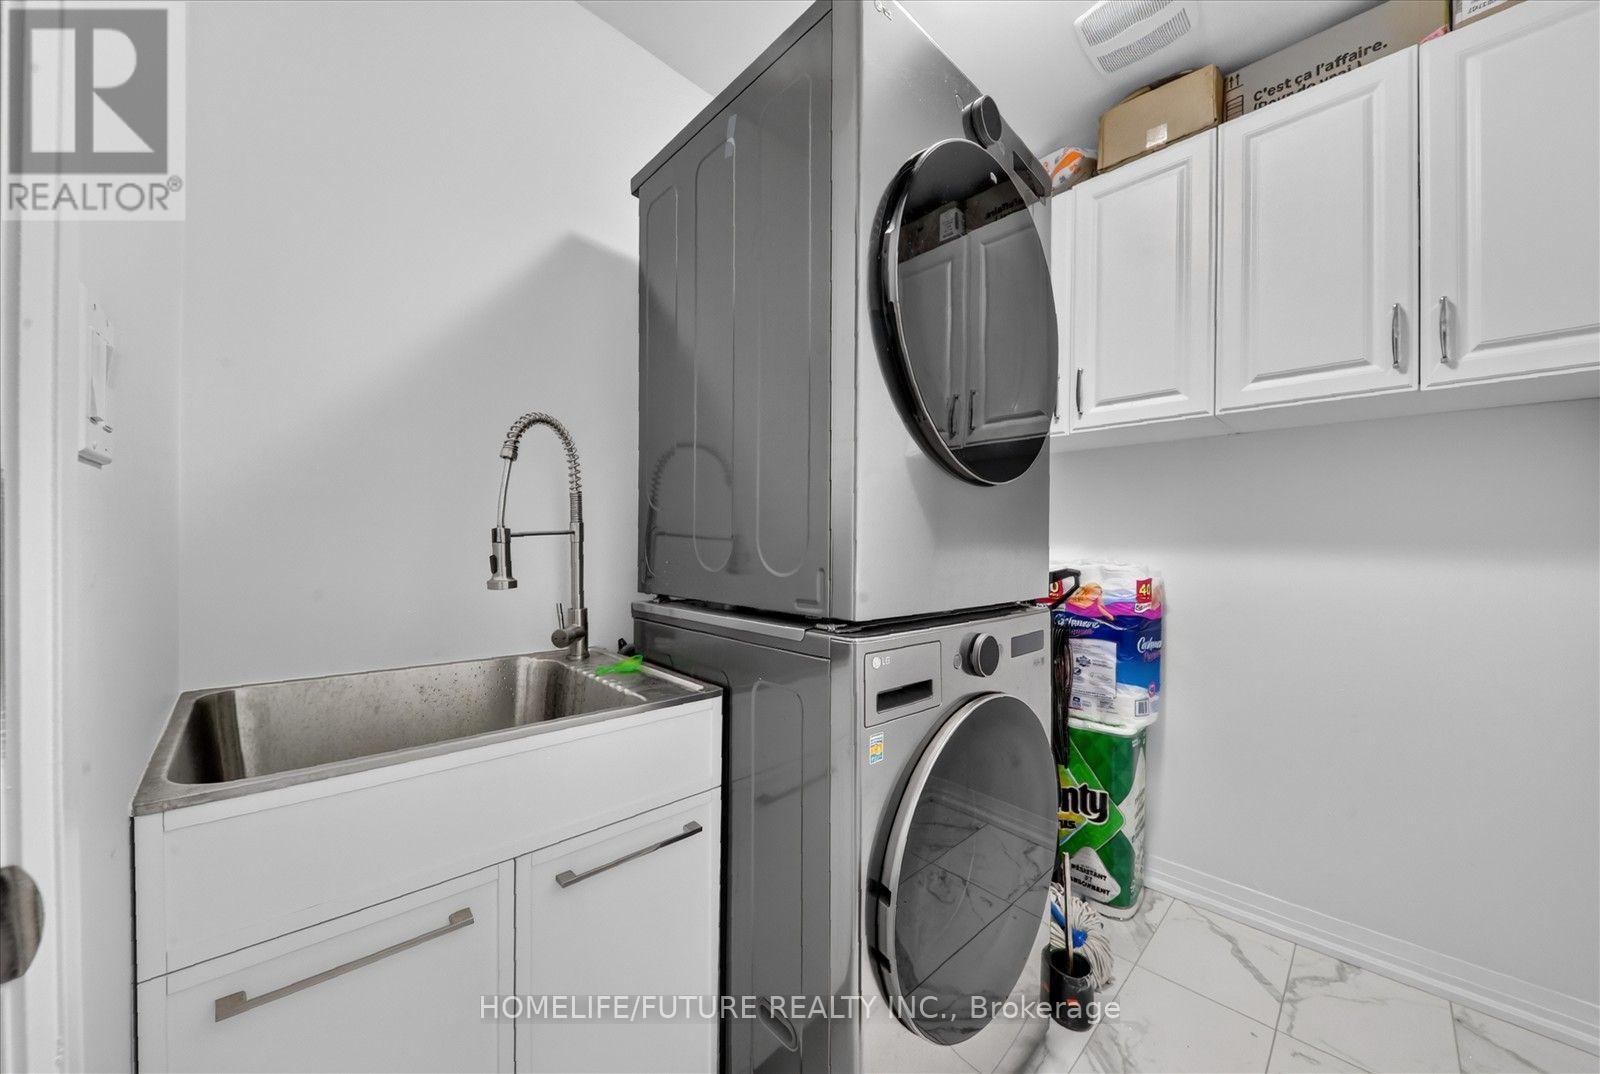
| Appliances | Dishwasher, Dryer, Gas Stove(s), Washer, Refrigerator |
| Basement Development | Finished |
| Basement Features | Separate Entrance |
| Basement Type | N/a, N/a (finished) |
| Construction Style Attachment | Detached |
| Cooling Type | Central Air Conditioning |
| Exterior Finish | Brick |
| Fireplace Present | Yes |
| Foundation Type | Concrete |
| Half Bath Total | 1 |
| Heating Fuel | Natural Gas |
| Heating Type | Forced Air |
| Stories Total | 2 |
| Size Interior | 2,000 - 2,500 Sqft |
| Type | House |
| Utility Water | Municipal Water |
Parking
| Attached Garage | |
| Garage |
Land
| Acreage | No |
| Sewer | Sanitary Sewer |
| Size Depth | 115 Ft ,1 In |
| Size Frontage | 61 Ft ,8 In |
| Size Irregular | 61.7 X 115.1 Ft |
| Size Total Text | 61.7 X 115.1 Ft |
https://www.realtor.ca/real-estate/30327265/14-lamb-avenue-kawartha-lakes-lindsay-lindsay
Contact Us
Contact us for more information

This REALTOR.ca listing content is owned and licensed by REALTOR® members of The Canadian Real Estate Association
The trademarks REALTOR®, REALTORS®, and the REALTOR® logo are controlled by The Canadian Real Estate Association (CREA) and identify real estate professionals who are members of CREA. The trademarks MLS®, Multiple Listing Service® and the associated logos are owned by The Canadian Real Estate Association (CREA) and identify the quality of services provided by real estate professionals who are members of CREA. The trademark DDF® is owned by The Canadian Real Estate Association (CREA) and identifies CREA's Data Distribution Facility (DDF®)
September 25 2026 02:39:41
Toronto Regional Real Estate Board
Homelife/future Realty Inc.