
14 Kristina Crescent London South, Ontario N6E 3V3
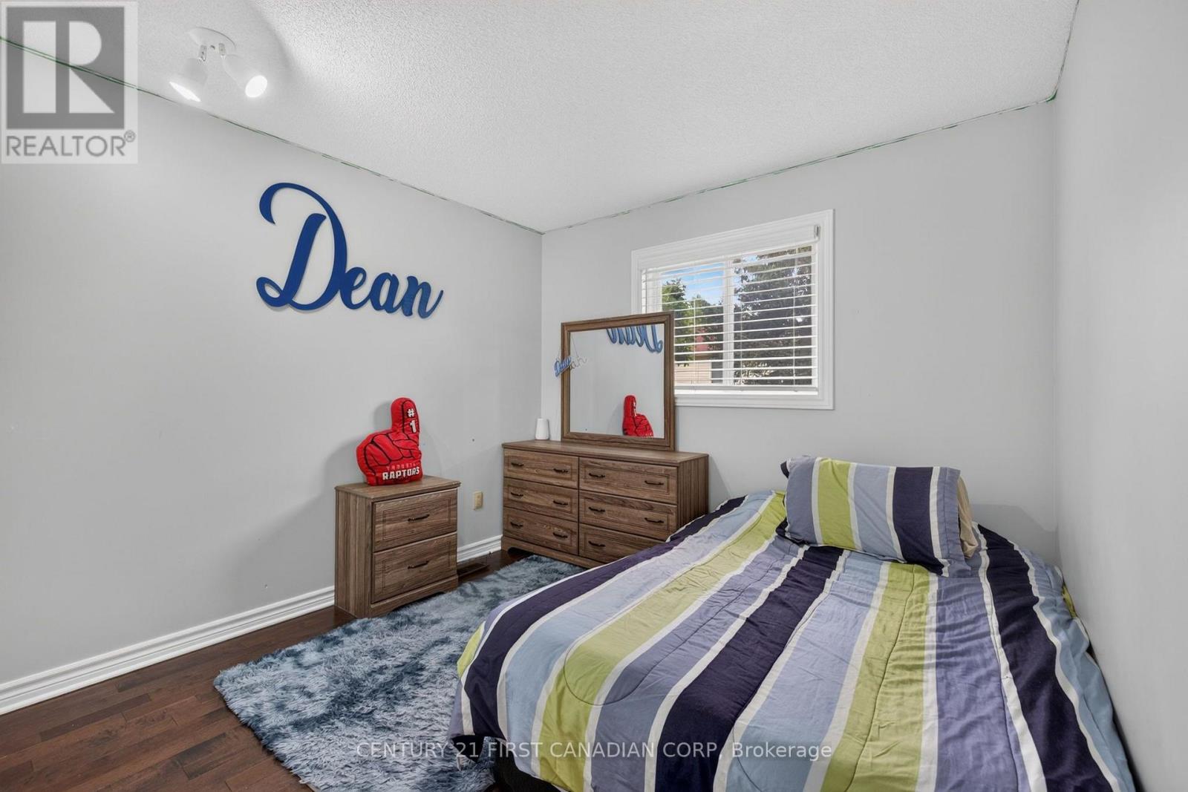
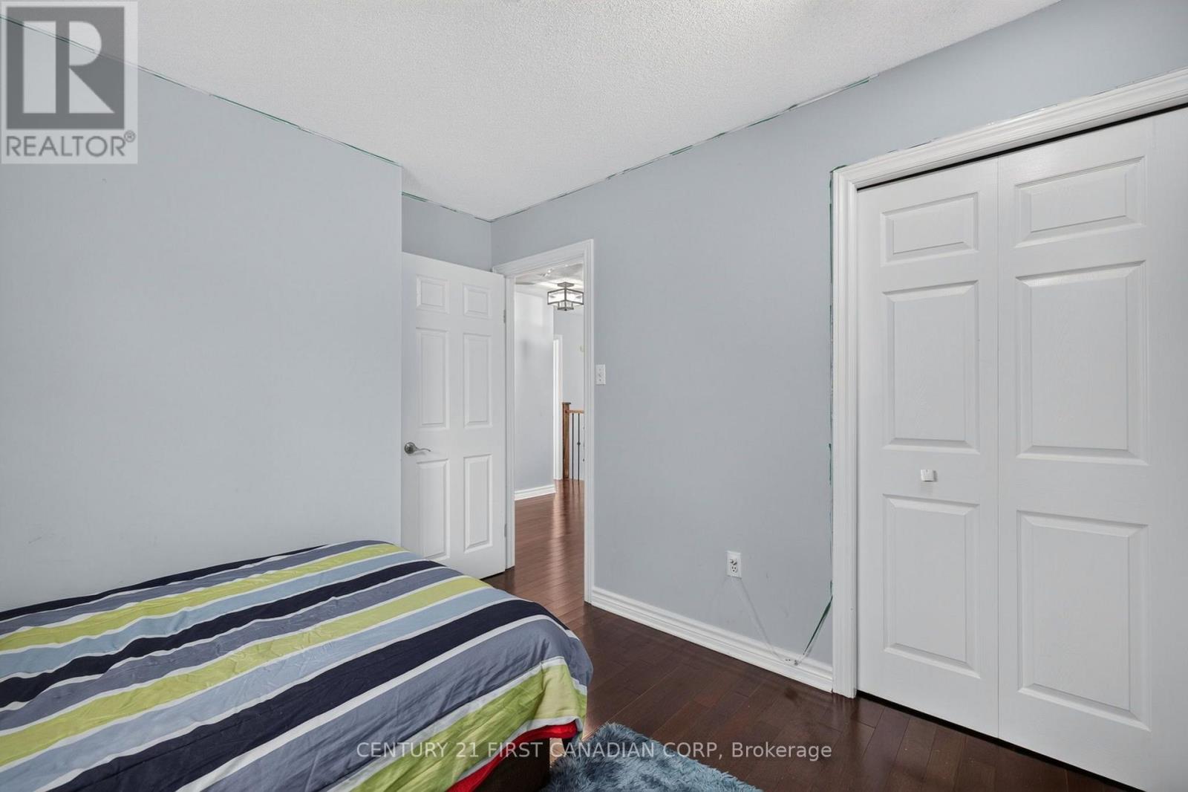
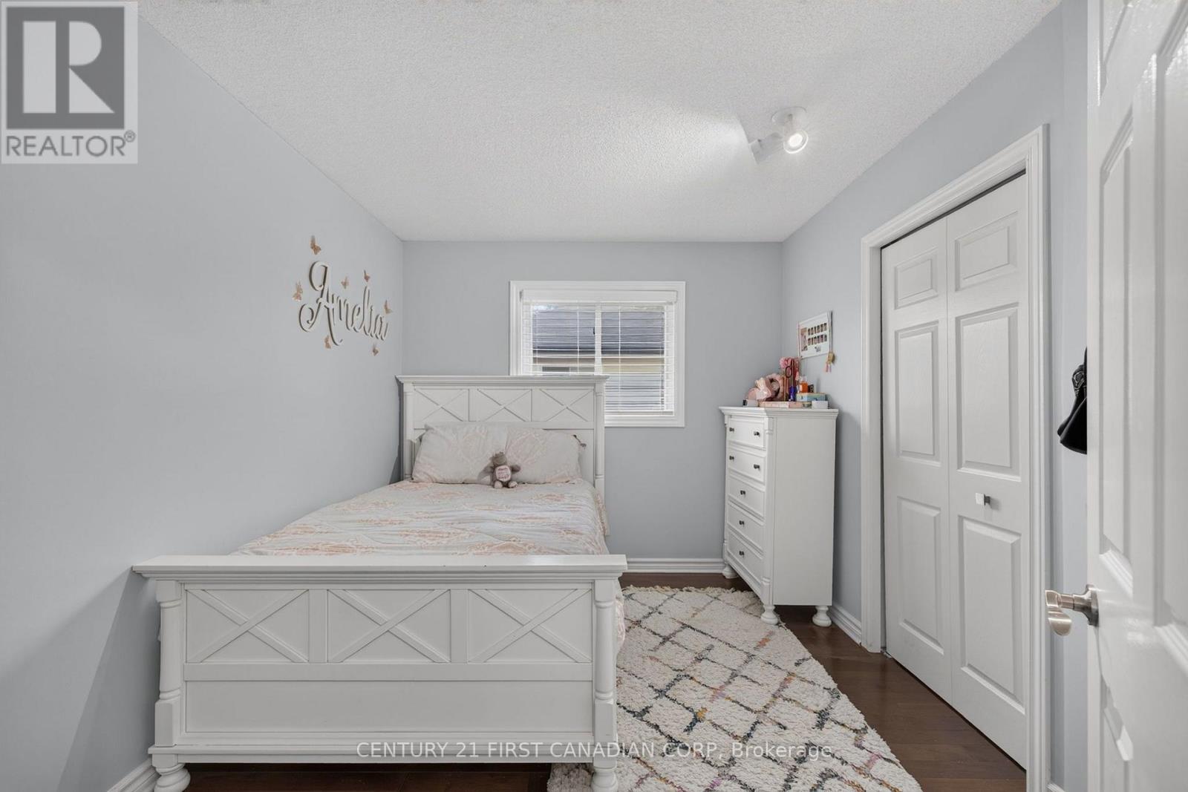
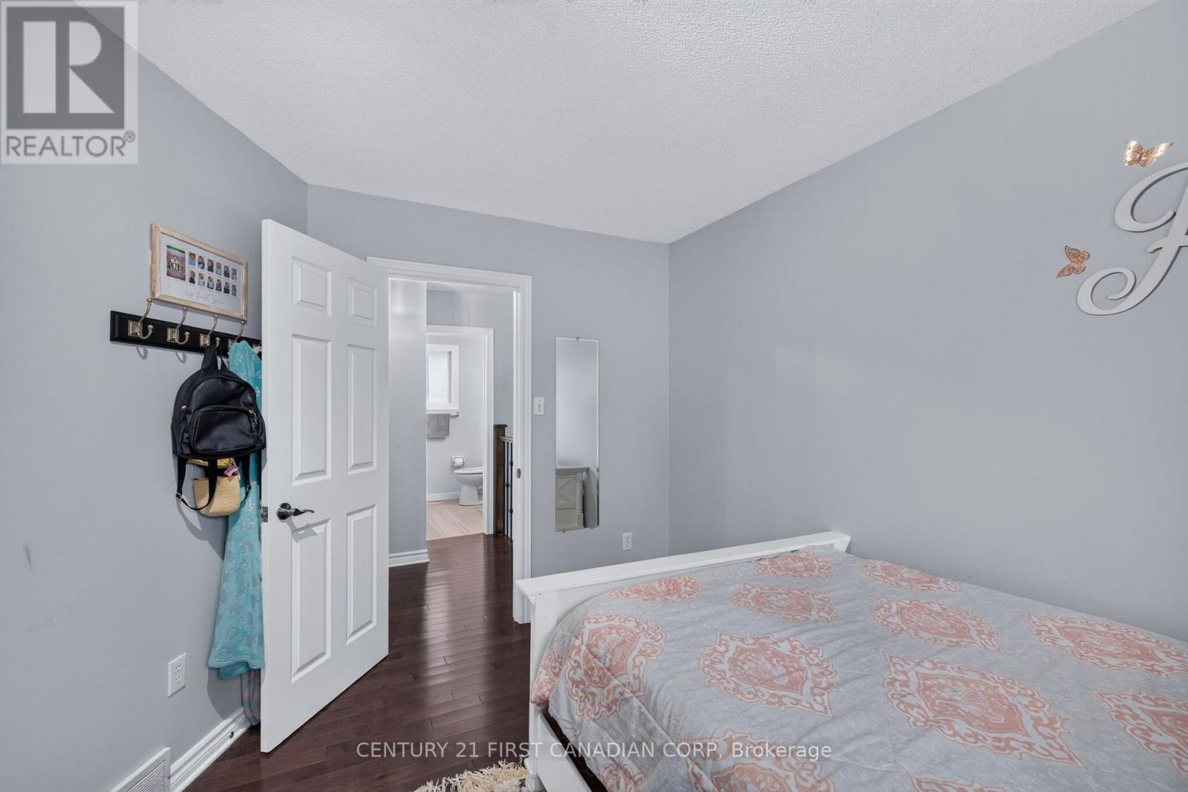

3 Bedroom
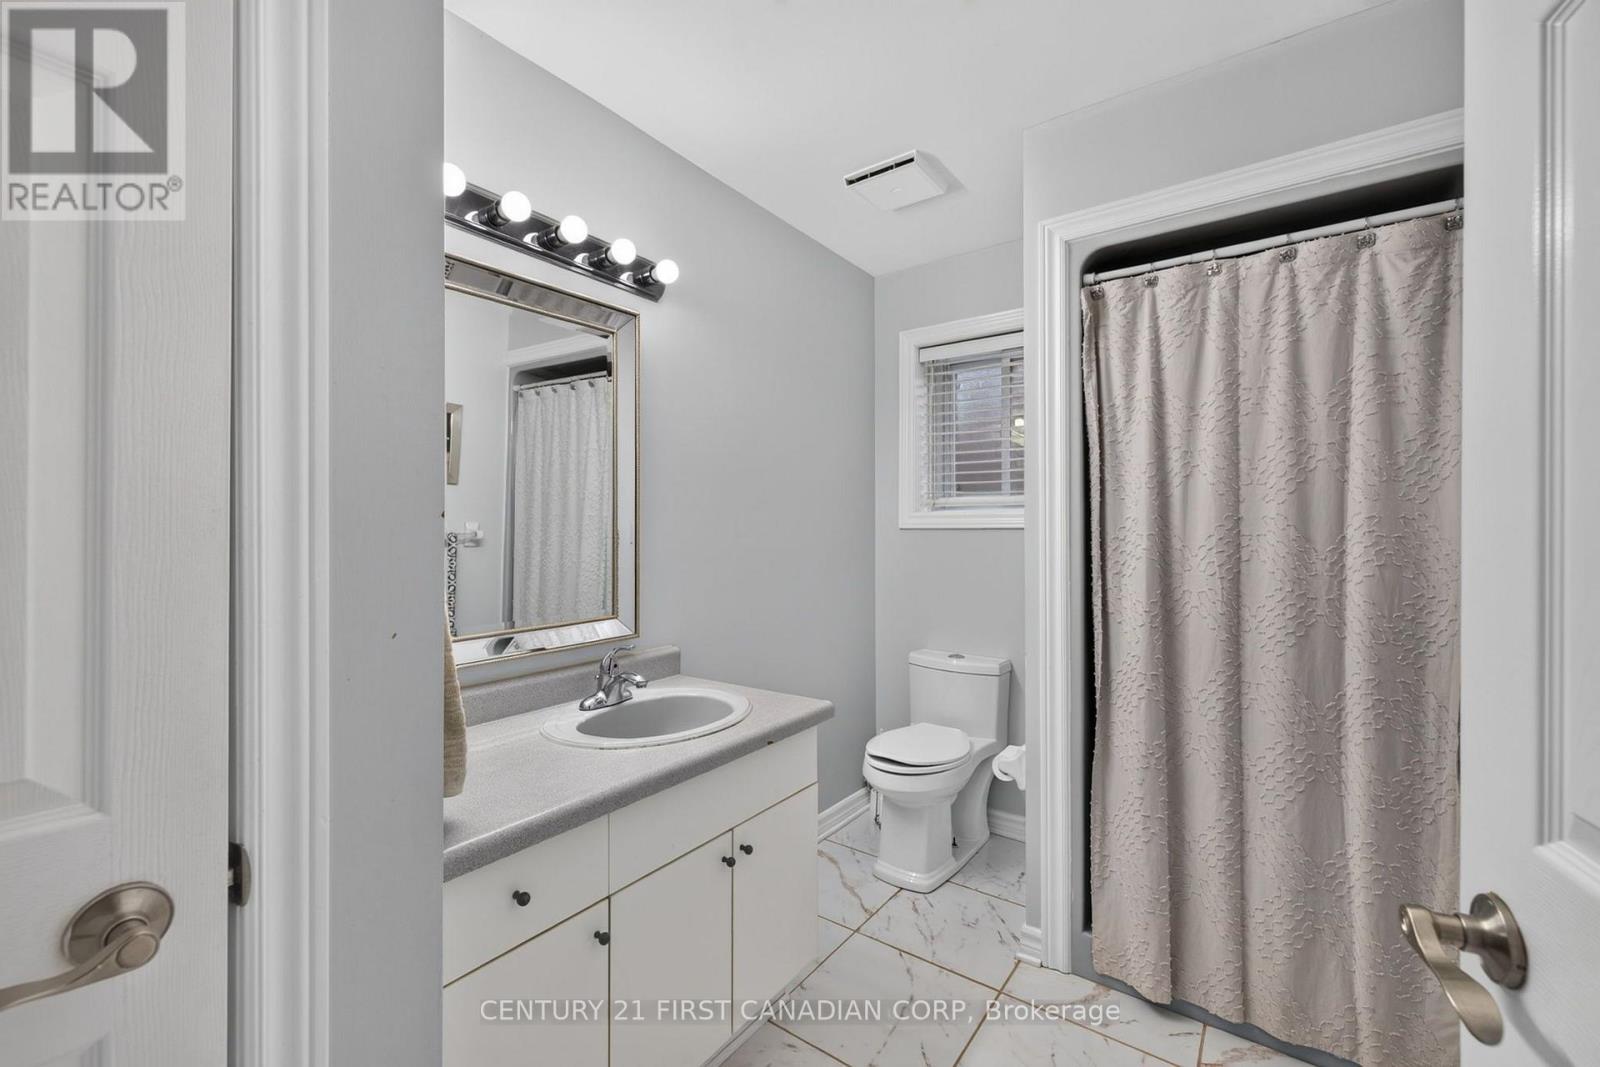
3 Bathroom
1,100 - 1,500 sqft
Fireplace
Central Air Conditioning
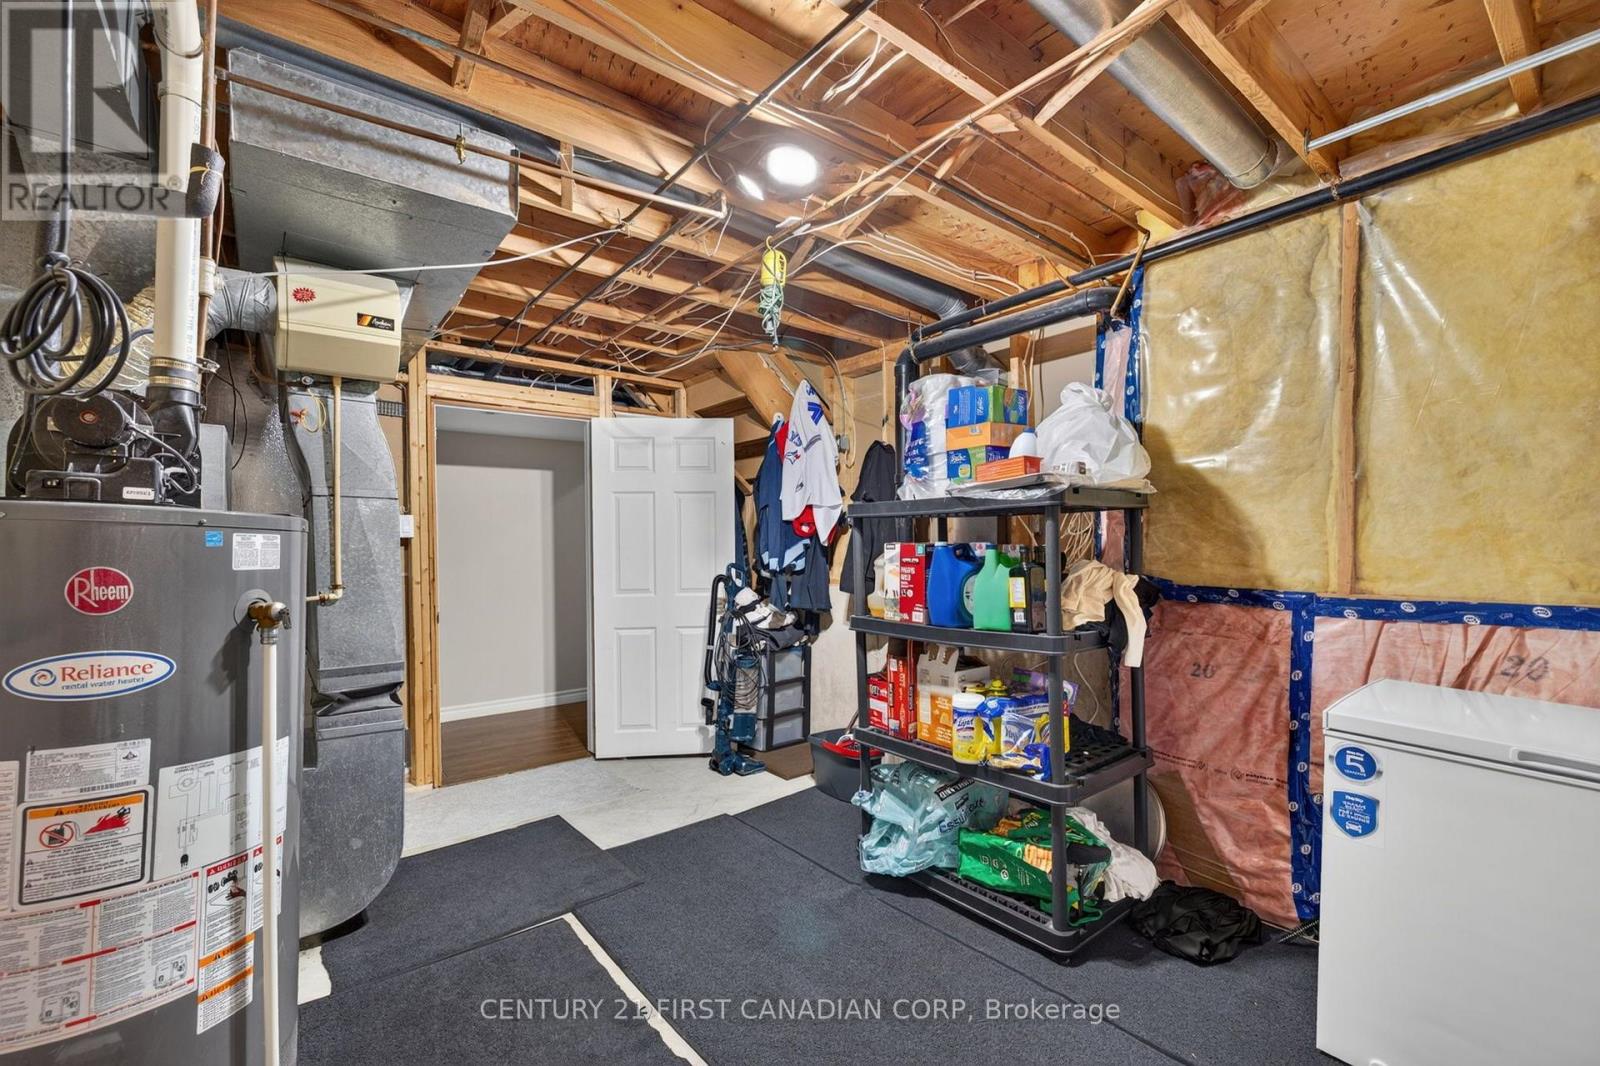
Forced Air
$649,900
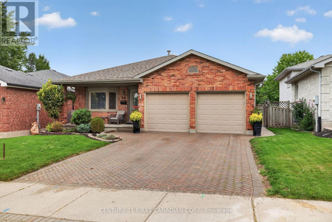
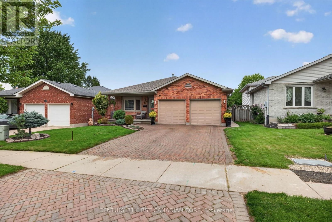
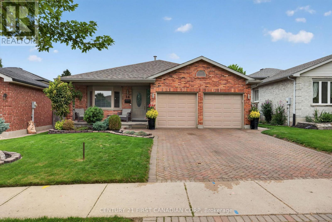
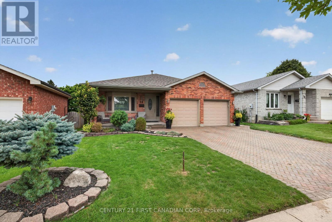
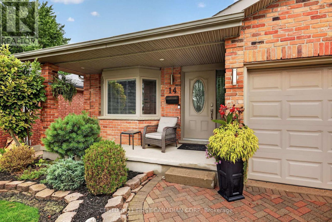
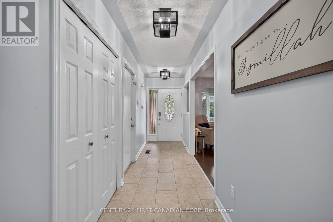
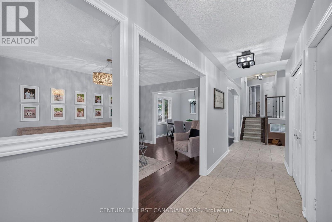
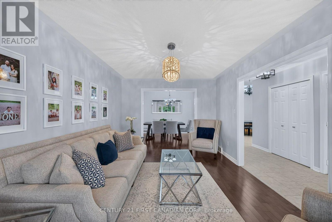
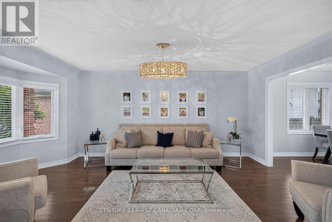
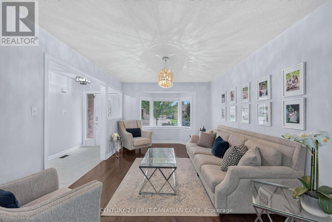
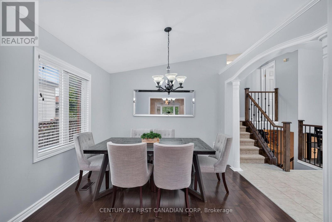
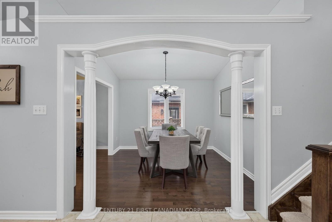
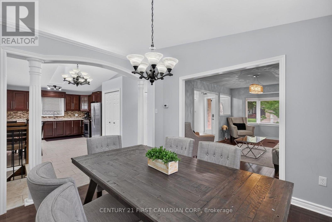
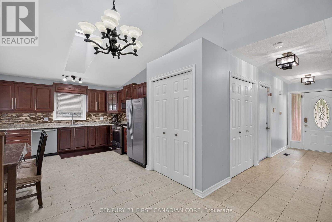
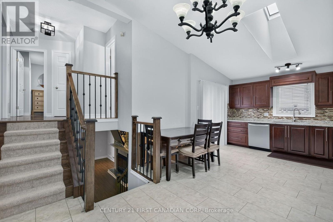
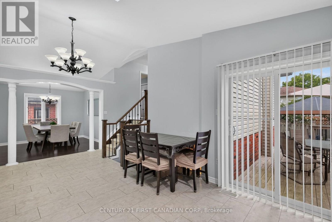
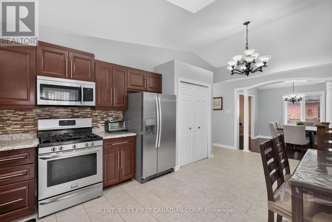
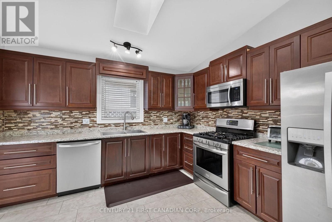
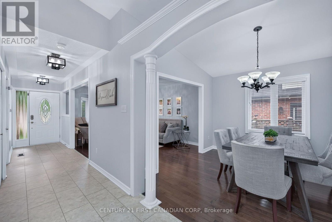
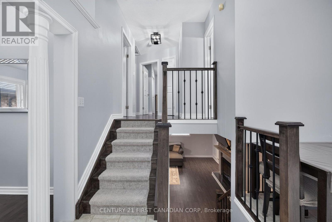
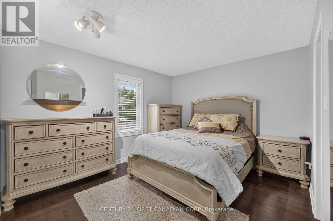
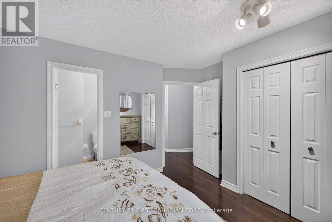
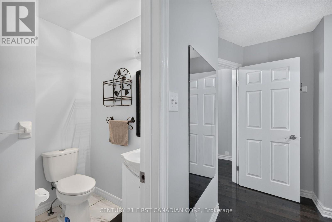
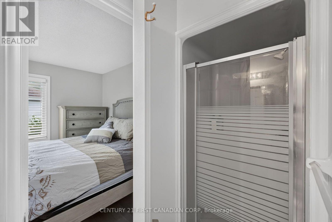
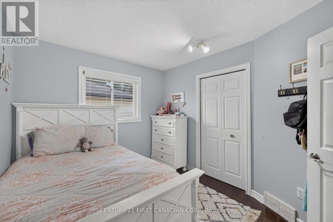
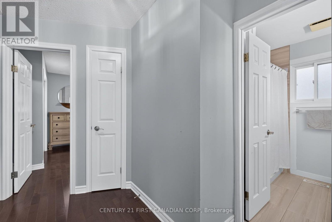
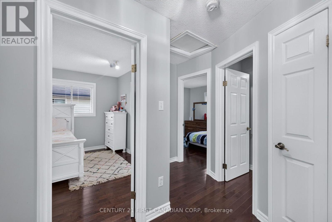
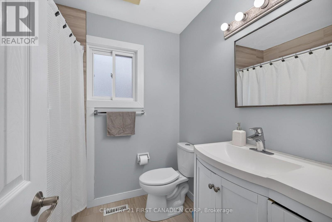
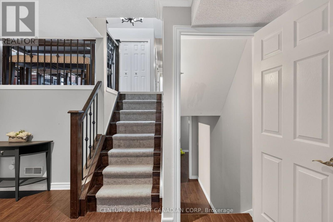
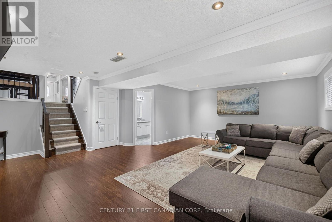
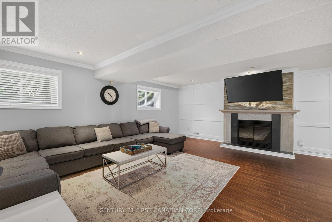
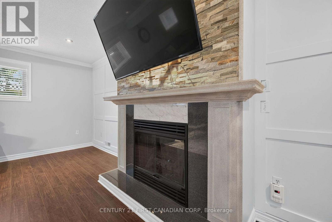
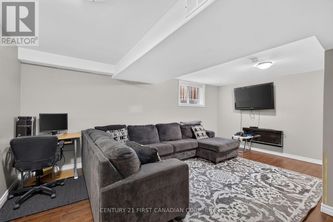
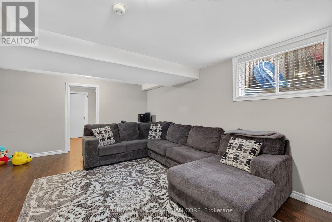
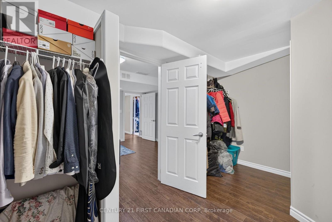
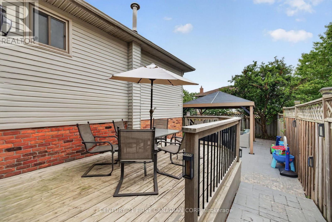
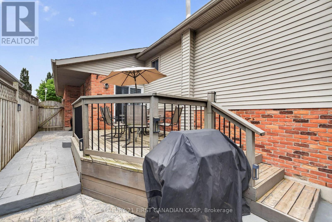
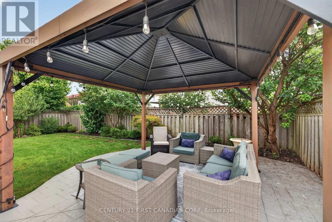
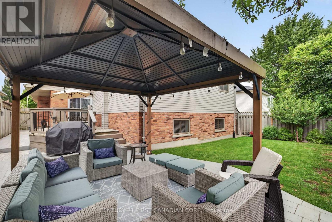
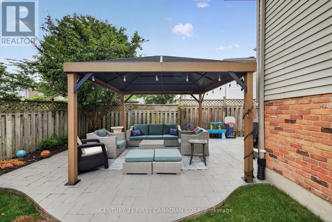
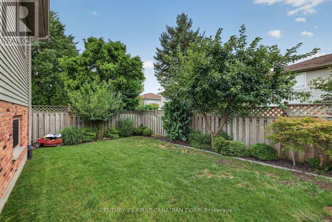
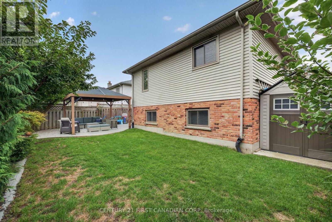
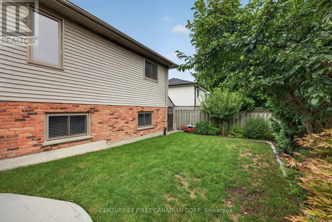
Welcome to this oversized 3 bedroom 3 bath 4-level backsplit, ideally situated on one of the best streets in White Oaks! This spacious home features generous principal rooms, including a large eat-in kitchen and a huge third-level family room with cozy gas fireplace. The main level showcases attractive arched ceilings, while the primary bedroom offers a dedicated ensuite. Additional highlights include a full double-car garage with inside entry, neutral décor throughout, and a fully fenced rear yard with plenty of decking-perfect for summer BBQs and outdoor entertaining. Conveniently located close to shopping, schools, parks, and all amenities. Don't miss this one. (id:15069)
Property Details
| MLS® Number | X13684454 |
| Property Type | Single Family |
| Community Name | South X |
| Amenities Near By | Schools |
| Equipment Type | Water Heater |
| Features | Flat Site |
| Parking Space Total | 4 |
| Rental Equipment Type | Water Heater |
Building
| Bathroom Total | 3 |
| Bedrooms Above Ground | 3 |
| Bedrooms Total | 3 |
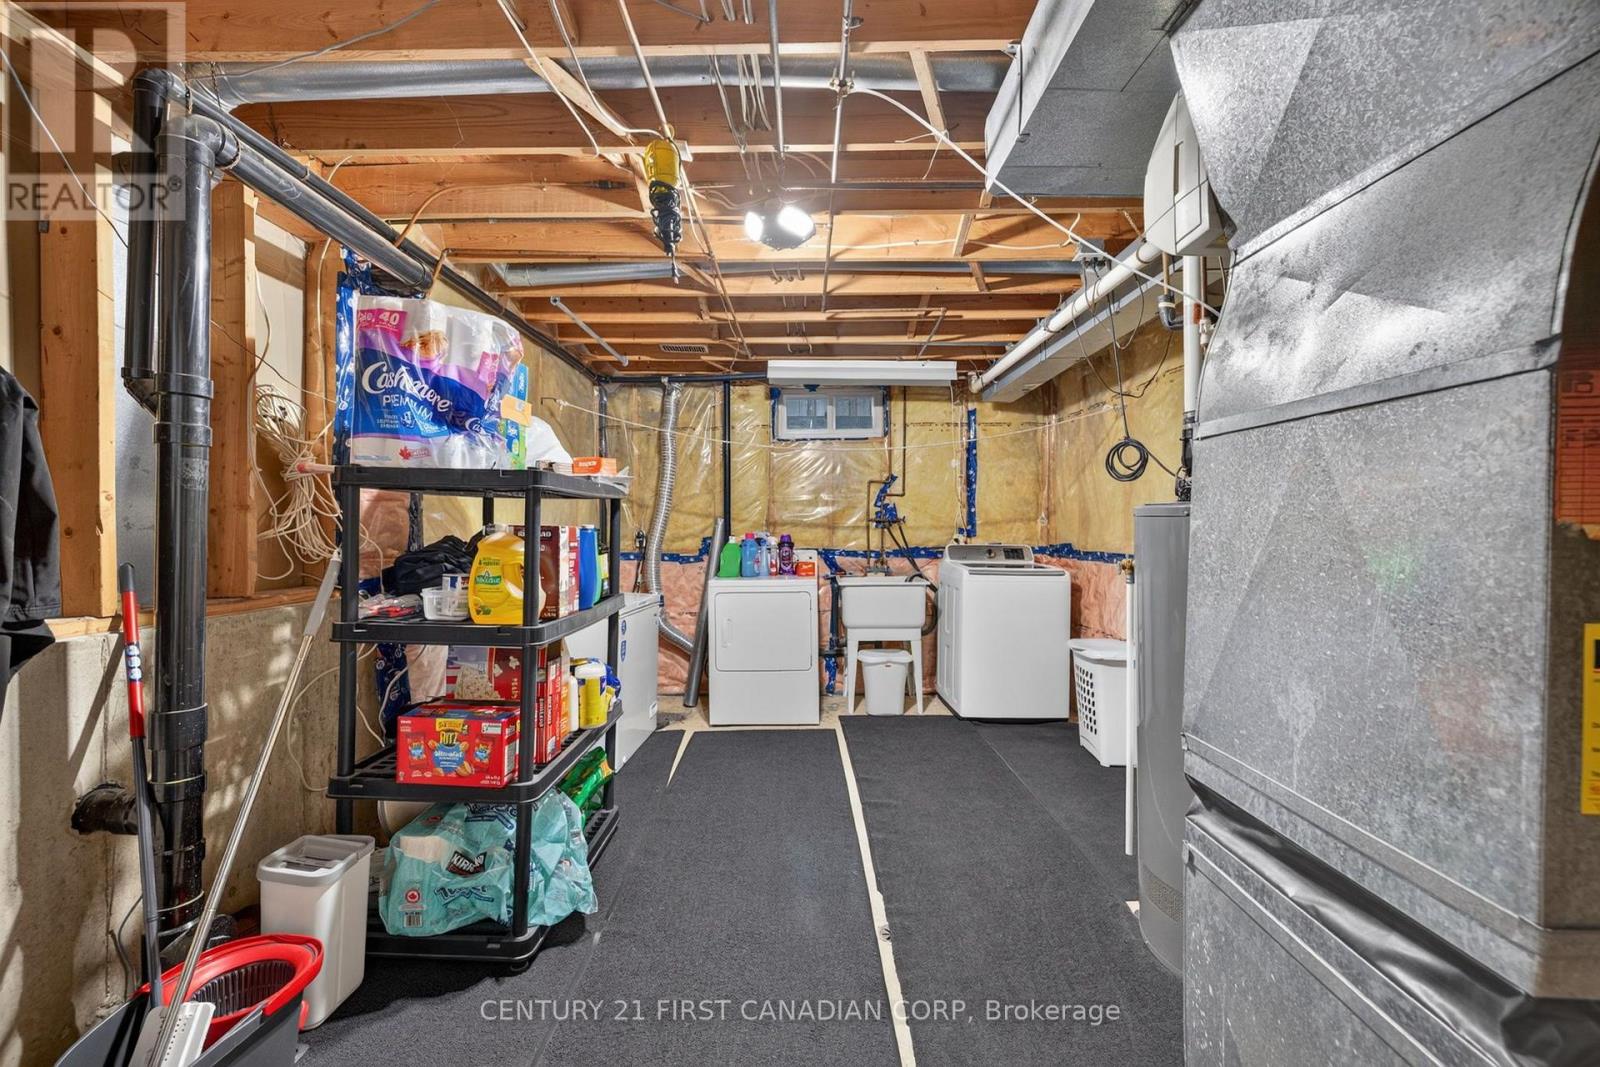
| Appliances | Dishwasher, Dryer, Stove, Washer, Refrigerator |
| Basement Development | Finished |
| Basement Type | Full (finished) |
| Construction Style Attachment | Detached |
| Construction Style Split Level | Backsplit |
| Cooling Type | Central Air Conditioning |
| Exterior Finish | Vinyl Siding, Brick |
| Fireplace Present | Yes |
| Fireplace Total | 1 |
| Foundation Type | Poured Concrete |
| Heating Fuel | Natural Gas |
| Heating Type | Forced Air |
| Size Interior | 1,100 - 1,500 Sqft |
| Type | House |
| Utility Water | Municipal Water |
Parking
| Attached Garage | |
| Garage |
Land
| Acreage | No |
| Land Amenities | Schools |
| Sewer | Sanitary Sewer |
| Size Depth | 102 Ft ,9 In |
| Size Frontage | 39 Ft ,6 In |
| Size Irregular | 39.5 X 102.8 Ft |
| Size Total Text | 39.5 X 102.8 Ft |
| Zoning Description | R1-4 |
https://www.realtor.ca/real-estate/30165439/14-kristina-crescent-london-south-south-x-south-x
Contact Us
Contact us for more information

This REALTOR.ca listing content is owned and licensed by REALTOR® members of The Canadian Real Estate Association
The trademarks REALTOR®, REALTORS®, and the REALTOR® logo are controlled by The Canadian Real Estate Association (CREA) and identify real estate professionals who are members of CREA. The trademarks MLS®, Multiple Listing Service® and the associated logos are owned by The Canadian Real Estate Association (CREA) and identify the quality of services provided by real estate professionals who are members of CREA. The trademark DDF® is owned by The Canadian Real Estate Association (CREA) and identifies CREA's Data Distribution Facility (DDF®)
August 17 2026 08:21:17
London and St. Thomas Association of REALTORS®
Century 21 First Canadian Corp