
14 Johnson Road Quinte West, Ontario K8V 2W7

2 Bedroom
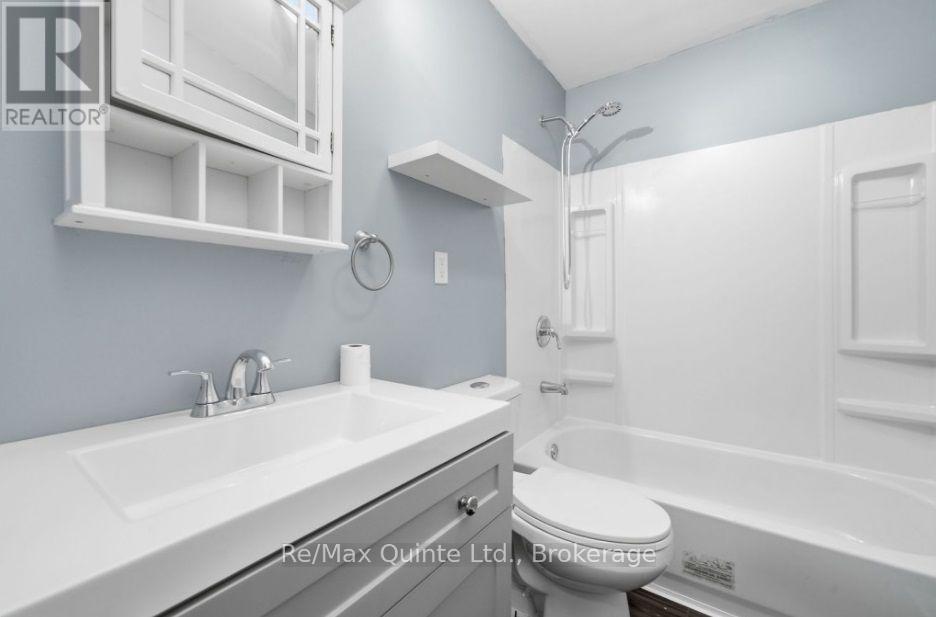
1 Bathroom
700 - 1,100 sqft
Bungalow
Central Air Conditioning
Forced Air
$394,900
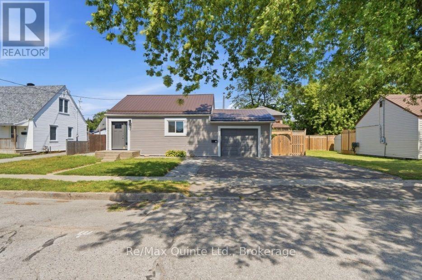
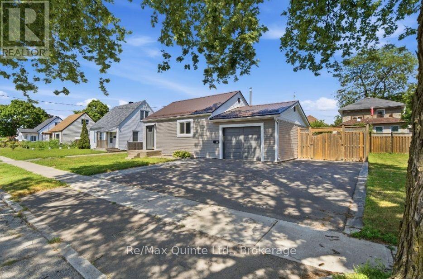
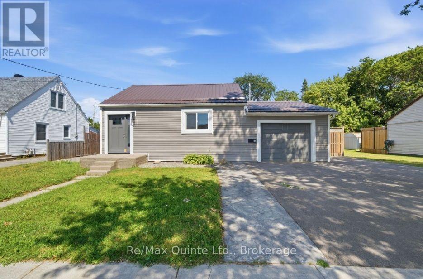
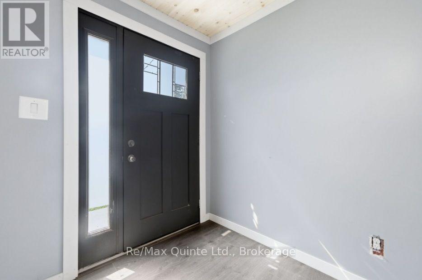
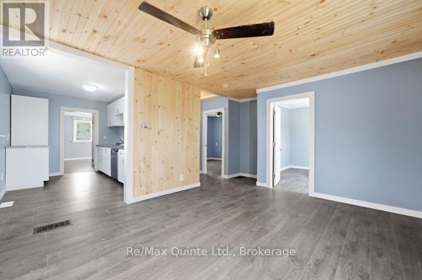
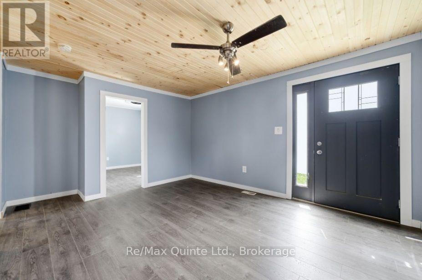
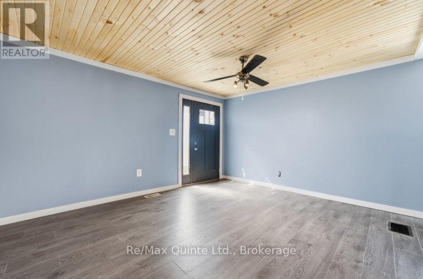
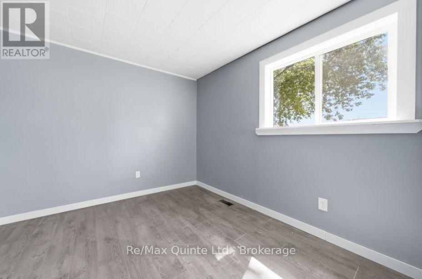
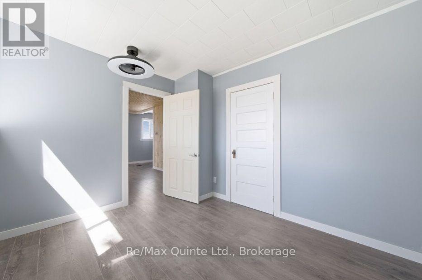
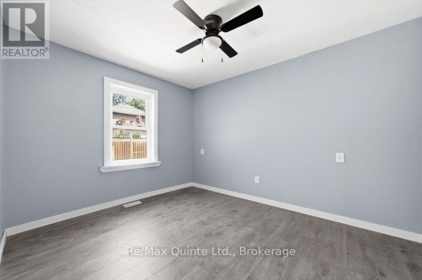
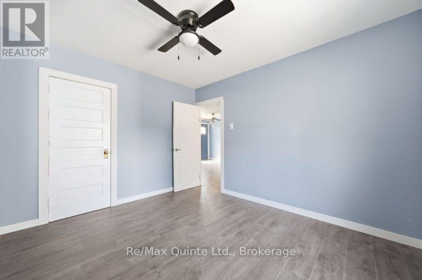
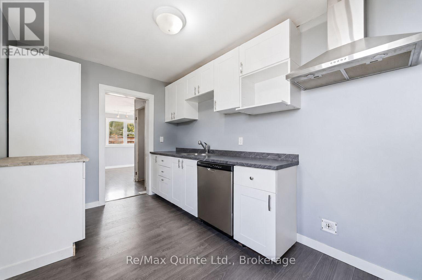
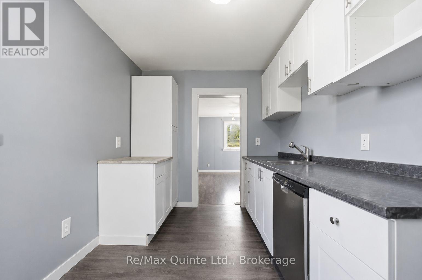
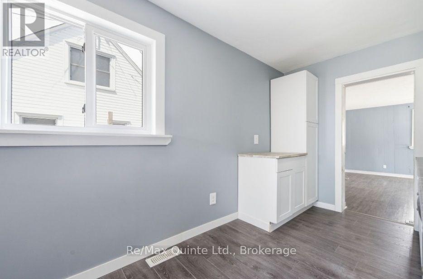
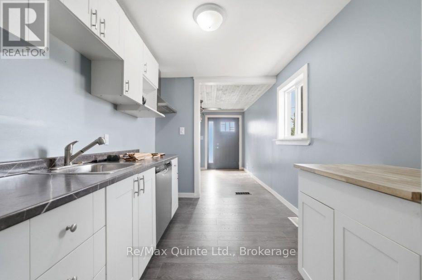
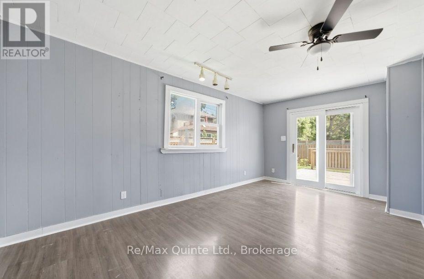
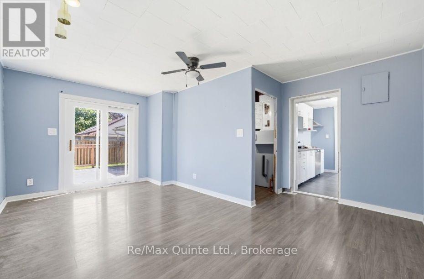
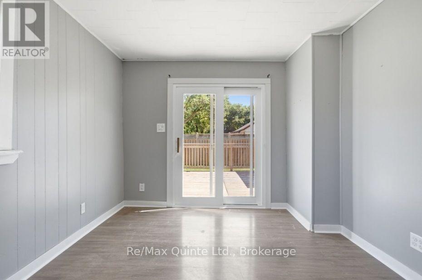
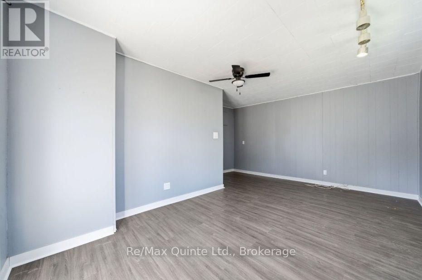
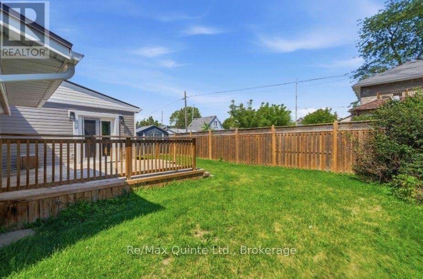
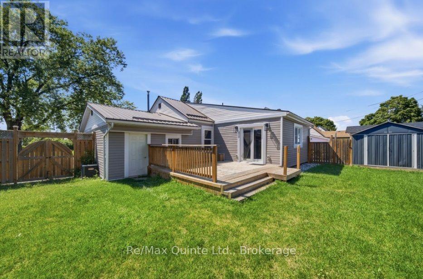
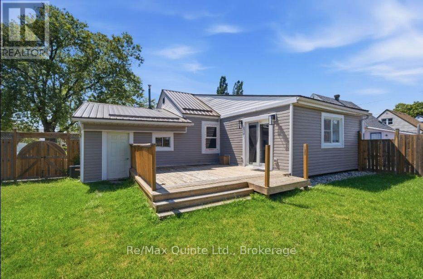
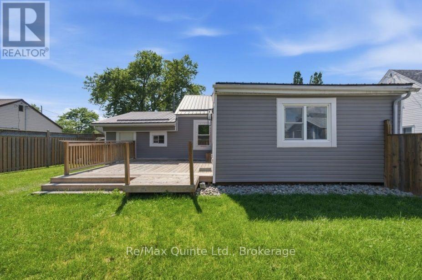
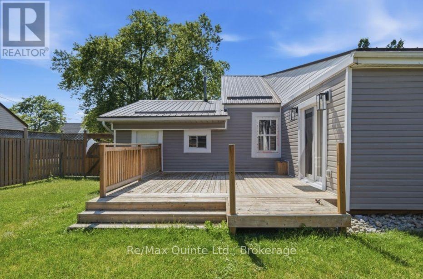
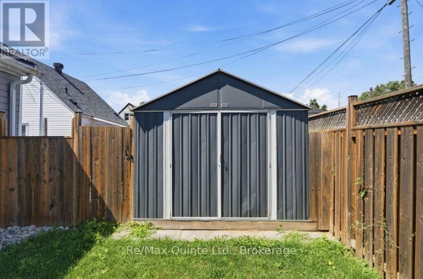
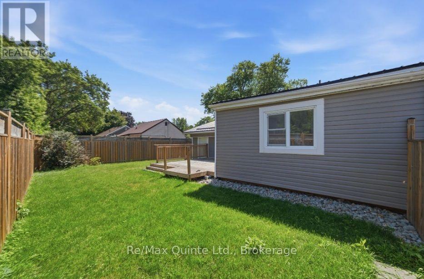
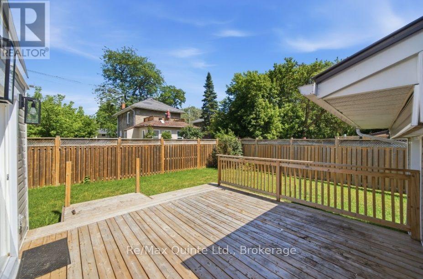
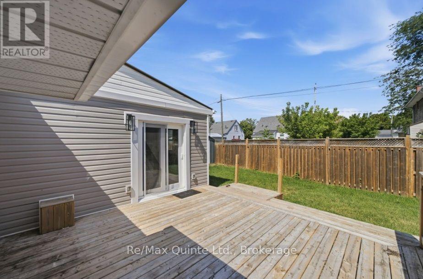
14 Johnson Rd is an opportunity for first time buyers or those thinking of downsizing to a completely updated 2 Bdrm bungalow on quiet side street. This unique layout offers a separate family room with patio doors to a 16x16 deck in the fully fenced year yard. Gas heating and central air. Entirely re-insulated. Paved double parking with additional gravel drive perfect for boats or RV's. All the work has been done. Nothing to do but move in! (id:15069)
Property Details
| MLS® Number | X13605110 |
| Property Type | Single Family |
| Community Name | Trenton Ward |
| Features | Carpet Free |
| Parking Space Total | 5 |
Building
| Bathroom Total | 1 |
| Bedrooms Above Ground | 2 |
| Bedrooms Total | 2 |
| Age | 51 To 99 Years |
| Appliances | Water Heater, Water Meter, Dishwasher, Hood Fan |
| Architectural Style | Bungalow |
| Basement Type | None |
| Construction Style Attachment | Detached |
| Cooling Type | Central Air Conditioning |
| Exterior Finish | Vinyl Siding |
| Foundation Type | Concrete |
| Heating Fuel | Natural Gas |
| Heating Type | Forced Air |
| Stories Total | 1 |
| Size Interior | 700 - 1,100 Sqft |
| Type | House |
| Utility Water | Municipal Water |
Parking
| Attached Garage | |
| Garage | |
| R V |
Land
| Acreage | No |
| Sewer | Sanitary Sewer |
| Size Depth | 70 Ft |
| Size Frontage | 60 Ft |
| Size Irregular | 60 X 70 Ft |
| Size Total Text | 60 X 70 Ft |
Rooms
| Level | Type | Length | Width | Dimensions |
|---|---|---|---|---|
| Main Level | Living Room | 3.65 m | 3.65 m | 3.65 m x 3.65 m |
| Main Level | Family Room | 4.9 m | 2.95 m | 4.9 m x 2.95 m |
| Main Level | Bedroom | 3.32 m | 3.048 m | 3.32 m x 3.048 m |
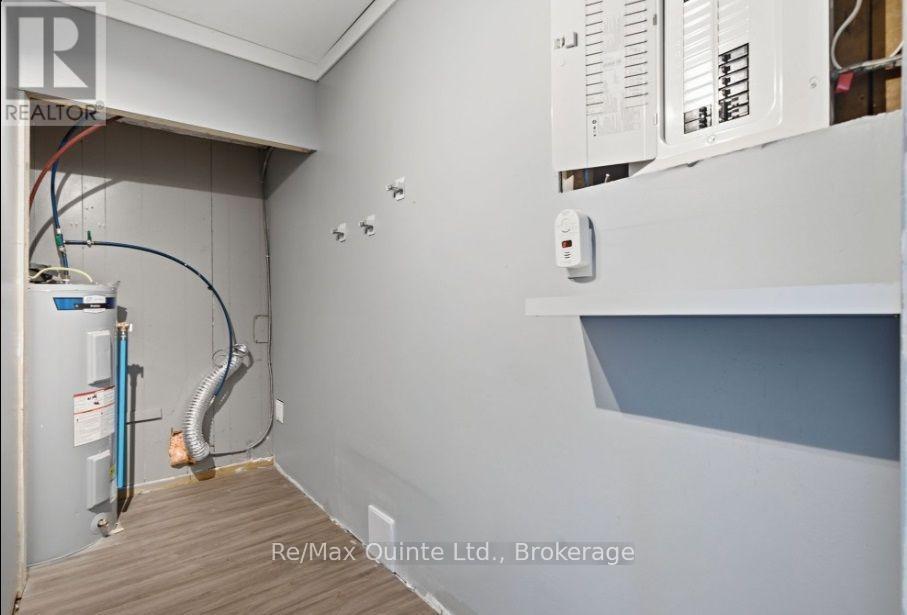
| Main Level | Laundry Room | 3.96 m | 1.2 m | 3.96 m x 1.2 m |
| Main Level | Bedroom 2 | 3.048 m | 2.8 m | 3.048 m x 2.8 m |
https://www.realtor.ca/real-estate/30078833/14-johnson-road-quinte-west-trenton-ward-trenton-ward
Contact Us
Contact us for more information

This REALTOR.ca listing content is owned and licensed by REALTOR® members of The Canadian Real Estate Association
The trademarks REALTOR®, REALTORS®, and the REALTOR® logo are controlled by The Canadian Real Estate Association (CREA) and identify real estate professionals who are members of CREA. The trademarks MLS®, Multiple Listing Service® and the associated logos are owned by The Canadian Real Estate Association (CREA) and identify the quality of services provided by real estate professionals who are members of CREA. The trademark DDF® is owned by The Canadian Real Estate Association (CREA) and identifies CREA's Data Distribution Facility (DDF®)
July 25 2026 03:19:39
Central Lakes Association of REALTORS®
RE/MAX Quinte Ltd.