
14 Howarth Avenue Toronto, Ontario M1R 1H4

5 Bedroom
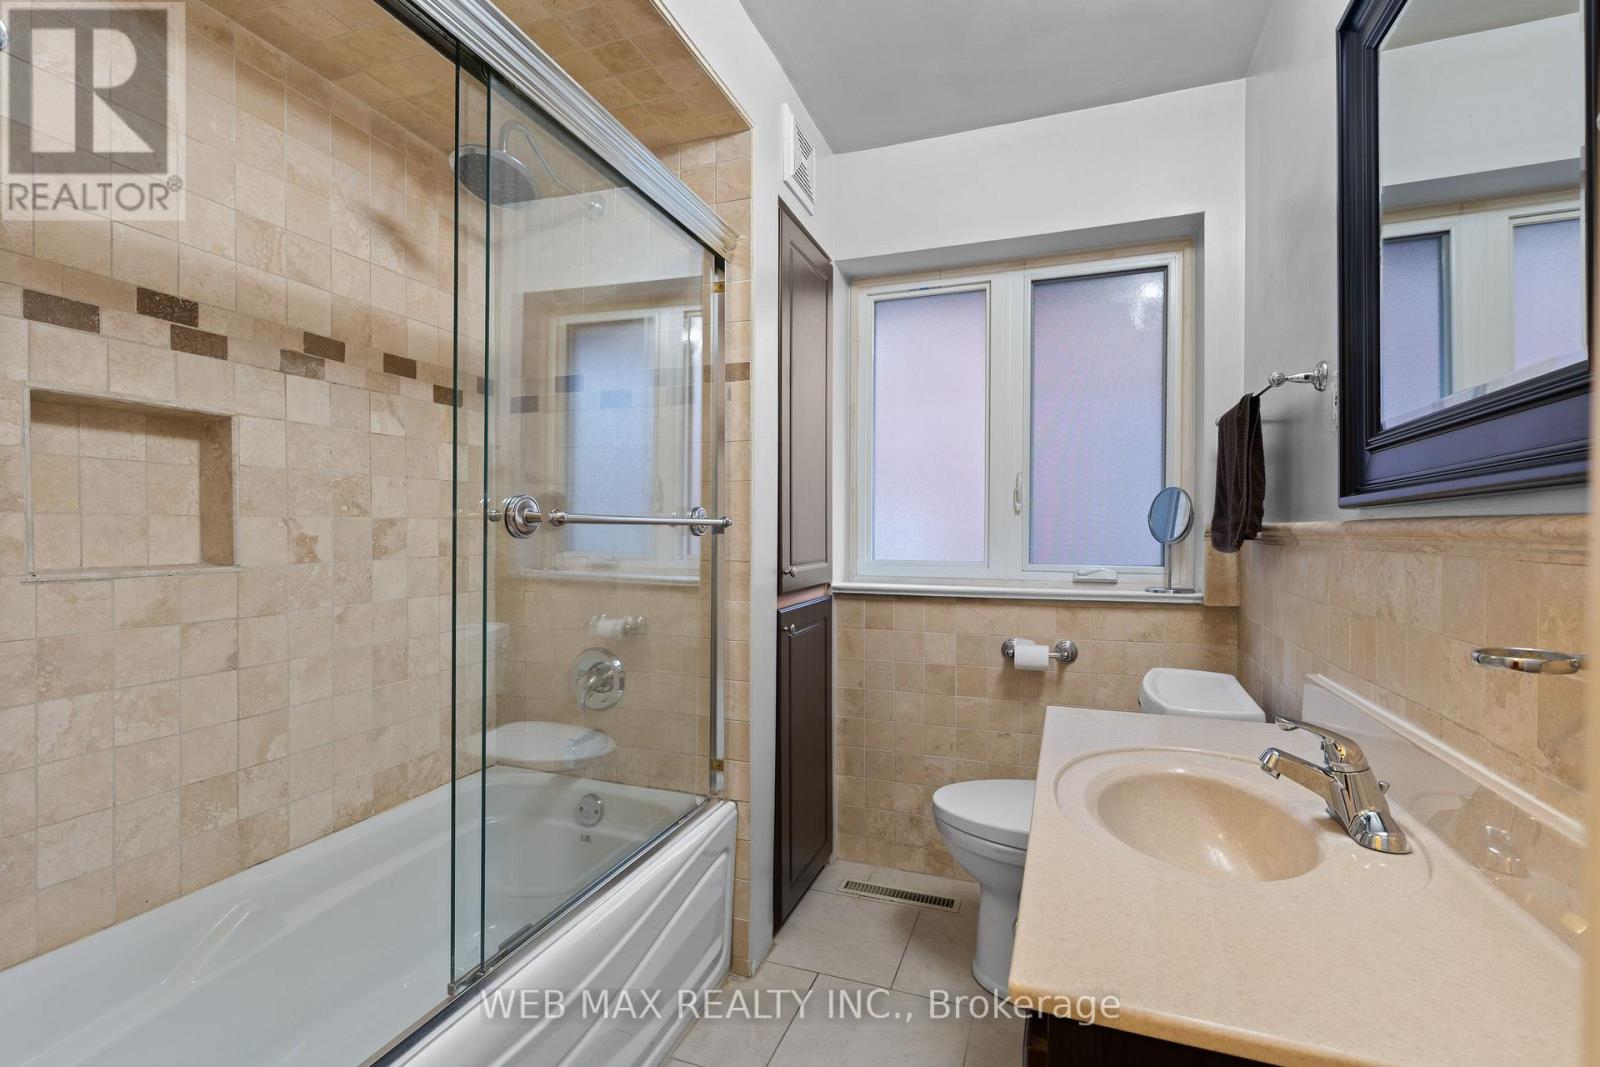
2 Bathroom
1,100 - 1,500 sqft
Bungalow
Fireplace
On Ground Pool
Central Air Conditioning
Forced Air
Landscaped
$1,175,000
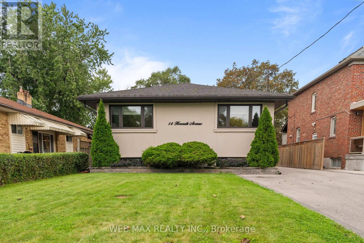
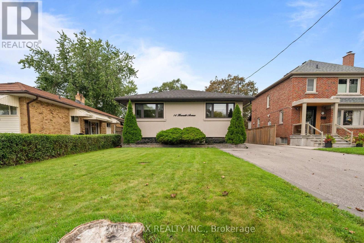
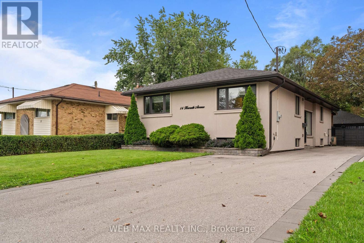
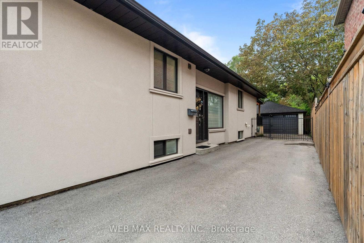
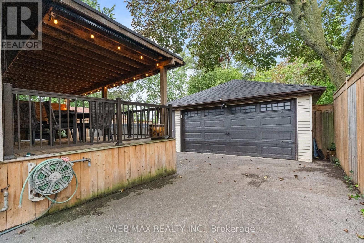
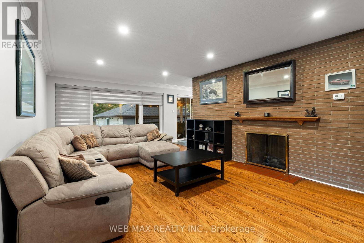
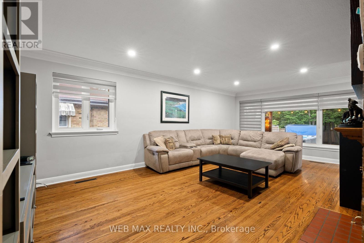
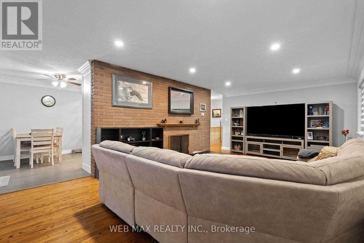
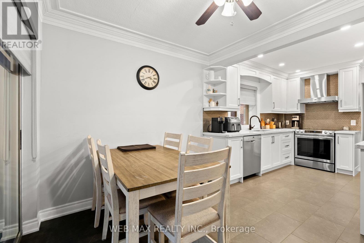
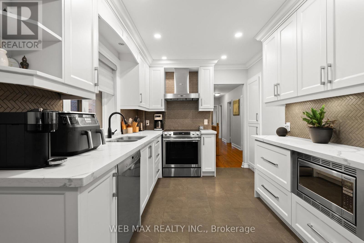
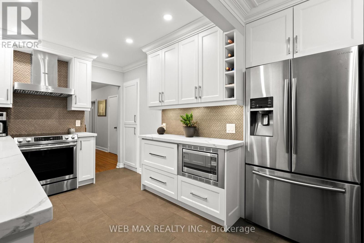
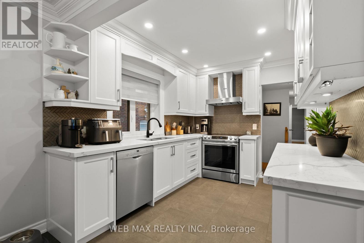
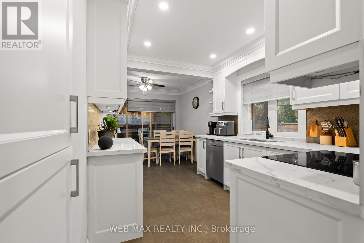
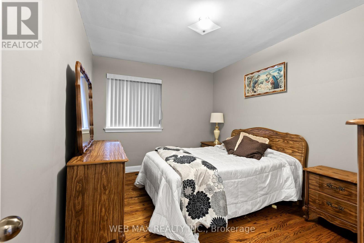
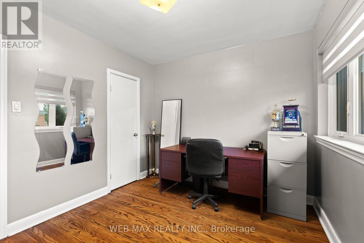
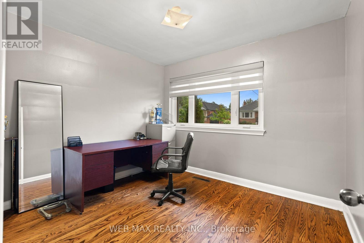
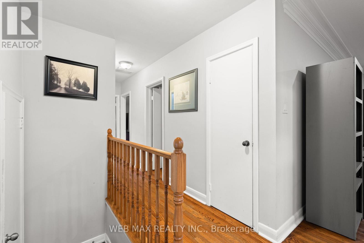
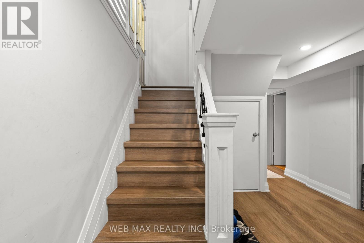
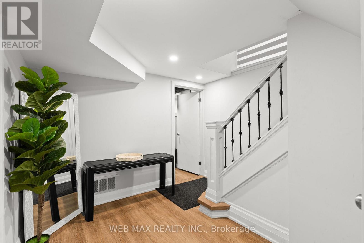
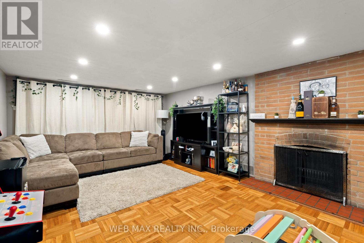
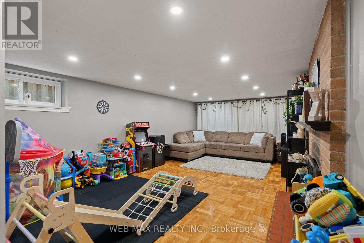
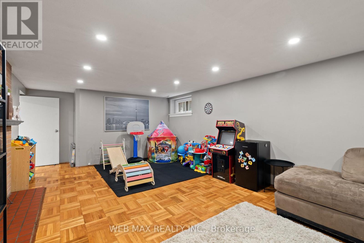
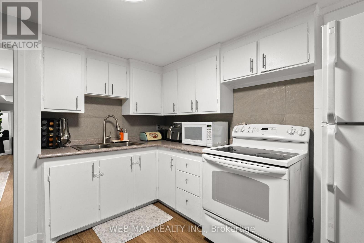
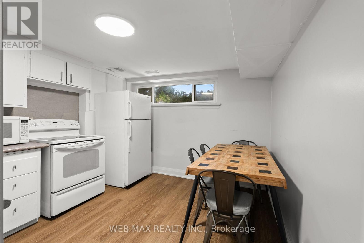
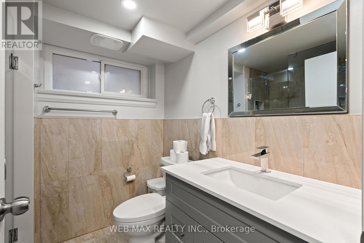
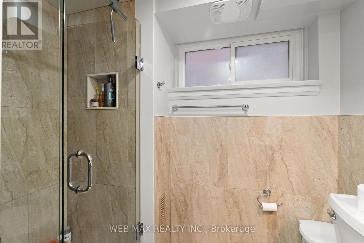
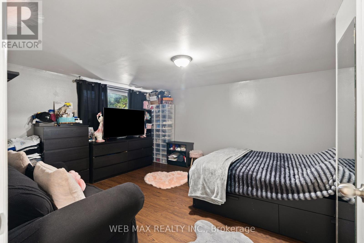
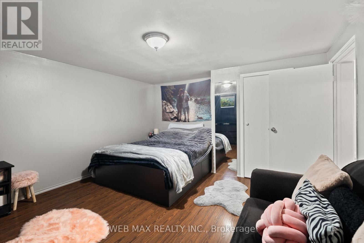
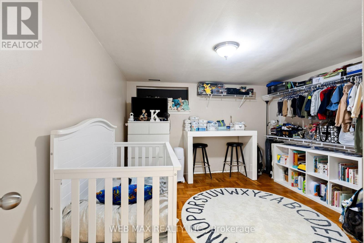
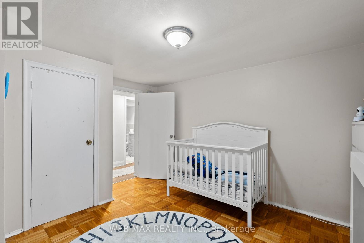
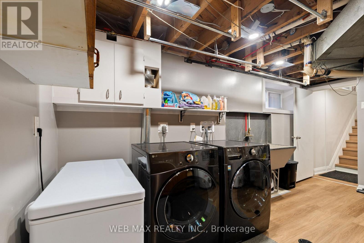
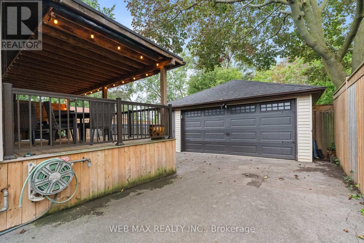
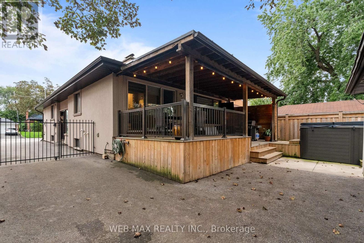
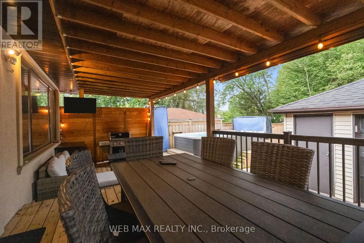
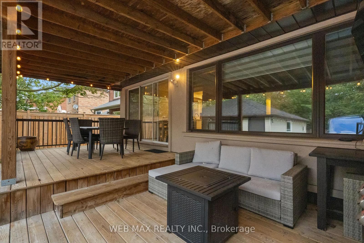
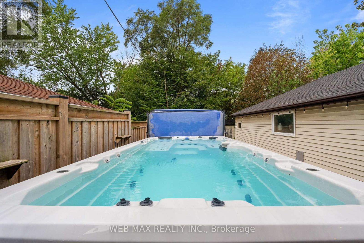
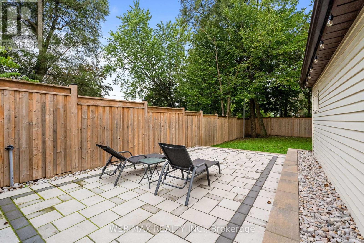
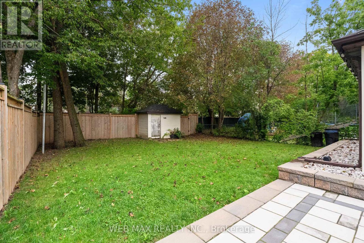
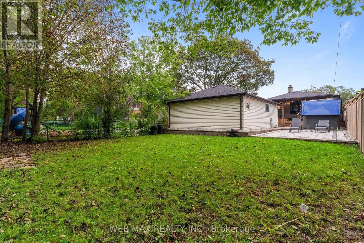
A rare sized 1400 sq. ft Wexford home --wonderfully upgraded and exceptionally finished, spacious 3+ 2 bedroom. This bungalow is on a premium 42' x 180' lot, beautifully landscaped to create your own private oasis. Exterior features include: attractive stucco exterior over brick for added insulation, updated windows, eves and soffits, and a recently redone roof. The covered walkout deck from the kitchen sliding glass doors leads to a stunning outdoor retreat with another sitting area great for a bbq , t.v. and a swim spa combination, surrounded by lovely landscaping-an ideal setting for relaxing, entertaining, and enjoying outdoors. Swim spa can remain or removed. The main floor features an updated large eat in kitchen with new appliances, quartz countertops, pot lights, pantry and elegant porcelain flooring. A huge living room/dining room with fireplace offers a warm and inviting space for family living and entertaining. The bright, spacious basement includes another huge rec room with a fireplace and two additional bedrooms, providing excellent flexibility for guests, recreation, combined home office. A separate 2-bedroom in-law suite with eat in kitchen , rec room with fireplace-offers tremendous flexibility for extended family, guests, or potential rental income. An recently upgraded 3 piece bathroom and spacious laundry room as well, 200 amp service. A detached 30 by 22 foot oversized double garage with a heater, and newly paved driveway offers parking for approximately 8 vehicles providing exceptional convenience. Ideally located with easy access to Highway 401 and Don Valley Parkway, close to shopping, restaurants, everyday amenities, and public transit. Enjoy a highly walkable neighbourhood with excellent transit access and convenient connections throughout the city. A rare opportunity to own a beautifully oversized Wexford upgraded home with a huge lot, private backyard oasis, versatile living spaces, and an exceptional sought after location. (id:15069)
Property Details
| MLS® Number | E13748422 |
| Property Type | Single Family |
| Neigbourhood | Wexford |
| Community Name | Wexford-Maryvale |
| Equipment Type | Water Heater |
| Features | Carpet Free, In-law Suite |
| Parking Space Total | 6 |
| Pool Type | On Ground Pool |
| Rental Equipment Type | Water Heater |
| Structure | Patio(s) |
Building
| Bathroom Total | 2 |
| Bedrooms Above Ground | 3 |
| Bedrooms Below Ground | 2 |
| Bedrooms Total | 5 |
| Amenities | Fireplace(s) |
| Appliances | All, Window Coverings |
| Architectural Style | Bungalow |
| Basement Development | Finished |
| Basement Features | Walk Out |
| Basement Type | N/a (finished) |
| Construction Style Attachment | Detached |
| Cooling Type | Central Air Conditioning |
| Exterior Finish | Stucco, Brick |
| Fireplace Present | Yes |
| Fireplace Total | 2 |
| Flooring Type | Hardwood, Porcelain Tile, Parquet, Ceramic |
| Foundation Type | Block |
| Heating Fuel | Natural Gas |
| Heating Type | Forced Air |
| Stories Total | 1 |
| Size Interior | 1,100 - 1,500 Sqft |
| Type | House |
Parking
| Detached Garage | |
| Garage |
Land
| Acreage | No |
| Landscape Features | Landscaped |
| Sewer | Sanitary Sewer |
| Size Depth | 177 Ft ,3 In |
| Size Frontage | 41 Ft ,3 In |
| Size Irregular | 41.3 X 177.3 Ft ; 180.63 |
| Size Total Text | 41.3 X 177.3 Ft ; 180.63 |
Rooms
| Level | Type | Length | Width | Dimensions |
|---|---|---|---|---|
| Basement | Laundry Room | 3.05 m | 3.05 m | 3.05 m x 3.05 m |
| Basement | Recreational, Games Room | 6.4 m | 3.86 m | 6.4 m x 3.86 m |
| Basement | Kitchen | 3.45 m | 3.12 m | 3.45 m x 3.12 m |
| Basement | Bedroom 4 | 3.88 m | 3.4 m | 3.88 m x 3.4 m |
| Basement | Bedroom 5 | 3.1 m | 2.8 m | 3.1 m x 2.8 m |
| Main Level | Living Room | 7.08 m | 3.96 m | 7.08 m x 3.96 m |
| Main Level | Dining Room | 0.01 m | 0.01 m | 0.01 m x 0.01 m |
| Main Level | Kitchen | 4.57 m | 2.64 m | 4.57 m x 2.64 m |
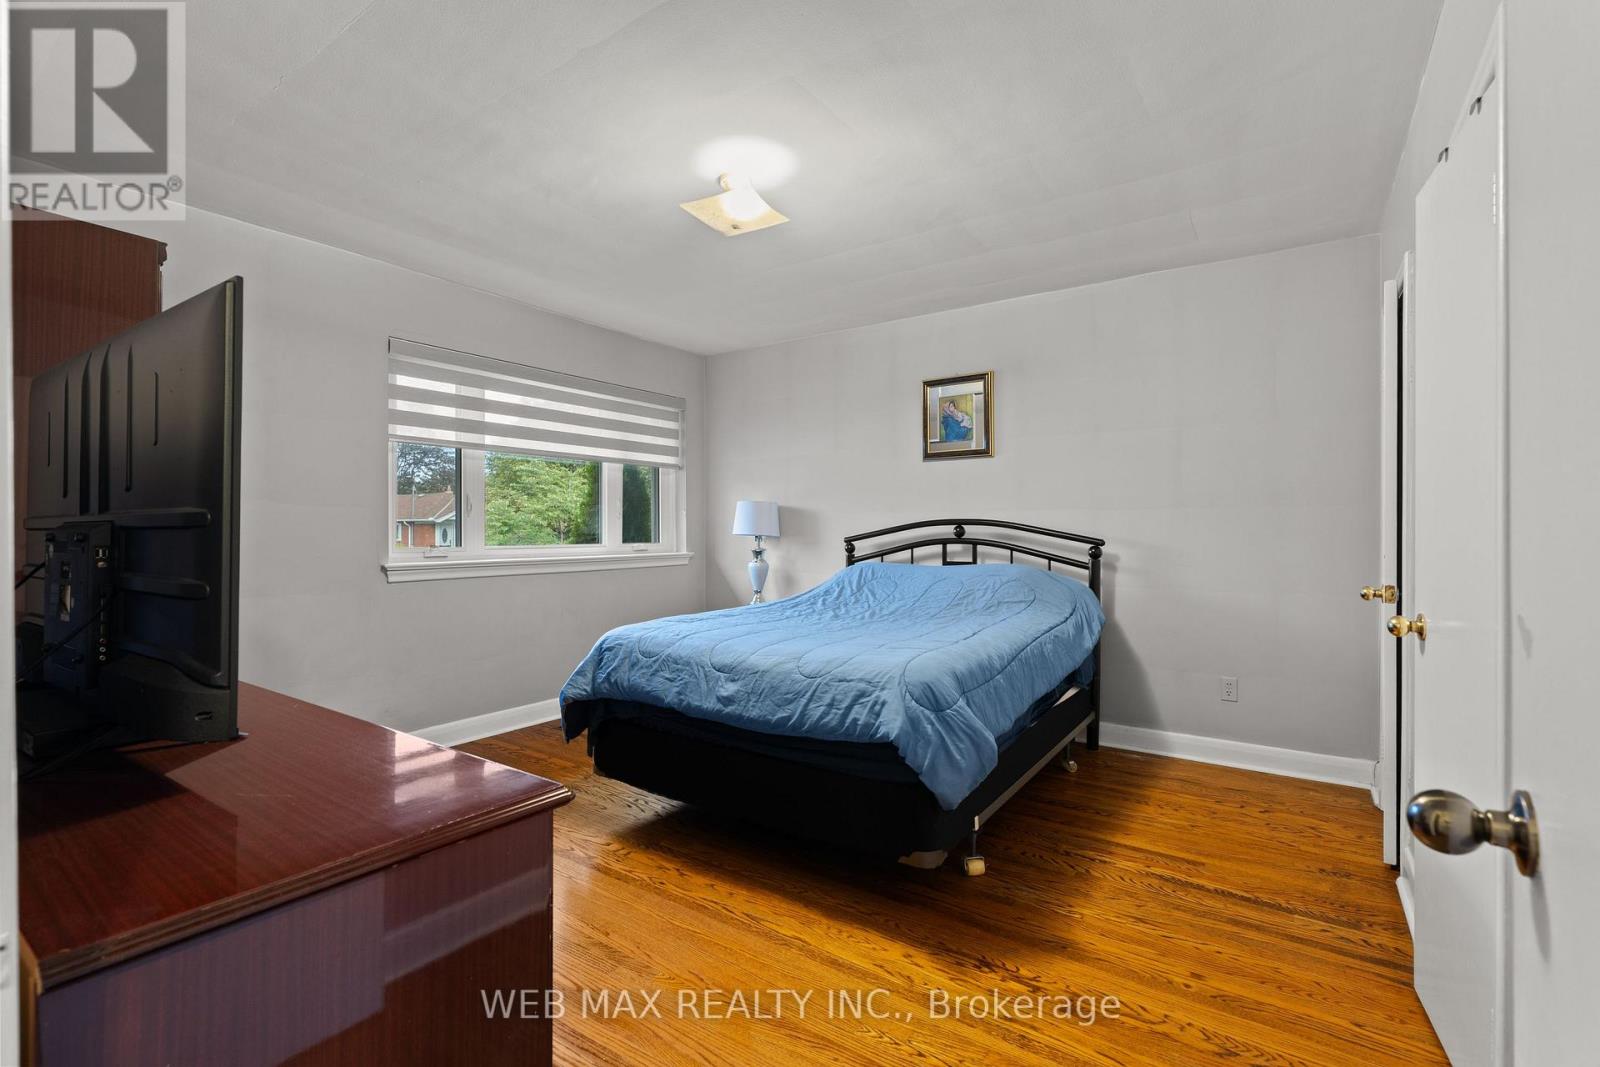
| Main Level | Primary Bedroom | 3.96 m | 3.96 m | 3.96 m x 3.96 m |
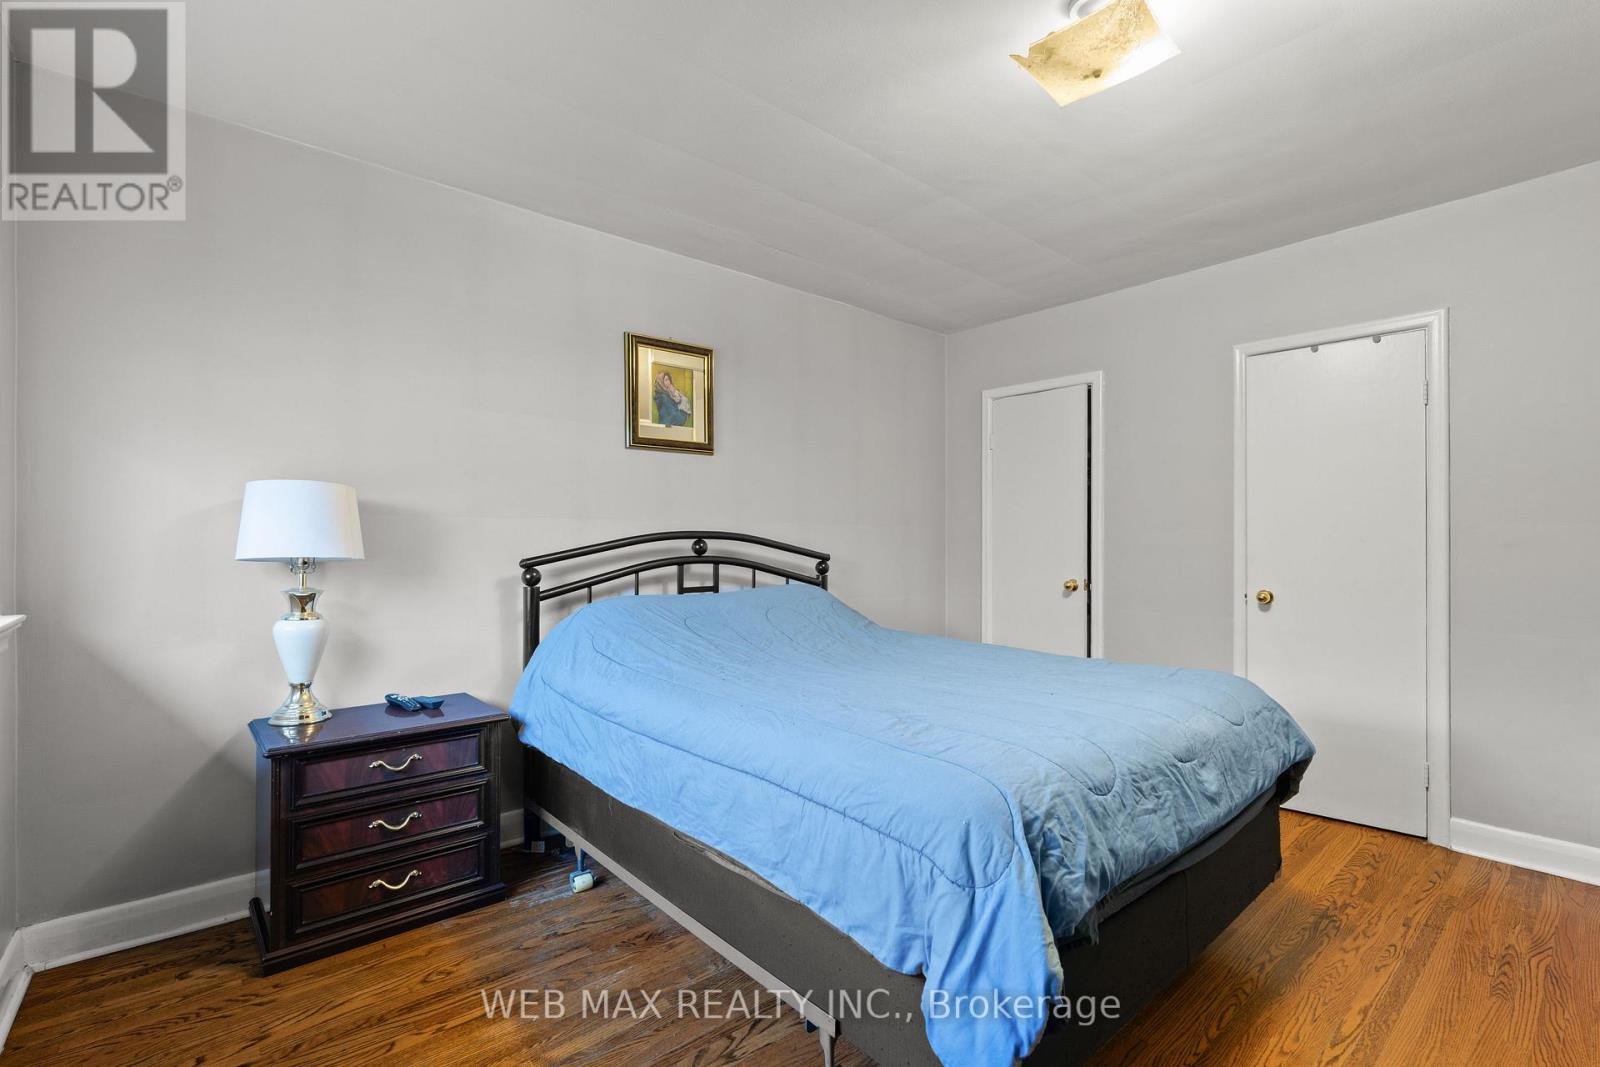
| Main Level | Bedroom 2 | 3.96 m | 2.79 m | 3.96 m x 2.79 m |
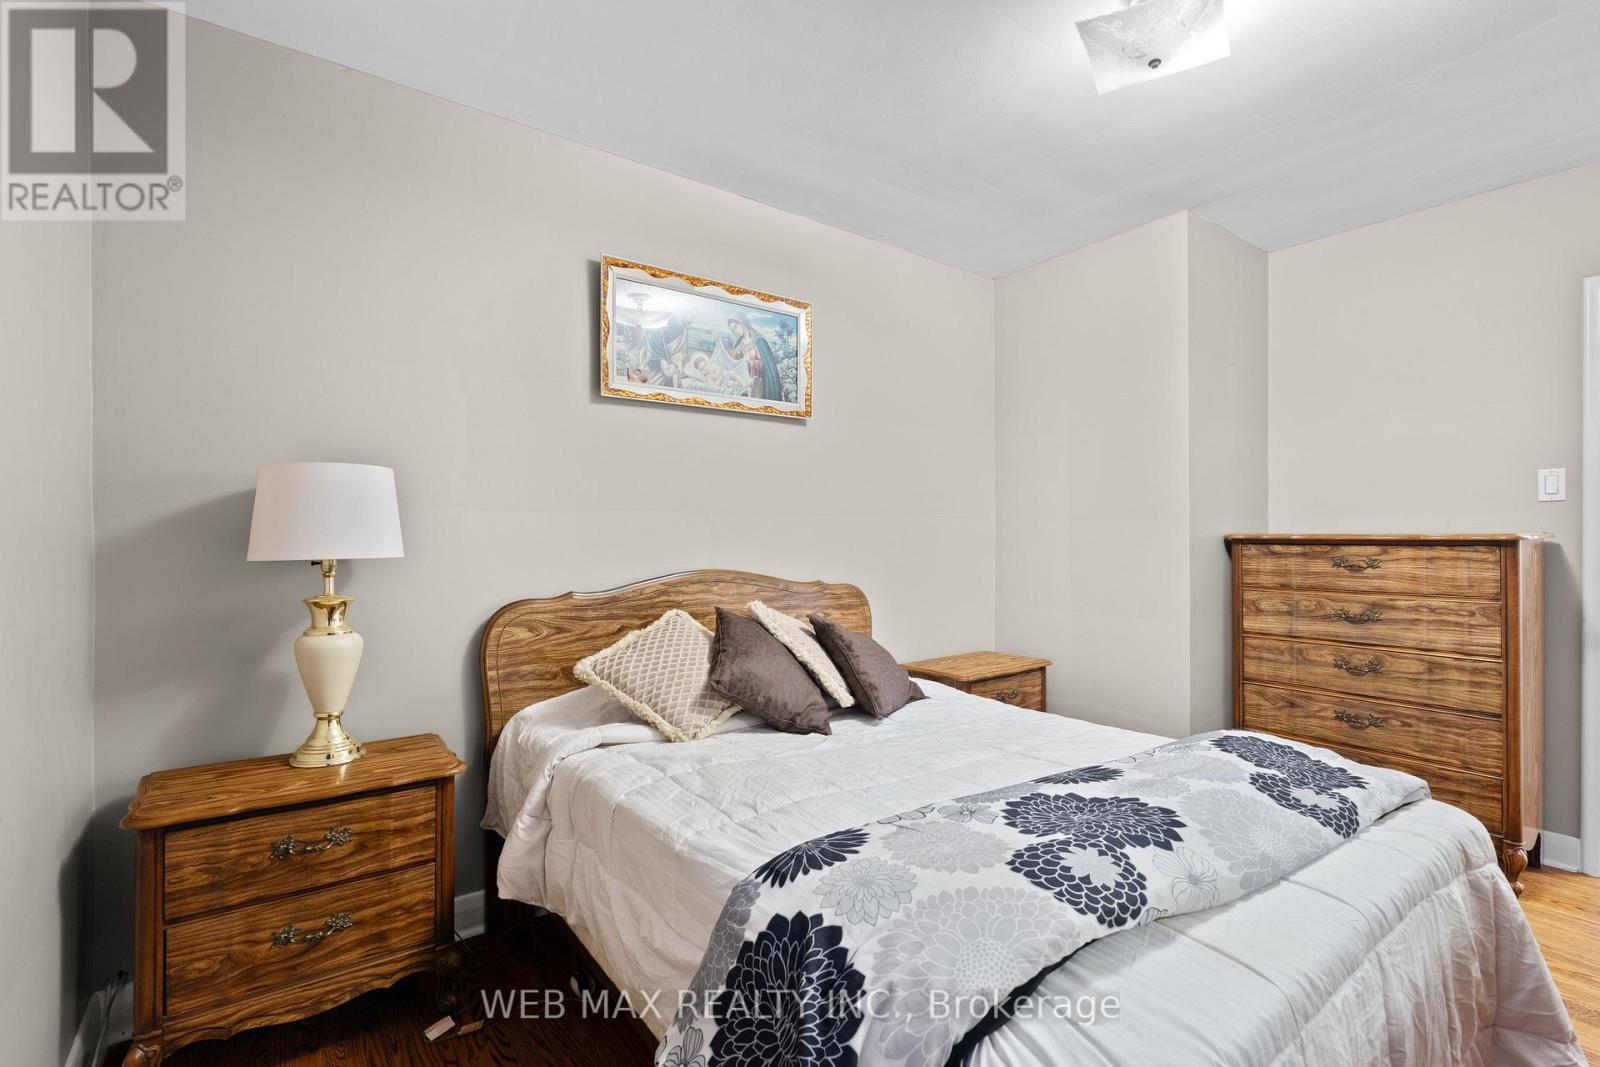
| Main Level | Bedroom 3 | 3.22 m | 2.84 m | 3.22 m x 2.84 m |
Utilities
| Cable | Installed |
| Electricity | Installed |
Contact Us
Contact us for more information

This REALTOR.ca listing content is owned and licensed by REALTOR® members of The Canadian Real Estate Association
The trademarks REALTOR®, REALTORS®, and the REALTOR® logo are controlled by The Canadian Real Estate Association (CREA) and identify real estate professionals who are members of CREA. The trademarks MLS®, Multiple Listing Service® and the associated logos are owned by The Canadian Real Estate Association (CREA) and identify the quality of services provided by real estate professionals who are members of CREA. The trademark DDF® is owned by The Canadian Real Estate Association (CREA) and identifies CREA's Data Distribution Facility (DDF®)
September 05 2026 05:26:31
Toronto Regional Real Estate Board
Web Max Realty Inc.