
14 Dixon Court Barrie, Ontario L4N 7H1

5 Bedroom
5 Bathroom
2,500 - 3,000 sqft
Central Air Conditioning
Forced Air
$1,499,000
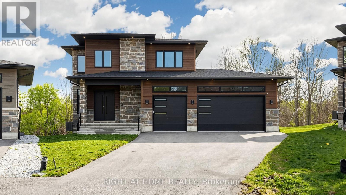
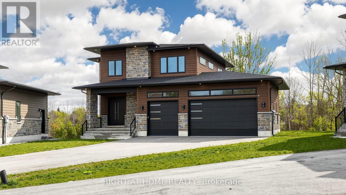
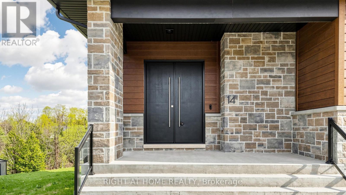
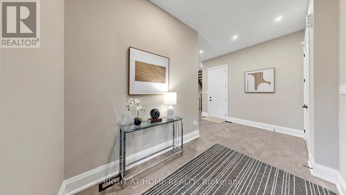
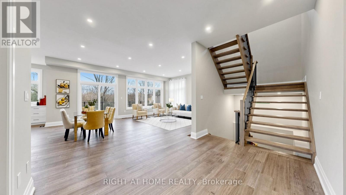
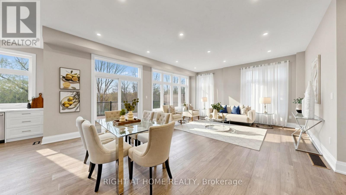
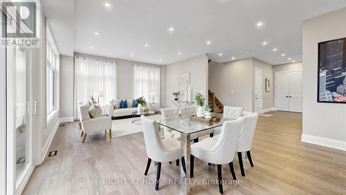
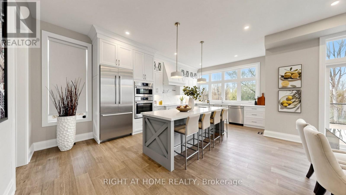
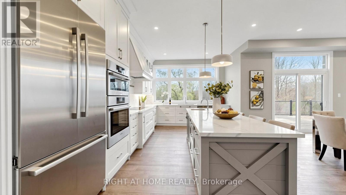
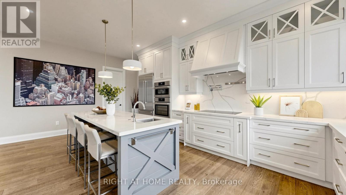
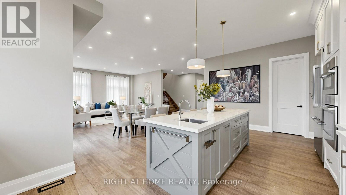
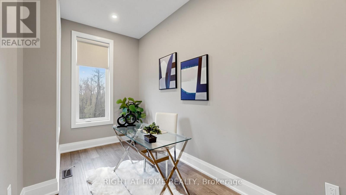
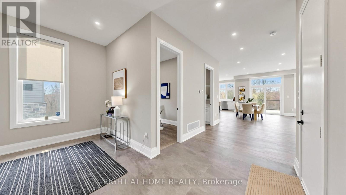
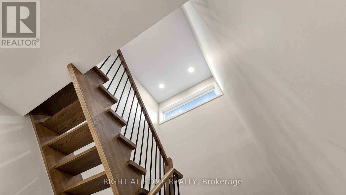
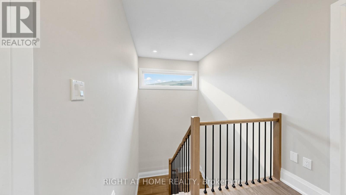
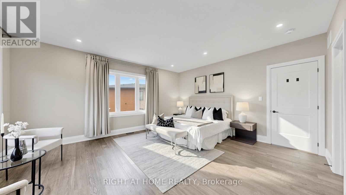
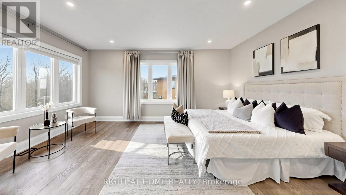
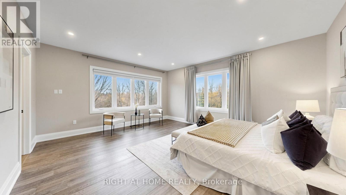
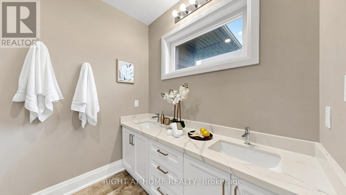
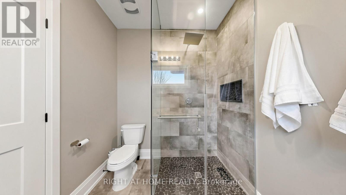
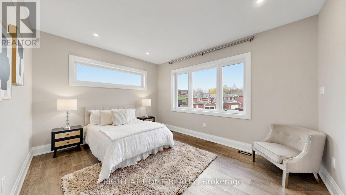
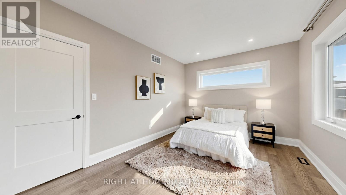
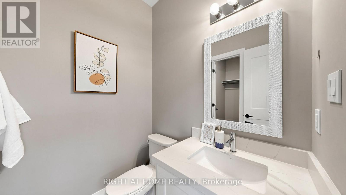
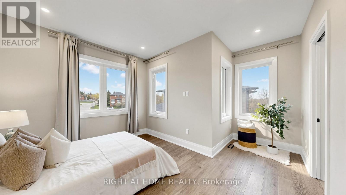
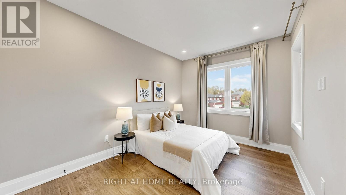
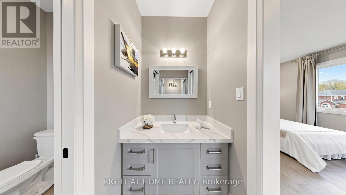
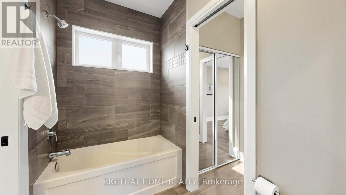
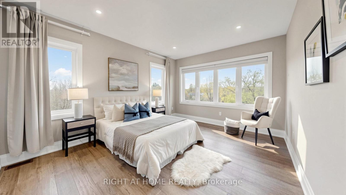
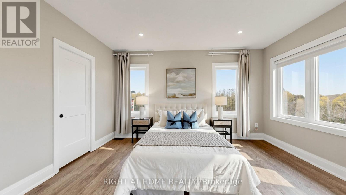
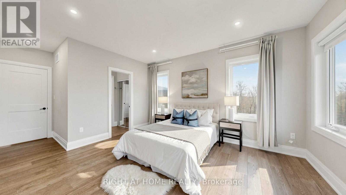
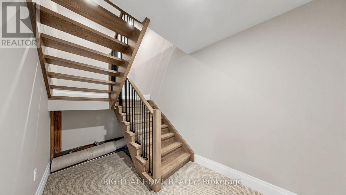
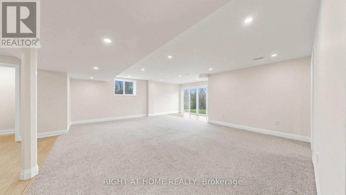
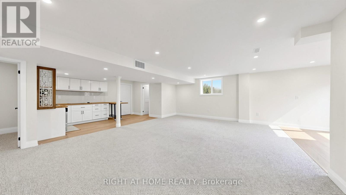
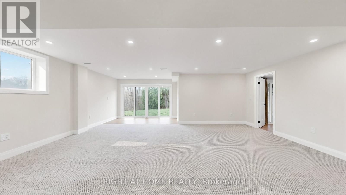
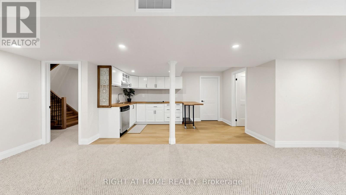
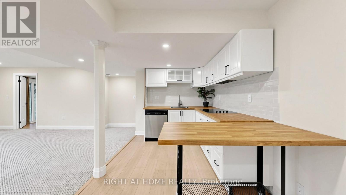
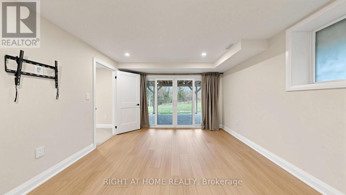
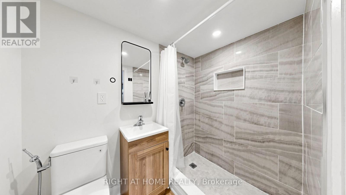
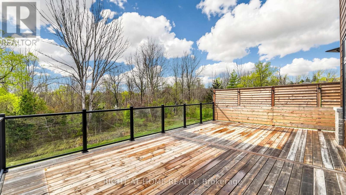
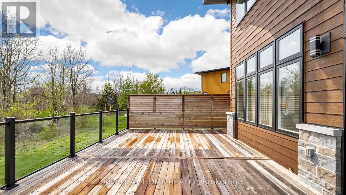
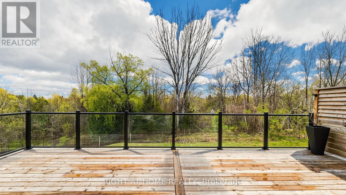
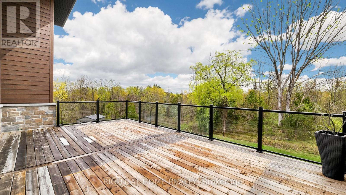
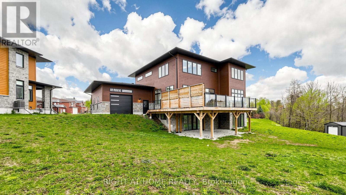
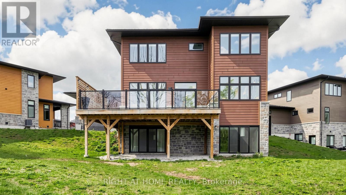
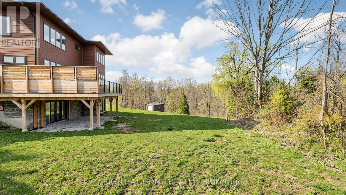
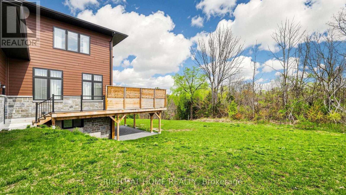
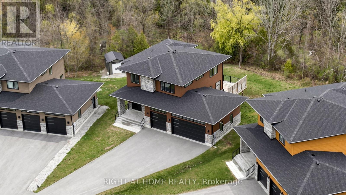
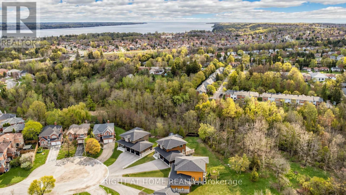
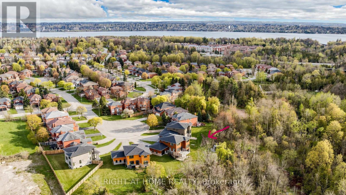
Welcome to 14 Dixon Court-an exceptional custom-built executive residence nestled on a premium pie-shaped lot in one of Barrie's most desirable court locations. Built in 2022, this stunning home offers almost 4,000 sq. ft. of finished living space, including a beautifully finished walkout basement, and showcases outstanding craftsmanship with premium finishes throughout. Designed for modern family living and entertaining, this home features 10-ft ceilings on the main floor, 9-ft ceilings on the second level, engineered hardwood flooring, oversized windows, and an abundance of natural light. Offering 4 spacious bedrooms with ensuite access, this thoughtfully designed layout blends luxury with everyday functionality. The chef-inspired kitchen is equipped with quartz countertops, upgraded cabinetry, built-in appliances, a large center island, and a spacious walk-in pantry. Step outside to the newly completed walkout deck featuring privacy shutters and overlooking the tranquil treescape of Lovers Creek-the perfect setting for relaxing or entertaining. The fully finished walkout basement provides exceptional additional living space, complete with a second kitchen and two additional washrooms, making it ideal for extended family, guests, or multi-generational living. Additional highlights include a striking stone and Hardie Board exterior, triple-pane windows, exterior pot lights, oversized insulated garage doors, and a rare 3-car garage with impressive 13-ft ceilings and convenient backyard access. Further upgrades include a 200-amp electrical service with EV charger rough-in, central air conditioning, HRV system, upgraded lighting, and premium finishes throughout. A rare opportunity to own a nearly new custom luxury home offering exceptional quality, privacy, and lifestyle! (id:15069)
Property Details
| MLS® Number | S13575178 |
| Property Type | Single Family |
| Community Name | Painswick North |
| Equipment Type | Water Heater |
| Features | Cul-de-sac, Irregular Lot Size, Sump Pump |
| Parking Space Total | 9 |
| Rental Equipment Type | Water Heater |
Building
| Bathroom Total | 5 |
| Bedrooms Above Ground | 4 |
| Bedrooms Below Ground | 1 |
| Bedrooms Total | 5 |
| Age | 0 To 5 Years |
| Appliances | Garage Door Opener Remote(s), Cooktop, Dishwasher, Dryer, Microwave, Oven, Range, Washer, Window Coverings, Refrigerator |
| Basement Development | Finished |
| Basement Features | Walk Out |
| Basement Type | N/a (finished) |
| Construction Style Attachment | Detached |
| Cooling Type | Central Air Conditioning |
| Exterior Finish | Stone |
| Flooring Type | Hardwood, Carpeted |
| Foundation Type | Concrete |
| Half Bath Total | 2 |
| Heating Fuel | Natural Gas |
| Heating Type | Forced Air |
| Stories Total | 2 |
| Size Interior | 2,500 - 3,000 Sqft |
| Type | House |
| Utility Water | Municipal Water |
Parking
| Attached Garage | |
| Garage |
Land
| Acreage | No |
| Sewer | Sanitary Sewer |
| Size Depth | 157 Ft ,8 In |
| Size Frontage | 22 Ft ,7 In |
| Size Irregular | 22.6 X 157.7 Ft ; X 198.24 Ft X 118.41 Ft X 123.02 Ft |
| Size Total Text | 22.6 X 157.7 Ft ; X 198.24 Ft X 118.41 Ft X 123.02 Ft |
| Zoning Description | R4, Rm2(sp-98) |
Rooms
| Level | Type | Length | Width | Dimensions |
|---|---|---|---|---|
| Second Level | Primary Bedroom | 5.46 m | 4.78 m | 5.46 m x 4.78 m |
| Second Level | Bedroom 2 | 3.48 m | 4.42 m | 3.48 m x 4.42 m |
| Second Level | Bedroom 3 | 3.96 m | 4.6 m | 3.96 m x 4.6 m |
| Second Level | Bedroom 4 | 3.73 m | 6.3 m | 3.73 m x 6.3 m |
| Basement | Recreational, Games Room | 9.6 m | 7.21 m | 9.6 m x 7.21 m |
| Basement | Bedroom 5 | 3.89 m | 3.76 m | 3.89 m x 3.76 m |
| Main Level | Foyer | 5.77 m | 4.83 m | 5.77 m x 4.83 m |
| Main Level | Den | 2.29 m | 4.01 m | 2.29 m x 4.01 m |
| Main Level | Kitchen | 6.6 m | 3.73 m | 6.6 m x 3.73 m |
| Main Level | Great Room | 5.41 m | 7.24 m | 5.41 m x 7.24 m |
Utilities
| Cable | Installed |
| Electricity | Installed |
| Sewer | Installed |
https://www.realtor.ca/real-estate/30046434/14-dixon-court-barrie-painswick-north-painswick-north
Contact Us
Contact us for more information

This REALTOR.ca listing content is owned and licensed by REALTOR® members of The Canadian Real Estate Association
The trademarks REALTOR®, REALTORS®, and the REALTOR® logo are controlled by The Canadian Real Estate Association (CREA) and identify real estate professionals who are members of CREA. The trademarks MLS®, Multiple Listing Service® and the associated logos are owned by The Canadian Real Estate Association (CREA) and identify the quality of services provided by real estate professionals who are members of CREA. The trademark DDF® is owned by The Canadian Real Estate Association (CREA) and identifies CREA's Data Distribution Facility (DDF®)
July 17 2026 12:03:07
Toronto Regional Real Estate Board
Right At Home Realty