
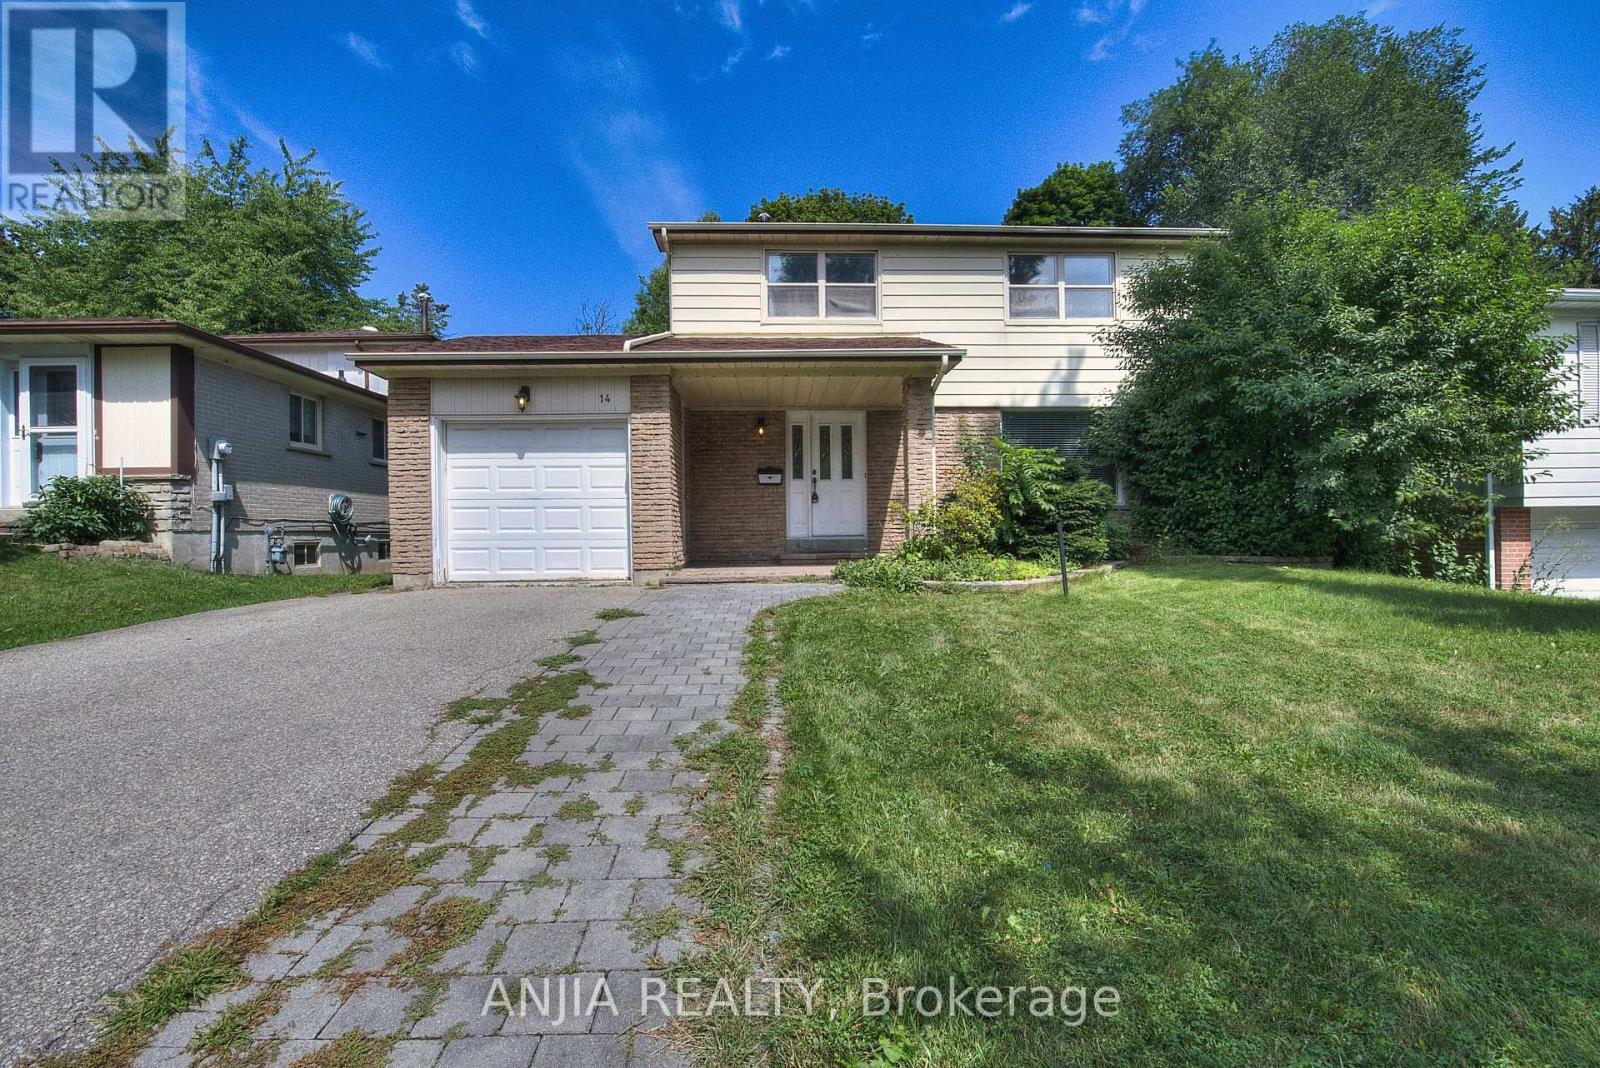
14 Cherrystone Drive Toronto, Ontario M2H 1R9

5 Bedroom
4 Bathroom
1,100 - 1,500 sqft
Central Air Conditioning
Forced Air
$1,220,000
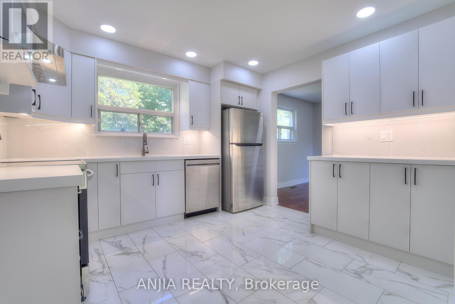
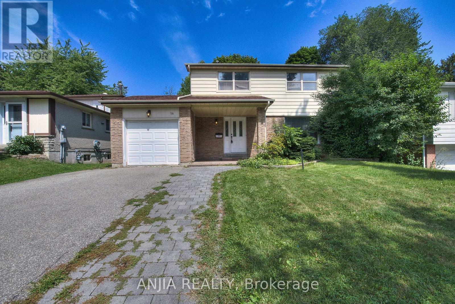
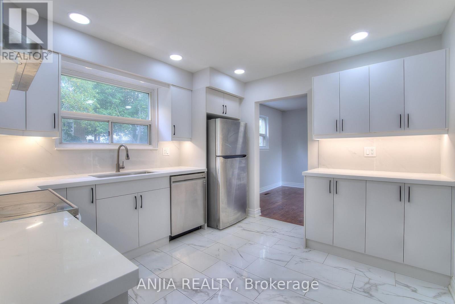
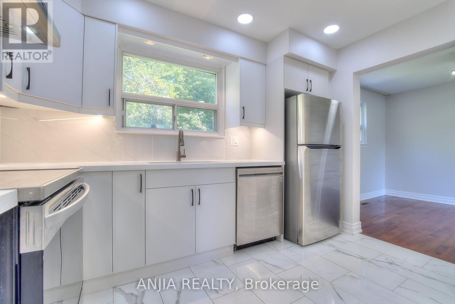
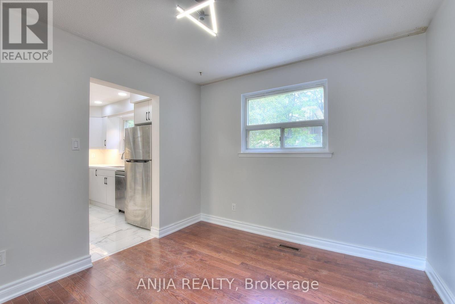
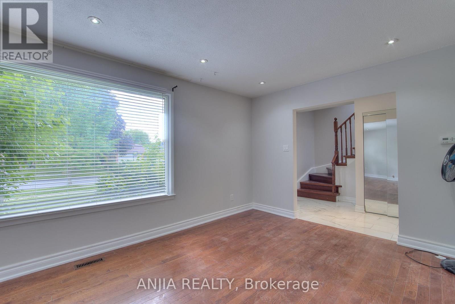
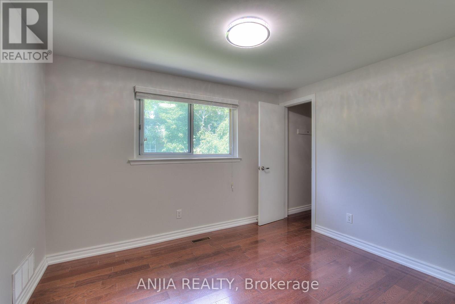
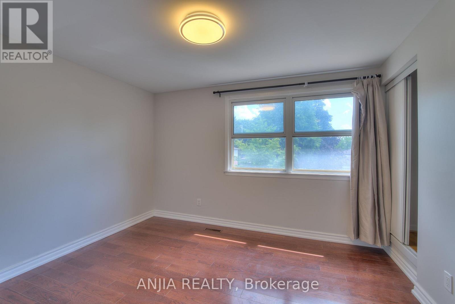
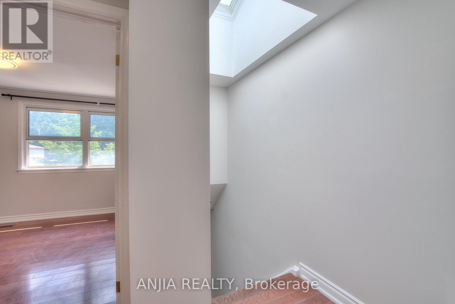
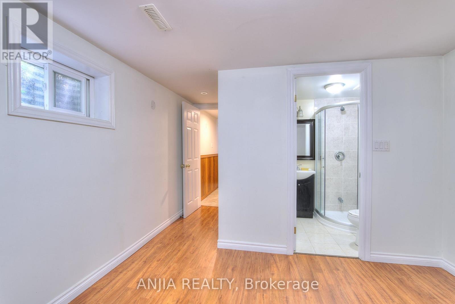
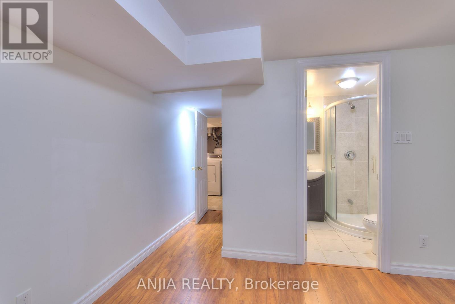
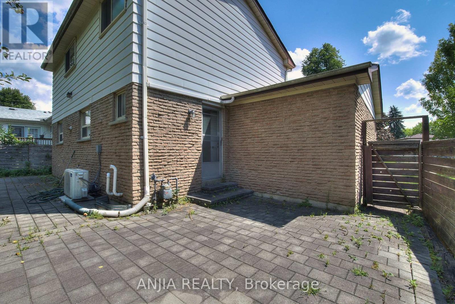
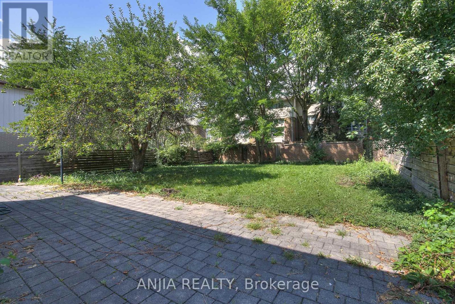
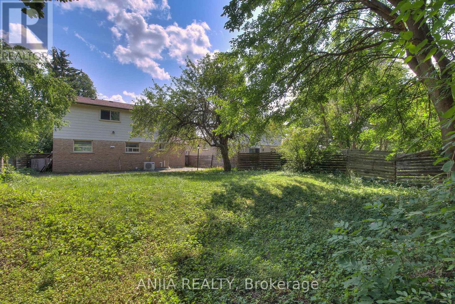
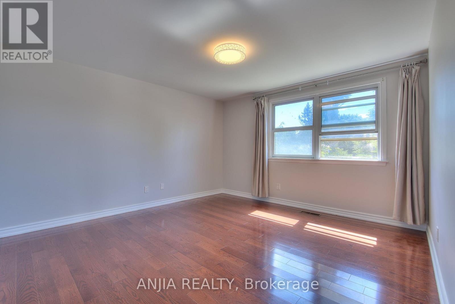
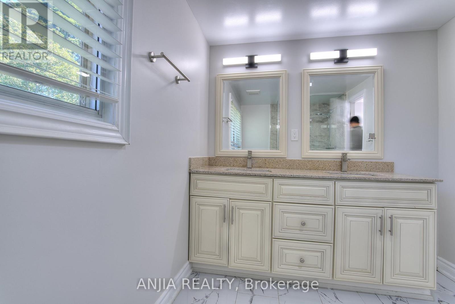
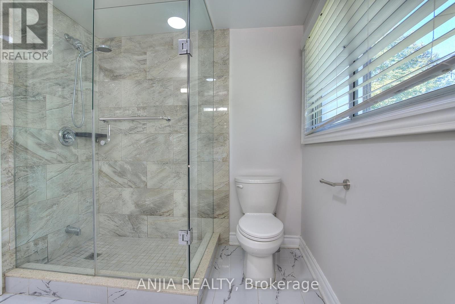
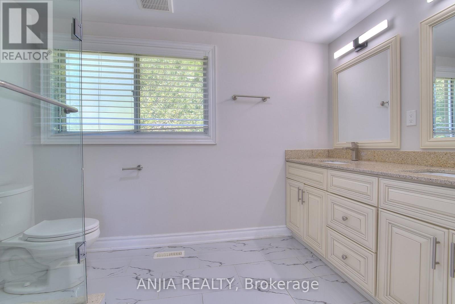
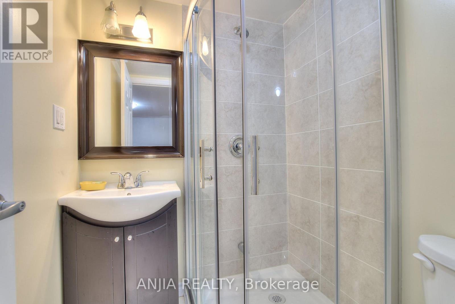
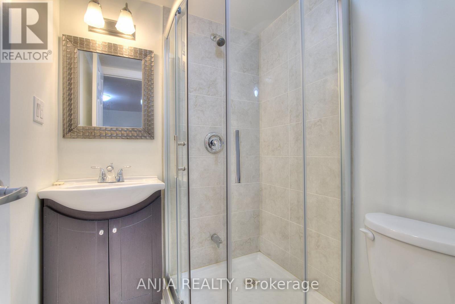
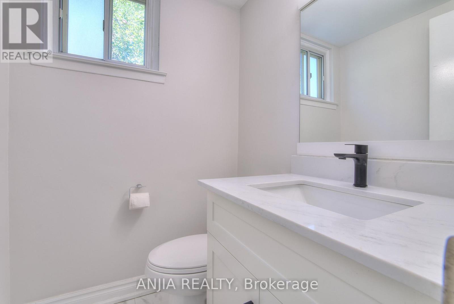
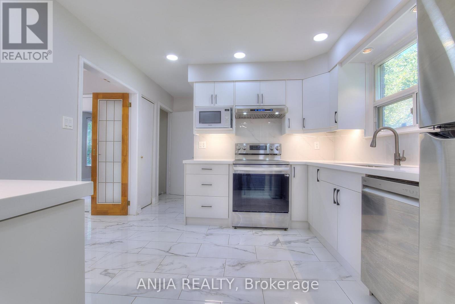
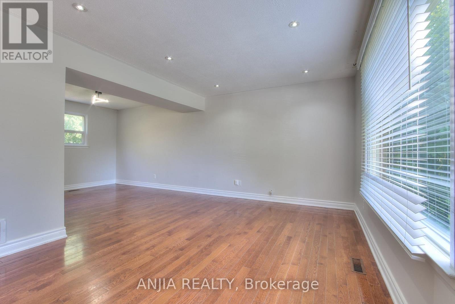
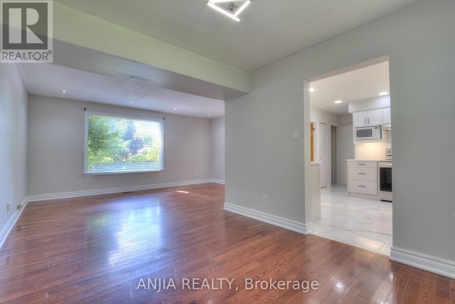
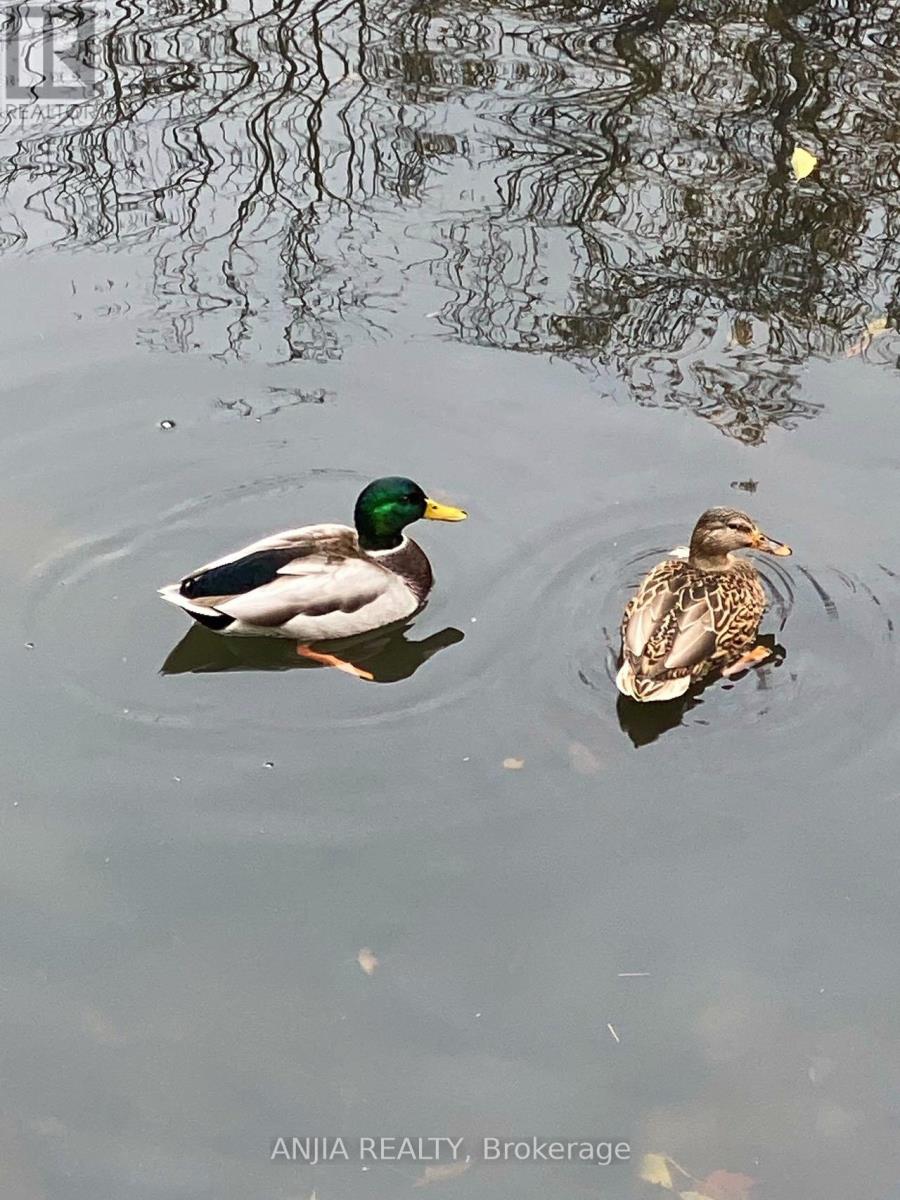
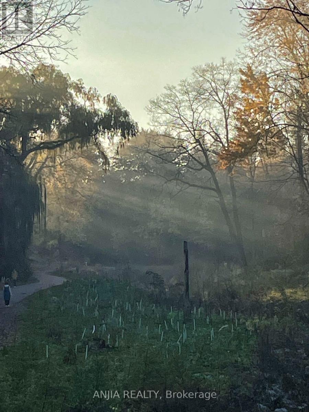
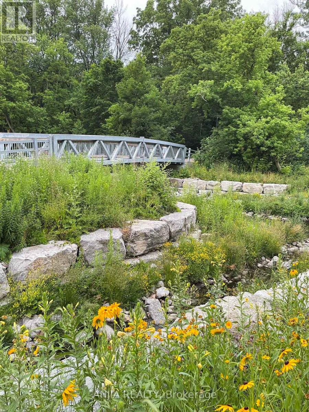
**New Kitchen & Washrooms on the First Floor!** Steps to Duncan Creek Trail and located in the highly sought-after Hillcrest Village neighbourhood. This bright, cozy, and well-maintained home offers a comfortable layout and excellent convenience for families.Situated within the boundaries of **Cliffwood Public School, Highland Junior High School, and A.Y. Jackson Secondary School**. Conveniently located close to TTC, Hwy 404, shopping centres, parks, and everyday amenities.Features **hardwood flooring throughout the main and second floors**, a convenient side entrance, and a finished basement with **two bedrooms, each with its own 3-piece ensuite bathroom**. Enjoy the private backyard, complete with mature apple and mulberry trees-perfect for relaxing or entertaining.A wonderful opportunity to live in a desirable family-friendly community with excellent access to schools, transit, nature, and amenities. (id:15069)
Property Details
| MLS® Number | C13847838 |
| Property Type | Single Family |
| Neigbourhood | North York |
| Community Name | Hillcrest Village |
| Amenities Near By | Park, Public Transit, Schools |
| Equipment Type | Water Heater |
| Features | Wooded Area, Ravine |
| Parking Space Total | 3 |
| Rental Equipment Type | Water Heater |
Building
| Bathroom Total | 4 |
| Bedrooms Above Ground | 3 |
| Bedrooms Below Ground | 2 |
| Bedrooms Total | 5 |
| Age | 51 To 99 Years |
| Appliances | Dishwasher, Two Stoves, Washer, Window Coverings, Refrigerator |
| Basement Development | Finished |
| Basement Type | N/a (finished) |
| Construction Style Attachment | Detached |
| Cooling Type | Central Air Conditioning |
| Exterior Finish | Aluminum Siding, Brick |
| Flooring Type | Hardwood |
| Foundation Type | Block |
| Half Bath Total | 1 |
| Heating Fuel | Natural Gas |
| Heating Type | Forced Air |
| Stories Total | 2 |
| Size Interior | 1,100 - 1,500 Sqft |
| Type | House |
| Utility Water | Municipal Water |
Parking
| Attached Garage | |
| Garage |
Land
| Acreage | No |
| Fence Type | Fenced Yard |
| Land Amenities | Park, Public Transit, Schools |
| Sewer | Sanitary Sewer |
| Size Depth | 120 Ft ,2 In |
| Size Frontage | 50 Ft ,1 In |
| Size Irregular | 50.1 X 120.2 Ft |
| Size Total Text | 50.1 X 120.2 Ft |
Rooms
| Level | Type | Length | Width | Dimensions |
|---|---|---|---|---|
| Second Level | Primary Bedroom | 4.2 m | 3.73 m | 4.2 m x 3.73 m |
| Second Level | Bedroom 2 | 3.53 m | 3.02 m | 3.53 m x 3.02 m |
| Second Level | Bedroom 3 | 3.39 m | 2.79 m | 3.39 m x 2.79 m |
| Basement | Bedroom 4 | 3.5 m | 3.2 m | 3.5 m x 3.2 m |
| Basement | Bedroom 5 | 3.5 m | 3.3 m | 3.5 m x 3.3 m |
| Ground Level | Living Room | 5.2 m | 3.33 m | 5.2 m x 3.33 m |
| Ground Level | Dining Room | 3.57 m | 3.05 m | 3.57 m x 3.05 m |
| Ground Level | Kitchen | 3.26 m | 3.25 m | 3.26 m x 3.25 m |
Contact Us
Contact us for more information

This REALTOR.ca listing content is owned and licensed by REALTOR® members of The Canadian Real Estate Association
The trademarks REALTOR®, REALTORS®, and the REALTOR® logo are controlled by The Canadian Real Estate Association (CREA) and identify real estate professionals who are members of CREA. The trademarks MLS®, Multiple Listing Service® and the associated logos are owned by The Canadian Real Estate Association (CREA) and identify the quality of services provided by real estate professionals who are members of CREA. The trademark DDF® is owned by The Canadian Real Estate Association (CREA) and identifies CREA's Data Distribution Facility (DDF®)
October 01 2026 02:34:14
Toronto Regional Real Estate Board
Anjia Realty