
14 Canarvan Court Brampton, Ontario L6Y 4X5

6 Bedroom
5 Bathroom
2,000 - 2,500 sqft
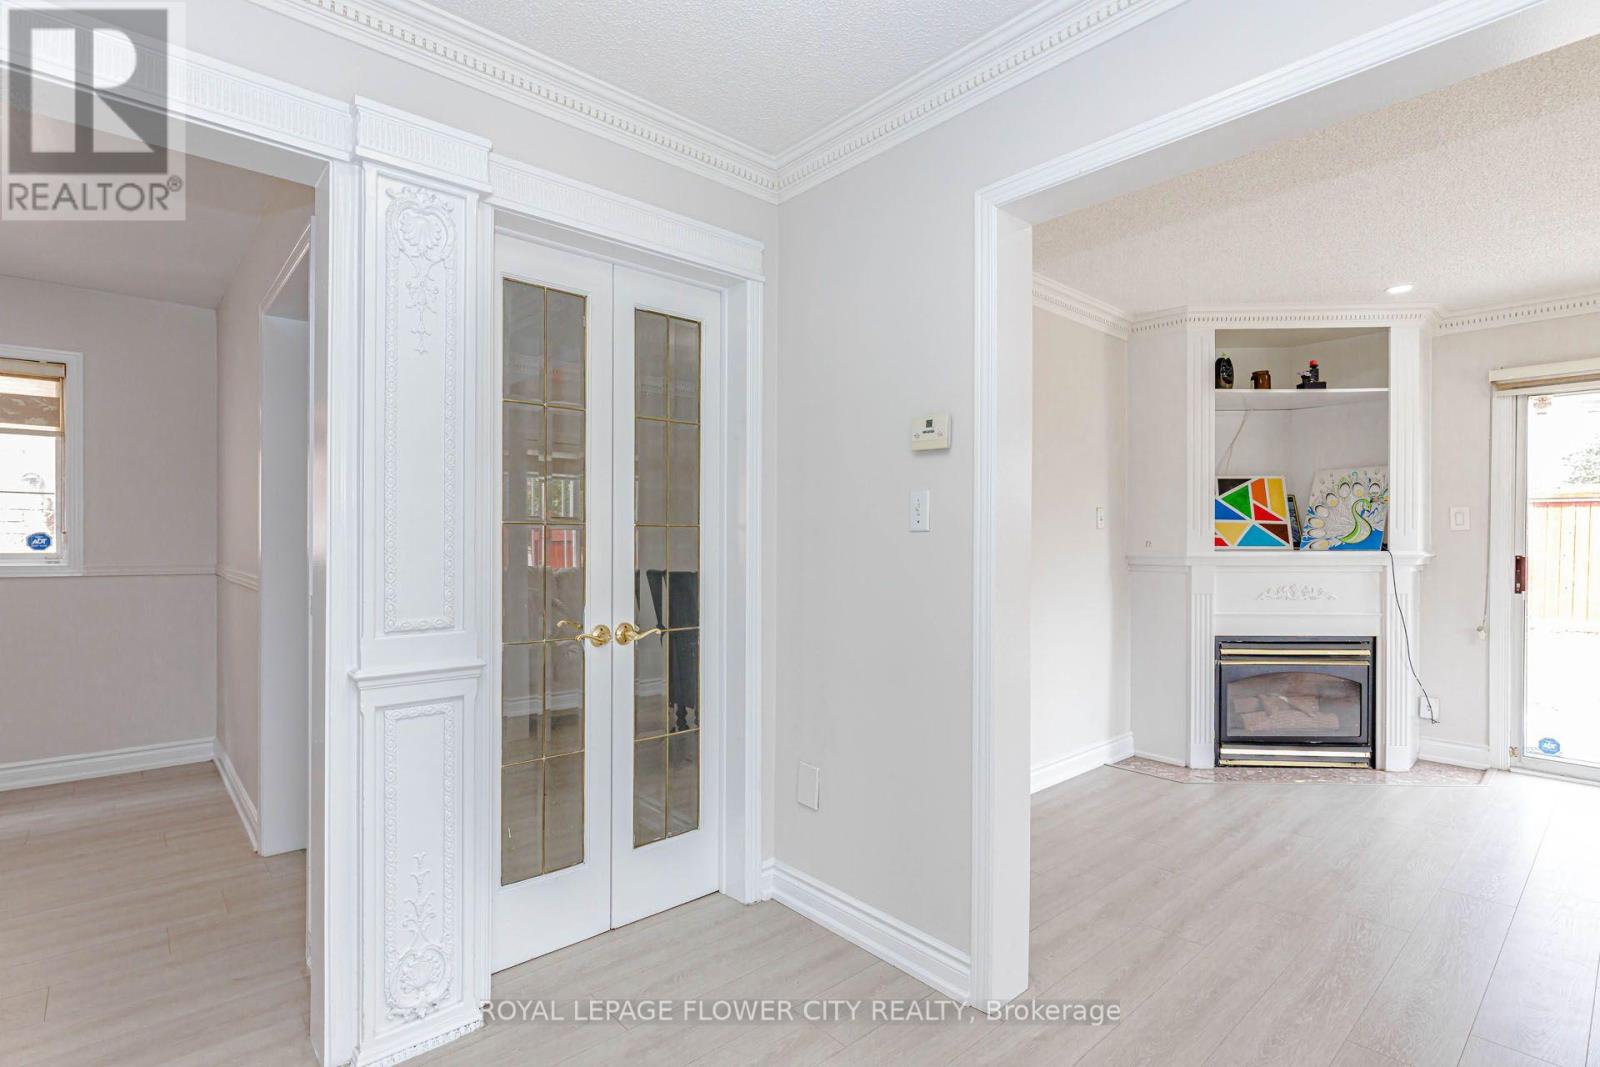
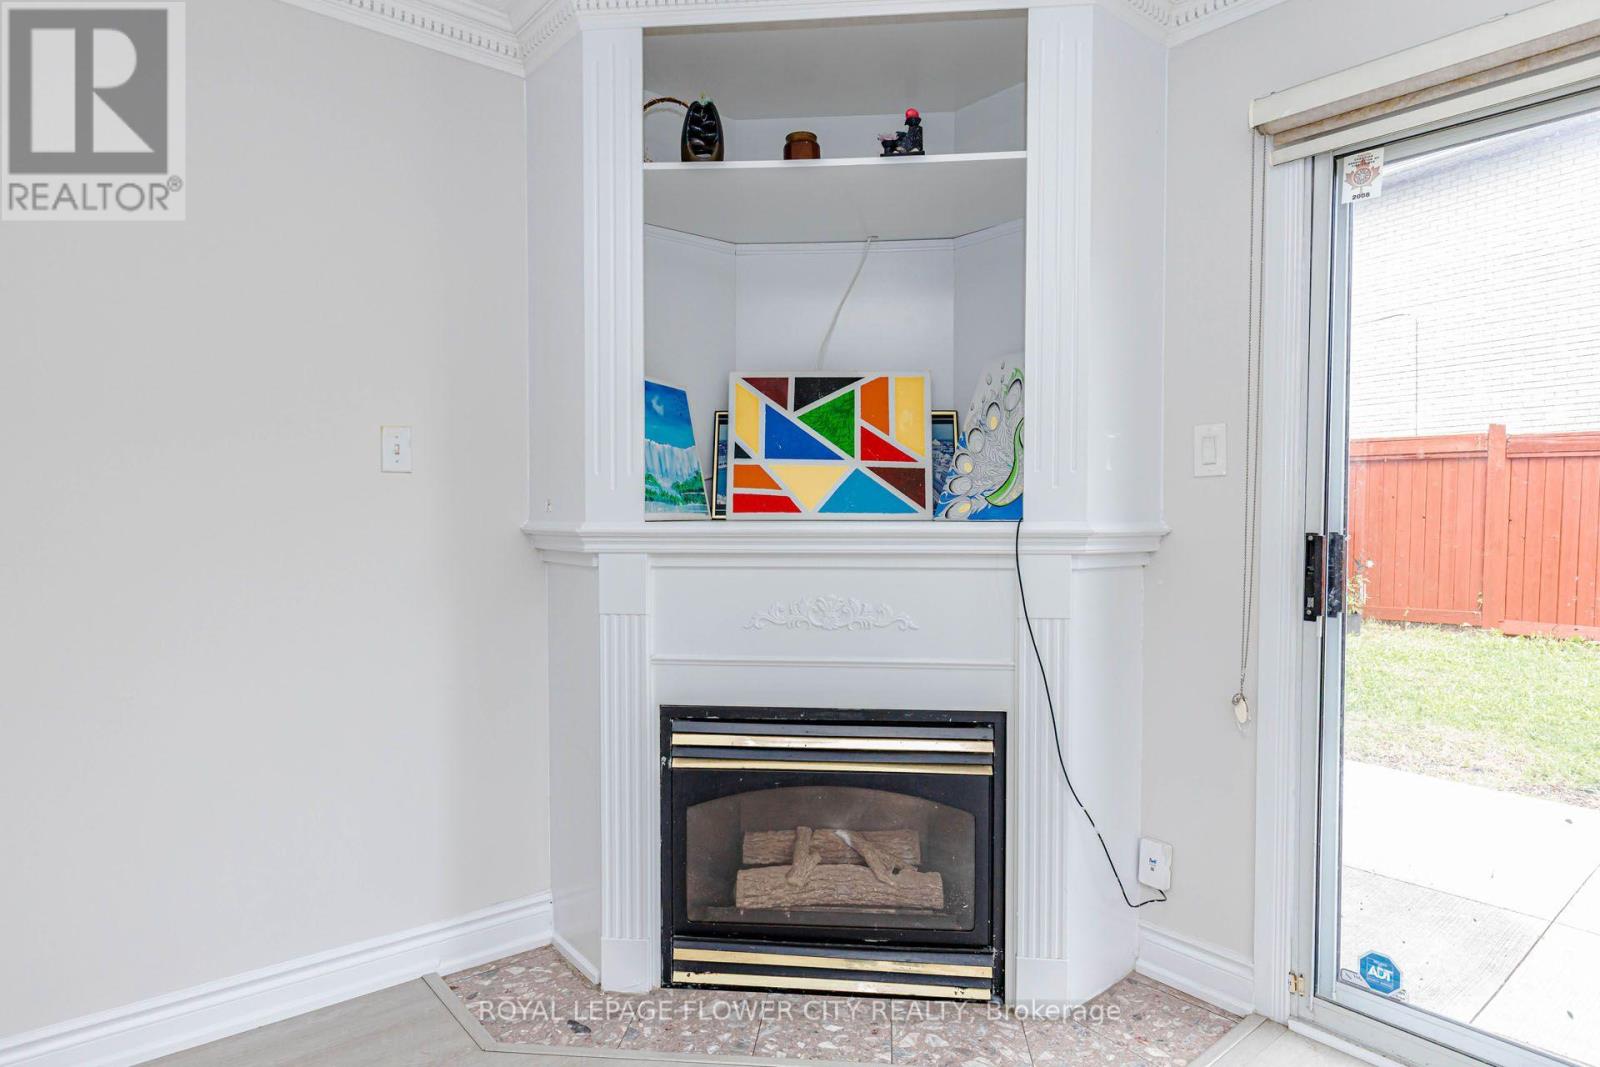
Fireplace
Central Air Conditioning
Forced Air
$999,000
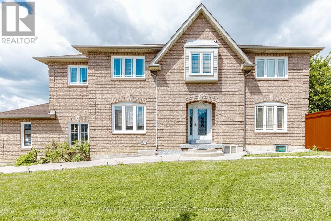
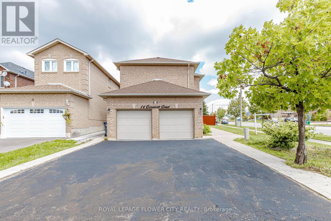
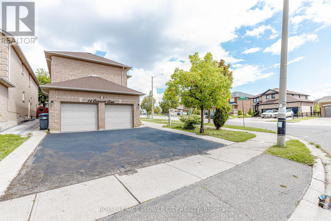
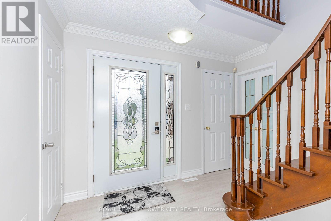
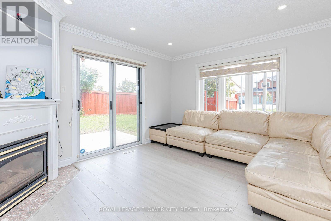
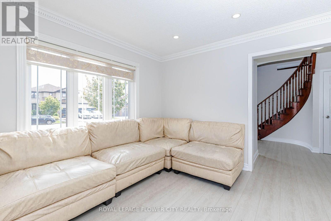
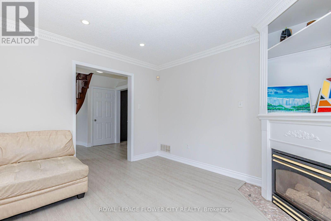
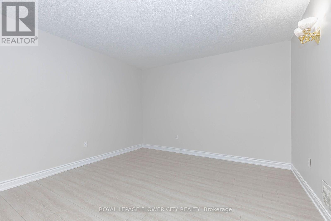
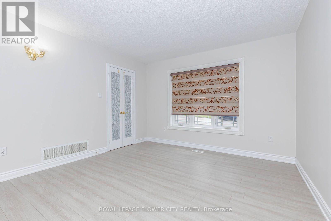
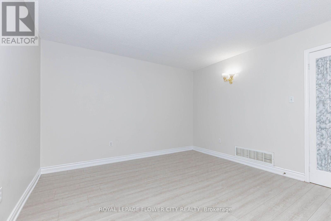
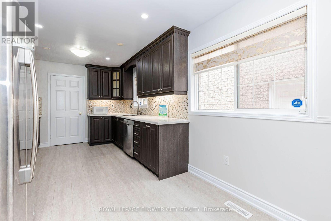
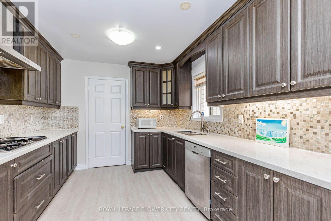
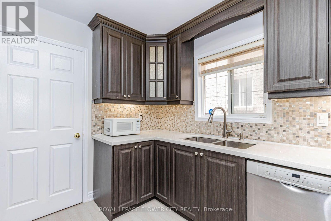
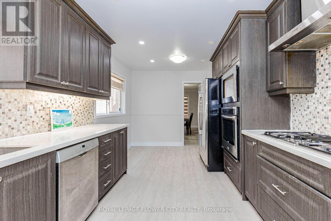
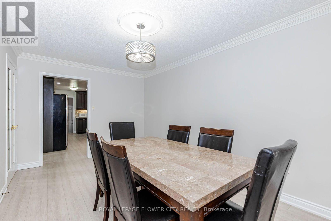
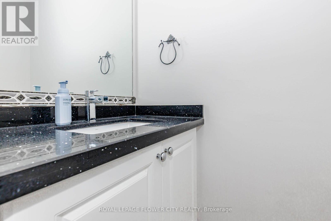
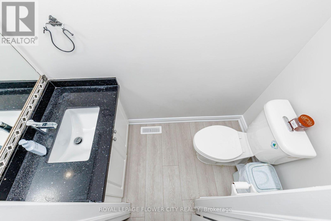
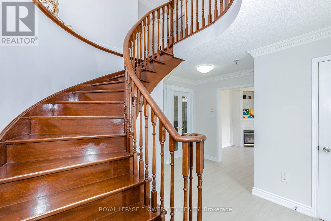
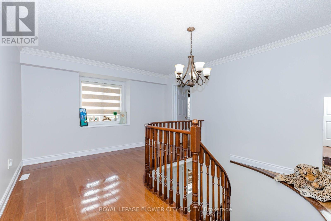
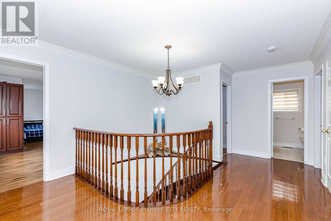
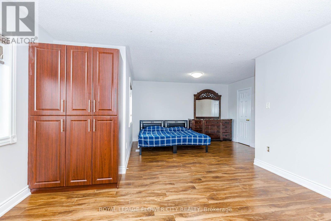
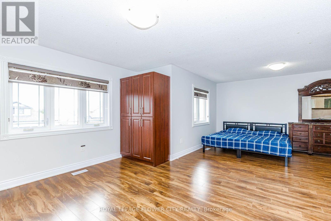
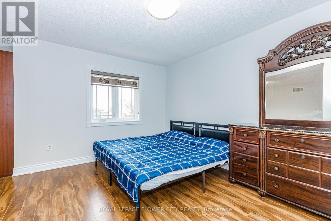
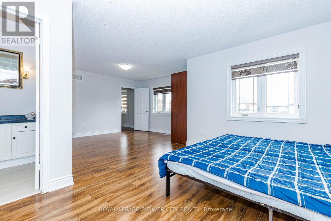
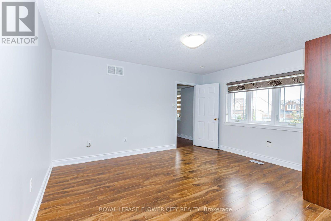
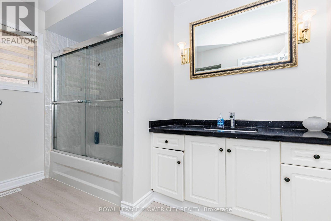
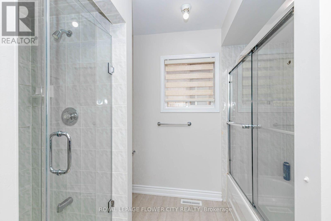
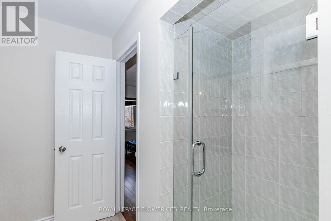
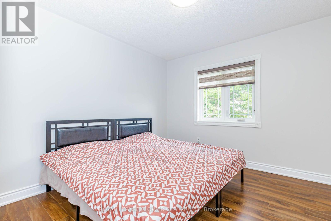
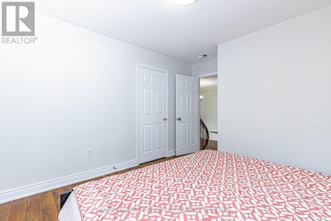
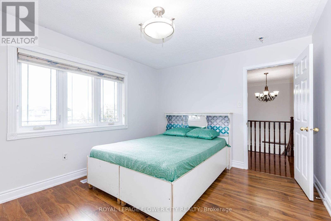
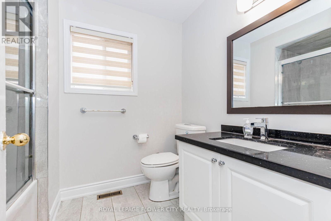
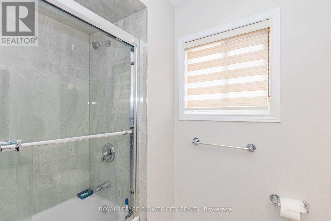
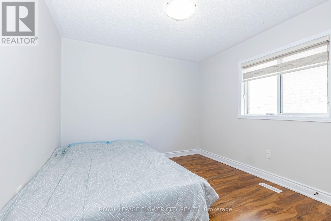
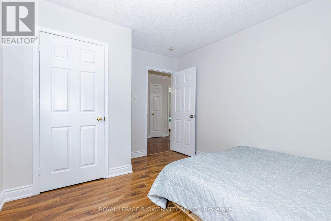
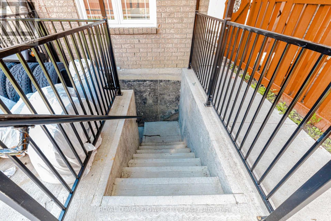
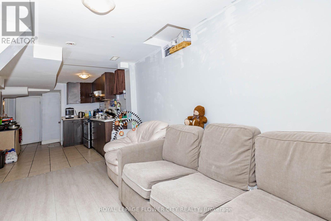
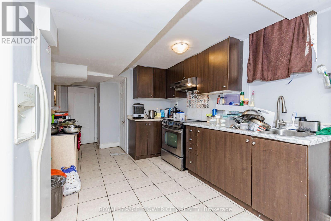
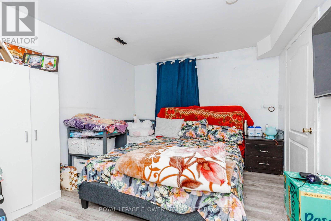
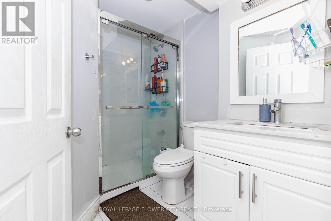
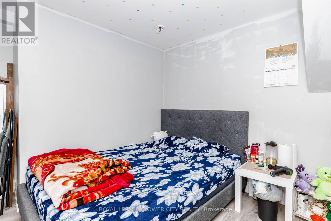
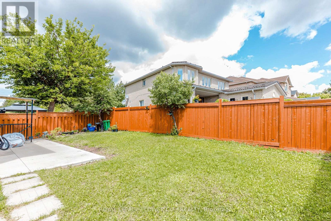
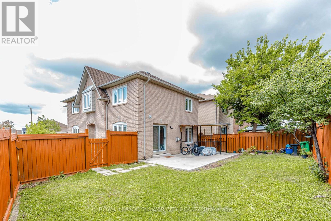
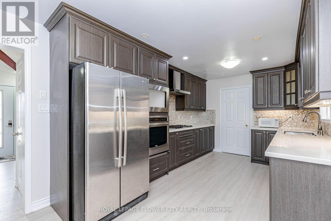
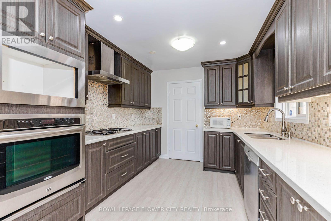
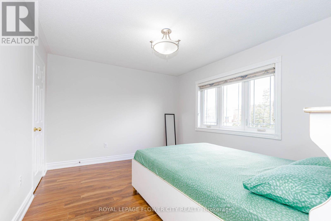
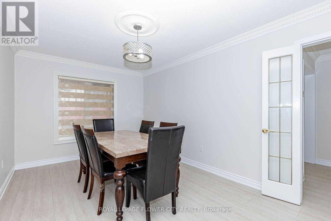
LOCATION !! LOCATION !! LOCATION !! Totally upgraded 4-bedroom Detached home,Separate living , Family and Dining room,and A huge master bedroom . LEGAL 2-BEDROOM BASEMENT APARTMENT on one of Fletcher's Creek South's most sought-after streets,cul -de -sac walking distance to PARK, SHERIDAN COLLEGE, close by all the major highways 401,407,410 and the upcoming Hurontario LRT. Bright, move-in-ready interior featuring fresh paint, new flooring, updated WINDOWS ,ROOF SHINGLES ,washrooms, and a renovated kitchen with stainless steel appliances. Ideal layout for everyday living and entertaining, .Premium corner lot with parking for six vehicles, including a double-car garage and an extra-long and wide driveway - a rare find in this established Brampton/Mississauga border community. A turnkey opportunity combining modern updates, legal secondary income, and outstanding parking in a prime area. (id:15069)
Open House
This property has open houses!
October
4
Sunday
Starts at:
2:00 pm
Ends at:4:00 pm
Property Details
| MLS® Number | W13851344 |
| Property Type | Single Family |
| Community Name | Fletcher's Creek South |
| Equipment Type | Water Heater |
| Features | Carpet Free |
| Parking Space Total | 6 |
| Rental Equipment Type | Water Heater |
Building
| Bathroom Total | 5 |
| Bedrooms Above Ground | 4 |
| Bedrooms Below Ground | 2 |
| Bedrooms Total | 6 |
| Age | 16 To 30 Years |
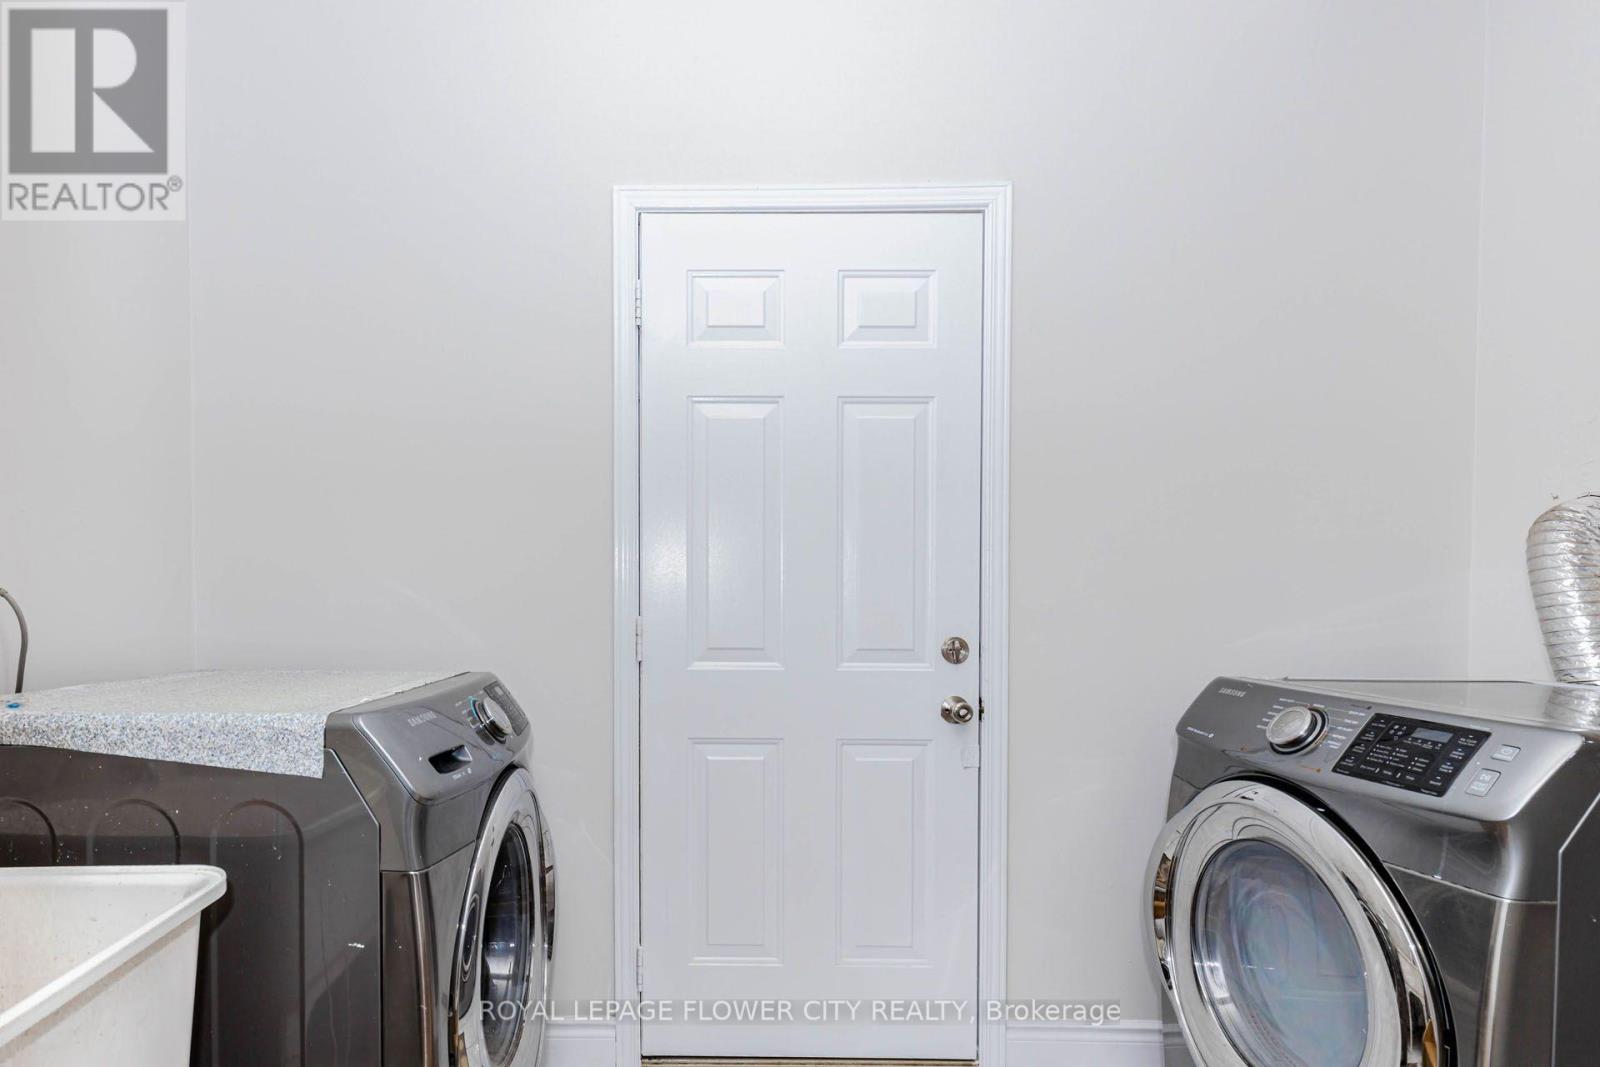
| Appliances | Water Heater, Dishwasher, Dryer, Microwave, Oven, Stove, Two Washers, Window Coverings, Two Refrigerators |
| Basement Development | Finished |
| Basement Type | N/a (finished) |
| Construction Style Attachment | Detached |
| Cooling Type | Central Air Conditioning |
| Exterior Finish | Brick |
| Fireplace Present | Yes |
| Flooring Type | Hardwood |
| Foundation Type | Concrete |
| Half Bath Total | 1 |
| Heating Fuel | Natural Gas |
| Heating Type | Forced Air |
| Stories Total | 2 |
| Size Interior | 2,000 - 2,500 Sqft |
| Type | House |
Parking
| Attached Garage | |
| Garage |
Land
| Acreage | No |
| Sewer | Sanitary Sewer |
| Size Depth | 109 Ft ,10 In |
| Size Frontage | 56 Ft ,10 In |
| Size Irregular | 56.9 X 109.9 Ft |
| Size Total Text | 56.9 X 109.9 Ft |
Rooms
| Level | Type | Length | Width | Dimensions |
|---|---|---|---|---|
| Second Level | Bedroom 4 | 3.67 m | 2.69 m | 3.67 m x 2.69 m |
| Second Level | Bedroom 2 | 3.84 m | 3.19 m | 3.84 m x 3.19 m |
| Second Level | Primary Bedroom | 6.94 m | 8.19 m | 6.94 m x 8.19 m |
| Second Level | Bedroom 3 | 3.31 m | 3.21 m | 3.31 m x 3.21 m |
| Basement | Bedroom | 3.04 m | 3.04 m | 3.04 m x 3.04 m |
| Basement | Bedroom | 3.04 m | 3.04 m | 3.04 m x 3.04 m |
| Main Level | Living Room | 3.65 m | 4.1 m | 3.65 m x 4.1 m |
| Main Level | Dining Room | 4.85 m | 2.92 m | 4.85 m x 2.92 m |
| Main Level | Kitchen | 5.2 m | 2.89 m | 5.2 m x 2.89 m |
| Main Level | Family Room | 3.65 m | 4.05 m | 3.65 m x 4.05 m |
Utilities
| Electricity | Installed |
| Sewer | Installed |
Contact Us
Contact us for more information

This REALTOR.ca listing content is owned and licensed by REALTOR® members of The Canadian Real Estate Association
The trademarks REALTOR®, REALTORS®, and the REALTOR® logo are controlled by The Canadian Real Estate Association (CREA) and identify real estate professionals who are members of CREA. The trademarks MLS®, Multiple Listing Service® and the associated logos are owned by The Canadian Real Estate Association (CREA) and identify the quality of services provided by real estate professionals who are members of CREA. The trademark DDF® is owned by The Canadian Real Estate Association (CREA) and identifies CREA's Data Distribution Facility (DDF®)
October 04 2026 04:40:37
Toronto Regional Real Estate Board
Royal LePage Flower City Realty