
14 Baynes Street Perth, Ontario K7H 1R1

3 Bedroom
2 Bathroom
700 - 1,100 sqft
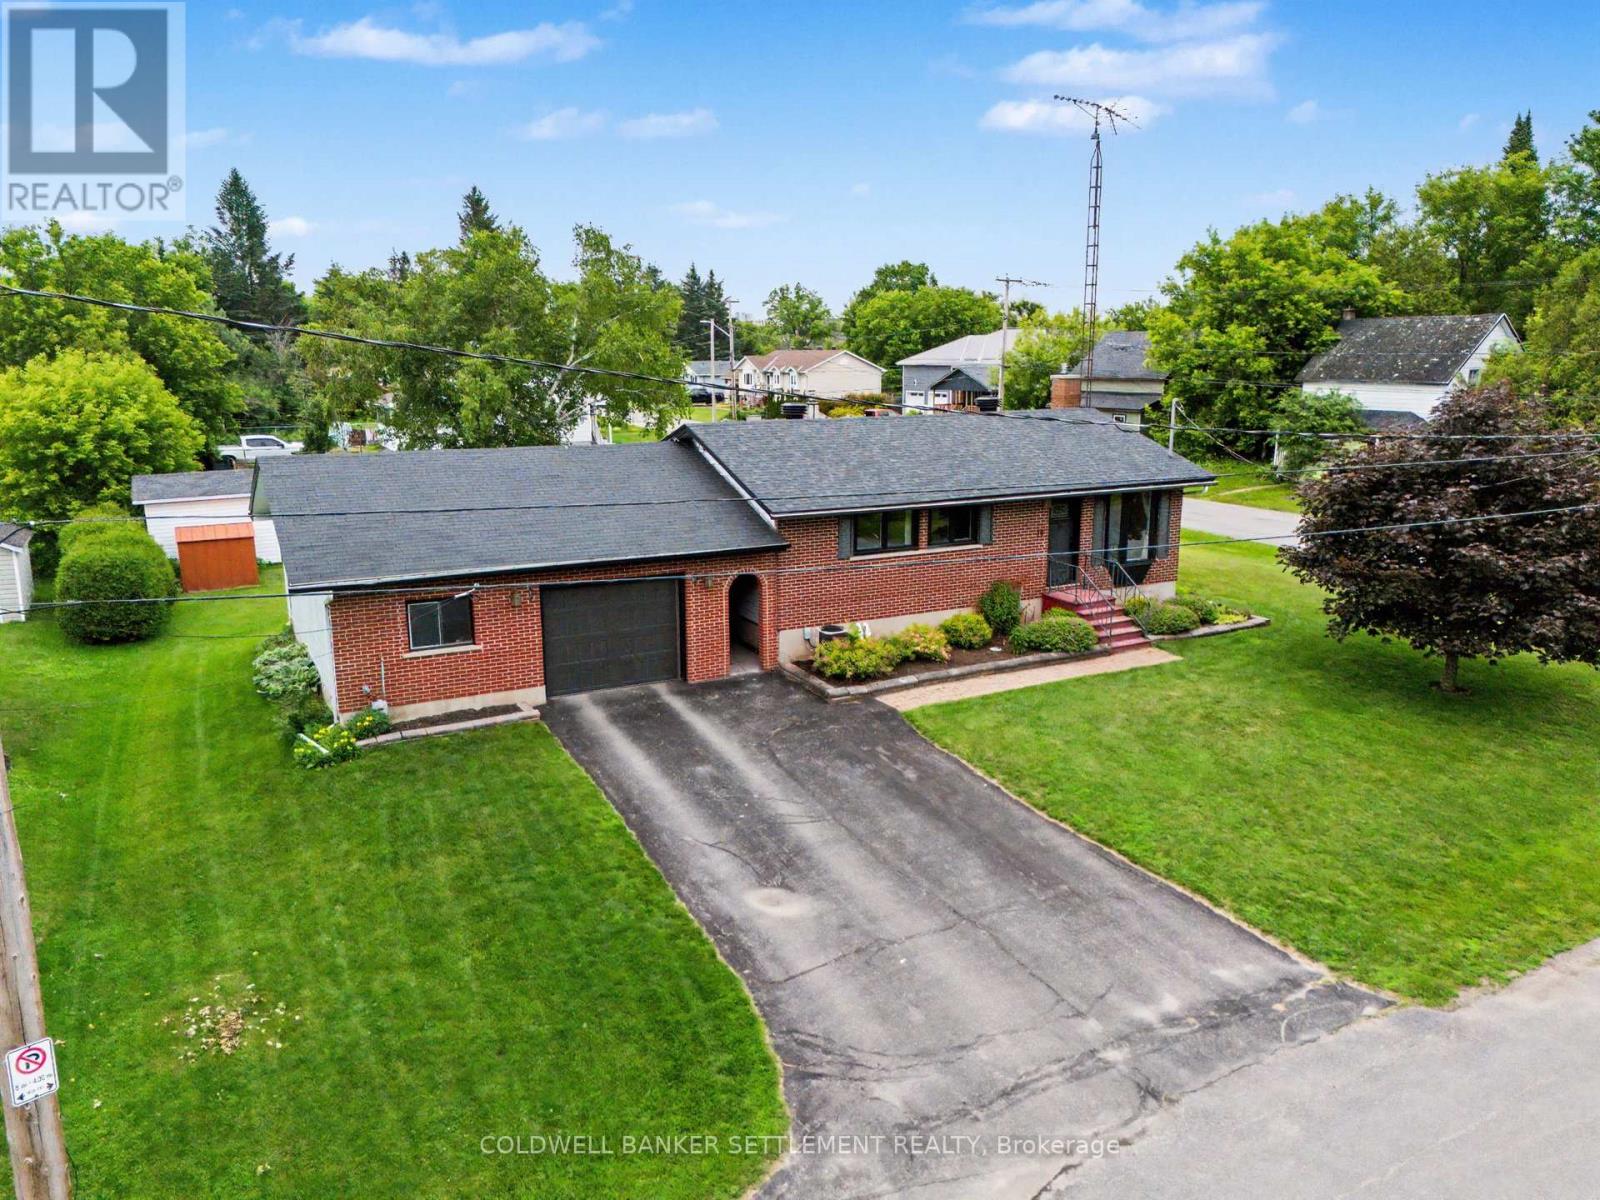
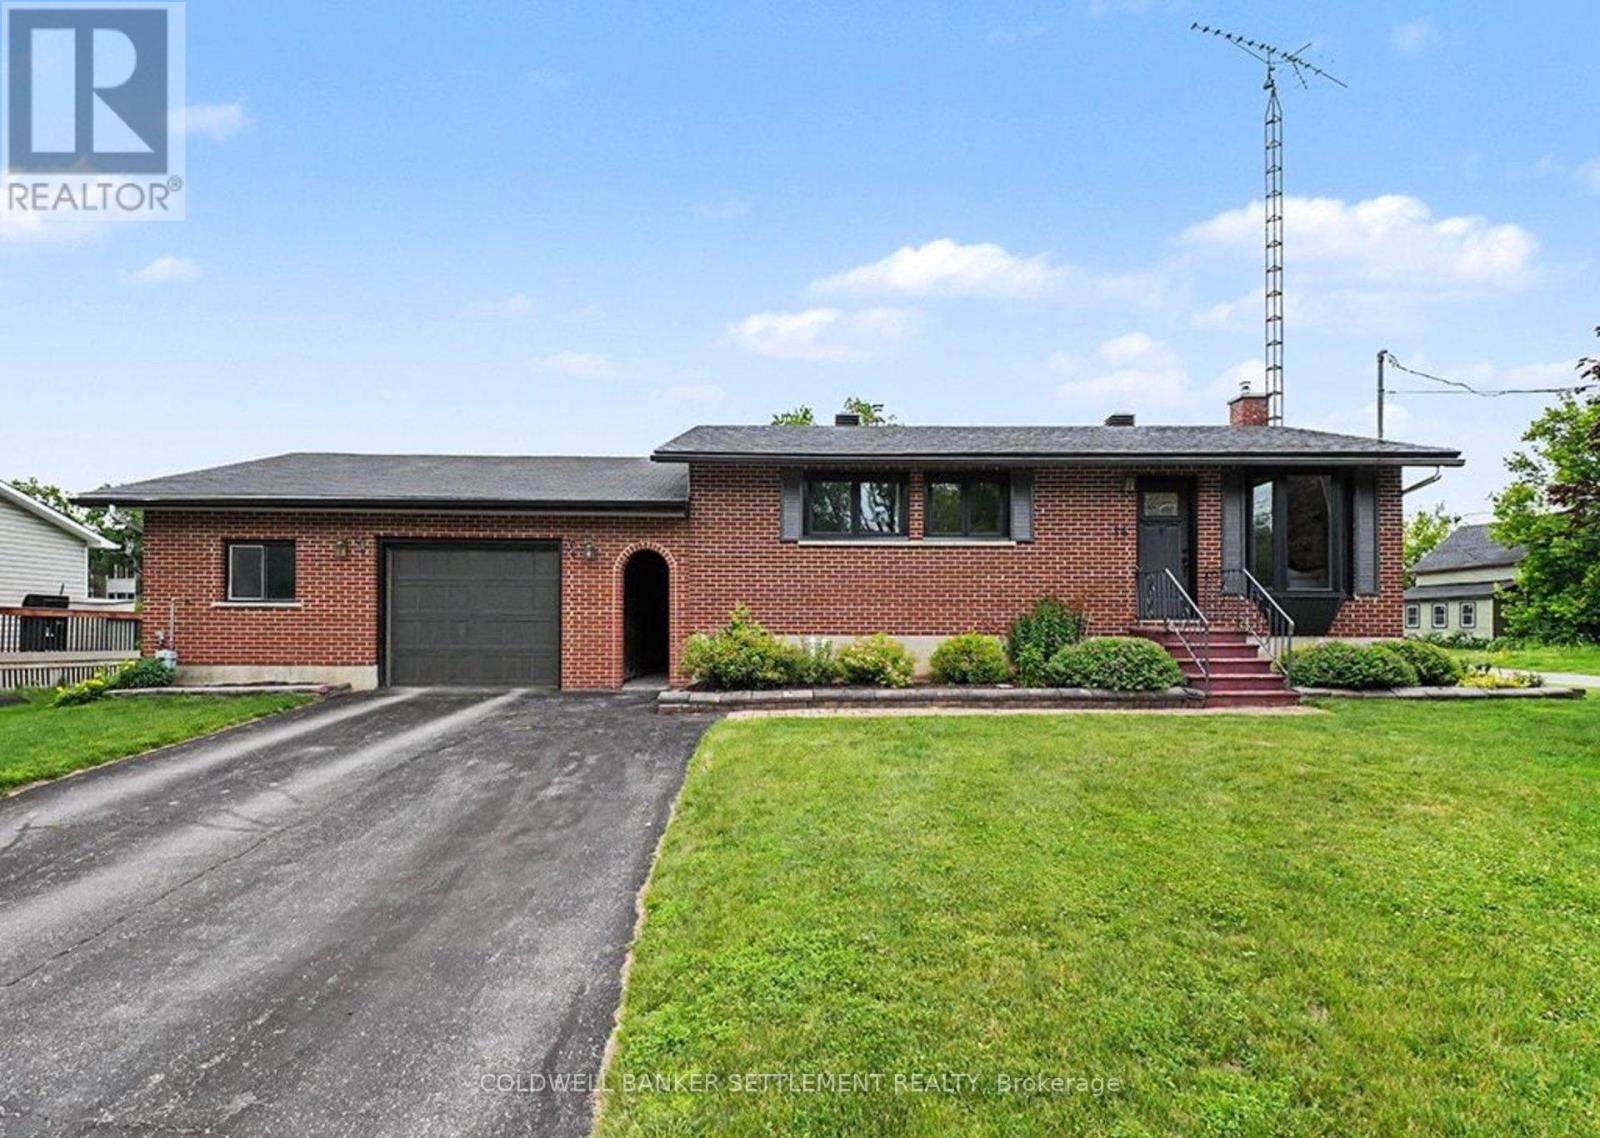
Bungalow
Fireplace
Central Air Conditioning
Forced Air
Landscaped
$495,000
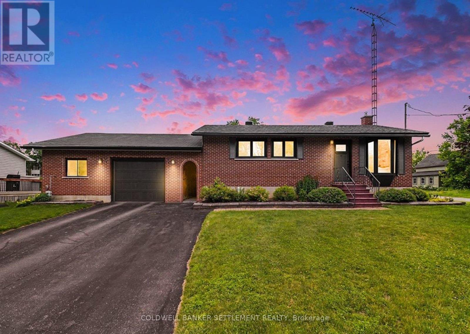
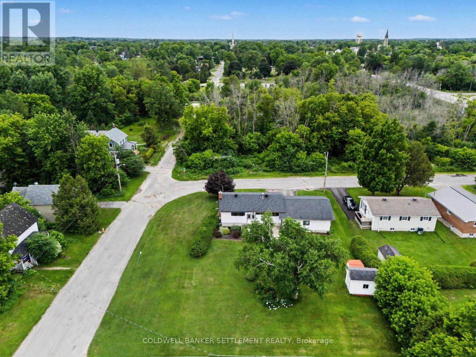
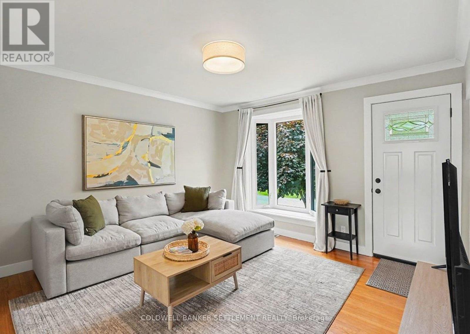
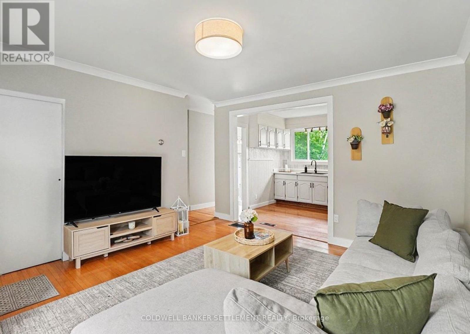
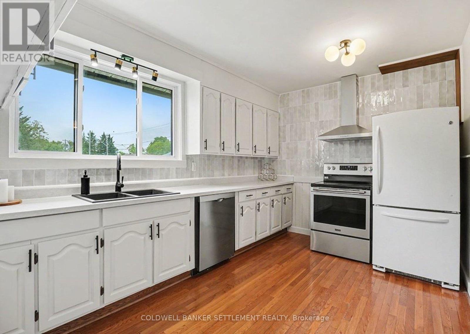
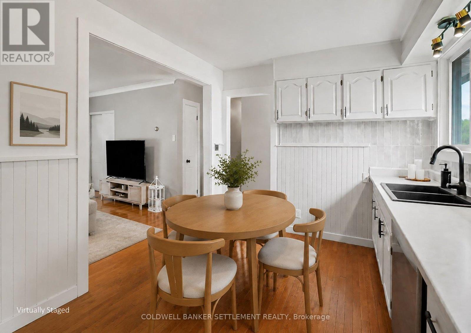
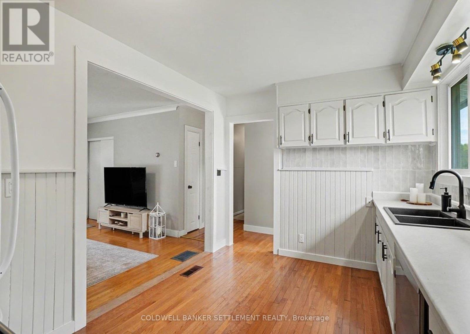
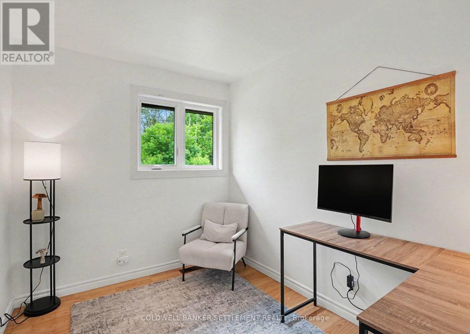
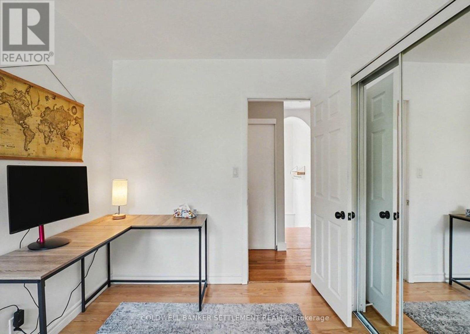
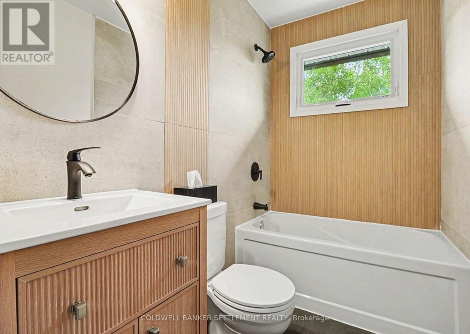
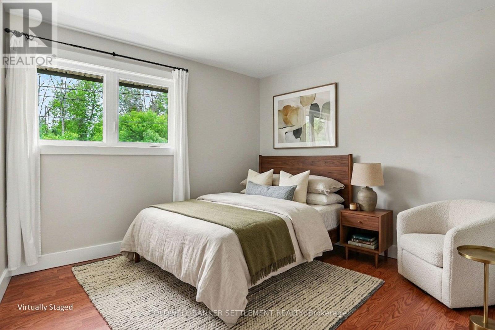
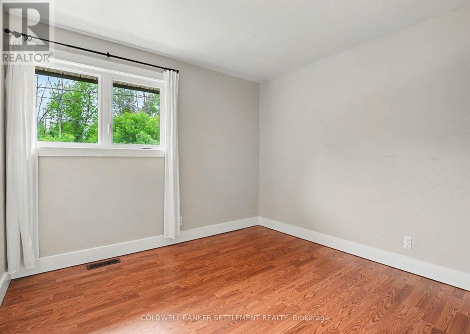
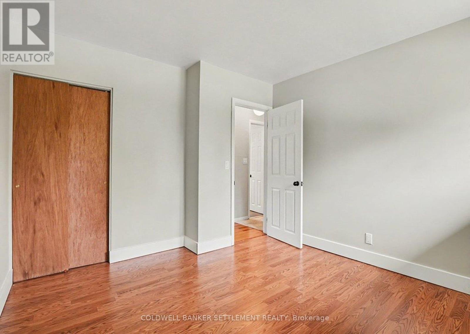
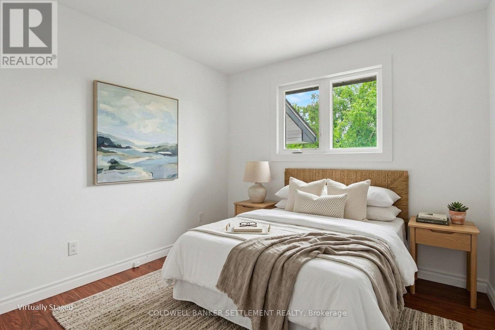
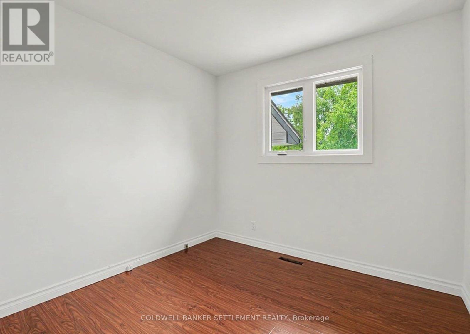
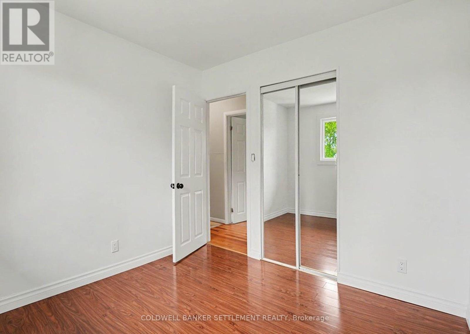
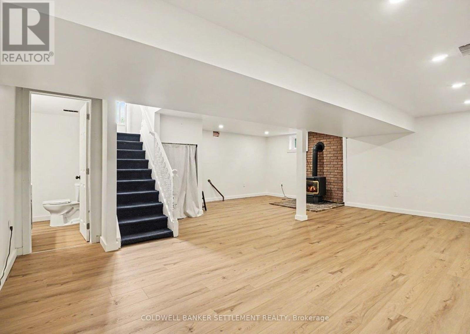
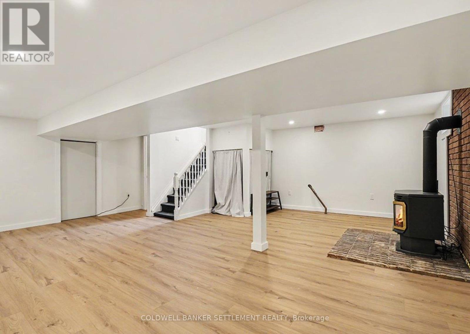
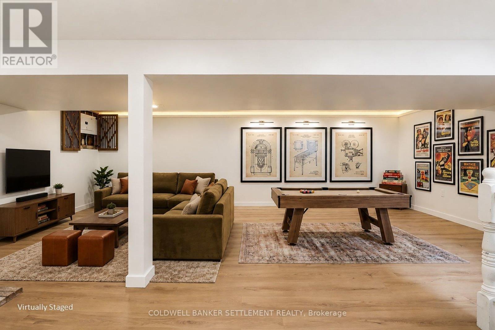
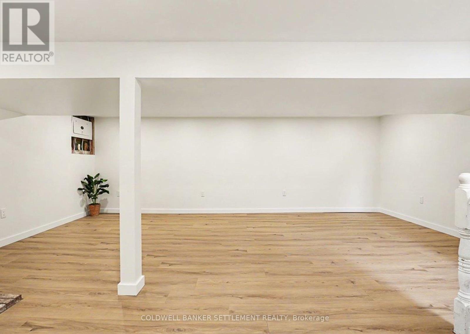
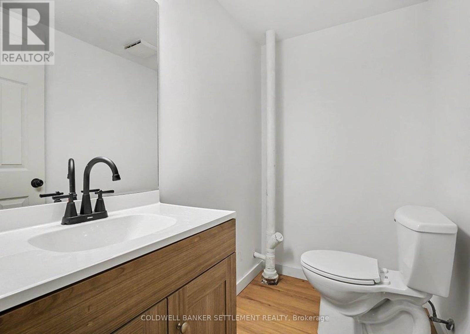
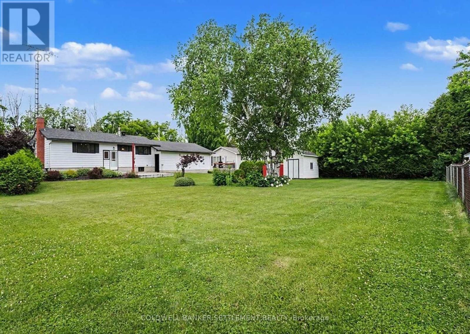
Looking for a nice bungalow with an awesome garage in the beautiful Town of Perth? This beautiful 3 bedroom, 2 bathroom bungalow on a double lot could be yours. The perfect blend of in-town convenience with a more peaceful country life vibe. Enjoy a short walk to Perth's vibrant downtown, Algonquin College, beautiful parks, and the scenic Tay River - perfect for the kayaker and canoeist! The moment you enter the front door, the bright and inviting living room leads seamlessly to the cheery eat-in kitchen with triple window overlooking the great backyard. The main floor also features three good sized bedrooms all with closets and nice big windows, plus a recently updated 4-piece bathroom (2026). Head downstairs to a spacious family room with cozy natural gas stove, storage nook, and recently updated 2-piece bathroom (2026). A standout feature is the oversized 28' x 23' attached garage, connected by a breezeway, and offering plenty of room for vehicles, recreational equipment, storage and workshop space, with potential to add a second door. Municipal services and natural gas add to the ease of in-town living, while the expansive double lot provides plenty of room for children and pets to play, gardening galore, and outdoor entertaining - a rare blend of town convenience and country charm. Many updates including: front door and most windows (2023), Basement family room renovation (2024), Dishwasher, stove, and hood fan (2024), 100 amp breaker panel (2025), Bathrooms (2026), and Kitchen refresh (2026). Book your private viewing today! (id:15069)
Property Details
| MLS® Number | X13744580 |
| Property Type | Single Family |
| Community Name | 907 - Perth |
| Parking Space Total | 3 |
| Structure | Patio(s), Shed |
Building
| Bathroom Total | 2 |
| Bedrooms Above Ground | 3 |
| Bedrooms Total | 3 |
| Amenities | Fireplace(s) |
| Appliances | Dishwasher, Dryer, Hood Fan, Stove, Washer, Refrigerator |
| Architectural Style | Bungalow |
| Basement Development | Partially Finished |
| Basement Type | Partial (partially Finished) |
| Construction Style Attachment | Detached |
| Cooling Type | Central Air Conditioning |
| Exterior Finish | Brick Facing, Aluminum Siding |
| Fireplace Present | Yes |
| Fireplace Total | 1 |
| Fireplace Type | Free Standing Metal |
| Foundation Type | Block |
| Half Bath Total | 1 |
| Heating Fuel | Natural Gas |
| Heating Type | Forced Air |
| Stories Total | 1 |
| Size Interior | 700 - 1,100 Sqft |
| Type | House |
| Utility Water | Municipal Water |
Parking
| Attached Garage | |
| Garage |
Land
| Acreage | No |
| Landscape Features | Landscaped |
| Sewer | Sanitary Sewer |
| Size Depth | 139 Ft ,9 In |
| Size Frontage | 100 Ft |
| Size Irregular | 100 X 139.8 Ft |
| Size Total Text | 100 X 139.8 Ft |
Rooms
| Level | Type | Length | Width | Dimensions |
|---|---|---|---|---|
| Basement | Family Room | 6.91 m | 6.71 m | 6.91 m x 6.71 m |
| Basement | Bathroom | 1.44 m | 2.29 m | 1.44 m x 2.29 m |
| Basement | Utility Room | 3.11 m | 6.71 m | 3.11 m x 6.71 m |
| Main Level | Kitchen | 4.03 m | 2.93 m | 4.03 m x 2.93 m |
| Main Level | Bathroom | 1.39 m | 2.87 m | 1.39 m x 2.87 m |
| Main Level | Living Room | 4.03 m | 4.15 m | 4.03 m x 4.15 m |
| Main Level | Bedroom | 2.47 m | 3.22 m | 2.47 m x 3.22 m |
| Main Level | Bedroom | 2.87 m | 2.87 m | 2.87 m x 2.87 m |
| Main Level | Primary Bedroom | 3.27 m | 3.61 m | 3.27 m x 3.61 m |
Utilities
| Electricity | Installed |
| Sewer | Installed |
https://www.realtor.ca/real-estate/30234499/14-baynes-street-perth-907-perth
Contact Us
Contact us for more information

This REALTOR.ca listing content is owned and licensed by REALTOR® members of The Canadian Real Estate Association
The trademarks REALTOR®, REALTORS®, and the REALTOR® logo are controlled by The Canadian Real Estate Association (CREA) and identify real estate professionals who are members of CREA. The trademarks MLS®, Multiple Listing Service® and the associated logos are owned by The Canadian Real Estate Association (CREA) and identify the quality of services provided by real estate professionals who are members of CREA. The trademark DDF® is owned by The Canadian Real Estate Association (CREA) and identifies CREA's Data Distribution Facility (DDF®)
September 27 2026 04:21:08
Rideau - St. Lawrence Real Estate Board
Coldwell Banker Settlement Realty