
14 Ayrshire Court Brampton, Ontario L6Z 0G6

7 Bedroom
7 Bathroom
3,500 - 5,000 sqft
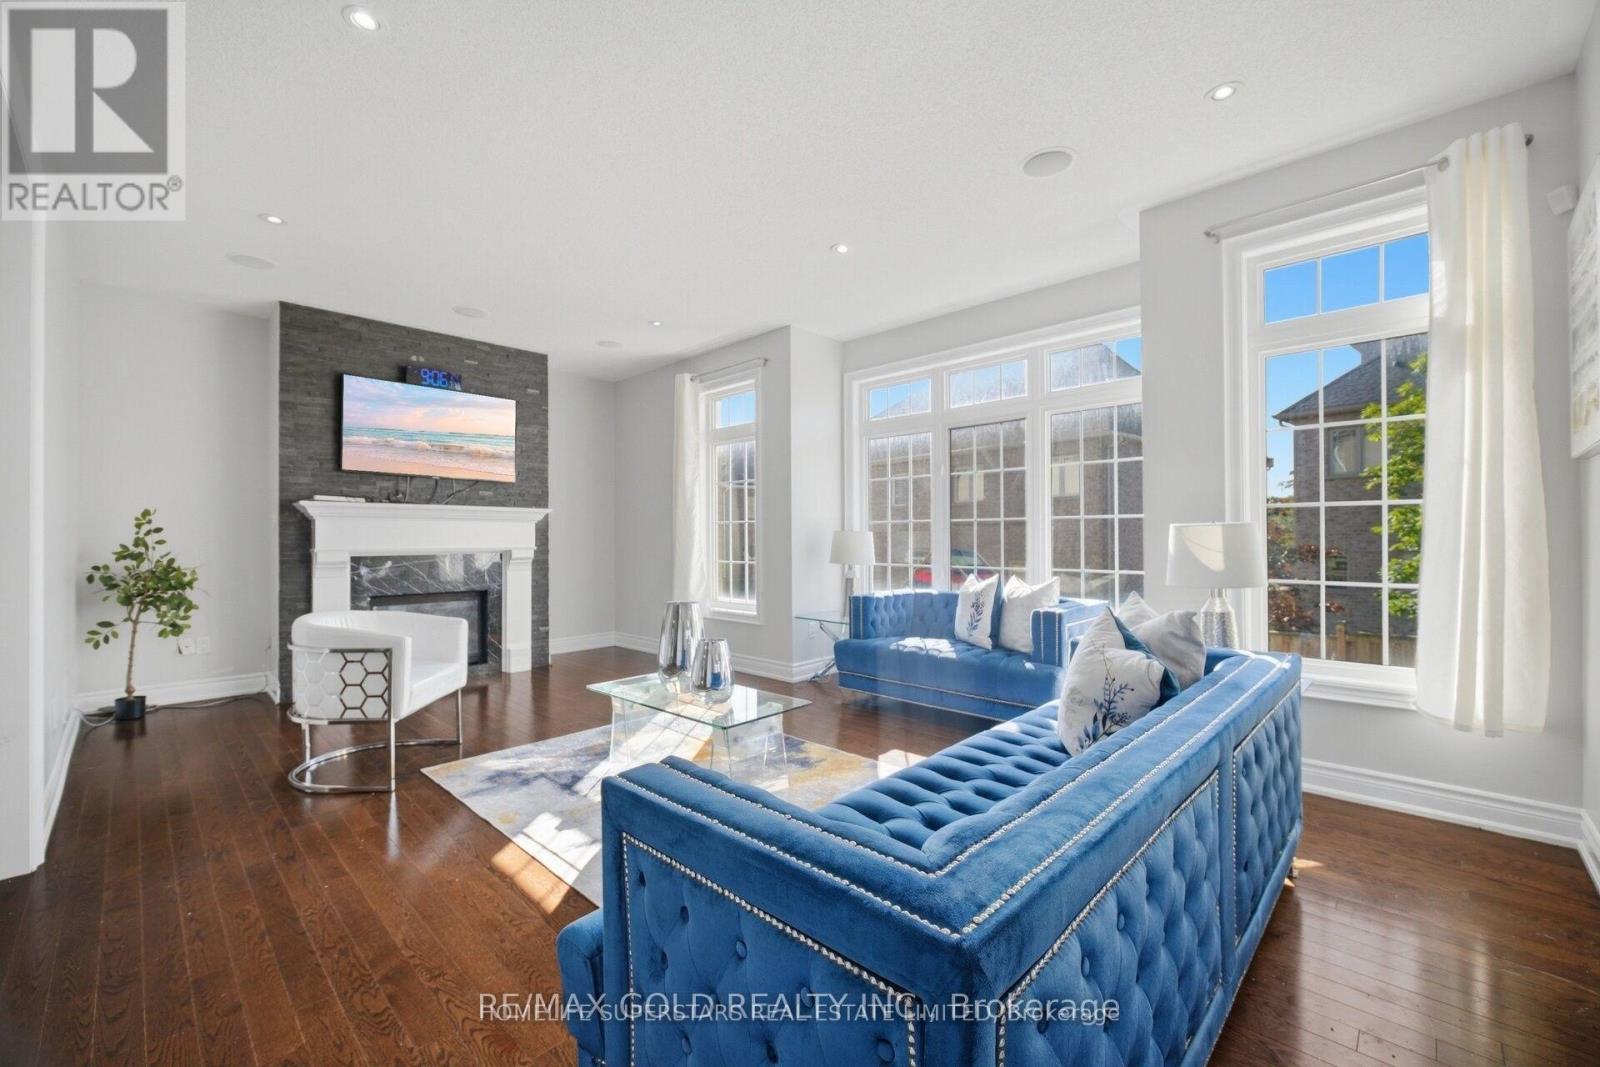
Fireplace
Central Air Conditioning, Ventilation System
Forced Air
Lawn Sprinkler
$1,599,000
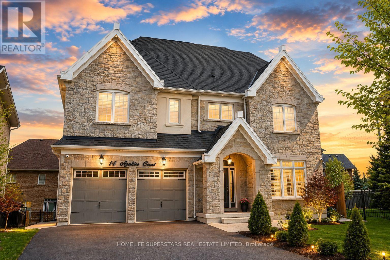
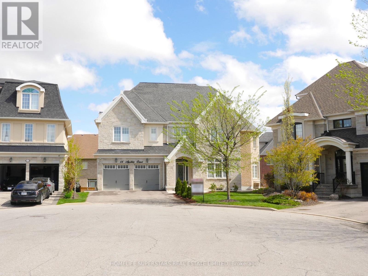
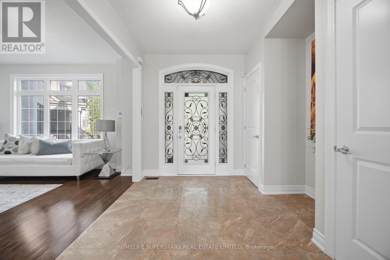
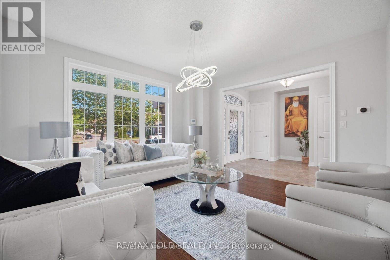
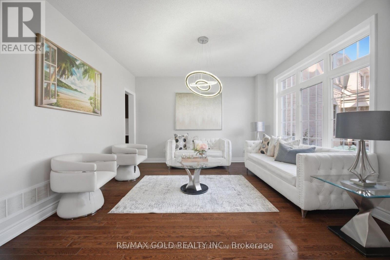
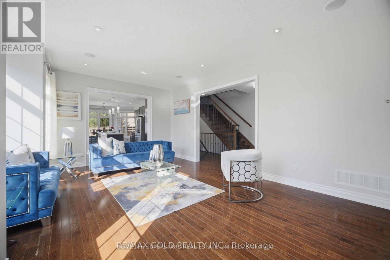
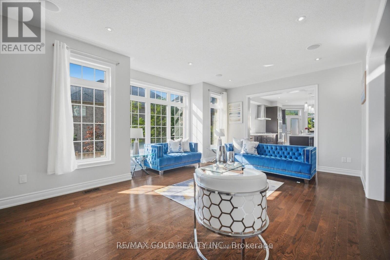
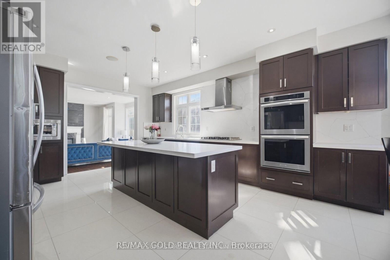
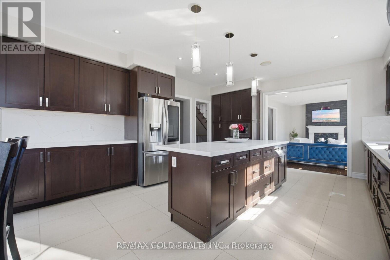
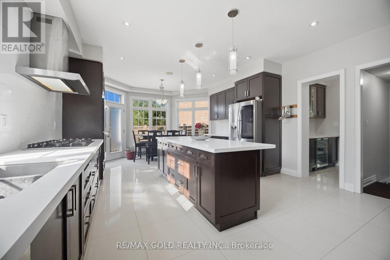
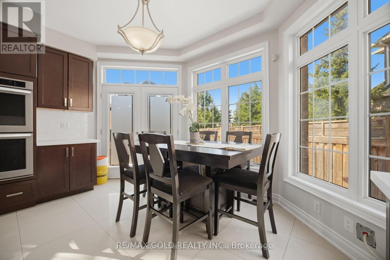
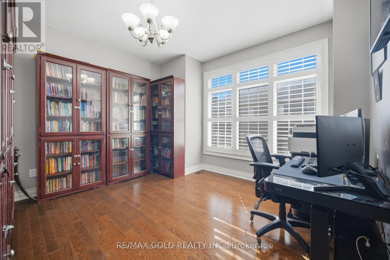
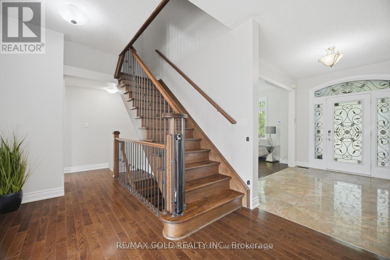
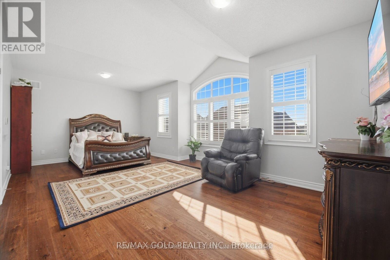
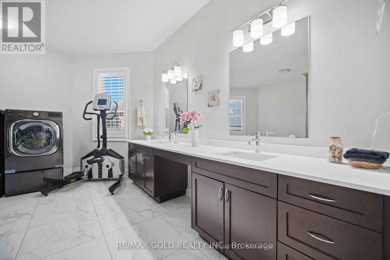
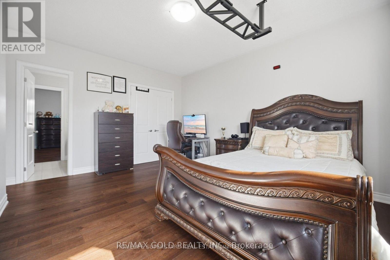
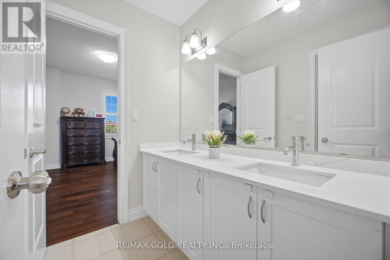
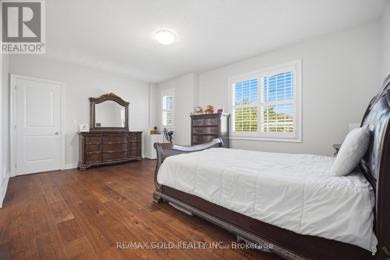
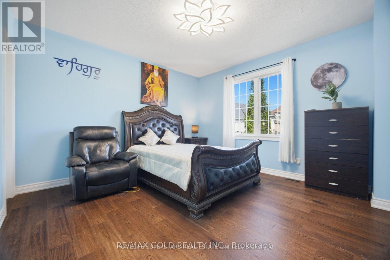
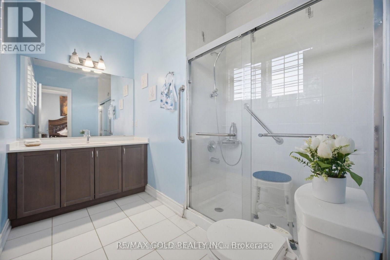
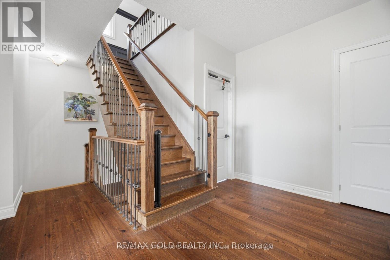
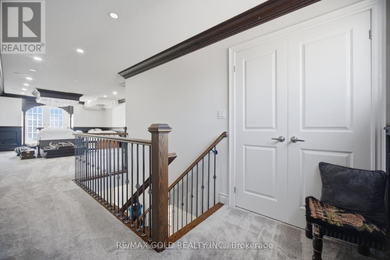
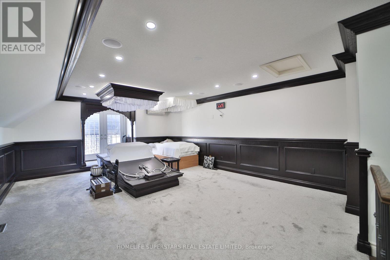
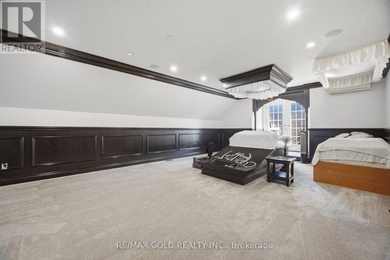
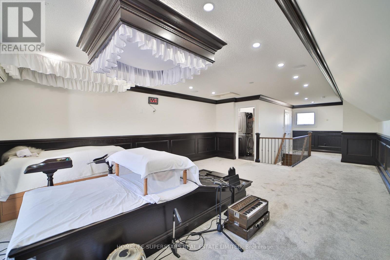
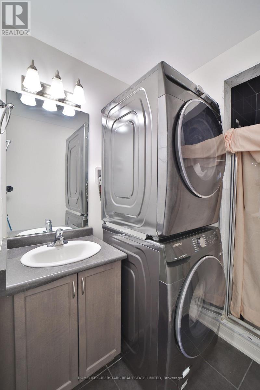
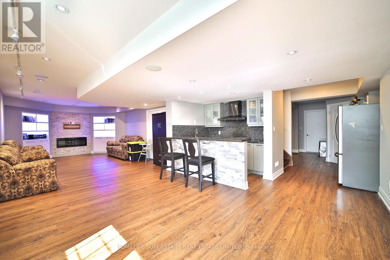
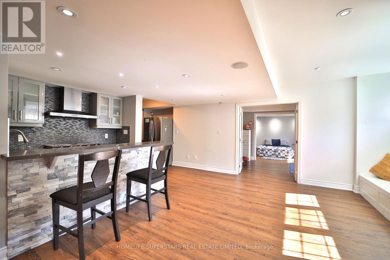
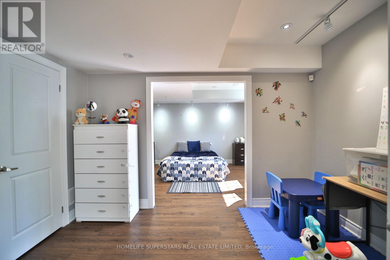
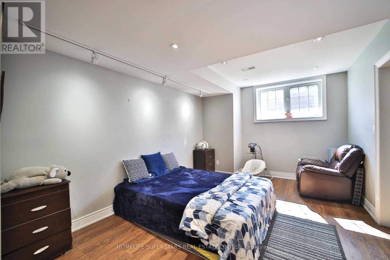
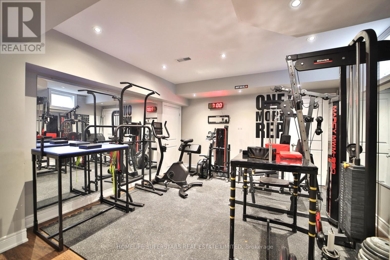
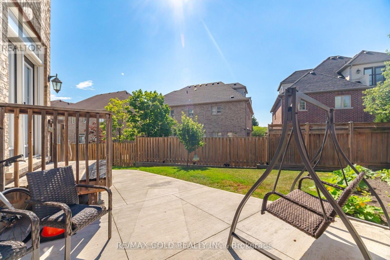
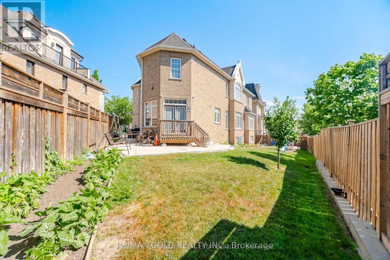
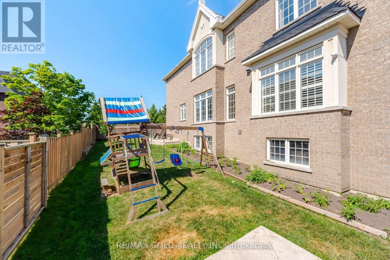
OVER 5,000 SQ. FT. OF TOTAL LIVING SPACE! An extraordinary residence where luxury, space & sophistication come together beautifully! Boasting an impressive 4,170 sq. ft. above grade as per MPAC, plus a beautifully finished basement, situated on a generous 111-ft-deep lot. From the moment you step inside, you'll be impressed by the grand proportions, elegant finishes & beautifully designed spaces throughout. The main floor is perfect for both upscale entertaining & everyday family living, featuring a separate formal living room, spacious family room & private den, ideal for a sophisticated home office or even a SIXTH bedroom because the main floor has a full standing shower too! At the heart of the home is a stunning modern kitchen showcasing stainless steel appliances, extended cabinetry, abundant counter space & a spacious breakfast area. The second floor offers 4 generously sized bedrooms & 3 full bathrooms, including a luxurious primary retreat with a 5-piece ensuite & walk-in closet. Even better, the MAIN LAUNDRY is conveniently located on the SECOND FLOOR-no more carrying baskets of clothes up & down the stairs! The incredible third floor features a versatile 5th bedroom with its own ensuite, perfect as a private guest suite or teenager's retreat. The finished basement takes this home to another level with a massive rec area, kitchen, full bathroom & its own SEPARATE LAUNDRY, offering exceptional additional living space. Ideally located in a prestigious, highly sought-after neighborhood surrounded by impressive luxury residences and an upscale streetscape, while just minutes from top-rated schools, parks, shopping, transit & everyday amenities. With over 5,000 sq. ft. of total living space, 5 bedrooms, 5 full bathrooms, multiple entertaining areas & incredible versatility across 3 above-grade levels. A SHOWSTOPPER FROM TOP TO BOTTOM- LUXURY & INCREDIBLE VALUE - previously sold for $2.43 MILLION just 4 years ago! One Seller is RREA. (id:15069)
Property Details
| MLS® Number | W13703368 |
| Property Type | Single Family |
| Community Name | Snelgrove |
| Equipment Type | Water Heater |
| Parking Space Total | 6 |
| Rental Equipment Type | Water Heater |
Building
| Bathroom Total | 7 |
| Bedrooms Above Ground | 5 |
| Bedrooms Below Ground | 2 |
| Bedrooms Total | 7 |
| Basement Development | Finished |
| Basement Type | N/a (finished) |
| Construction Style Attachment | Detached |
| Cooling Type | Central Air Conditioning, Ventilation System |
| Exterior Finish | Brick |
| Fireplace Present | Yes |
| Fireplace Total | 1 |
| Flooring Type | Hardwood, Laminate, Ceramic |
| Foundation Type | Concrete |
| Heating Fuel | Natural Gas |
| Heating Type | Forced Air |
| Stories Total | 3 |
| Size Interior | 3,500 - 5,000 Sqft |
| Type | House |
| Utility Water | Municipal Water |
Parking
| Garage |
Land
| Acreage | No |
| Landscape Features | Lawn Sprinkler |
| Sewer | Sanitary Sewer |
| Size Depth | 111 Ft ,7 In |
| Size Frontage | 36 Ft ,3 In |
| Size Irregular | 36.3 X 111.6 Ft ; 106.48 Ft Across The Back |
| Size Total Text | 36.3 X 111.6 Ft ; 106.48 Ft Across The Back |
| Zoning Description | Residential |
Rooms
| Level | Type | Length | Width | Dimensions |
|---|---|---|---|---|
| Second Level | Primary Bedroom | 7.0104 m | 4.2672 m | 7.0104 m x 4.2672 m |
| Second Level | Bedroom 2 | 5.7912 m | 4.8768 m | 5.7912 m x 4.8768 m |
| Second Level | Bedroom 3 | 5.7912 m | 3.9624 m | 5.7912 m x 3.9624 m |
| Second Level | Bedroom 4 | 4.2672 m | 3.9624 m | 4.2672 m x 3.9624 m |
| Third Level | Bedroom 5 | 7.62 m | 4.8768 m | 7.62 m x 4.8768 m |
| Basement | Media | 13.716 m | 4.8768 m | 13.716 m x 4.8768 m |
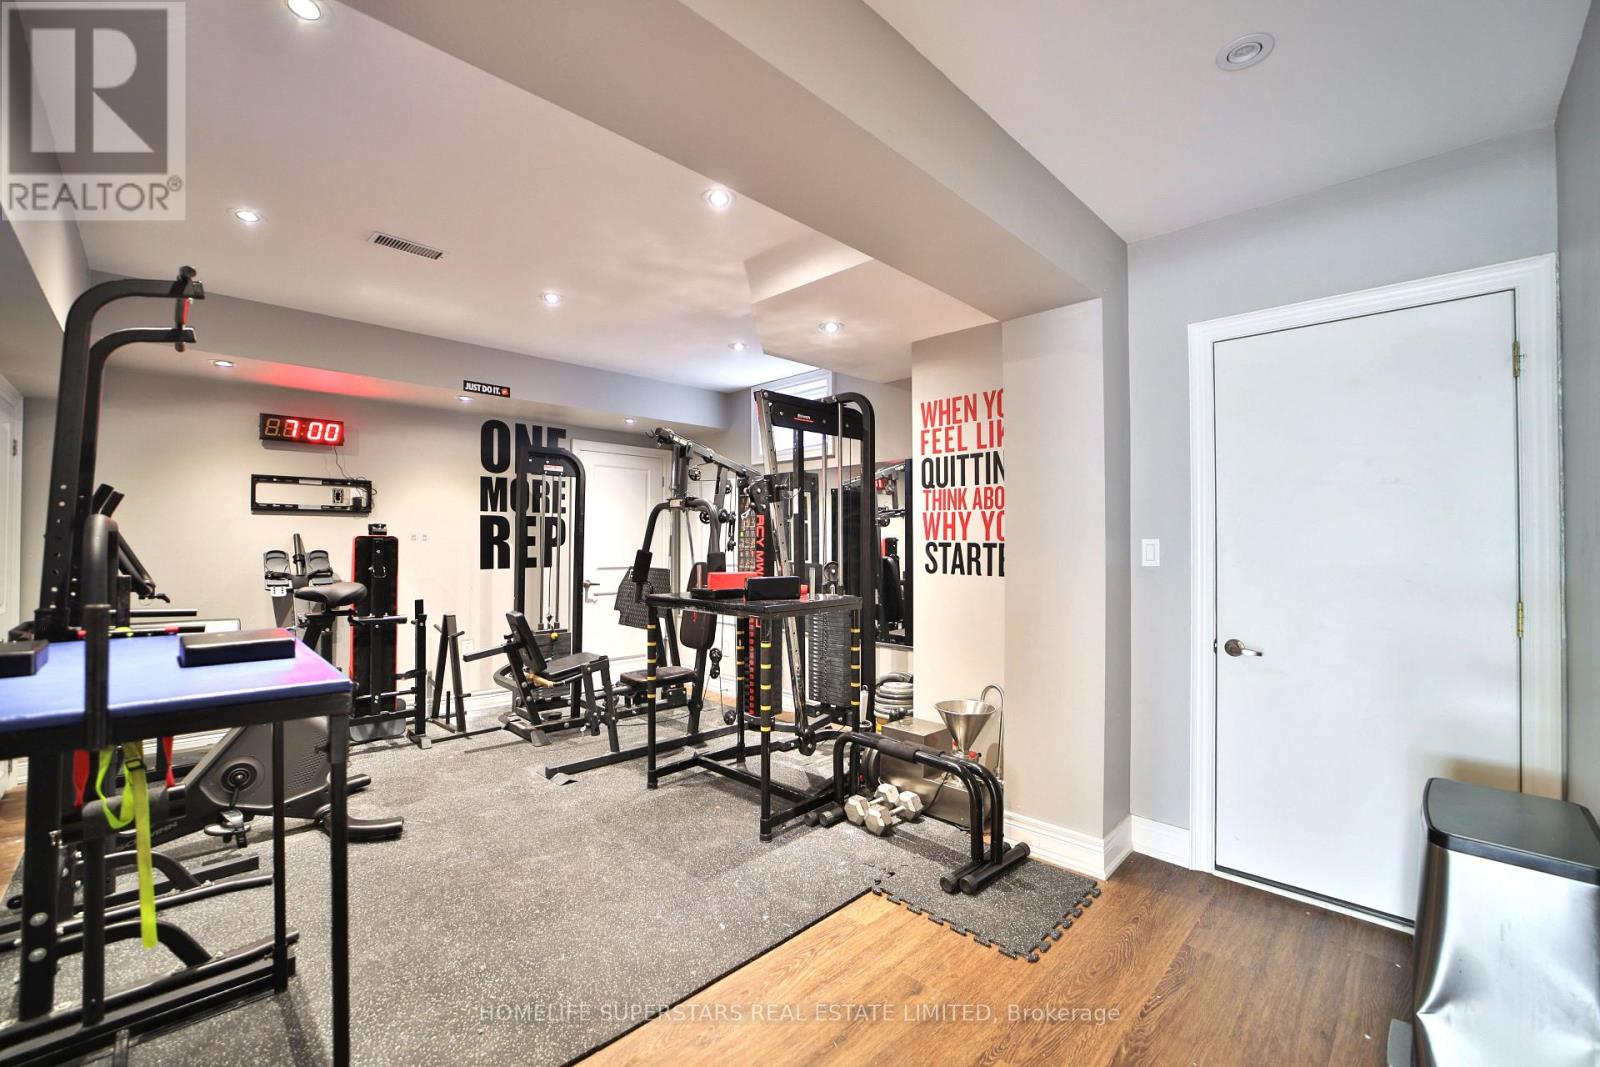
| Basement | Exercise Room | 5.4864 m | 3.9624 m | 5.4864 m x 3.9624 m |
| Main Level | Dining Room | 4.2672 m | 3.9624 m | 4.2672 m x 3.9624 m |
| Main Level | Kitchen | 4.8768 m | 4.572 m | 4.8768 m x 4.572 m |
| Main Level | Living Room | 6.4008 m | 4.2672 m | 6.4008 m x 4.2672 m |
| Main Level | Office | 3.6576 m | 4.2672 m | 3.6576 m x 4.2672 m |
| Main Level | Eating Area | 2.4384 m | 4.572 m | 2.4384 m x 4.572 m |
Utilities
| Cable | Installed |
| Electricity | Installed |
| Sewer | Installed |
https://www.realtor.ca/real-estate/30186975/14-ayrshire-court-brampton-snelgrove-snelgrove
Contact Us
Contact us for more information

This REALTOR.ca listing content is owned and licensed by REALTOR® members of The Canadian Real Estate Association
The trademarks REALTOR®, REALTORS®, and the REALTOR® logo are controlled by The Canadian Real Estate Association (CREA) and identify real estate professionals who are members of CREA. The trademarks MLS®, Multiple Listing Service® and the associated logos are owned by The Canadian Real Estate Association (CREA) and identify the quality of services provided by real estate professionals who are members of CREA. The trademark DDF® is owned by The Canadian Real Estate Association (CREA) and identifies CREA's Data Distribution Facility (DDF®)
August 23 2026 08:05:50
Toronto Regional Real Estate Board
Homelife Superstars Real Estate Limited