
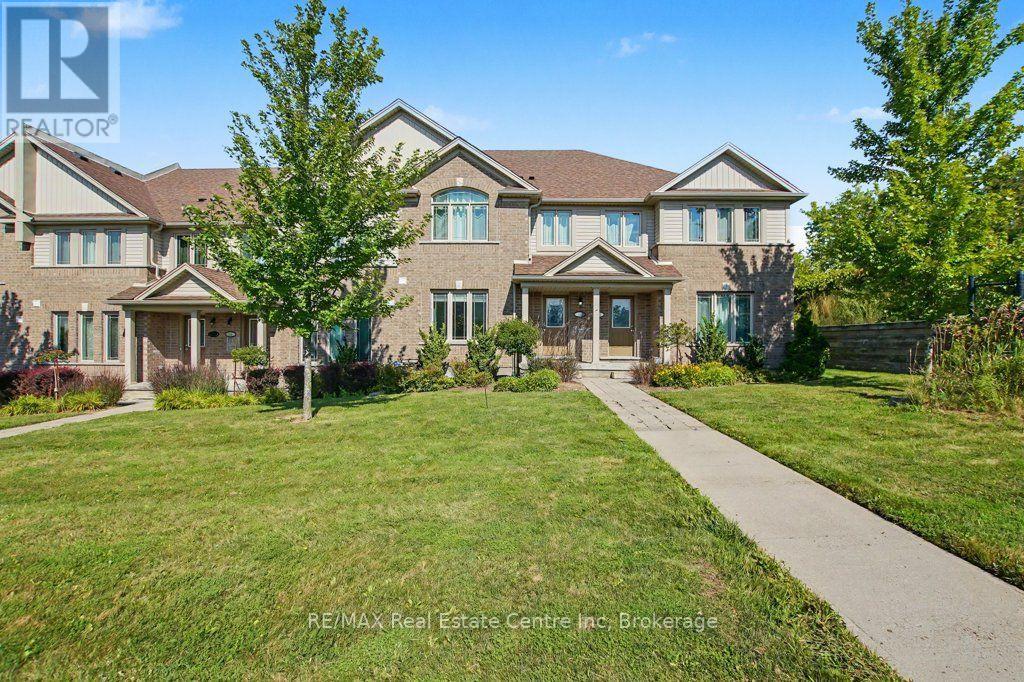
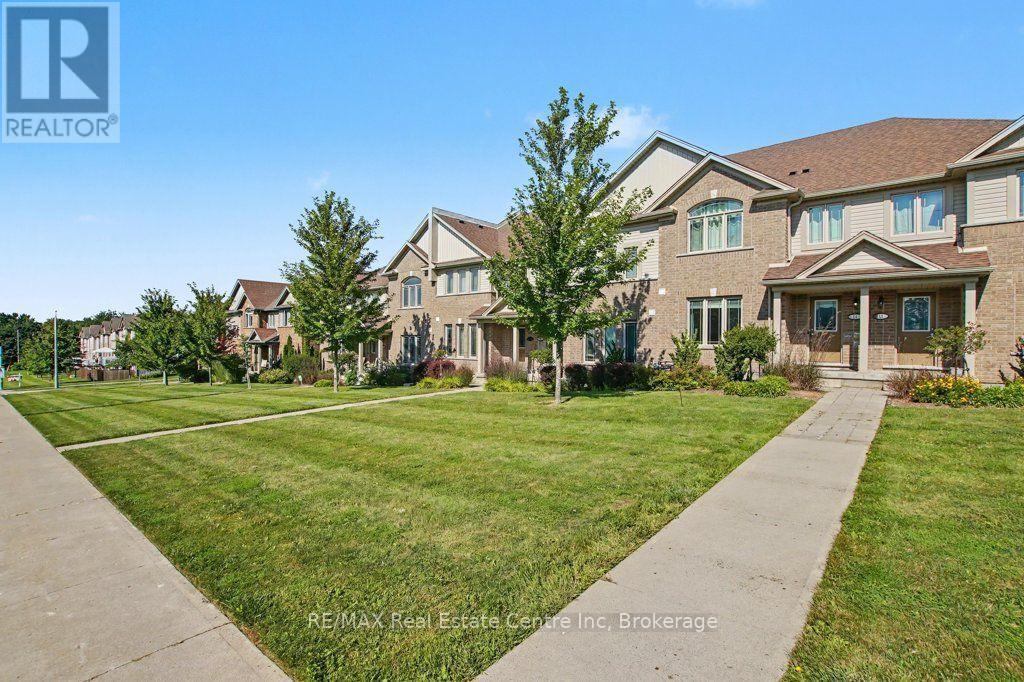
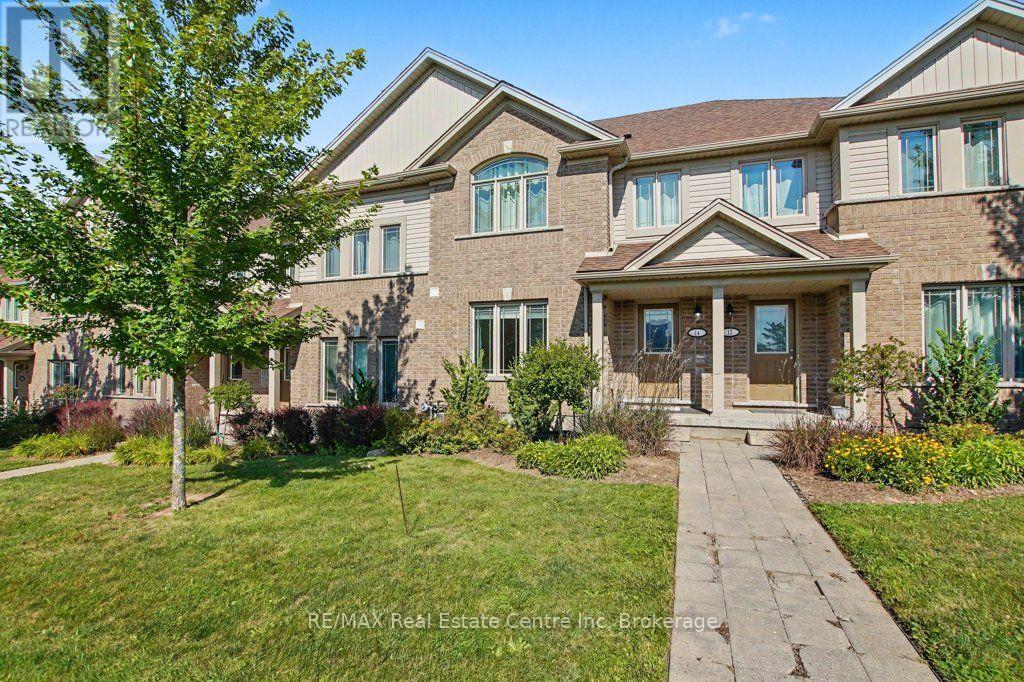
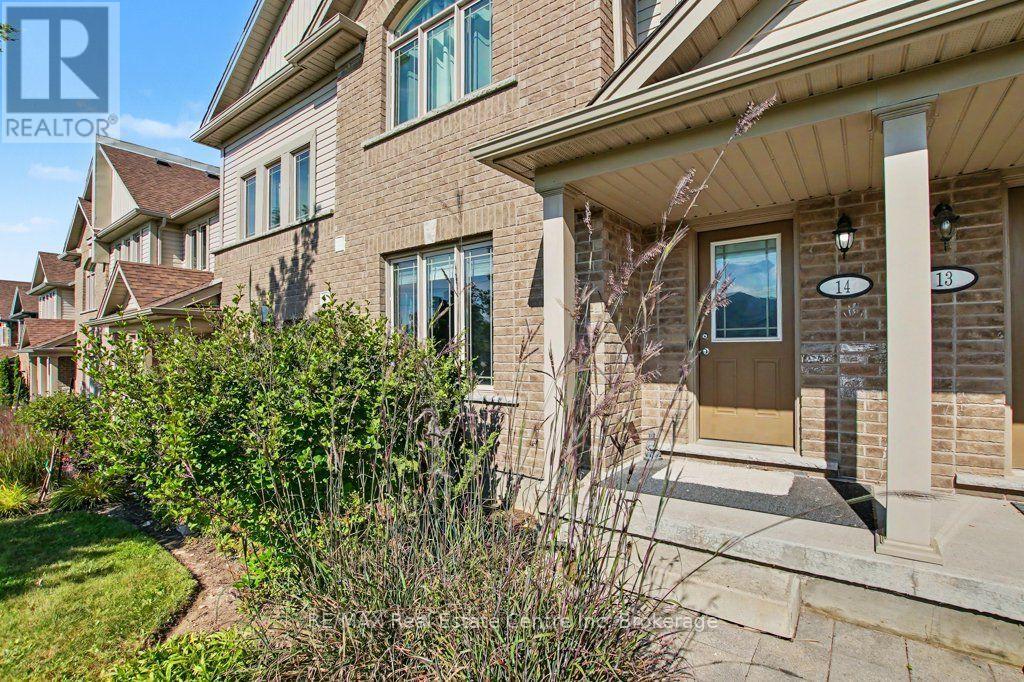
14 - 14 Amos Drive Guelph, Ontario N1L 0M2

3 Bedroom
3 Bathroom
1,600 - 1,799 sqft
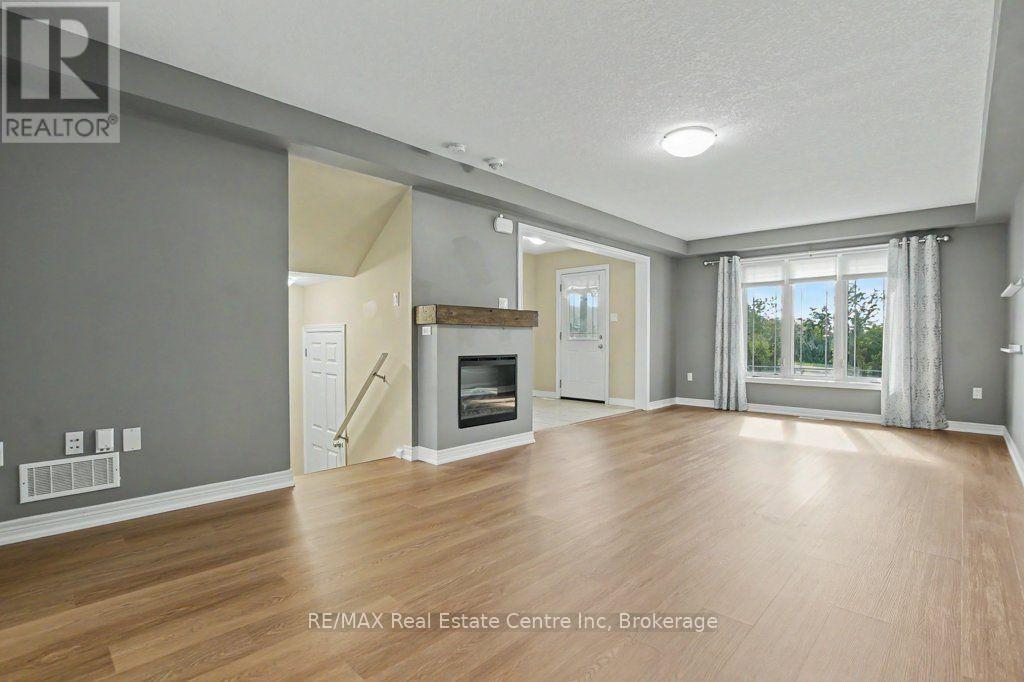
Fireplace
Central Air Conditioning
Forced Air
$699,900Maintenance, Common Area Maintenance, Parking
$310 Monthly
Maintenance, Common Area Maintenance, Parking
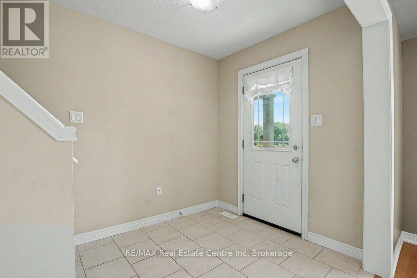
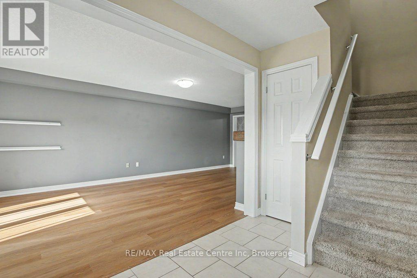
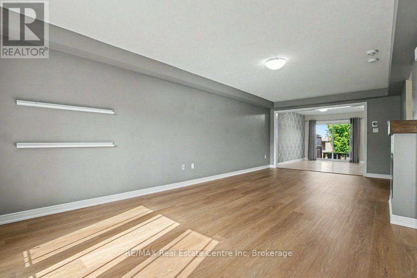
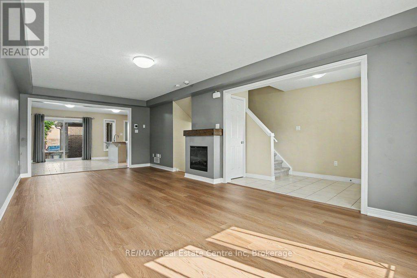
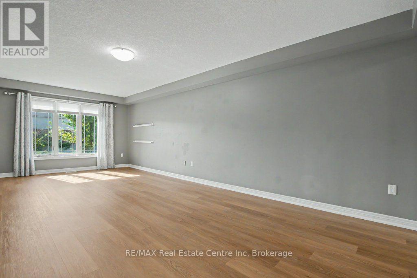
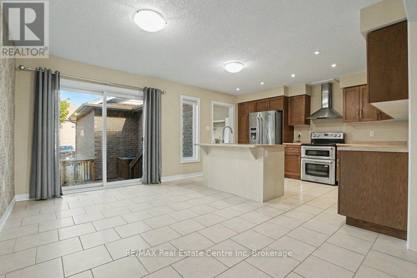
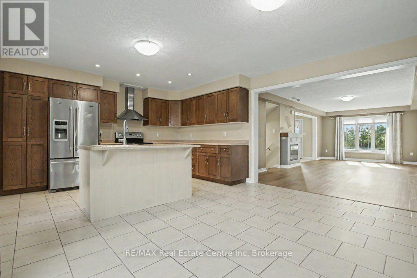
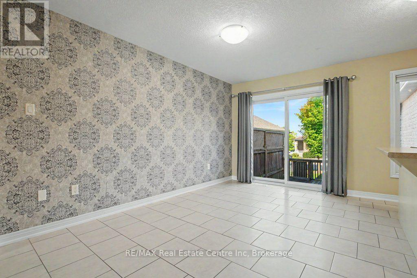
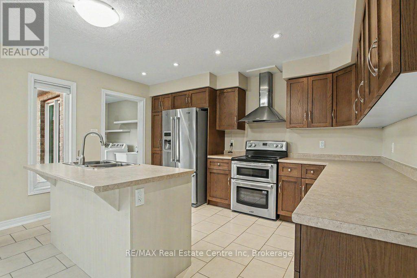
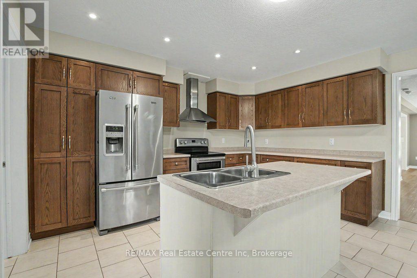
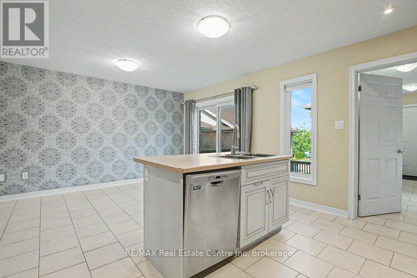
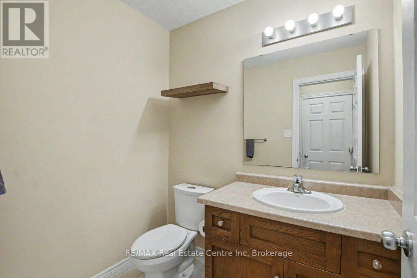

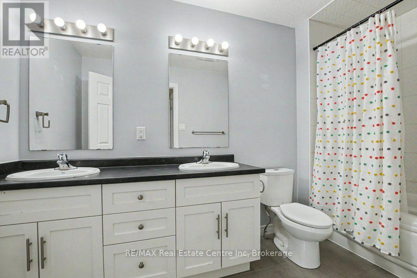
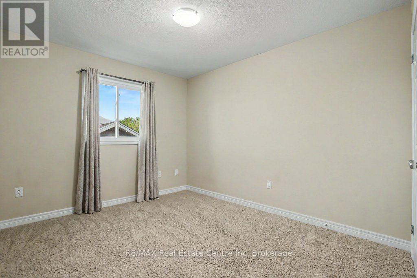
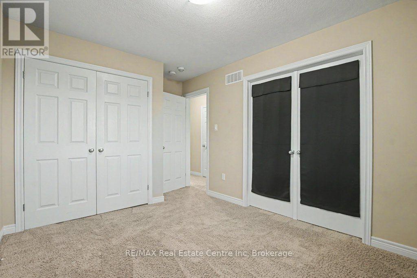
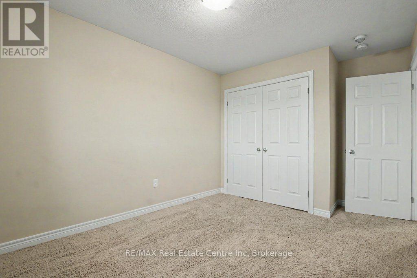
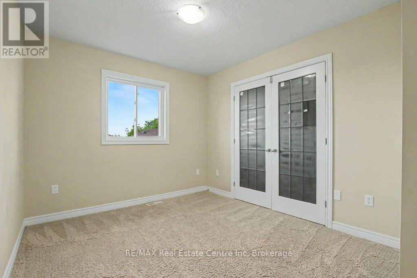
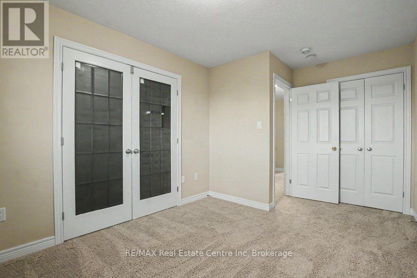
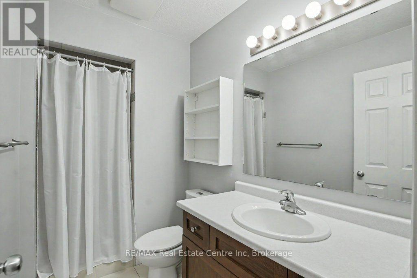
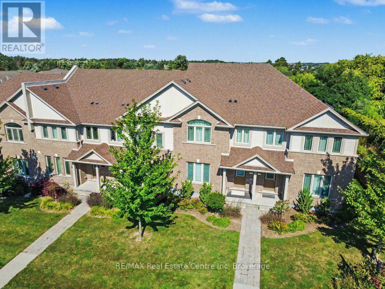
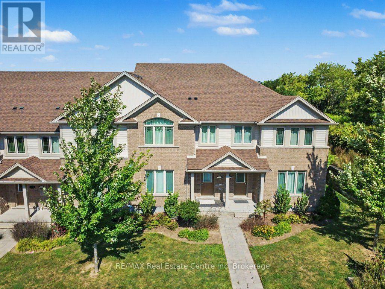
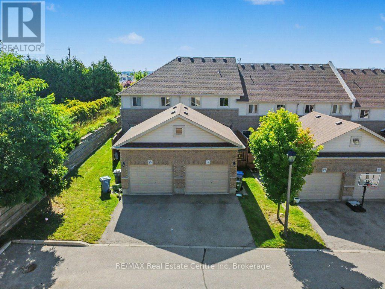
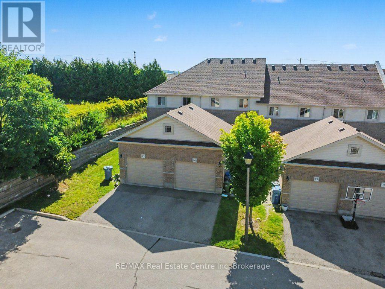
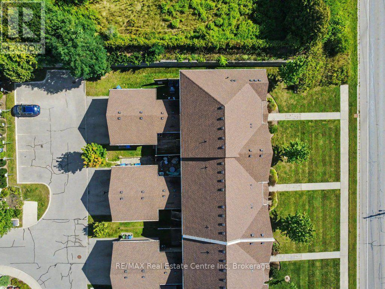
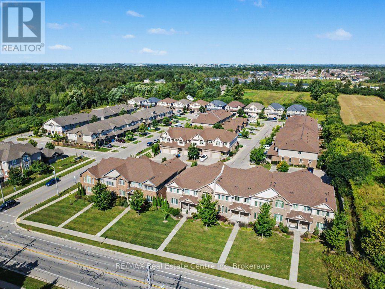
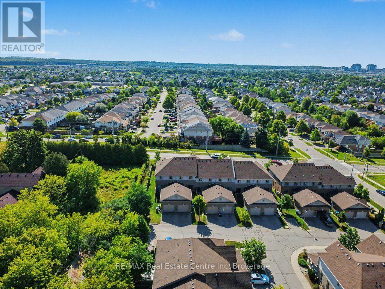
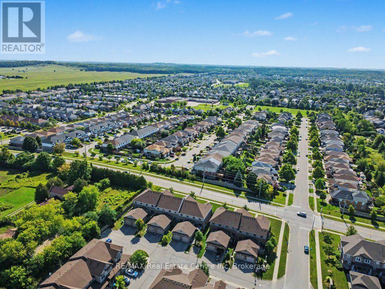
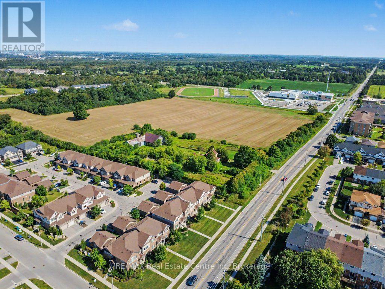
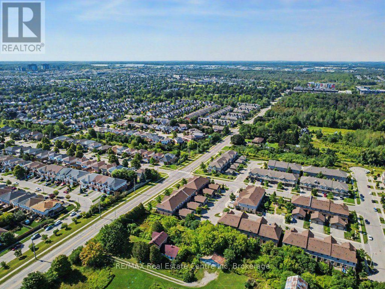
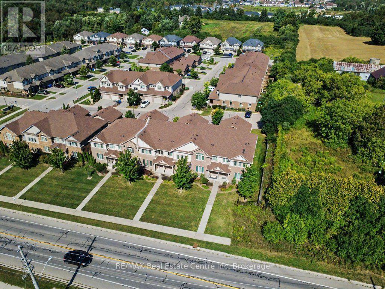
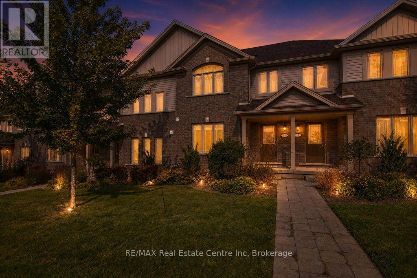
$310 MonthlyPREMIUM SOUTH END LOCATION! Welcome to this turnkey, move-in-ready home ideally located next to the brand-new Two Rivers High School in one of Guelph's most desirable areas. Enjoy an exceptional lifestyle with walking trails, multiple grocery stores, restaurants, golf, and the University of Guelph all just minutes away, with easy access to Highway 401 approximately 15 minutes from your door. This impressive unit offers 3 bedrooms, 3 bathrooms, and 3 parking spaces, providing the space, convenience, and functionality today's buyers are looking for. Whether you're a growing family, professional, investor, or looking for a low-maintenance home in a fantastic location, this one checks all the boxes. Turnkey. Move-in ready. Prime location. Don't wait on this one - opportunities like this don't last! (id:15069)
Open House
This property has open houses!
October
3
Saturday
Starts at:
2:00 pm
Ends at:4:00 pm
Property Details
| MLS® Number | X13722864 |
| Property Type | Single Family |
| Neigbourhood | Hales Barton |
| Community Name | Kortright East |
| Amenities Near By | Golf Nearby, Public Transit |
| Community Features | Pets Allowed With Restrictions |
| Equipment Type | Water Heater |
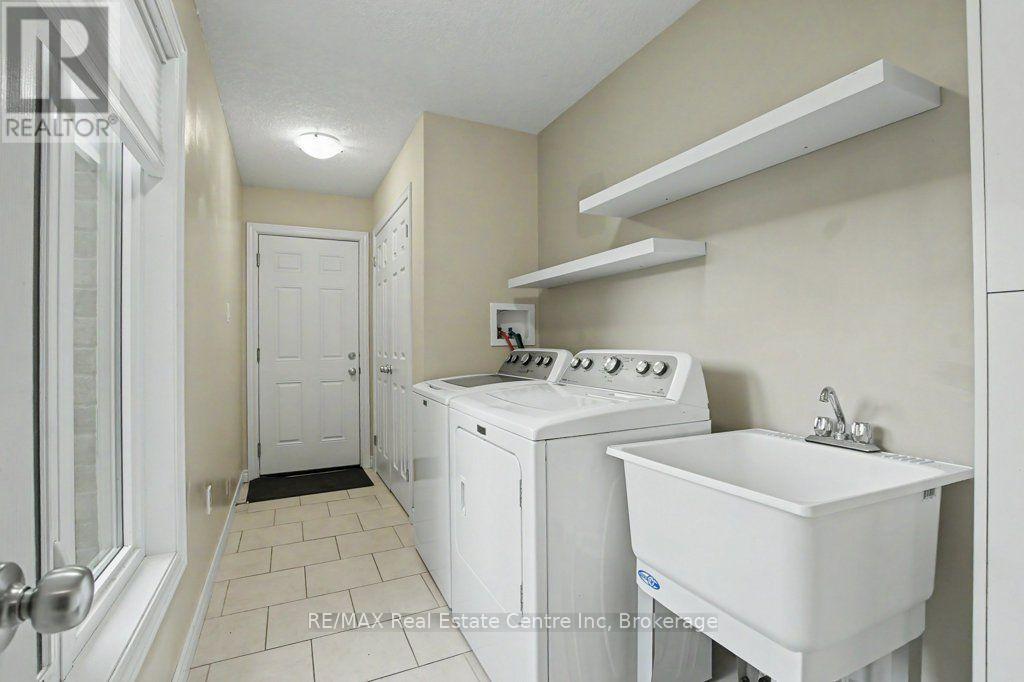
| Features | In Suite Laundry |
| Parking Space Total | 3 |
| Rental Equipment Type | Water Heater |
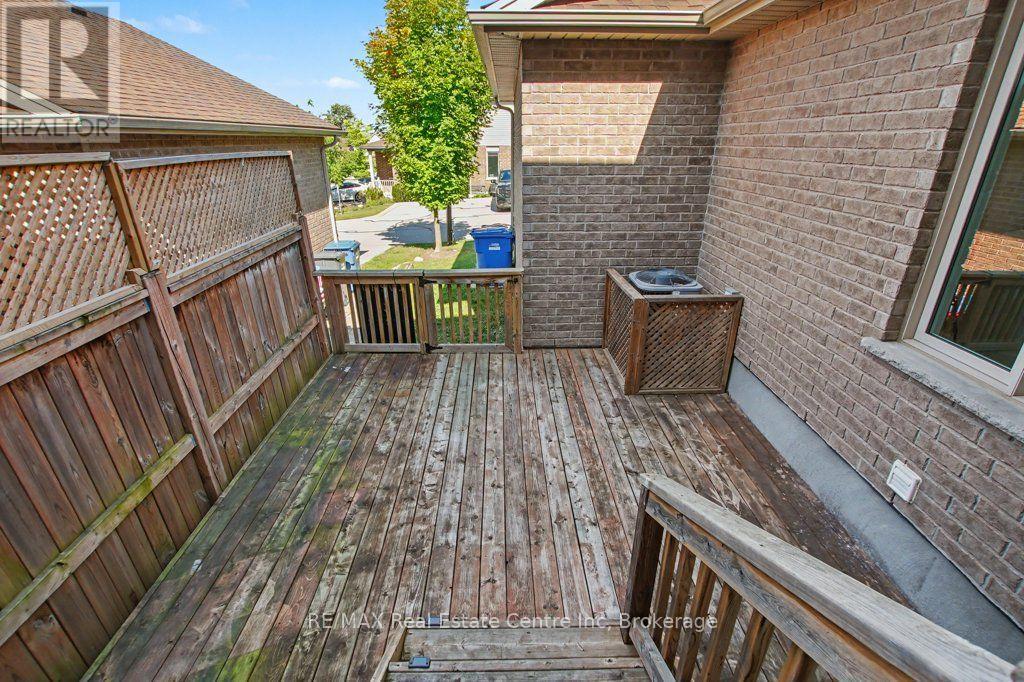
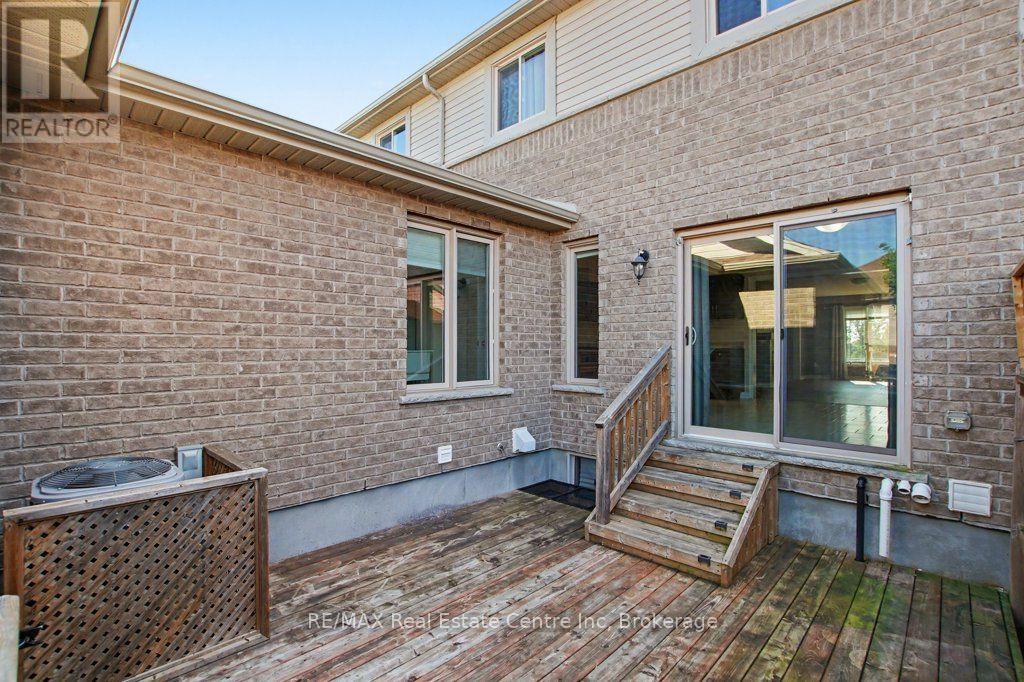
| Structure | Deck |
Building
| Bathroom Total | 3 |
| Bedrooms Above Ground | 3 |
| Bedrooms Total | 3 |
| Amenities | Fireplace(s) |
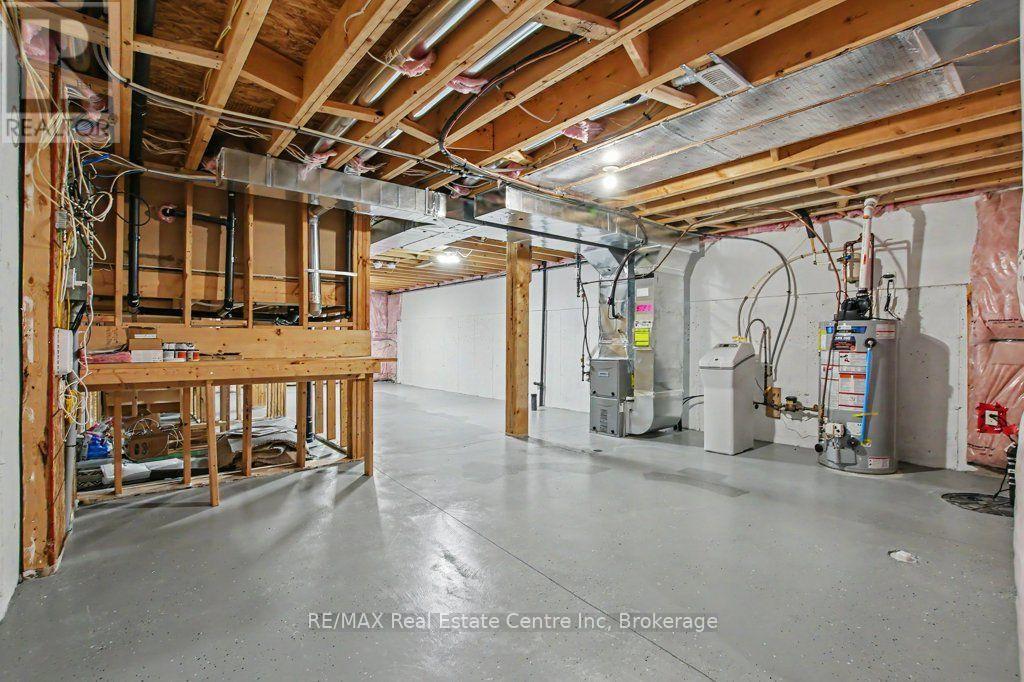
| Appliances | Water Heater |
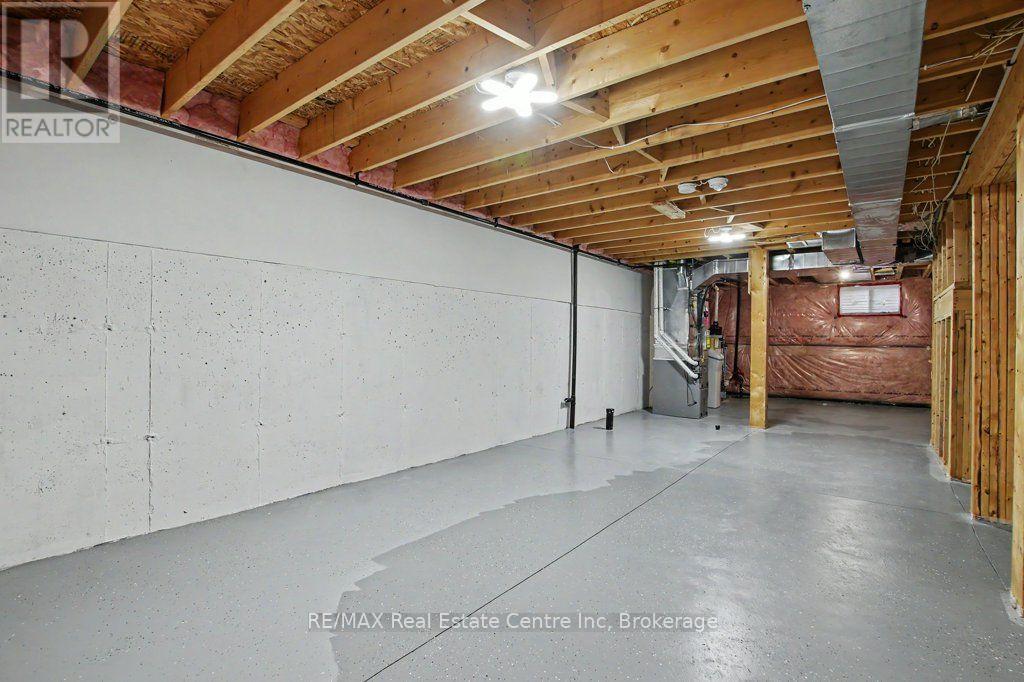
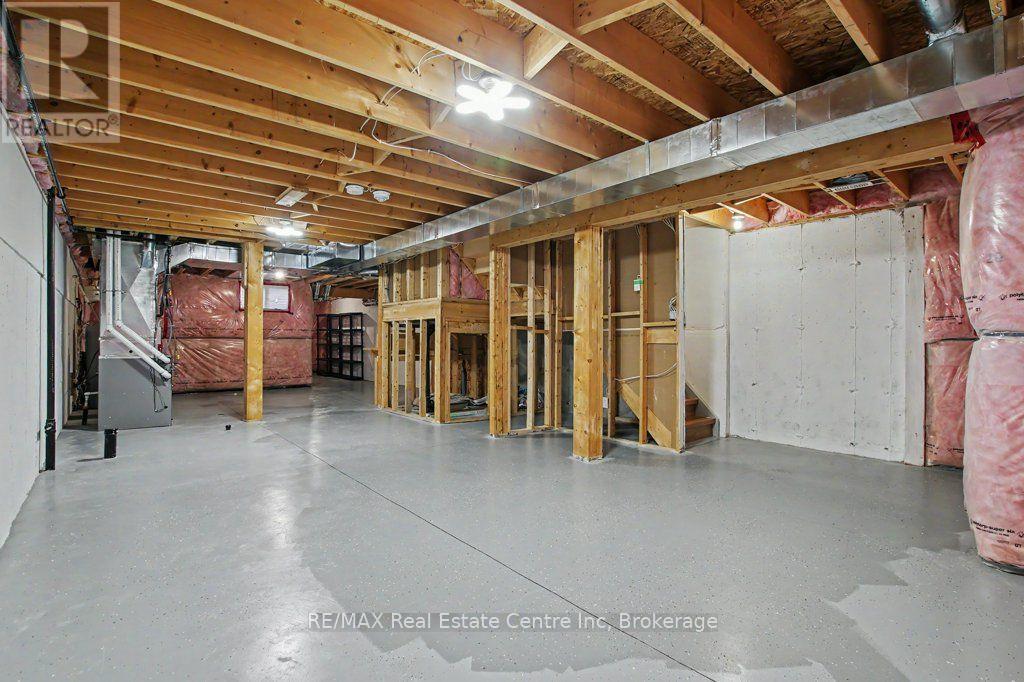
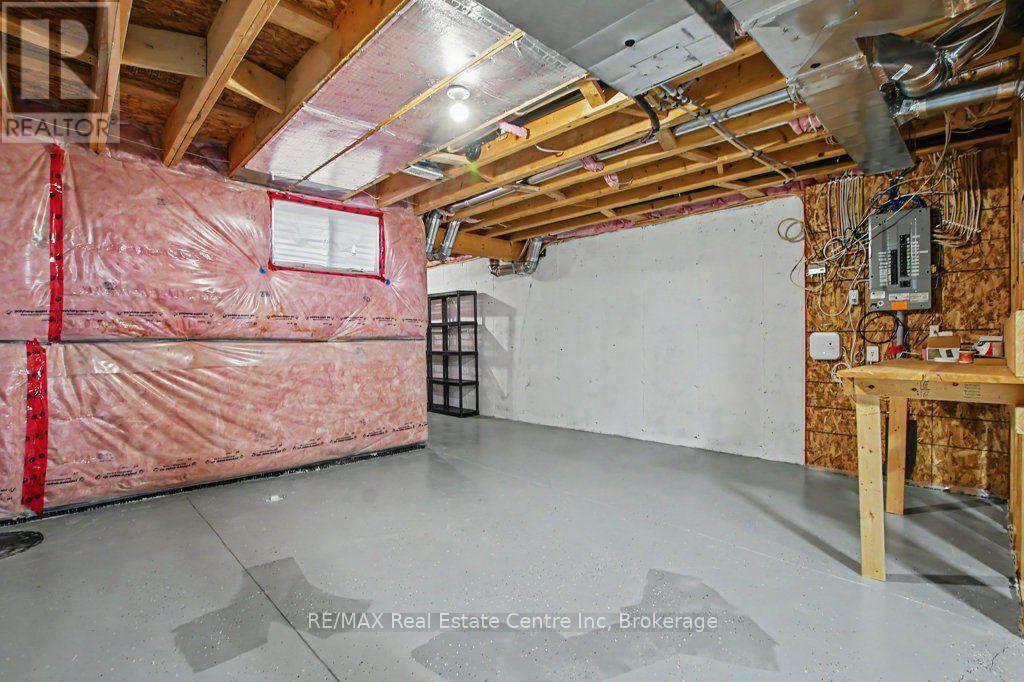
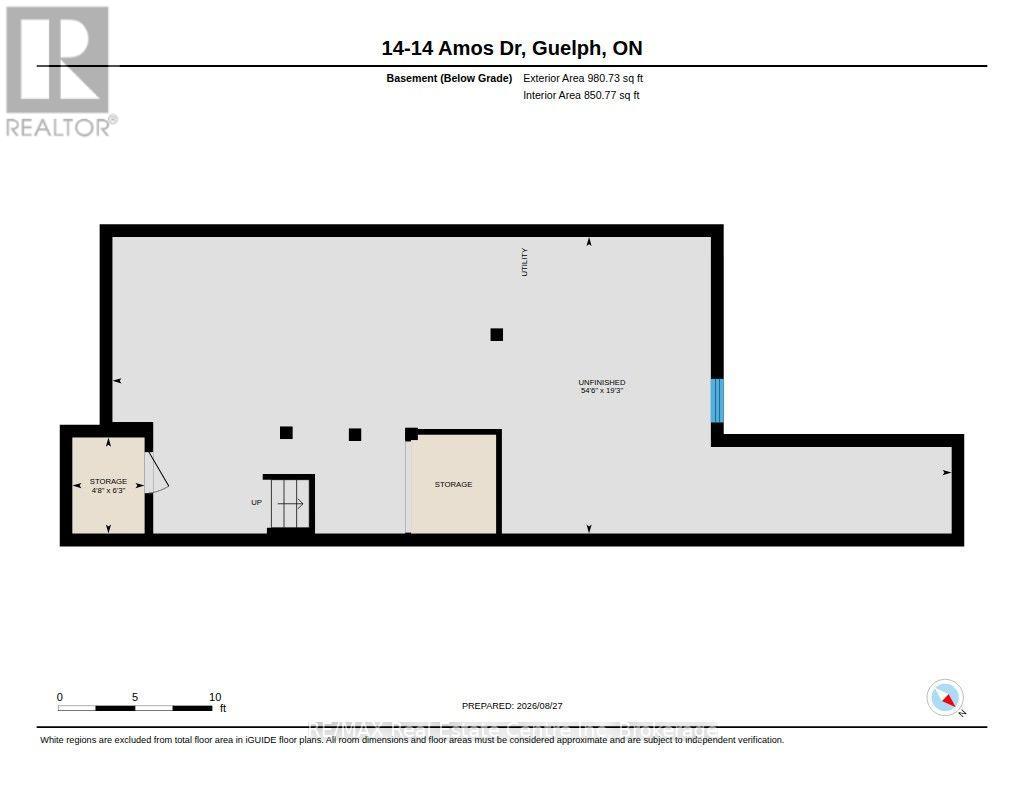
| Basement Type | Full |
| Cooling Type | Central Air Conditioning |
| Exterior Finish | Brick, Vinyl Siding |
| Fireplace Present | Yes |
| Half Bath Total | 1 |
| Heating Fuel | Natural Gas |
| Heating Type | Forced Air |
| Stories Total | 2 |
| Size Interior | 1,600 - 1,799 Sqft |
| Type | Row / Townhouse |
Parking
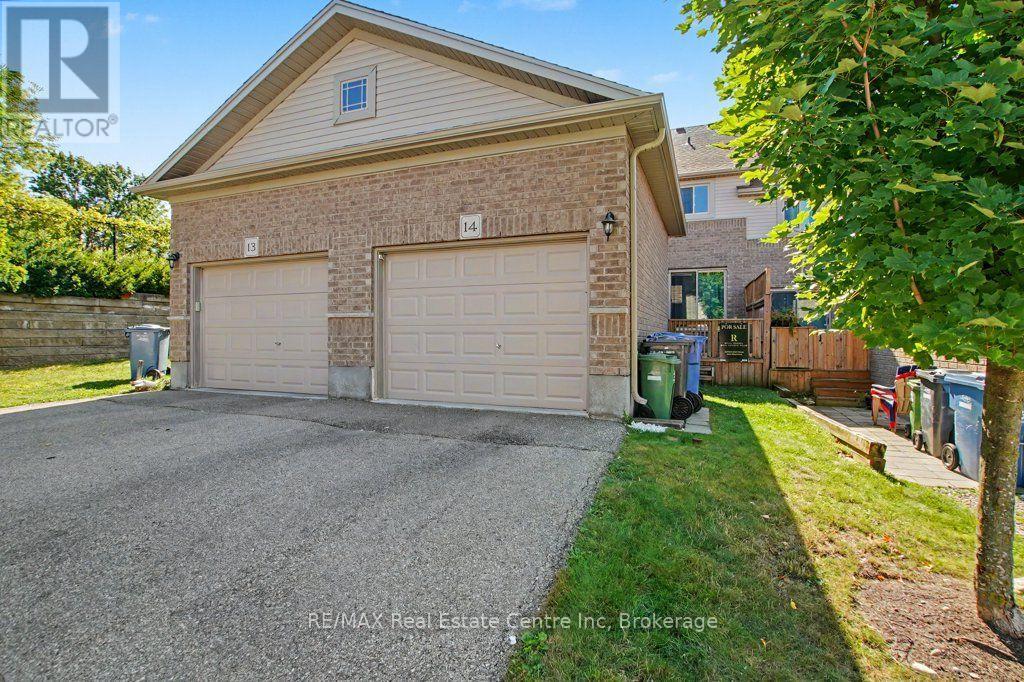
| Attached Garage | |
| Garage |
Land
| Acreage | No |
| Land Amenities | Golf Nearby, Public Transit |
Rooms
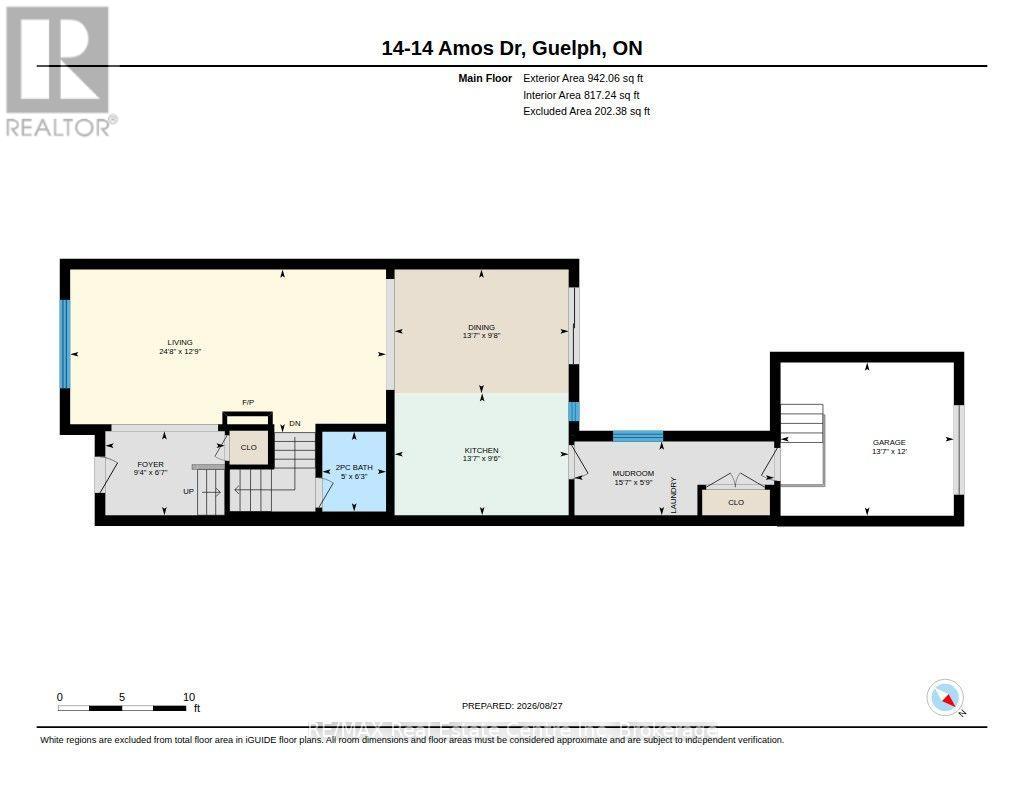
| Level | Type | Length | Width | Dimensions |
|---|---|---|---|---|
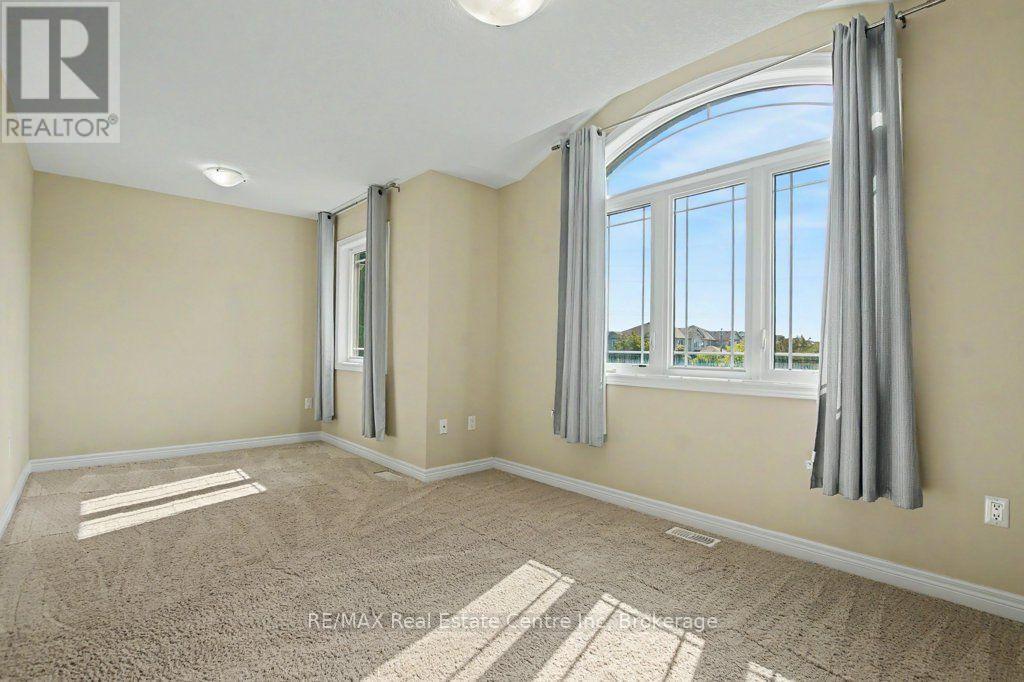
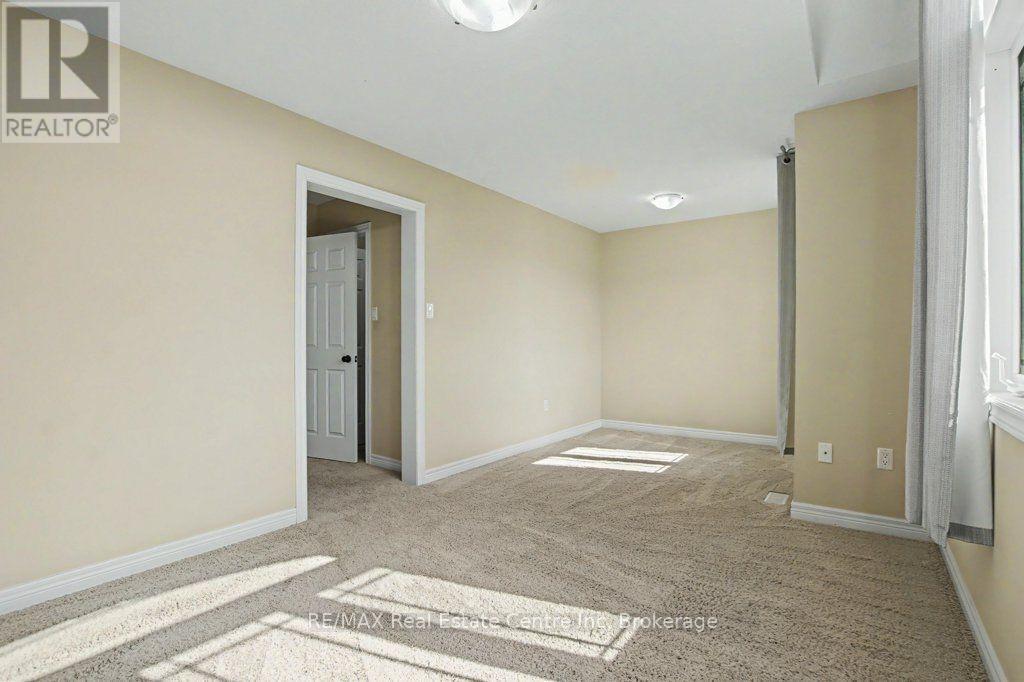
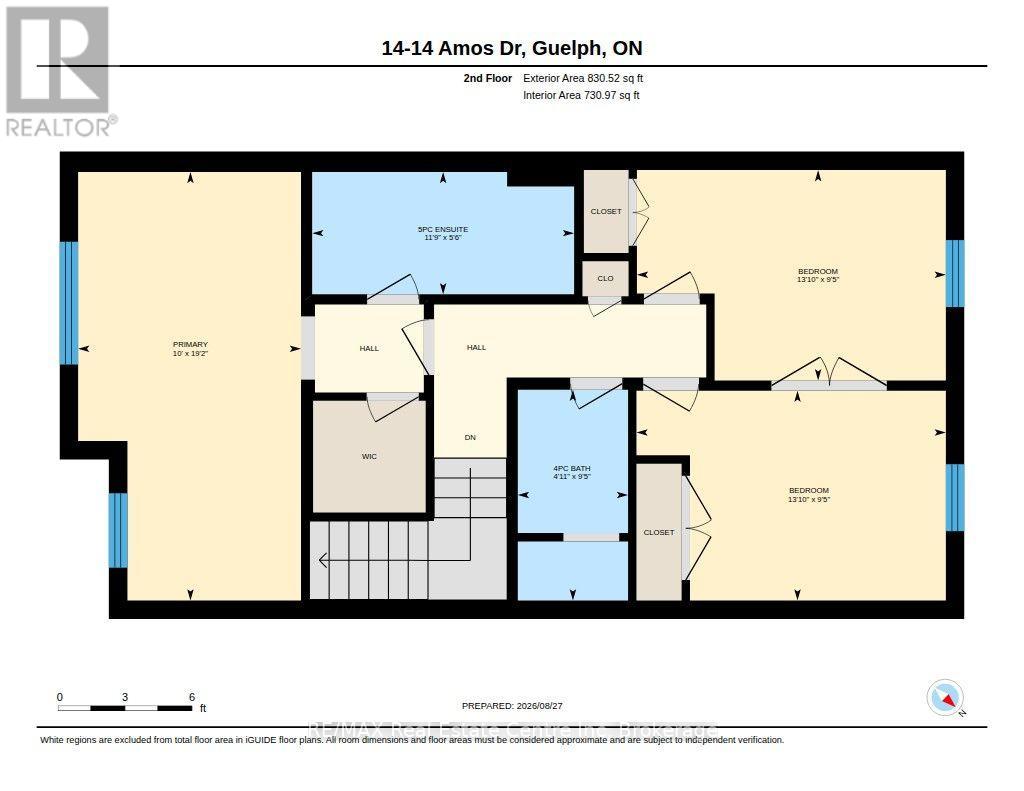
| Second Level | Primary Bedroom | 5.84 m | 3.05 m | 5.84 m x 3.05 m |
| Second Level | Bathroom | 2.76 m | 1.5 m | 2.76 m x 1.5 m |
| Second Level | Bathroom | 1.54 m | 3.38 m | 1.54 m x 3.38 m |
| Second Level | Bedroom 3 | 2.76 m | 3.99 m | 2.76 m x 3.99 m |
| Second Level | Bedroom 2 | 2.87 m | 3.99 m | 2.87 m x 3.99 m |
| Main Level | Bathroom | 1.92 m | 1.52 m | 1.92 m x 1.52 m |
| Main Level | Foyer | 2.04 m | 2.87 m | 2.04 m x 2.87 m |
| Main Level | Dining Room | 2.95 m | 4.18 m | 2.95 m x 4.18 m |
| Main Level | Living Room | 3.89 m | 7.52 m | 3.89 m x 7.52 m |
| Main Level | Kitchen | 2.76 m | 3.98 m | 2.76 m x 3.98 m |
| Main Level | Laundry Room | 1.55 m | 4.59 m | 1.55 m x 4.59 m |
https://www.realtor.ca/real-estate/30209631/14-14-amos-drive-guelph-kortright-east-kortright-east
Contact Us
Contact us for more information

This REALTOR.ca listing content is owned and licensed by REALTOR® members of The Canadian Real Estate Association
The trademarks REALTOR®, REALTORS®, and the REALTOR® logo are controlled by The Canadian Real Estate Association (CREA) and identify real estate professionals who are members of CREA. The trademarks MLS®, Multiple Listing Service® and the associated logos are owned by The Canadian Real Estate Association (CREA) and identify the quality of services provided by real estate professionals who are members of CREA. The trademark DDF® is owned by The Canadian Real Estate Association (CREA) and identifies CREA's Data Distribution Facility (DDF®)
September 30 2026 06:00:36
The Lakelands Association of REALTORS®
RE/MAX Real Estate Centre Inc