
1397 Queen St E Sault Ste. Marie, Ontario P6A 2G1

3 Bedroom
1 Bathroom
1,413 sqft
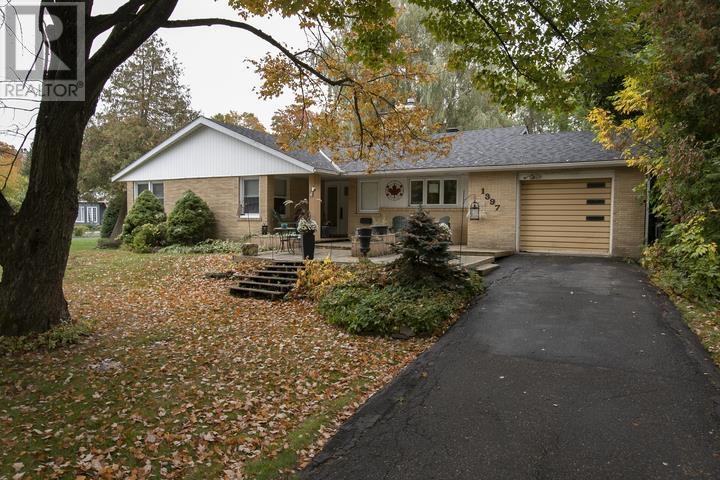
Bungalow
Fireplace
Boiler
$369,900
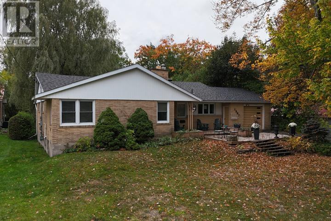
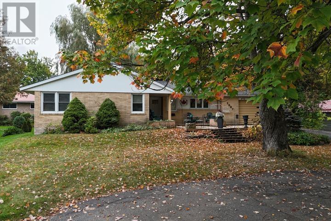
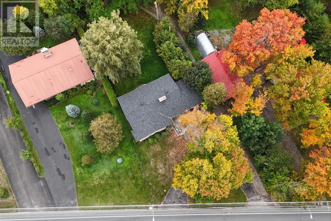
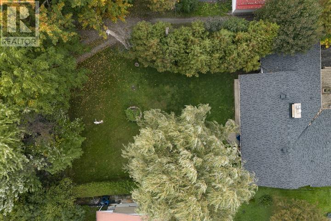
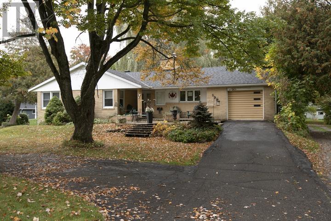
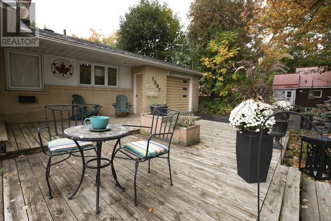
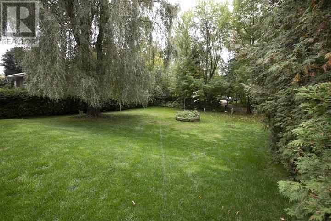
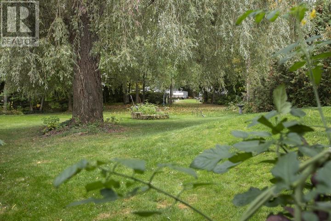
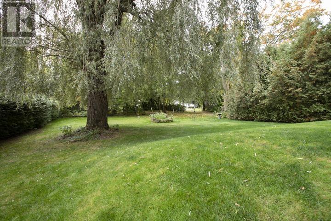
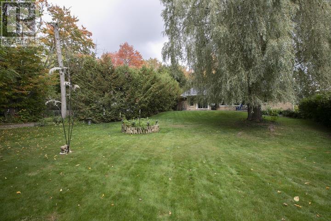
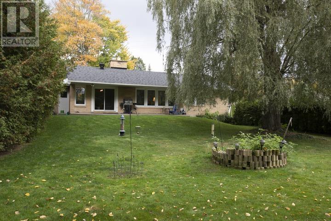
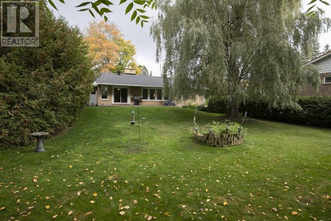
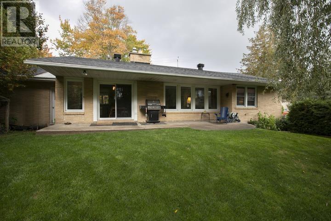
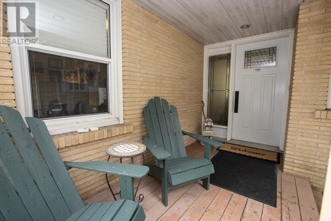
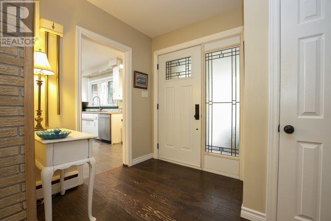
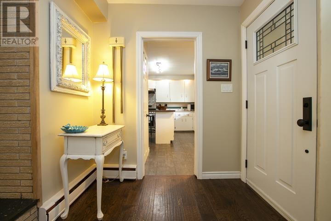
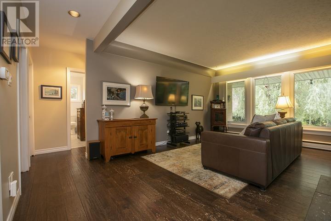
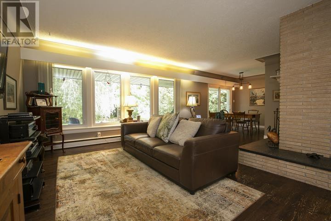
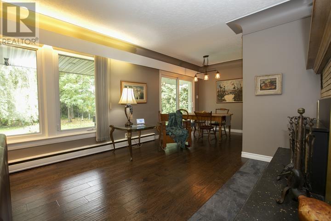
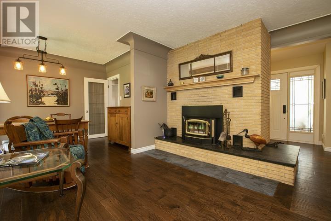
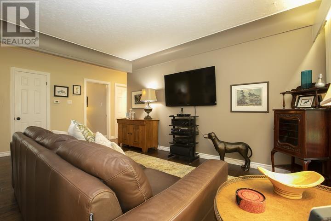
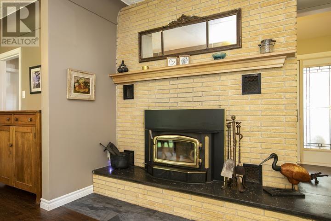
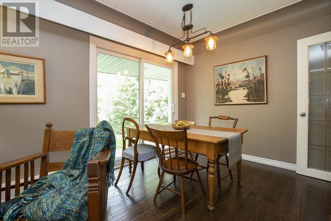
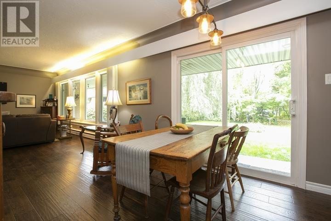
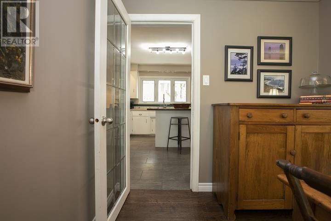
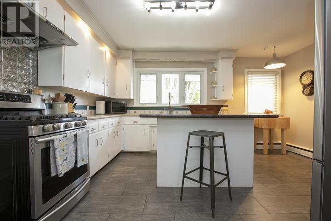
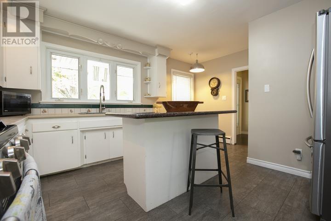
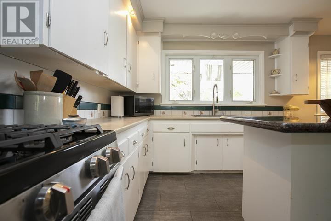
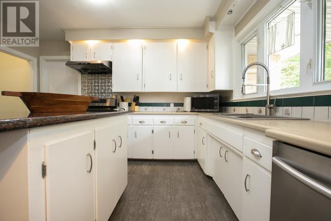
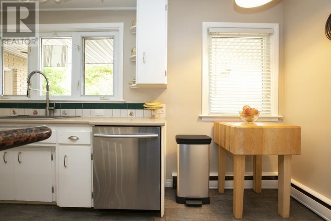
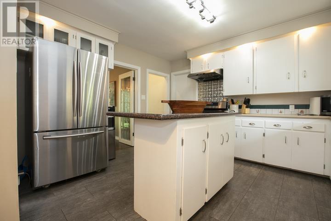
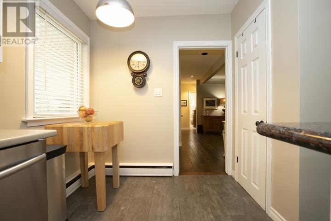
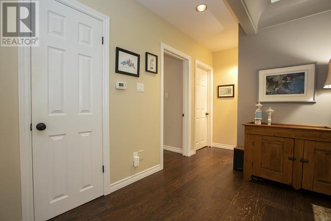
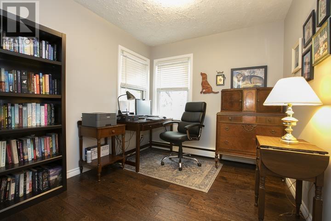
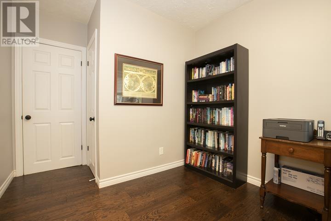
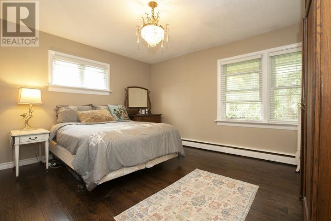
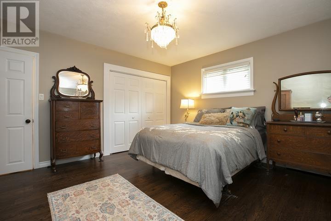
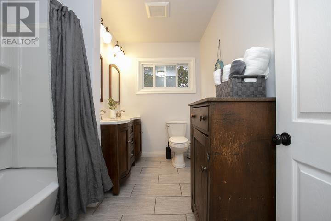
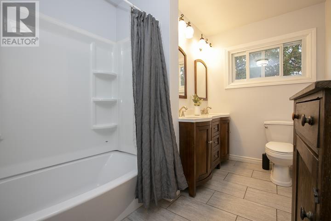
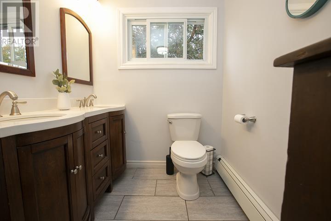
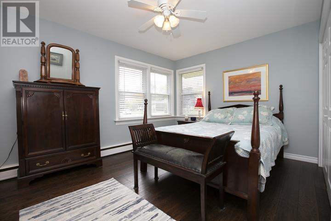
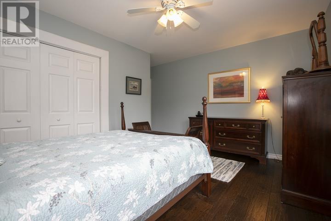
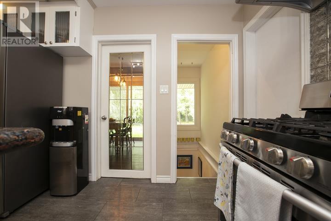
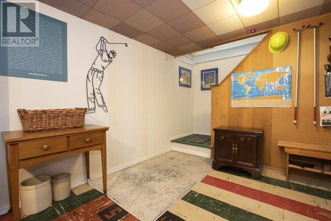
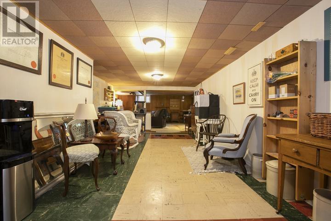
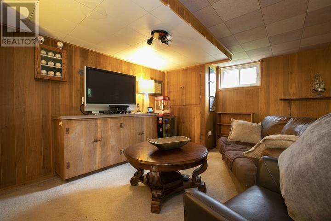
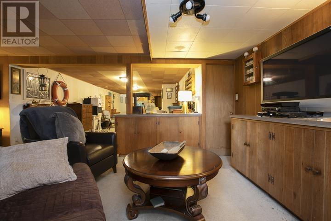
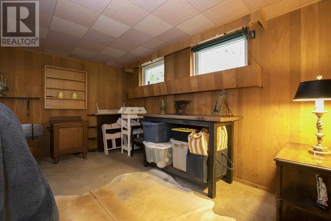
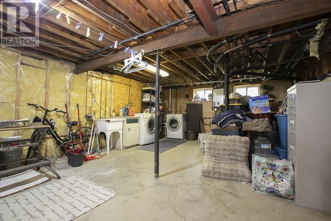
Spacious brick bungalow offering over 1400 sq ft on each level. Ideally located in prime area - just steps away from Bellevue Park. Main level offers an abundance of light with updated windows and doors. Engineered hardwood flooring graces most of the main floor with a charming fireplace (wood burning-air tight/WETT certified). A bright spacious kitchen with island & pantry. Offering 3 generous-sized bedrooms and a large renovated bathroom. Shingles (2025) & a new high efficiency gas heating system (hot water on-demand). The dining room provides a seamless walkout to a patio within a private & serene deep backyard. The partially finished lower level offers substantial space, providing endless possibilities for your own personal touches. Outside, you'll enjoy an expansive front deck, & a paved semi-circular driveway leads to an attached garage. Call/text today to arrange your personal viewing. (id:15069)
Property Details
| MLS® Number | SM262738 |
| Property Type | Single Family |
| Community Name | Sault Ste. Marie |
| Communication Type | High Speed Internet |
| Community Features | Bus Route |
| Features | Paved Driveway |
| Structure | Deck, Patio(s) |
Building
| Bathroom Total | 1 |
| Bedrooms Above Ground | 3 |
| Bedrooms Total | 3 |
| Appliances | Dishwasher, Stove, Dryer, Refrigerator, Washer |
| Architectural Style | Bungalow |
| Basement Development | Finished |
| Basement Type | Full (finished) |
| Constructed Date | 1959 |
| Construction Style Attachment | Detached |
| Exterior Finish | Brick |
| Fireplace Present | Yes |
| Fireplace Total | 1 |
| Fireplace Type | Insert |
| Foundation Type | Poured Concrete |
| Heating Type | Boiler |
| Stories Total | 1 |
| Size Interior | 1,413 Sqft |
| Utility Water | Municipal Water |
Parking
| Garage | |
| Attached Garage |
Land
| Access Type | Road Access |
| Acreage | No |
| Sewer | Sanitary Sewer |
| Size Frontage | 83.1500 |
| Size Total Text | Under 1/2 Acre |
Rooms
| Level | Type | Length | Width | Dimensions |
|---|---|---|---|---|
| Basement | Recreation Room | 28 x 12.01 | ||
| Basement | Bonus Room | 19 x 13 | ||
| Main Level | Kitchen | 15.8 x 13.3 | ||
| Main Level | Dining Room | 9.8 x 8.2 | ||
| Main Level | Living Room | 19.4 x 13.8 | ||
| Main Level | Primary Bedroom | 13.11 x 13.01 | ||
| Main Level | Bedroom | 13.1 x 10.8 | ||
| Main Level | Bedroom | 10.4 x 8.9 | ||
| Main Level | Bathroom | 4-pc |
Utilities
| Cable | Available |
| Electricity | Available |
| Natural Gas | Available |
| Telephone | Available |
https://www.realtor.ca/real-estate/30357224/1397-queen-st-e-sault-ste-marie-sault-ste-marie
Contact Us
Contact us for more information

This REALTOR.ca listing content is owned and licensed by REALTOR® members of The Canadian Real Estate Association
The trademarks REALTOR®, REALTORS®, and the REALTOR® logo are controlled by The Canadian Real Estate Association (CREA) and identify real estate professionals who are members of CREA. The trademarks MLS®, Multiple Listing Service® and the associated logos are owned by The Canadian Real Estate Association (CREA) and identify the quality of services provided by real estate professionals who are members of CREA. The trademark DDF® is owned by The Canadian Real Estate Association (CREA) and identifies CREA's Data Distribution Facility (DDF®)
October 02 2026 11:16:40
Sault Ste. Marie Real Estate Board
Royal LePage® Northern Advantage