
1393 Salem Road N Ajax, Ontario L1Z 0R9

3 Bedroom
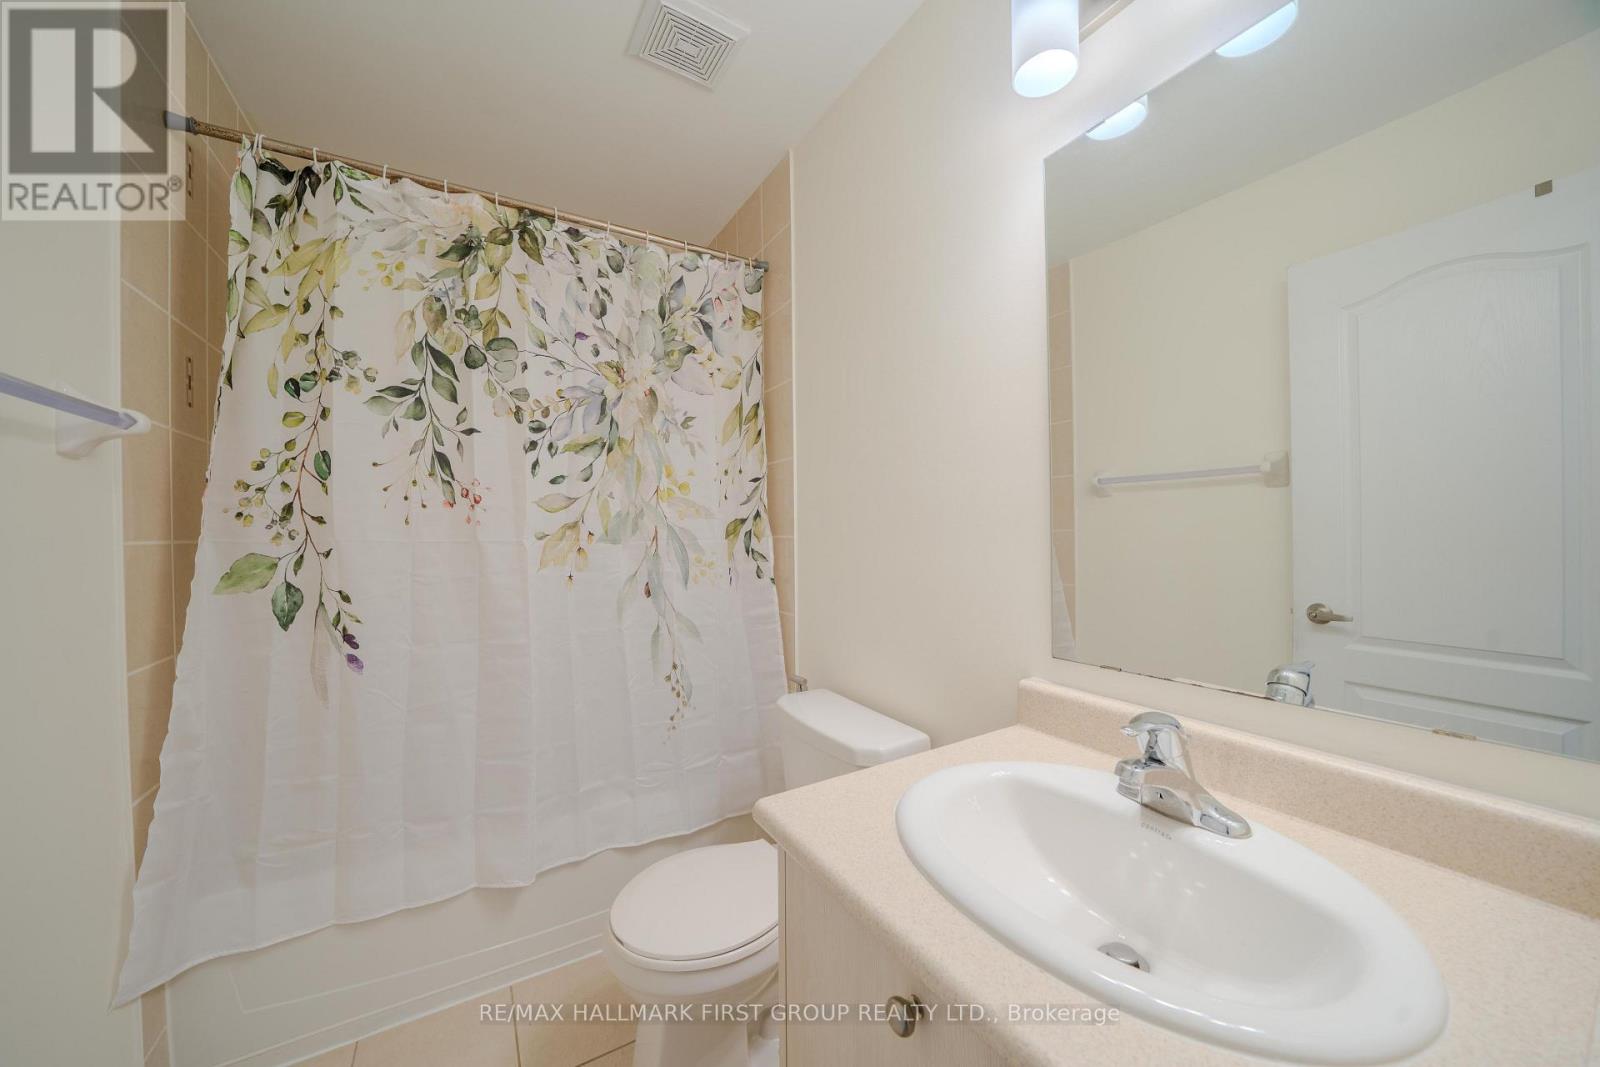
3 Bathroom
1,100 - 1,500 sqft
Central Air Conditioning
Forced Air
$665,000Maintenance, Parcel of Tied Land
$160 Monthly
Maintenance, Parcel of Tied Land
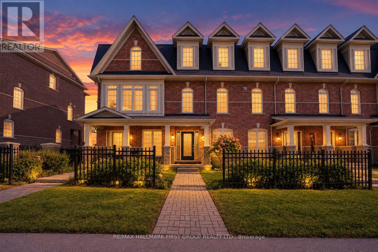
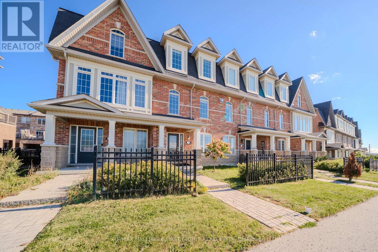
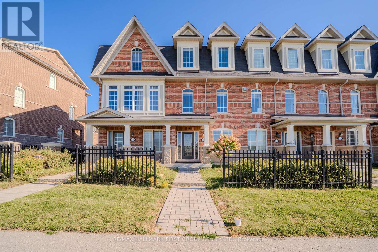
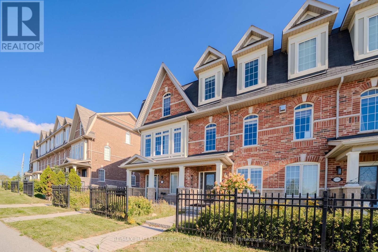
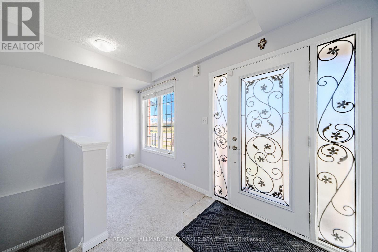
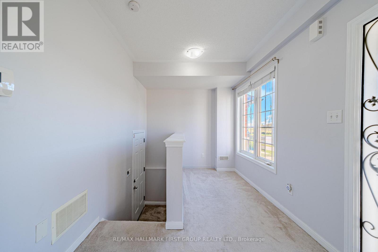
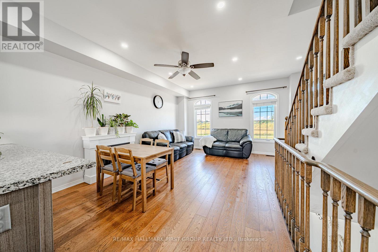
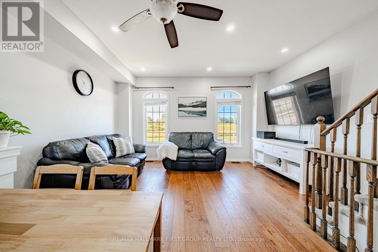
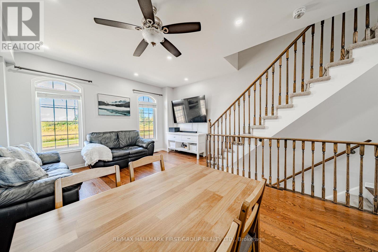
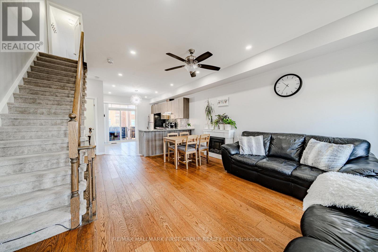
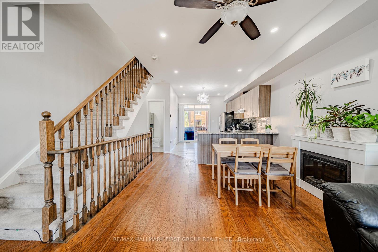
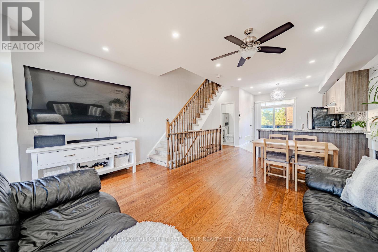
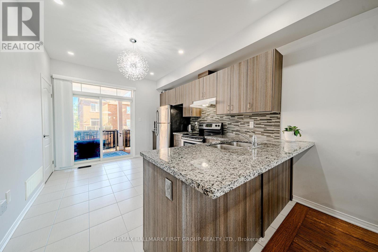
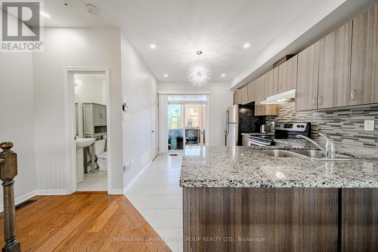
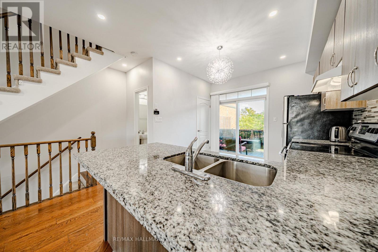
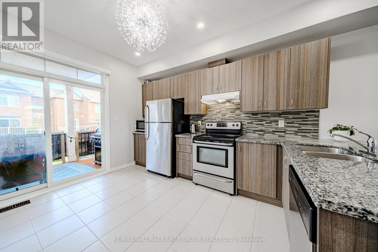
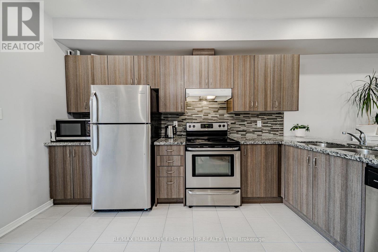
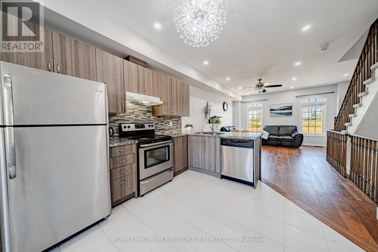
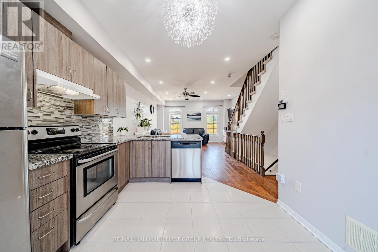
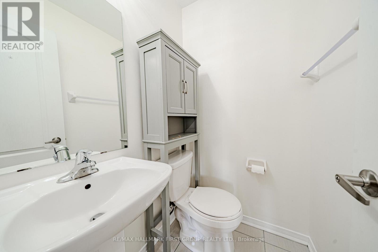
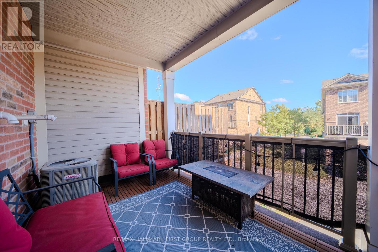
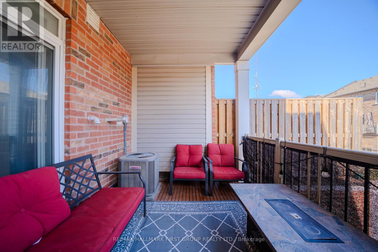
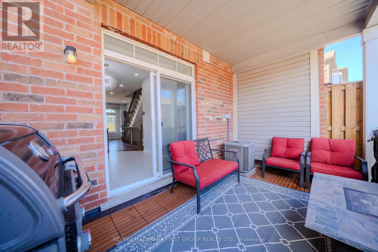
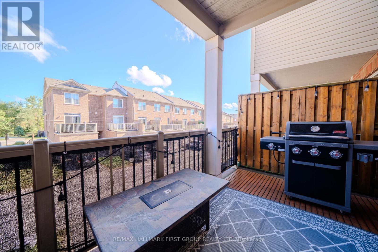
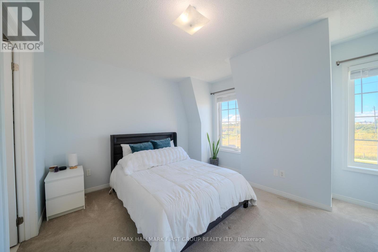
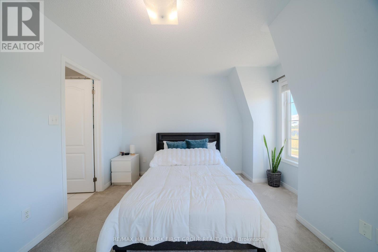
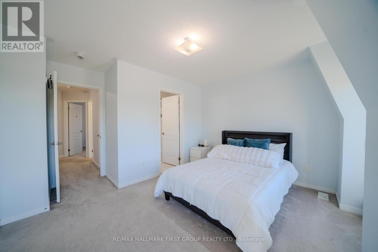
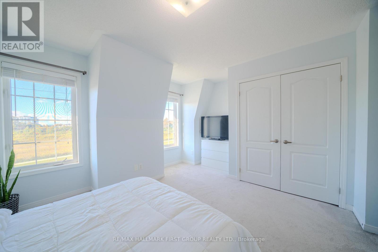
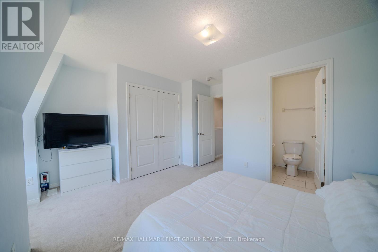
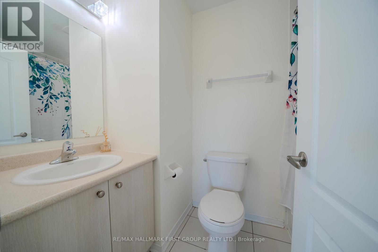
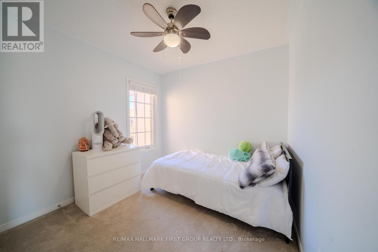
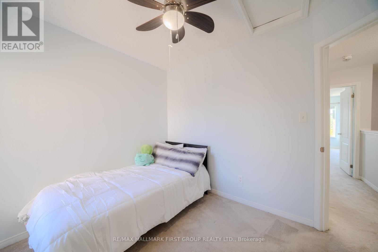
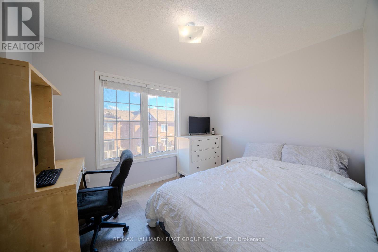
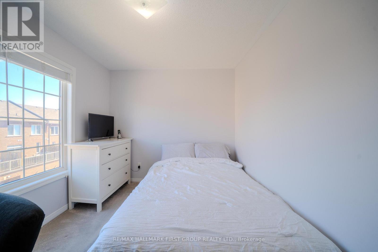
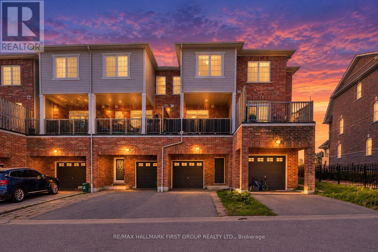
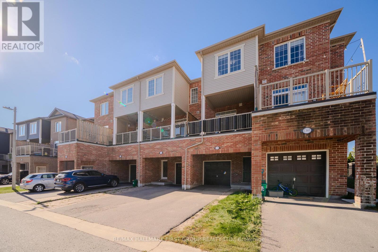
$160 MonthlyWelcome to this very well maintained freehold townhouse that has been lovingly cared for by its original owners! Very bright and spacious home offering 3 bedrooms, 2.5 baths and parking for 3 cars. A great option for first time buyers or a growing family. It offers an open concept living, dining, and kitchen area with 9' ceilings creating a bright and comfortable space. Modern and functional kitchen that has a breakfast bar, stainless steel Fridge, Stove, Dishwasher, Backsplash, granite countertops. It also offers a balcony with enough space for a seating area and BBQ grill. Upstairs, you'll find 3 good sized bedrooms including a primary bedroom with an ensuite bath. Great location within walking distance to 2 high schools, 2 elementary schools, restaurants, Goodlife, medical/dental clinics and everyday conveniences. Close to major employment hubs including Amazon, H&M distribution and Gordon Food services. Short drive to big box stores, major highways, hospital and Ajax lakefront. (id:15069)
Open House
This property has open houses!
October
3
Saturday
Starts at:
2:00 pm
Ends at:4:00 pm
October
4
Sunday
Starts at:
2:00 pm
Ends at:4:00 pm
Property Details
| MLS® Number | E13830214 |
| Property Type | Single Family |
| Neigbourhood | Salem Heights |
| Community Name | Northeast Ajax |
| Equipment Type | Water Heater |
| Parking Space Total | 3 |
| Rental Equipment Type | Water Heater |
Building
| Bathroom Total | 3 |
| Bedrooms Above Ground | 3 |
| Bedrooms Total | 3 |
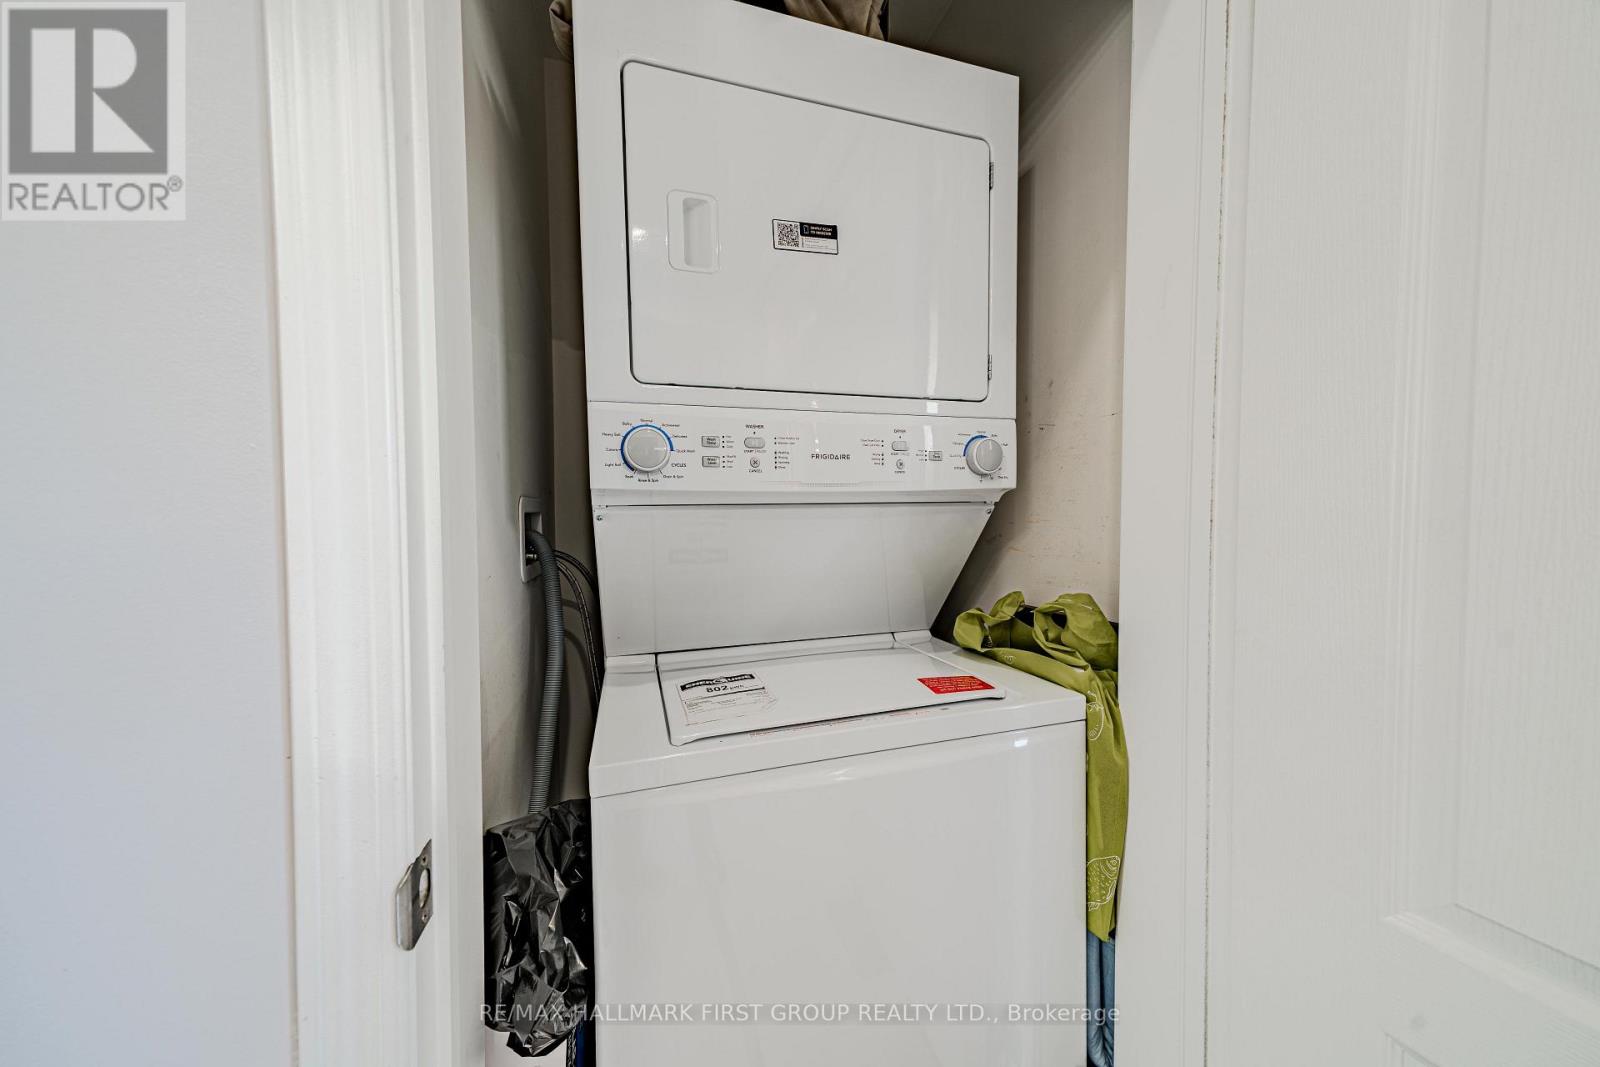
| Appliances | Water Heater, Dishwasher, Dryer, Stove, Washer, Refrigerator |
| Basement Type | None |
| Construction Style Attachment | Attached |
| Cooling Type | Central Air Conditioning |
| Exterior Finish | Brick |
| Flooring Type | Hardwood, Ceramic |
| Foundation Type | Poured Concrete |
| Half Bath Total | 1 |
| Heating Fuel | Natural Gas |
| Heating Type | Forced Air |
| Stories Total | 3 |
| Size Interior | 1,100 - 1,500 Sqft |
| Type | Row / Townhouse |
| Utility Water | Municipal Water |
Parking
| Attached Garage | |
| Garage |
Land
| Acreage | No |
| Sewer | Sanitary Sewer |
| Size Depth | 81 Ft ,8 In |
| Size Frontage | 15 Ft ,10 In |
| Size Irregular | 15.9 X 81.7 Ft |
| Size Total Text | 15.9 X 81.7 Ft |
Rooms
| Level | Type | Length | Width | Dimensions |
|---|---|---|---|---|
| Second Level | Dining Room | 4.54 m | 5.18 m | 4.54 m x 5.18 m |
| Second Level | Kitchen | 3.14 m | 3.96 m | 3.14 m x 3.96 m |
| Second Level | Living Room | 4 m | 5.18 m | 4 m x 5.18 m |
| Third Level | Primary Bedroom | 3.83 m | 2.84 m | 3.83 m x 2.84 m |
| Third Level | Bedroom 2 | 2.81 m | 2.74 m | 2.81 m x 2.74 m |
| Third Level | Bedroom 3 | 3.35 m | 2.76 m | 3.35 m x 2.76 m |
| Main Level | Den | 2.64 m | 2.48 m | 2.64 m x 2.48 m |
https://www.realtor.ca/real-estate/30329979/1393-salem-road-n-ajax-northeast-ajax-northeast-ajax
Contact Us
Contact us for more information

This REALTOR.ca listing content is owned and licensed by REALTOR® members of The Canadian Real Estate Association
The trademarks REALTOR®, REALTORS®, and the REALTOR® logo are controlled by The Canadian Real Estate Association (CREA) and identify real estate professionals who are members of CREA. The trademarks MLS®, Multiple Listing Service® and the associated logos are owned by The Canadian Real Estate Association (CREA) and identify the quality of services provided by real estate professionals who are members of CREA. The trademark DDF® is owned by The Canadian Real Estate Association (CREA) and identifies CREA's Data Distribution Facility (DDF®)
September 25 2026 08:32:03
Toronto Regional Real Estate Board
RE/MAX Hallmark First Group Realty Ltd.