
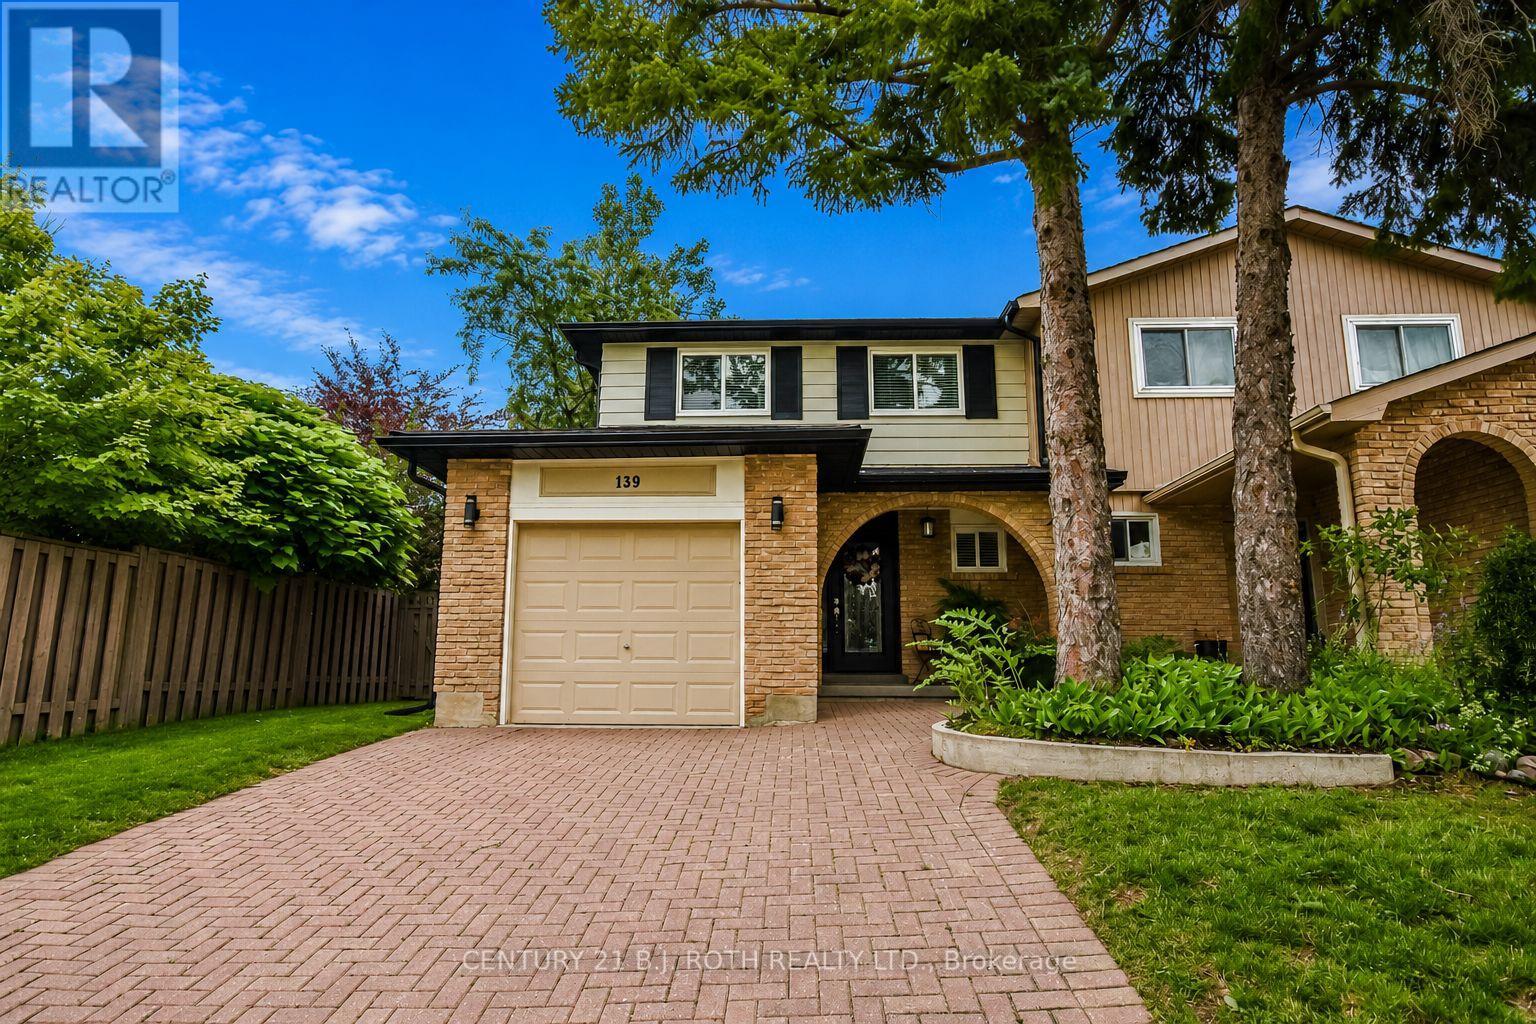
139 Kozlov Street Barrie, Ontario L4N 4R1

4 Bedroom
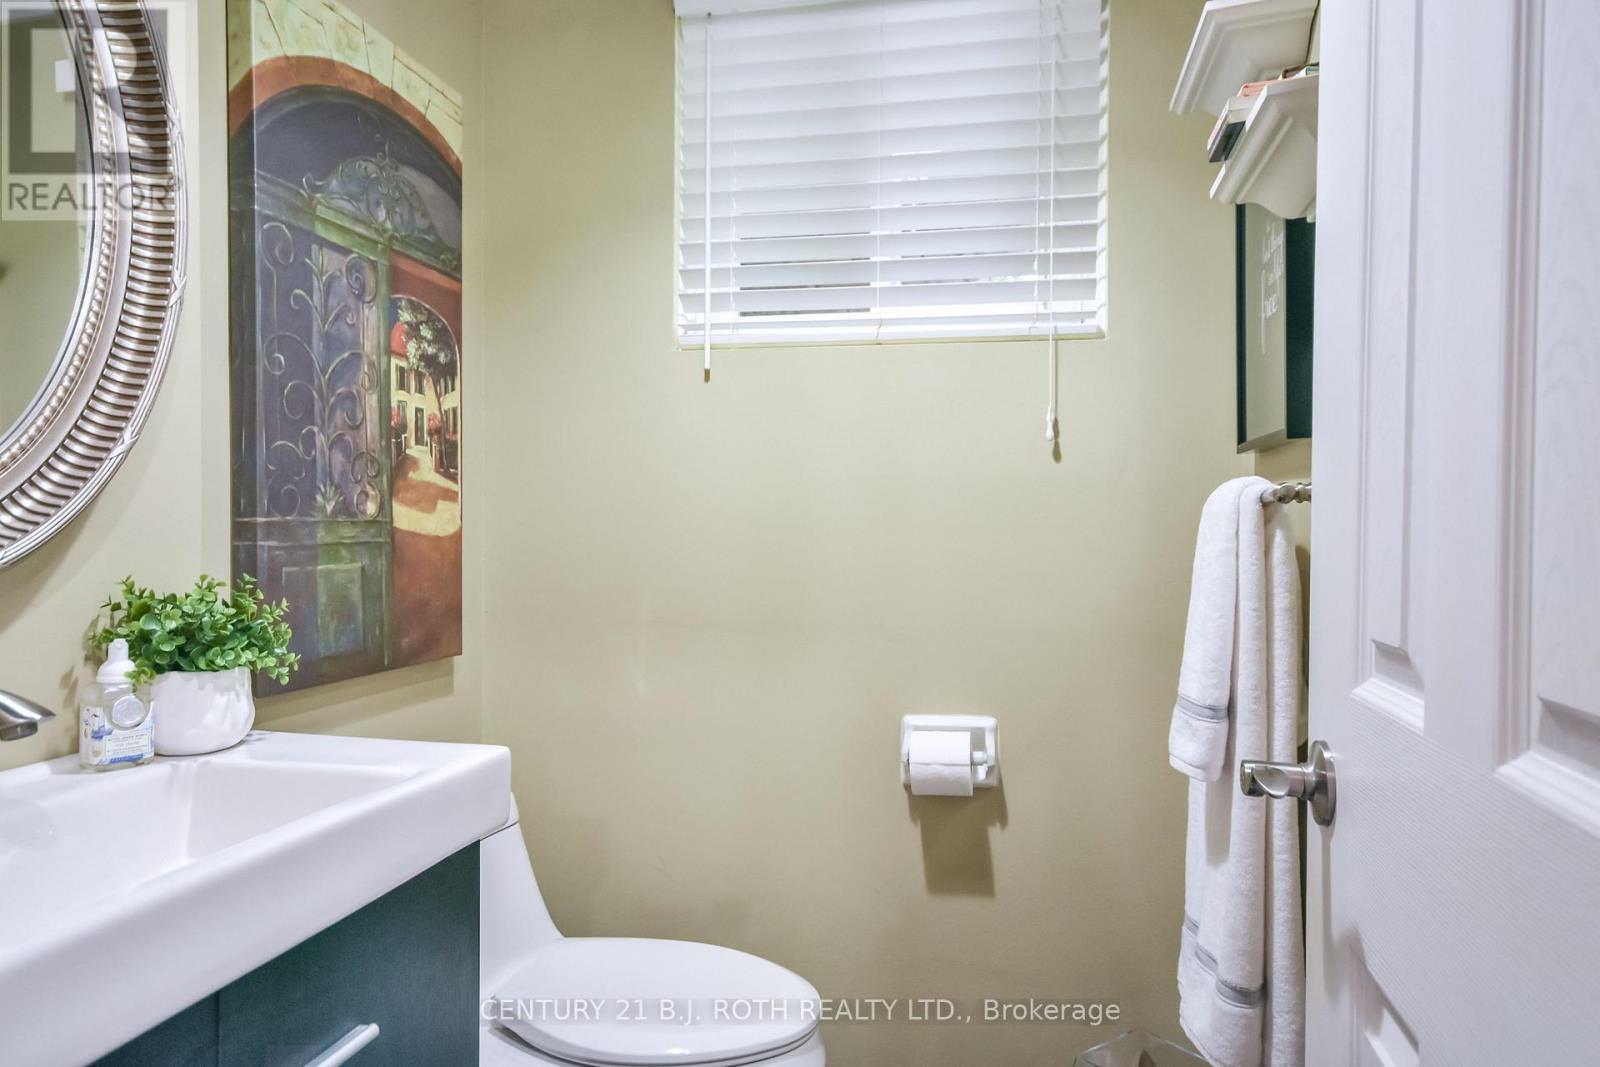
3 Bathroom
1,100 - 1,500 sqft
Central Air Conditioning
Forced Air
Landscaped, Lawn Sprinkler
$589,900
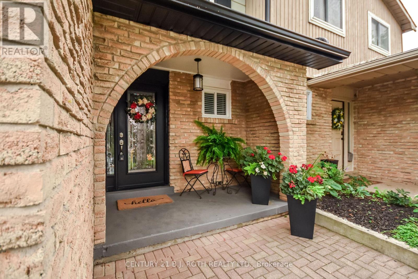
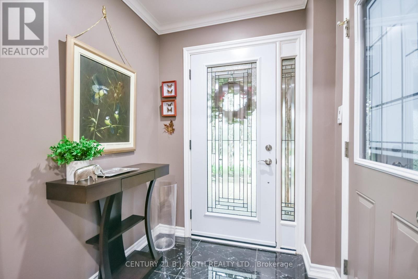
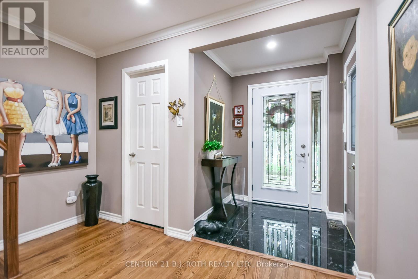
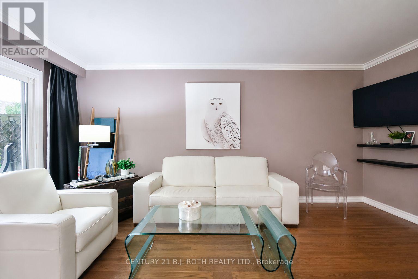
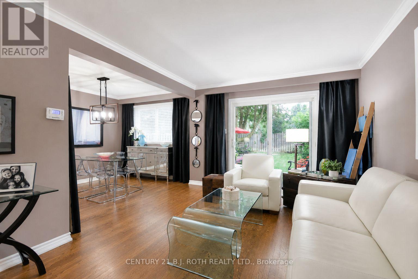
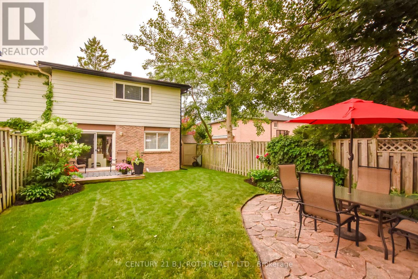
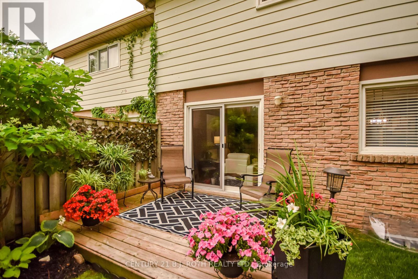
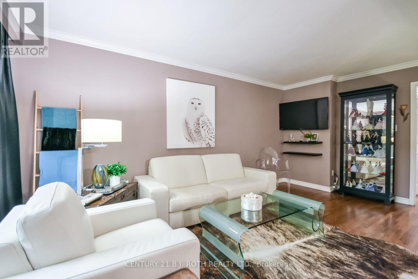
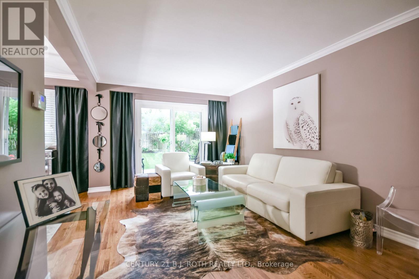
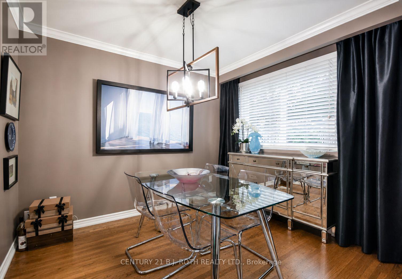
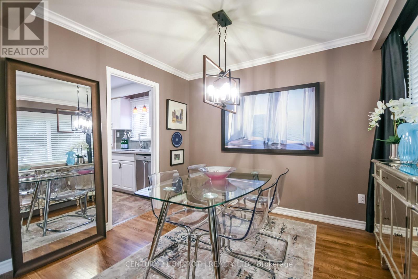
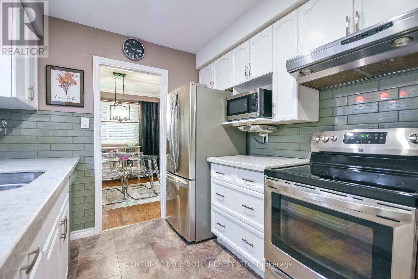
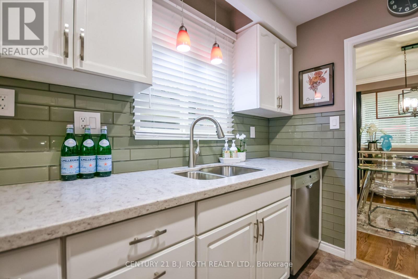
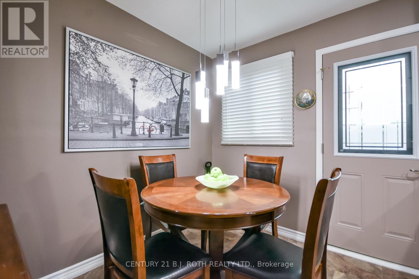
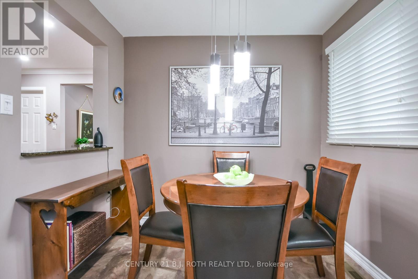
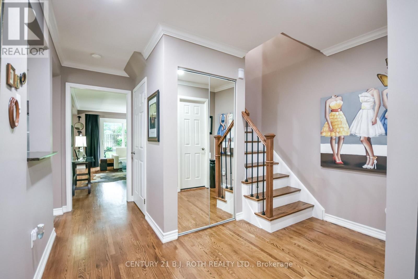
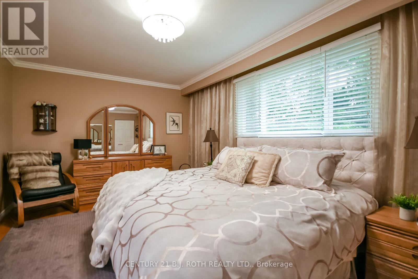
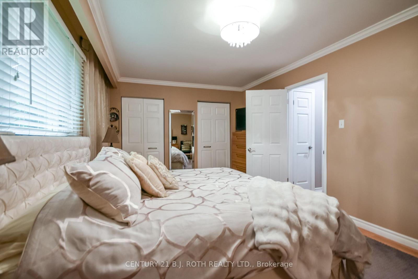
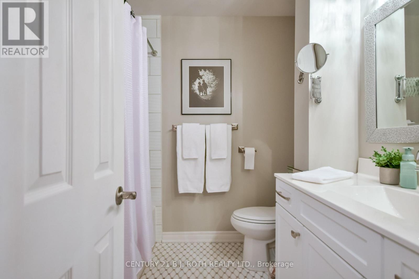
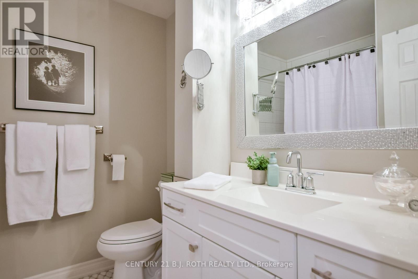
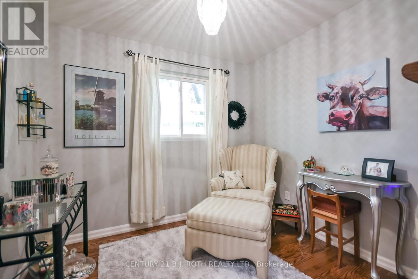
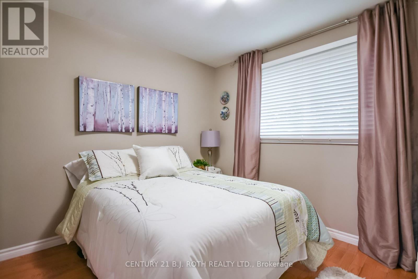
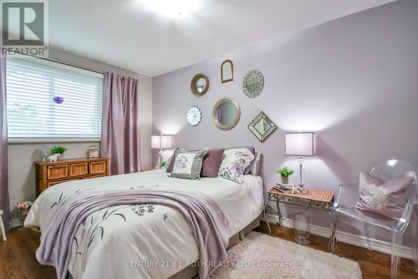
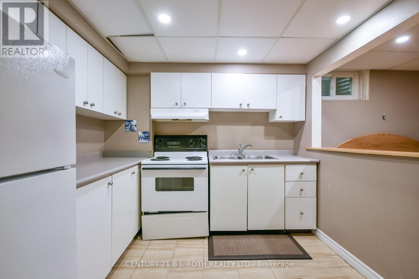
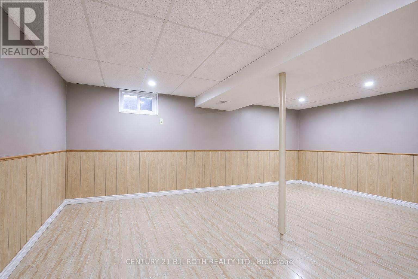
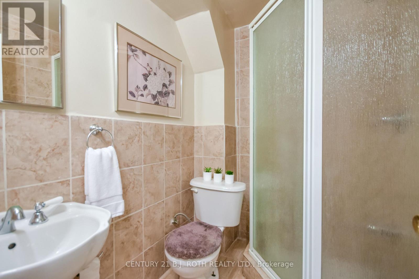
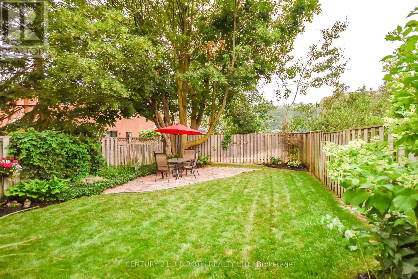
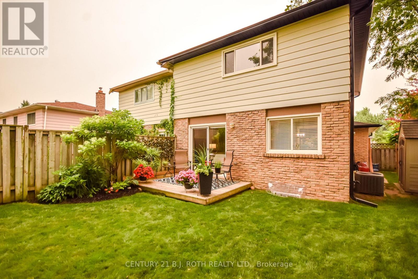
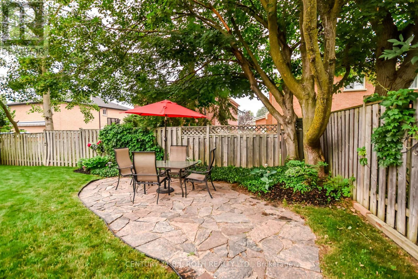
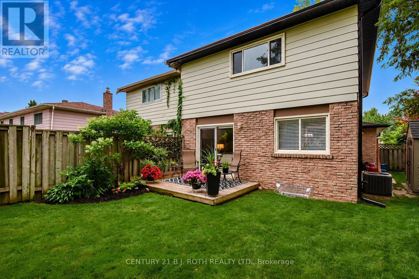
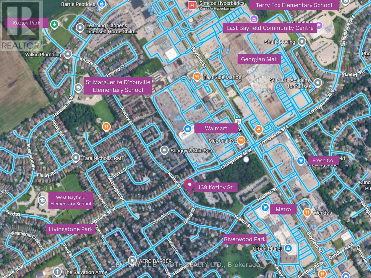
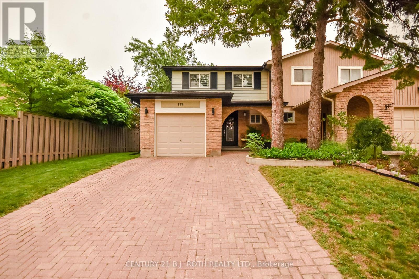
Welcome to 139 Kozlov Street, a beautifully maintained home in a desirable north Barrie neighbourhood close to parks, schools, shopping, transit, Georgian Mall, and Highway 400. This move-in ready home features hardwood floors throughout, a functional layout, and tasteful updates designed for comfortable family living. The bright eat-in kitchen has been beautifully updated with modern white cabinetry, quartz countertops, ample prep space, and a convenient side entrance. Large windows fill the spacious principal rooms with natural light, creating a warm and inviting atmosphere. Upstairs, you'll find a generous primary bedroom with double closets, three additional well-sized bedrooms, and a professionally renovated 4-piece bathroom featuring premium fixtures, stylish tile work, and quality finishes.The finished basement offers outstanding flexibility with a second kitchen, making it ideal for extended family, guests, or multi-generational living. Step outside to your own private backyard retreat, where mature landscaping surrounds a charming stone patio-an ideal setting for relaxing, entertaining, or enjoying peaceful summer evenings. Offering exceptional value in a family-friendly community with every convenience just minutes away, this is a wonderful opportunity to own a beautifully updated home in one of Barrie's most convenient locations. (id:15069)
Open House
This property has open houses!
July
18
Saturday
Starts at:
2:00 pm
Ends at:4:00 pm
Property Details
| MLS® Number | S13572486 |
| Property Type | Single Family |
| Community Name | Sunnidale |
| Amenities Near By | Park, Public Transit, Golf Nearby, Place Of Worship |
| Community Features | Community Centre |
| Easement | Sub Division Covenants |
| Equipment Type | Water Heater |
| Features | Sump Pump |
| Parking Space Total | 3 |
| Rental Equipment Type | Water Heater |
| Structure | Patio(s) |
Building
| Bathroom Total | 3 |
| Bedrooms Above Ground | 4 |
| Bedrooms Total | 4 |
| Age | 31 To 50 Years |
| Appliances | Garage Door Opener Remote(s), Water Softener, Blinds, Dishwasher, Dryer, Stove, Washer, Refrigerator |
| Basement Development | Finished |
| Basement Type | Full (finished) |
| Construction Style Attachment | Semi-detached |
| Cooling Type | Central Air Conditioning |
| Exterior Finish | Aluminum Siding, Brick |
| Flooring Type | Ceramic, Hardwood |
| Foundation Type | Concrete |
| Half Bath Total | 1 |
| Heating Fuel | Natural Gas |
| Heating Type | Forced Air |
| Stories Total | 2 |
| Size Interior | 1,100 - 1,500 Sqft |
| Type | House |
| Utility Water | Municipal Water |
Parking
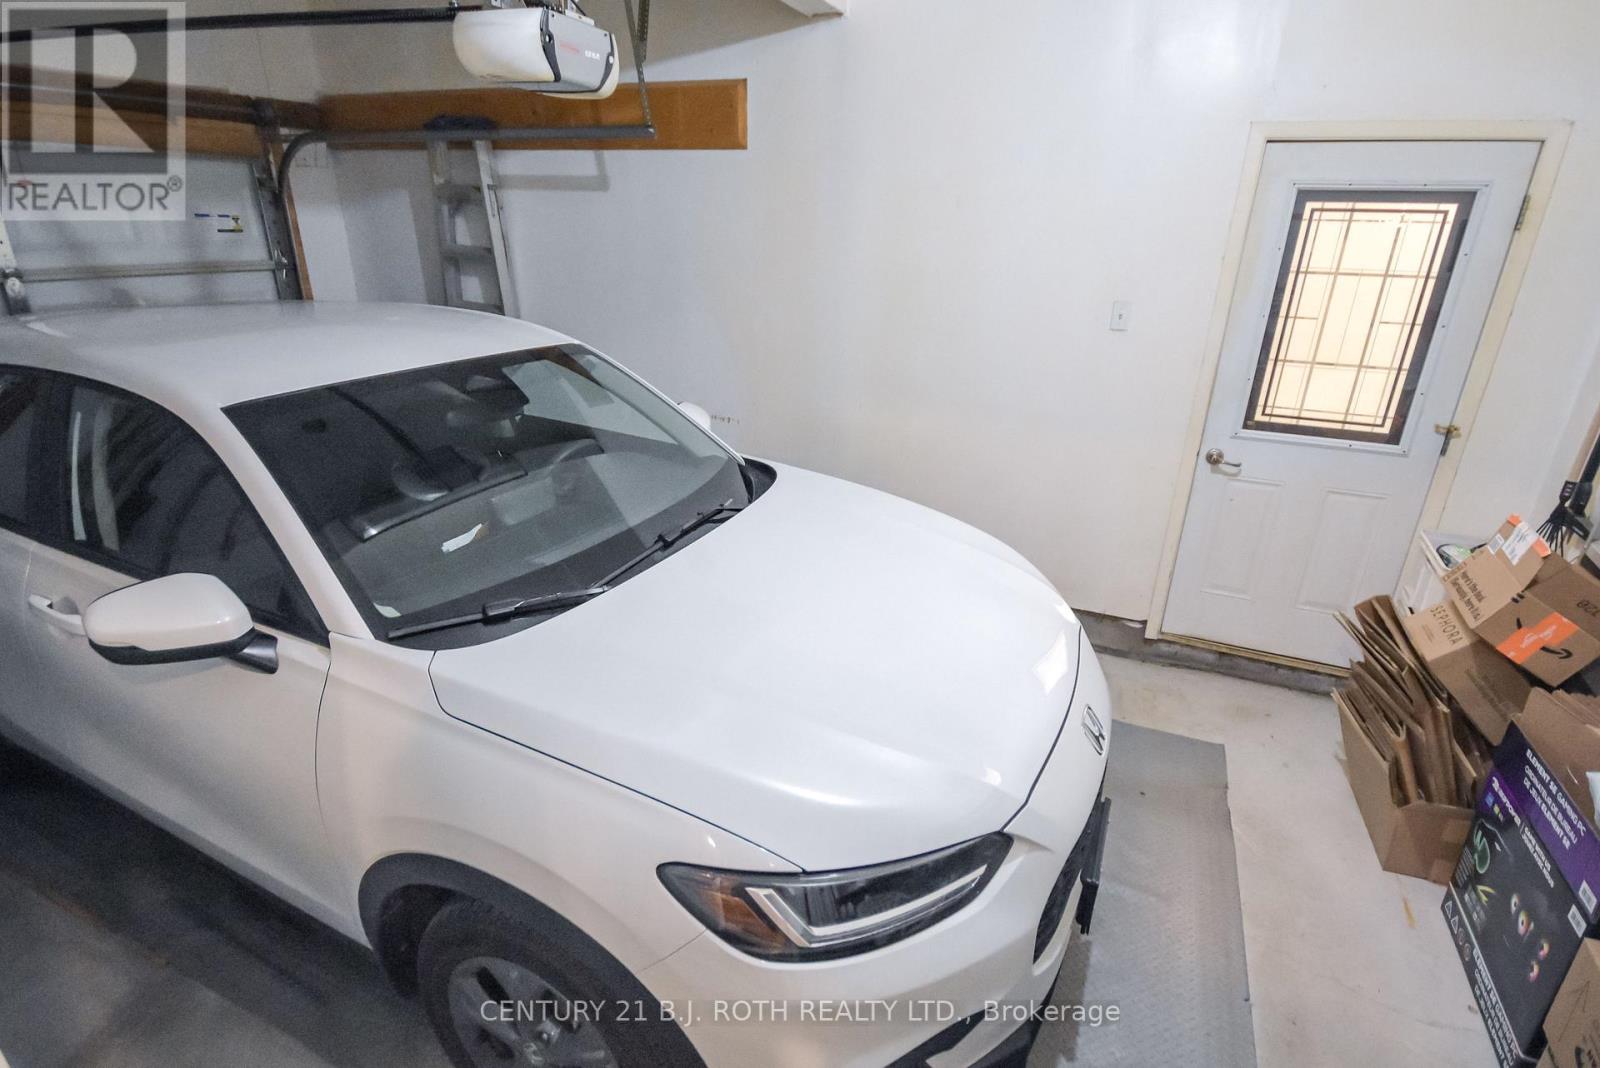
| Attached Garage | |
| Garage | |
| Inside Entry |
Land
| Acreage | No |
| Fence Type | Fenced Yard |
| Land Amenities | Park, Public Transit, Golf Nearby, Place Of Worship |
| Landscape Features | Landscaped, Lawn Sprinkler |
| Sewer | Sanitary Sewer |
| Size Depth | 122 Ft ,6 In |
| Size Frontage | 34 Ft ,4 In |
| Size Irregular | 34.4 X 122.5 Ft |
| Size Total Text | 34.4 X 122.5 Ft|under 1/2 Acre |
| Zoning Description | Res |
Rooms
| Level | Type | Length | Width | Dimensions |
|---|---|---|---|---|
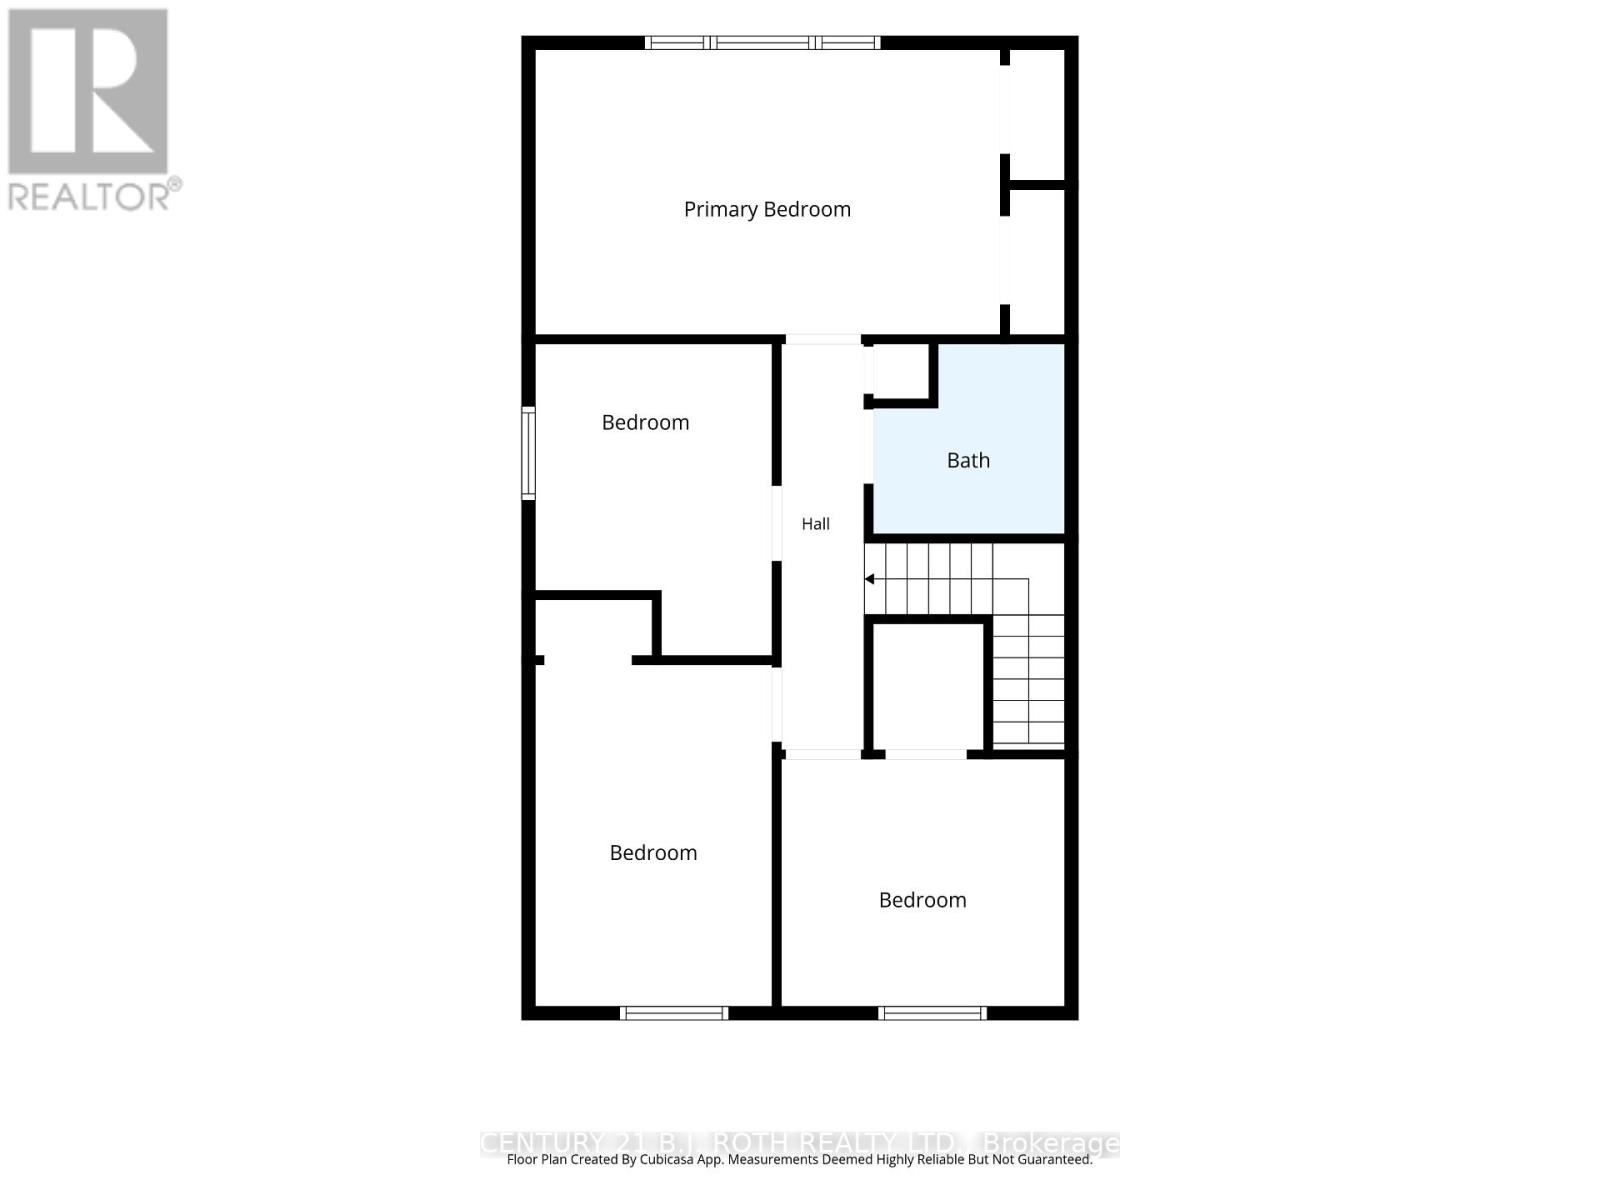
| Second Level | Primary Bedroom | 5.27 m | 3.24 m | 5.27 m x 3.24 m |
| Second Level | Bedroom 2 | 2.69 m | 3.54 m | 2.69 m x 3.54 m |
| Second Level | Bedroom 3 | 2.69 m | 3.87 m | 2.69 m x 3.87 m |
| Second Level | Bedroom 4 | 3.22 m | 2.81 m | 3.22 m x 2.81 m |
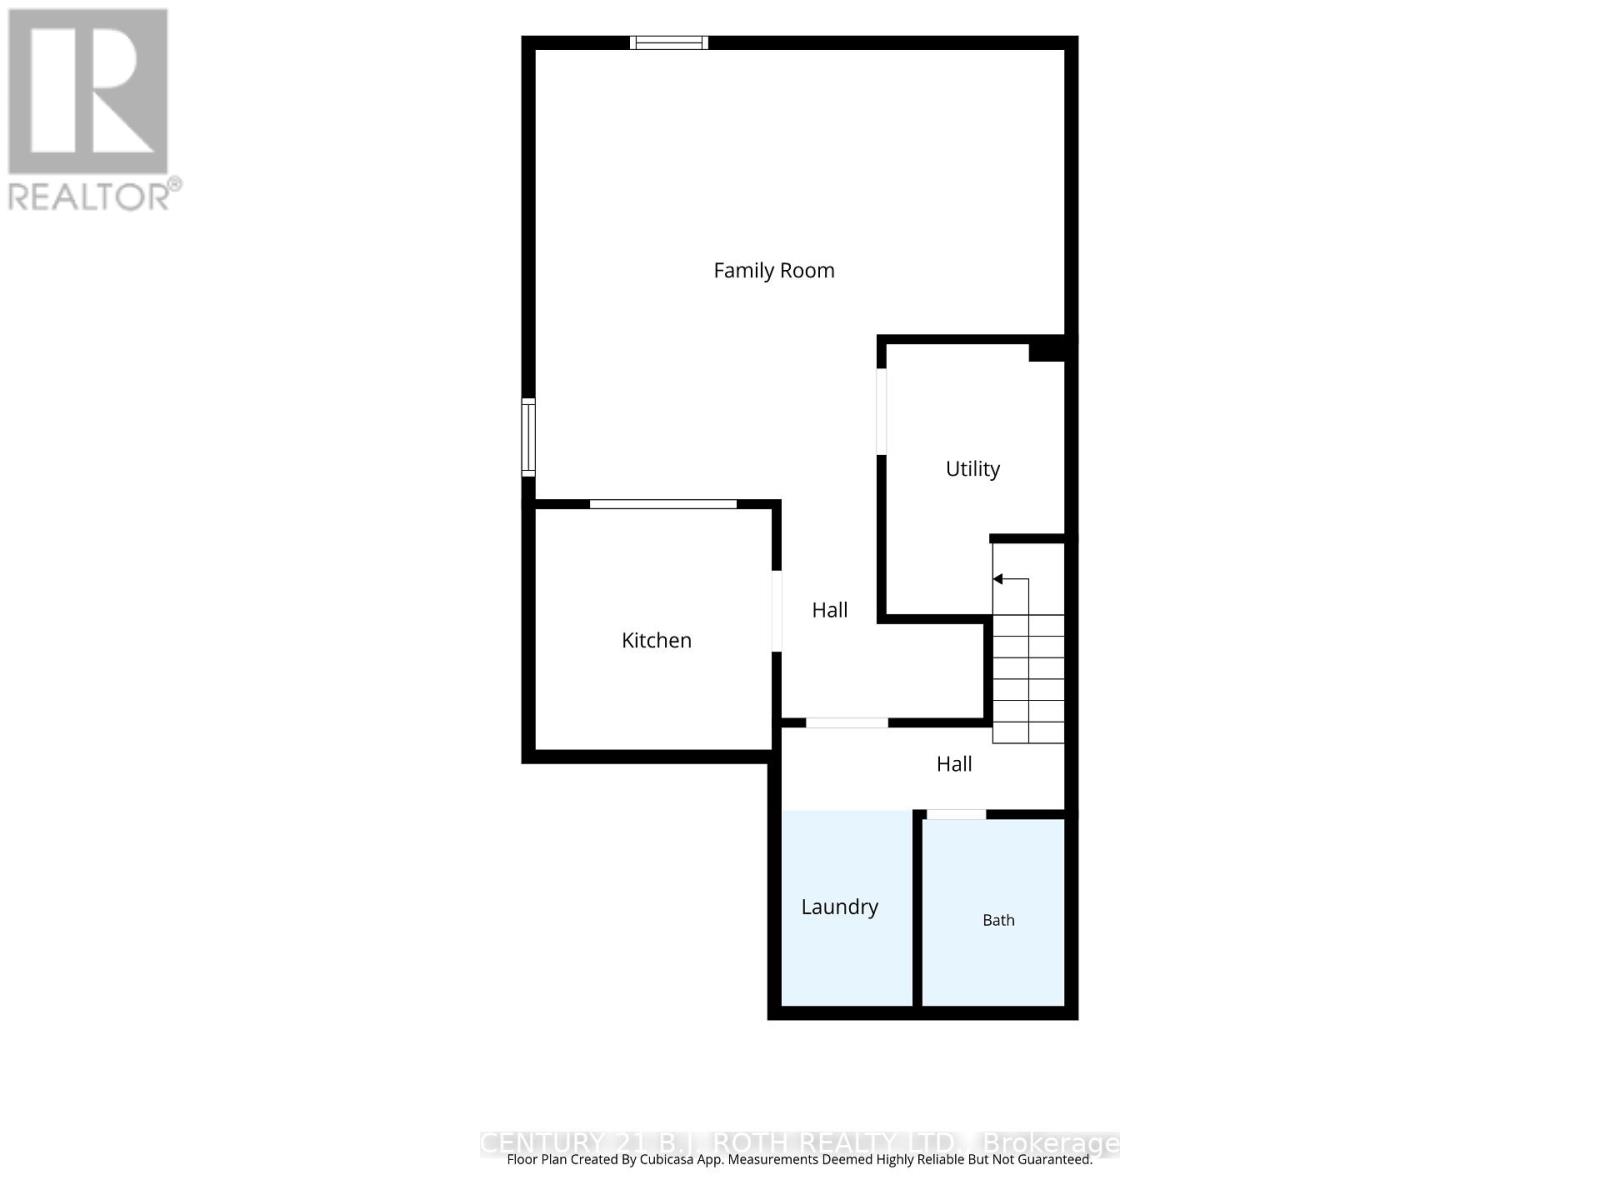
| Basement | Kitchen | 2.69 m | 2.73 m | 2.69 m x 2.73 m |
| Basement | Laundry Room | 1.5 m | 2.23 m | 1.5 m x 2.23 m |
| Basement | Utility Room | 2.03 m | 3.07 m | 2.03 m x 3.07 m |
| Basement | Family Room | 5.99 m | 5.11 m | 5.99 m x 5.11 m |
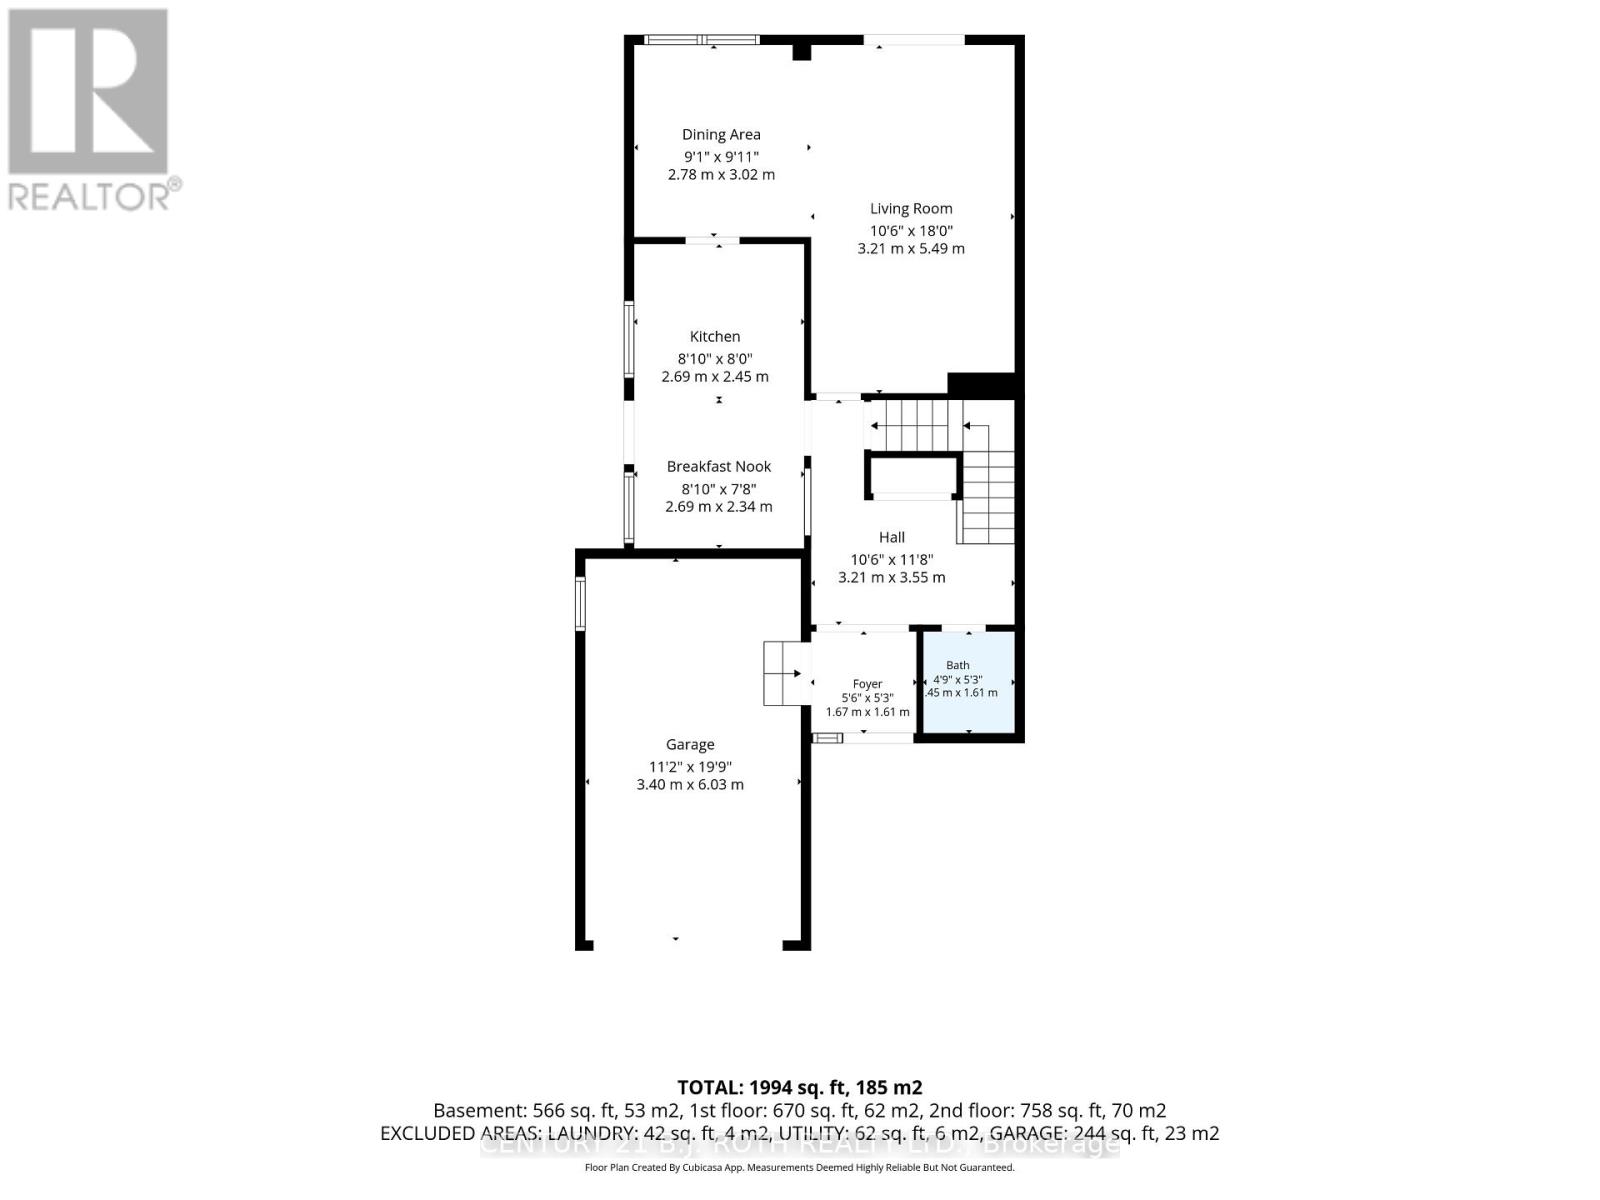
| Main Level | Kitchen | 2.69 m | 2.453 m | 2.69 m x 2.453 m |
| Main Level | Eating Area | 2.69 m | 2.34 m | 2.69 m x 2.34 m |
| Main Level | Dining Room | 2.78 m | 3.02 m | 2.78 m x 3.02 m |
| Main Level | Living Room | 3.21 m | 5.49 m | 3.21 m x 5.49 m |
Utilities
| Cable | Available |
| Electricity | Installed |
| Sewer | Installed |
https://www.realtor.ca/real-estate/30042906/139-kozlov-street-barrie-sunnidale-sunnidale
Contact Us
Contact us for more information

This REALTOR.ca listing content is owned and licensed by REALTOR® members of The Canadian Real Estate Association
The trademarks REALTOR®, REALTORS®, and the REALTOR® logo are controlled by The Canadian Real Estate Association (CREA) and identify real estate professionals who are members of CREA. The trademarks MLS®, Multiple Listing Service® and the associated logos are owned by The Canadian Real Estate Association (CREA) and identify the quality of services provided by real estate professionals who are members of CREA. The trademark DDF® is owned by The Canadian Real Estate Association (CREA) and identifies CREA's Data Distribution Facility (DDF®)
July 16 2026 10:04:15
Toronto Regional Real Estate Board
Century 21 B.j. Roth Realty Ltd.