
139 Gordon Street Sarnia, Ontario N7T 6N7

3 Bedroom
2 Bathroom
Above Ground Pool
Central Air Conditioning
Forced Air, Furnace
Landscaped
$333,900
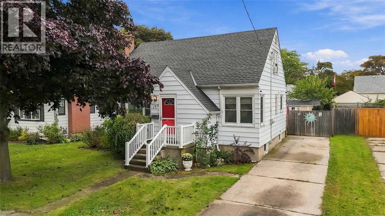
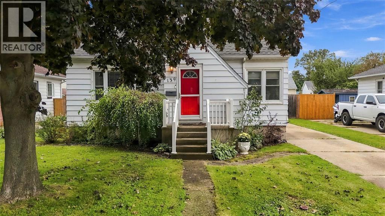
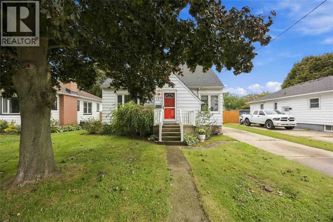
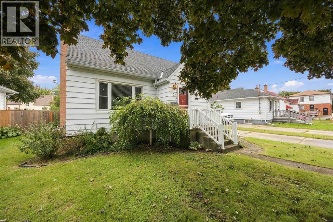
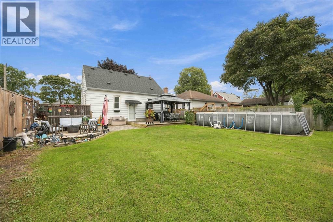
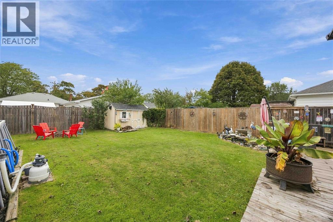
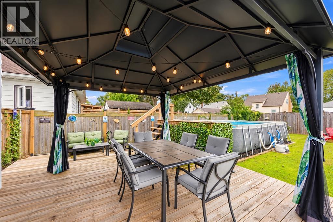
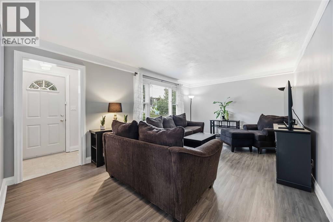
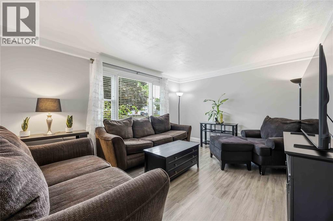
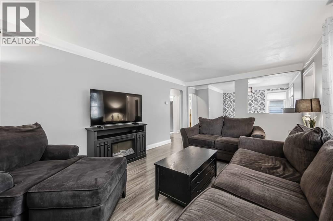
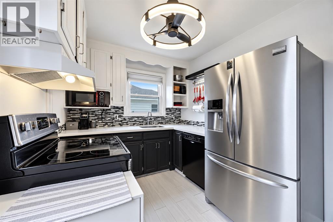
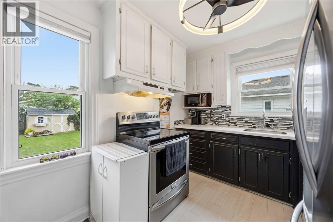
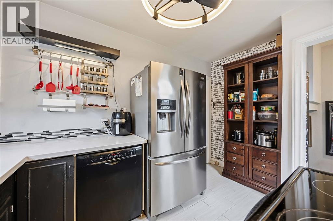
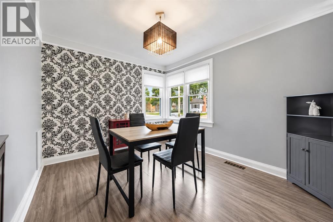
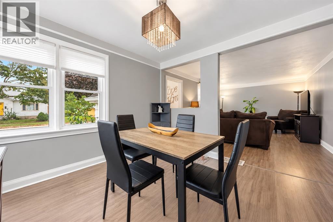
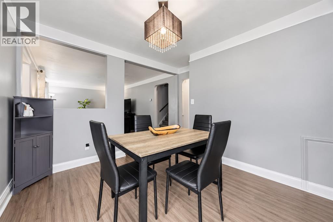
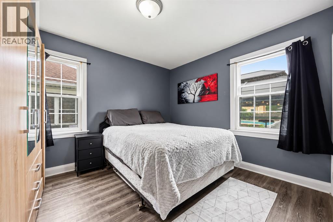
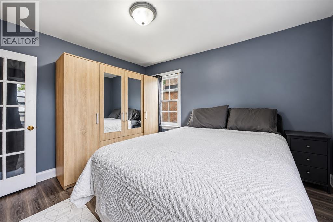
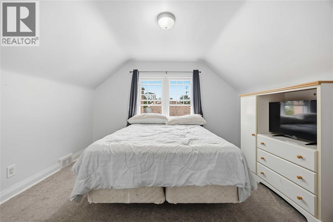
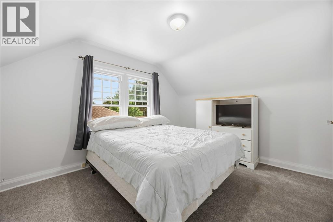
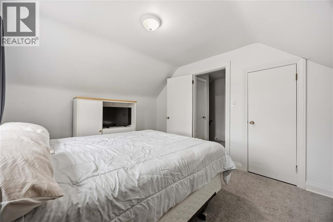
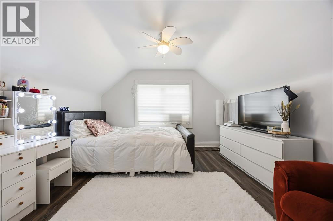
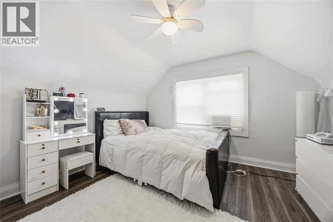
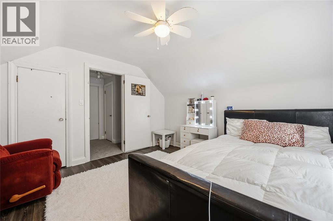
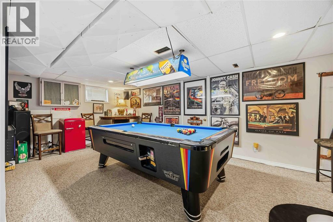
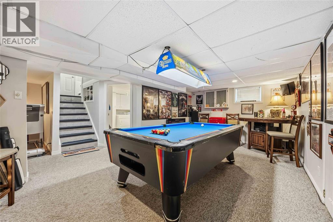
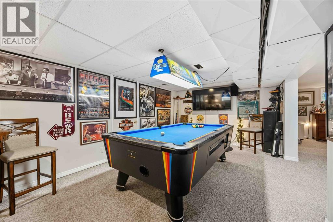
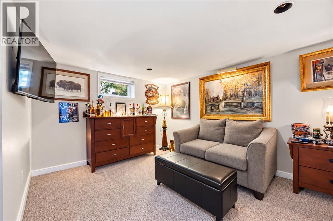
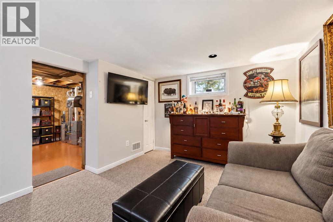
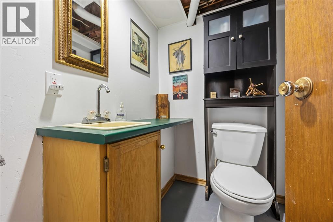
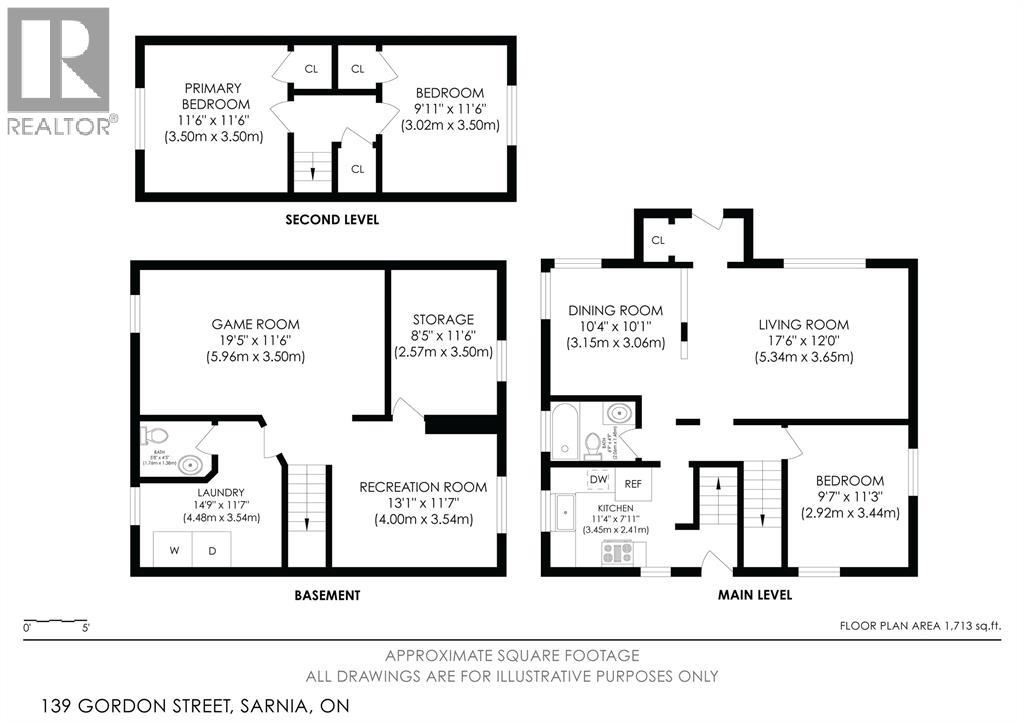
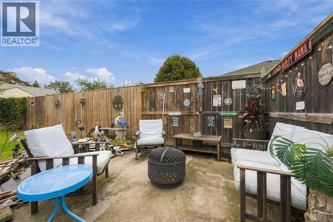
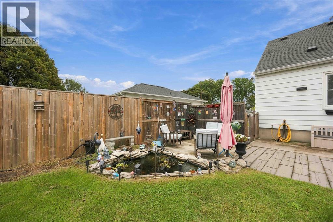
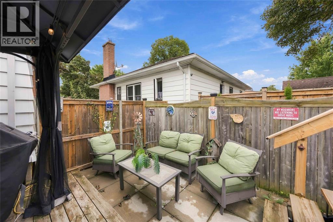
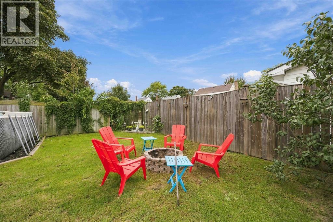
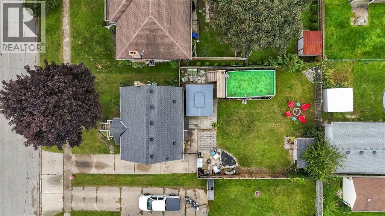
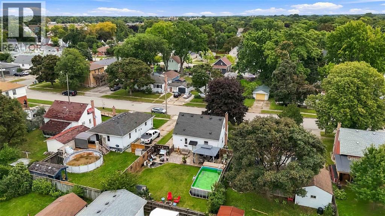
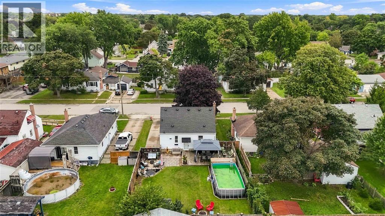
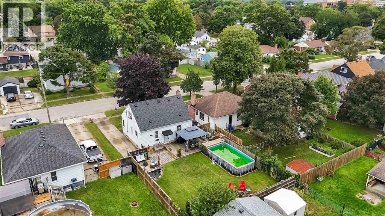
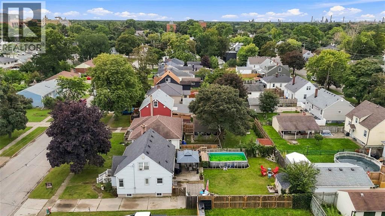
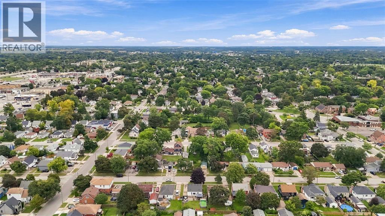
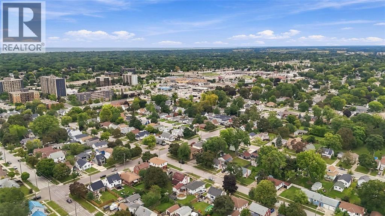
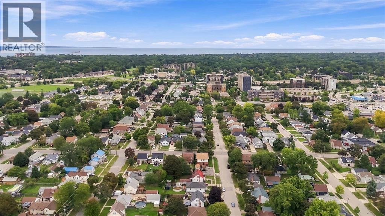
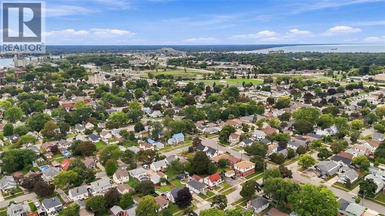
SUPER CUTE 1.5 STOREY, 3 BEDROOM, 2 BATHROOM HOME PACKED WITH CHARACTER & CHARM, TUCKED AWAY ON A QUIET STREET IN A CONVENIENT CENTRAL LOCATION. THE MAIN FLOOR OFFERS A WARM & INVITING LIVING ROOM, FORMAL DINING ROOM PERFECT FOR FAMILY DINNERS & ENTERTAINING, PLUS A MAIN FLOOR PRIMARY BEDROOM. UPSTAIRS YOU'LL FIND 2 GENEROUSLY SIZED BEDROOMS, WHILE THE FINISHED LOWER LEVEL ADDS EVEN MORE LIVING SPACE WITH A COMFORTABLE REC ROOM, BONUS ROOM PERFECT FOR A HOME OFFICE/DEN OR CUSTOM BAR AREA & 2ND BATHROOM. STEP OUTSIDE TO A PRIVATE, LANDSCAPED & FENCED BACKYARD WITH AN ABOVE GROUND POOL, AMAZING KOI POND & PLENTY OF ROOM FOR SUMMER BBQS OR SIMPLY RELAXING AT THE END OF THE DAY. A CHARMING HOME WITH GREAT SPACE, A CENTRAL LOCATION & LOTS OF POTENTIAL TO MAKE IT YOUR OWN! (id:15069)
Open House
This property has open houses!
October
7
Wednesday
Starts at:
6:00 pm
Ends at:7:00 pm
Property Details
| MLS® Number | 26022977 |
| Property Type | Single Family |
| Features | Concrete Driveway, Finished Driveway, Single Driveway |
| Pool Type | Above Ground Pool |
Building
| Bathroom Total | 2 |
| Bedrooms Above Ground | 3 |
| Bedrooms Total | 3 |
| Appliances | Dishwasher, Dryer, Refrigerator, Stove, Washer |
| Constructed Date | 1951 |
| Construction Style Attachment | Detached |
| Cooling Type | Central Air Conditioning |
| Exterior Finish | Aluminum/vinyl |
| Flooring Type | Carpeted, Hardwood |
| Foundation Type | Block, Concrete |
| Half Bath Total | 1 |
| Heating Fuel | Natural Gas |
| Heating Type | Forced Air, Furnace |
| Stories Total | 2 |
| Type | House |
Land
| Acreage | No |
| Landscape Features | Landscaped |
| Size Irregular | 50 X 107 / 0.123 Ac |
| Size Total Text | 50 X 107 / 0.123 Ac|0-0.25 Acre |
| Zoning Description | R2 |
Rooms
| Level | Type | Length | Width | Dimensions |
|---|---|---|---|---|
| Second Level | Bedroom | 11.11 x 10.3 | ||
| Second Level | Bedroom | 11.11 x 11.9 | ||
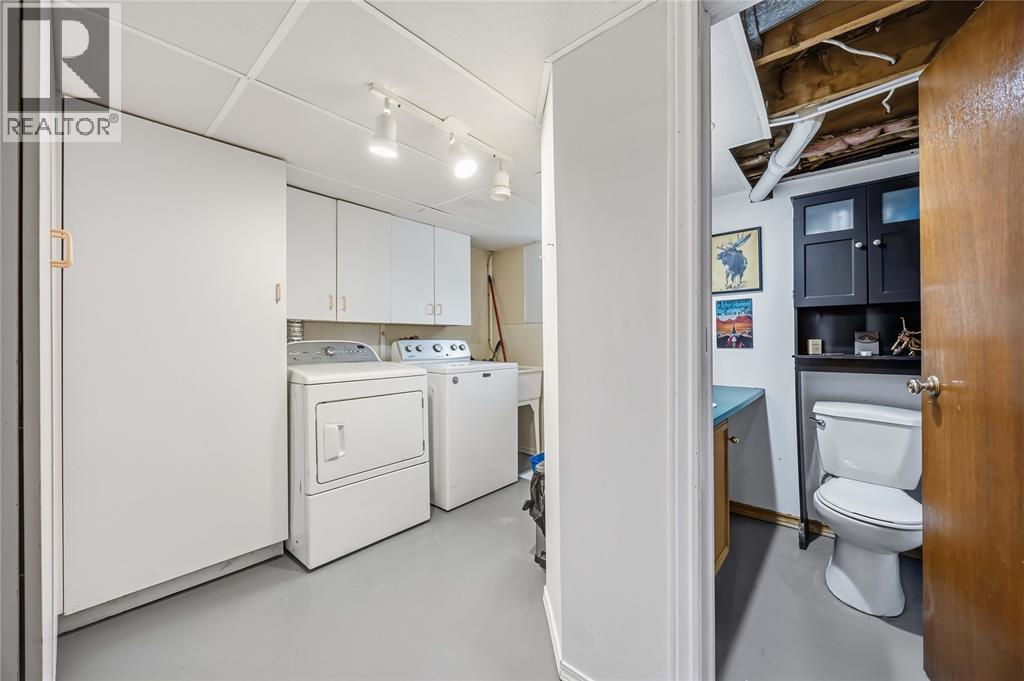
| Basement | 2pc Bathroom | Measurements not available | ||
| Basement | Den | 12.9 x 9.9 | ||
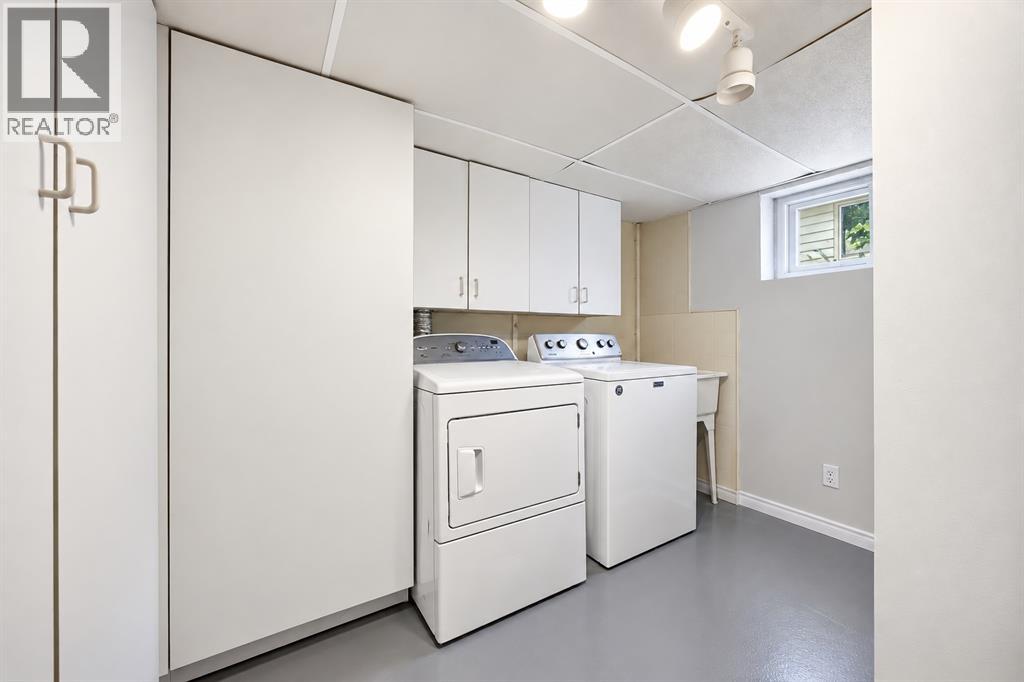
| Basement | Laundry Room | 9.5 x 5.11 | ||
| Basement | Recreation Room | 18.8 x 10.7 | ||
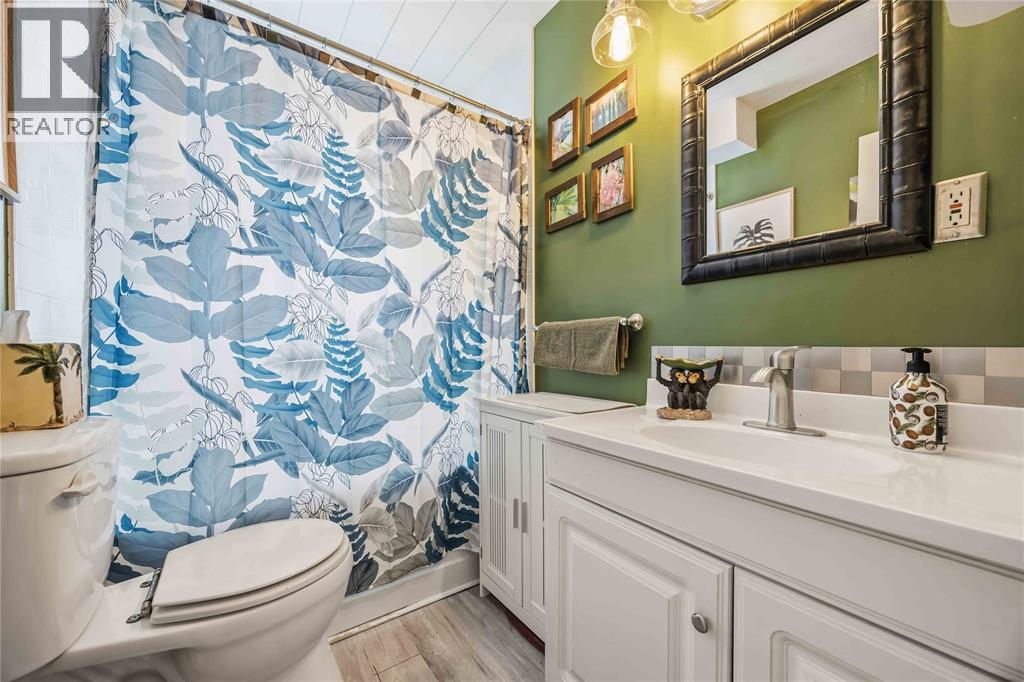
| Main Level | 4pc Bathroom | Measurements not available | ||
| Main Level | Primary Bedroom | 11.6 x 10.3 | ||
| Main Level | Kitchen | 12 x 8 | ||
| Main Level | Dining Room | 10.7 x 9.8 | ||
| Main Level | Living Room | 18.4 x 11.9 |
https://www.realtor.ca/real-estate/30297769/139-gordon-street-sarnia
Contact Us
Contact us for more information

This REALTOR.ca listing content is owned and licensed by REALTOR® members of The Canadian Real Estate Association
The trademarks REALTOR®, REALTORS®, and the REALTOR® logo are controlled by The Canadian Real Estate Association (CREA) and identify real estate professionals who are members of CREA. The trademarks MLS®, Multiple Listing Service® and the associated logos are owned by The Canadian Real Estate Association (CREA) and identify the quality of services provided by real estate professionals who are members of CREA. The trademark DDF® is owned by The Canadian Real Estate Association (CREA) and identifies CREA's Data Distribution Facility (DDF®)
October 06 2026 12:26:39
Sarnia-Lambton Association of REALTORS®
Right At Home Realty, Brokerage