
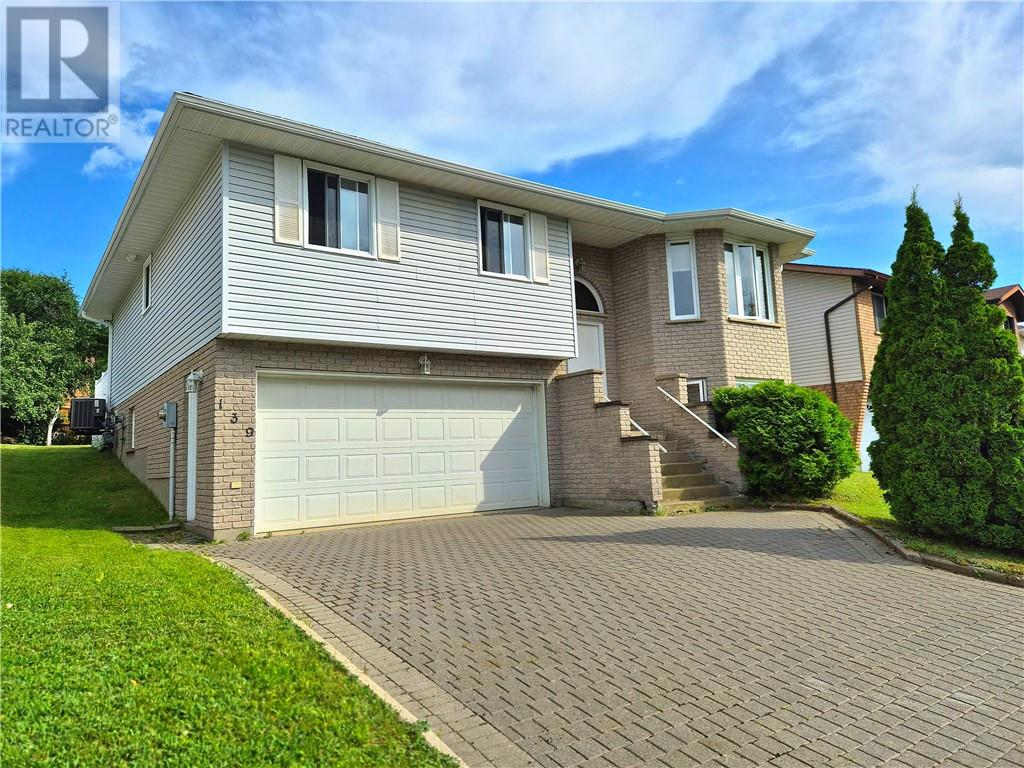
139 Copper Street Sudbury, Ontario P3E 2C4
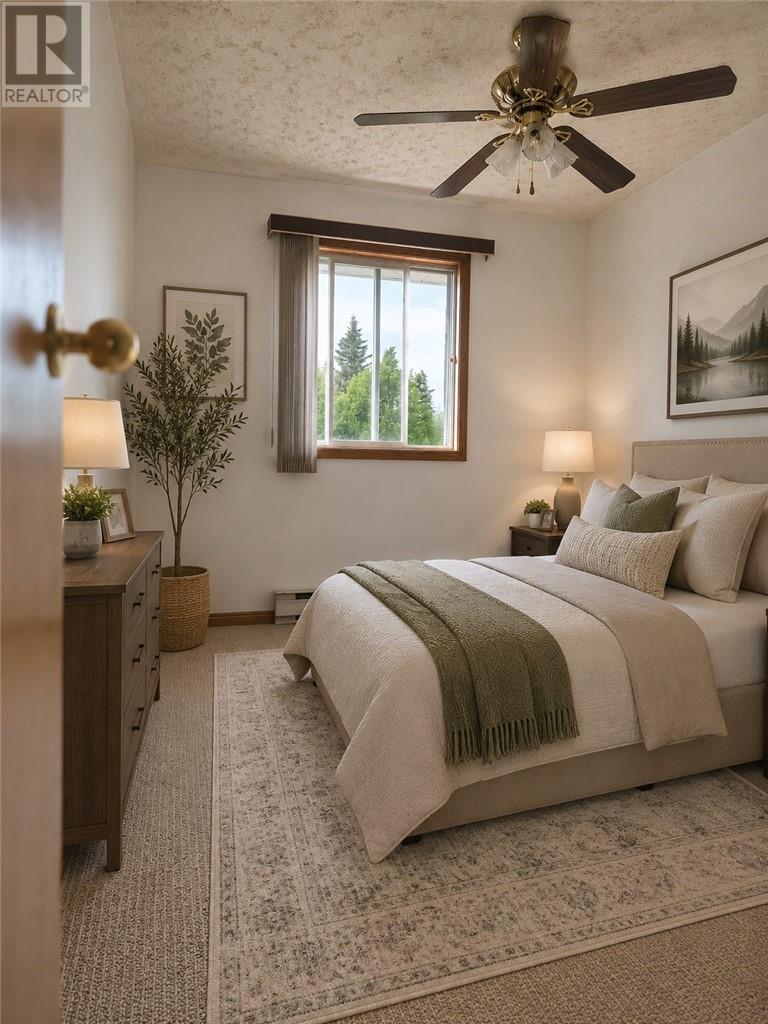
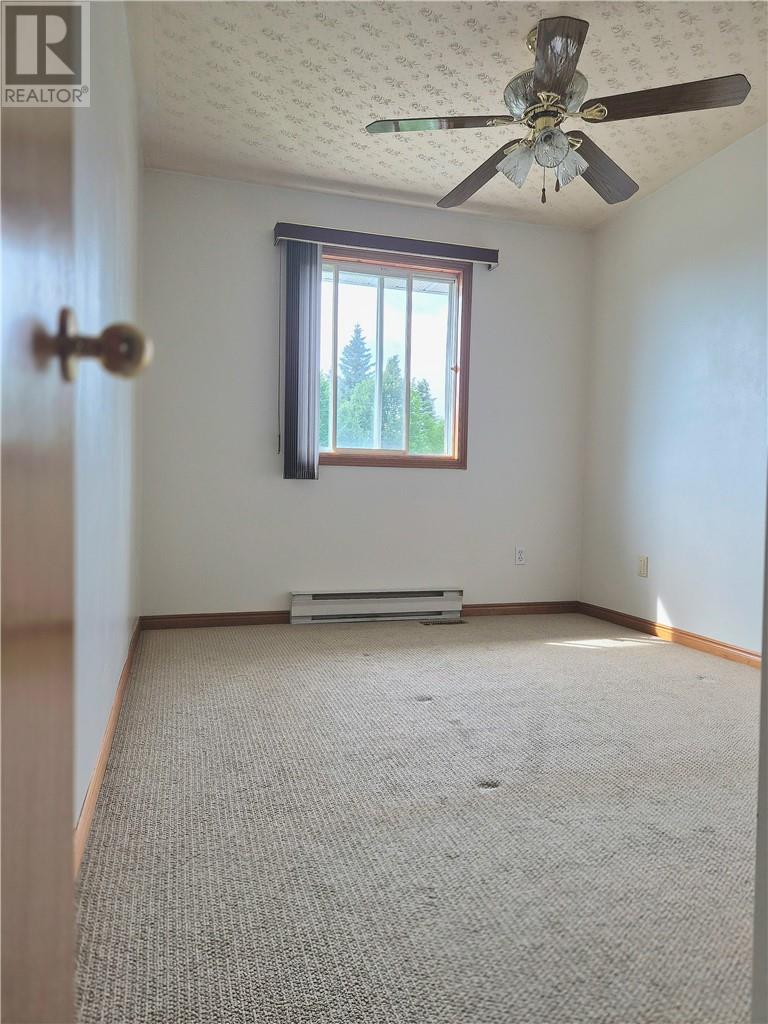
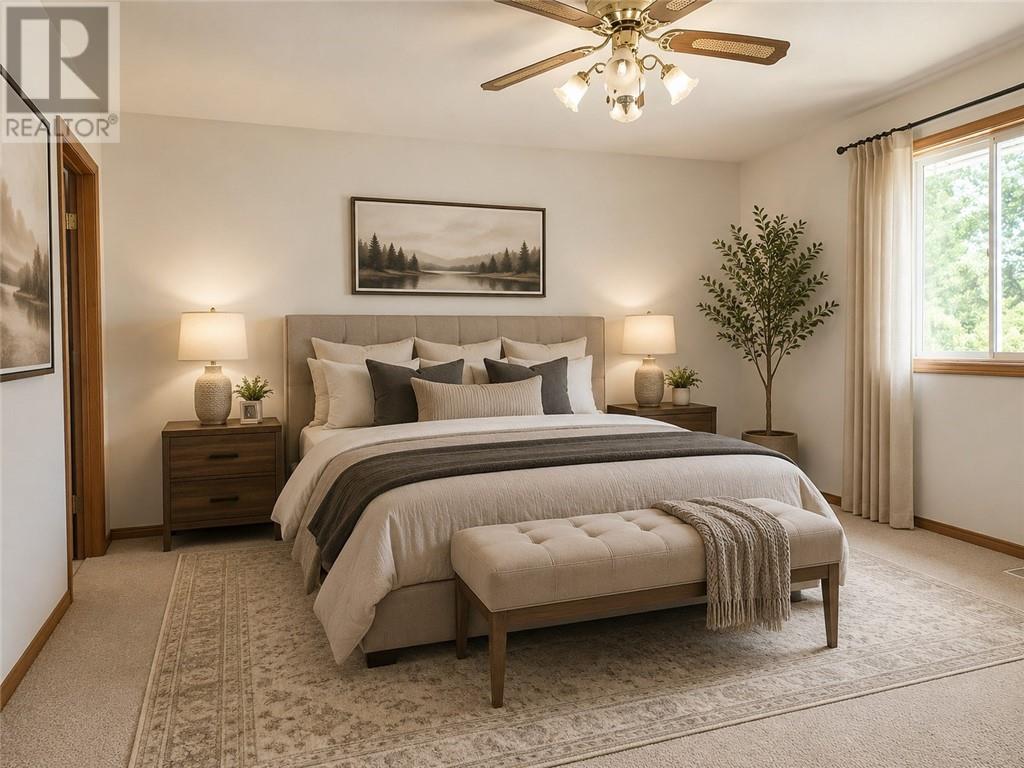
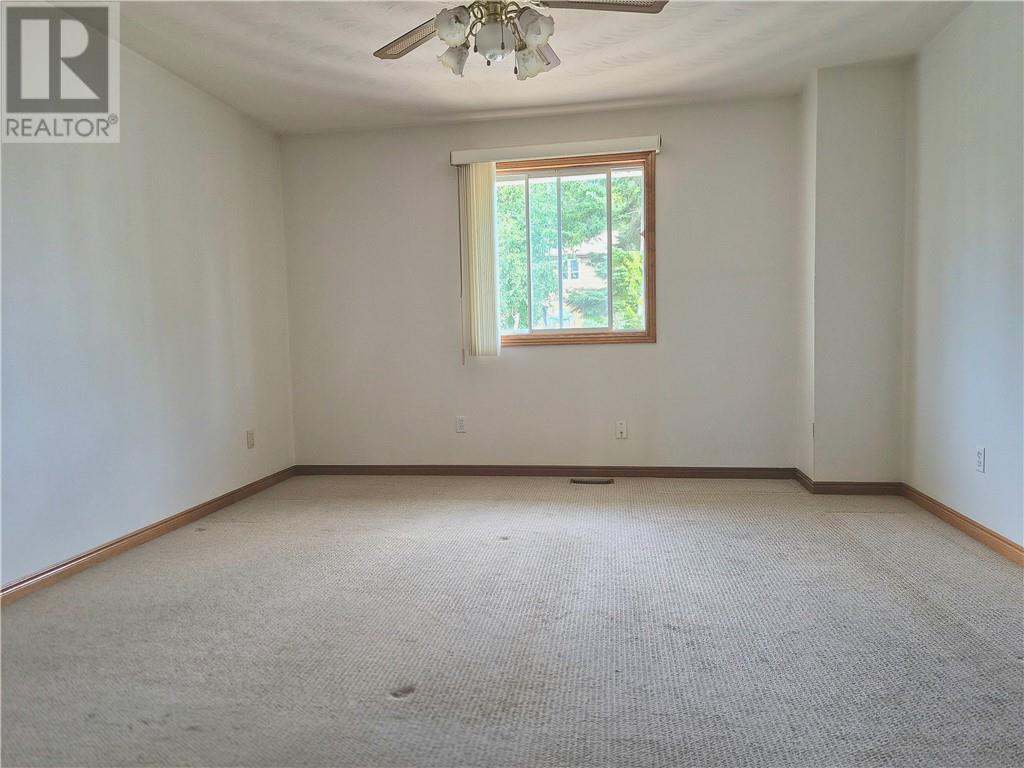

3 Bedroom
3 Bathroom
Fireplace
Central Air Conditioning
Forced Air
Acreage
$599,000
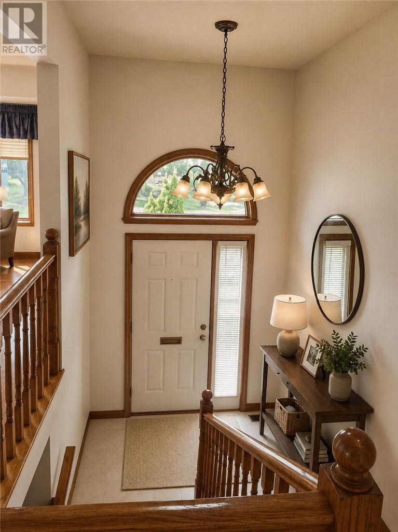
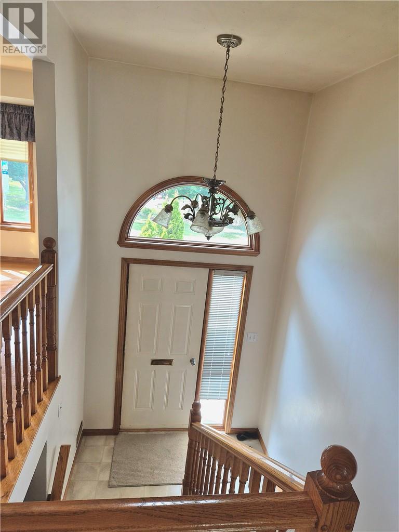
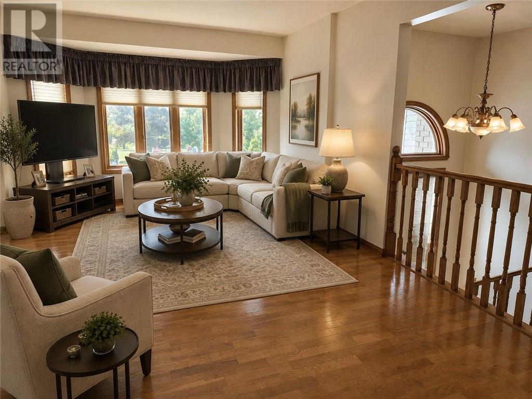
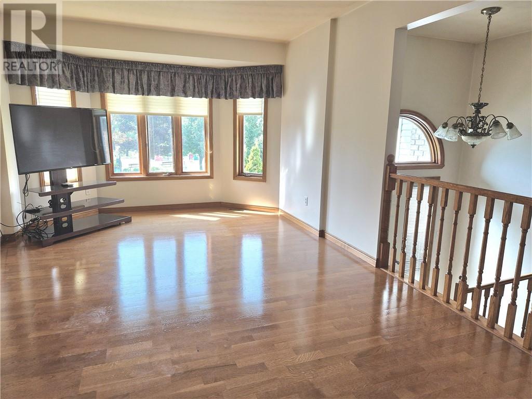
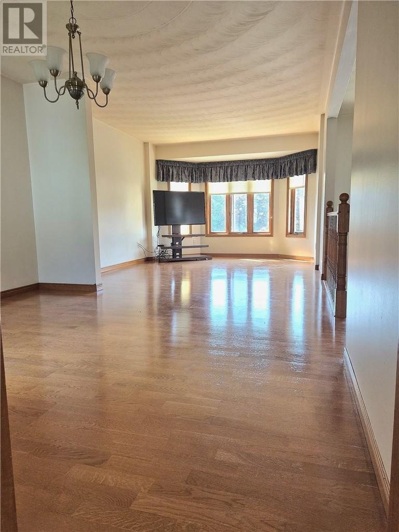
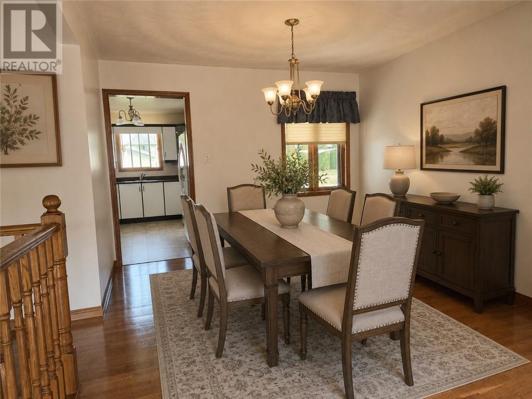
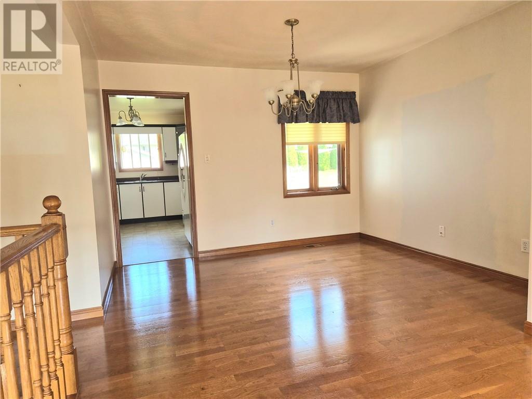
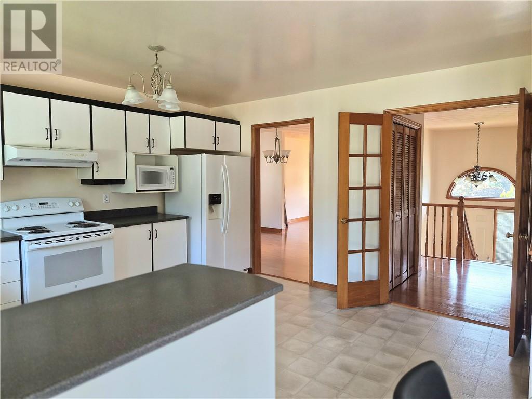
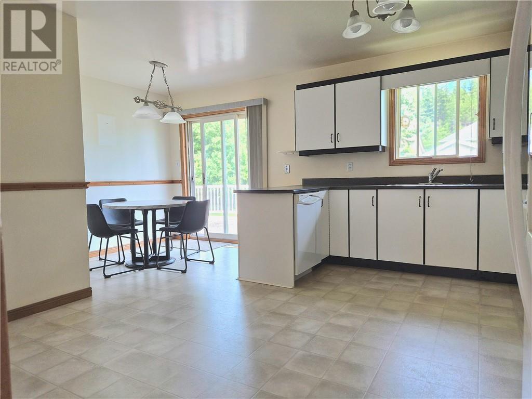
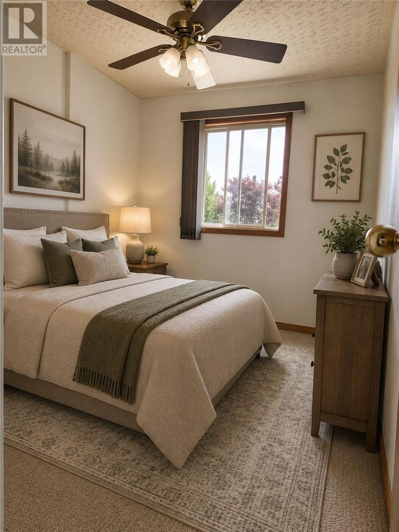
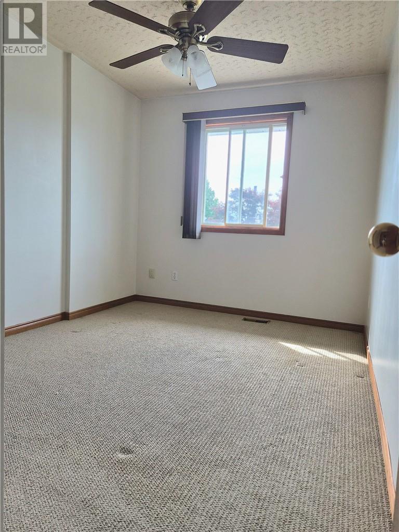
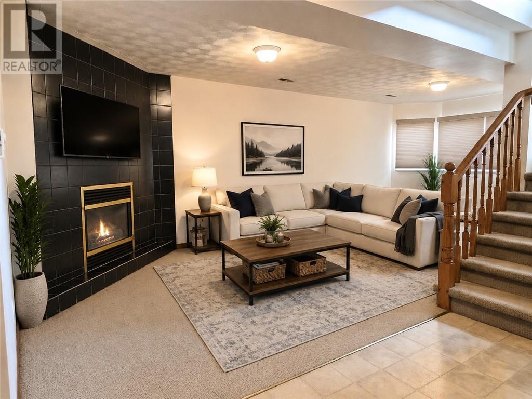
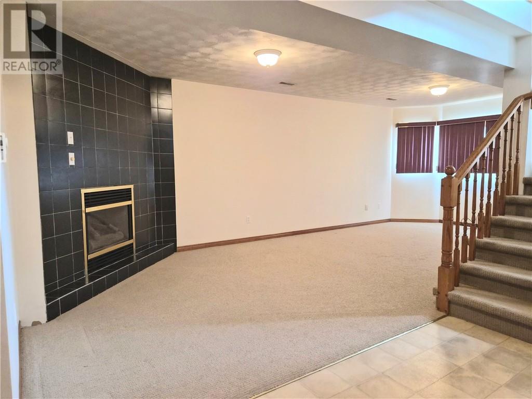
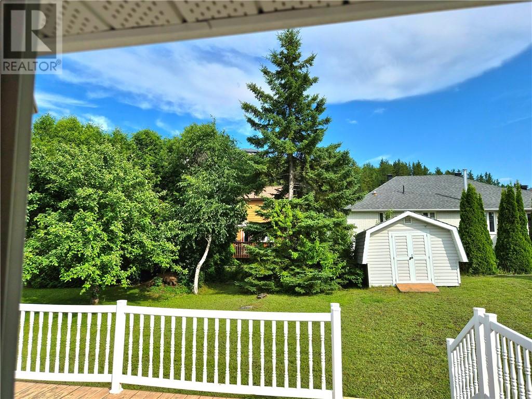
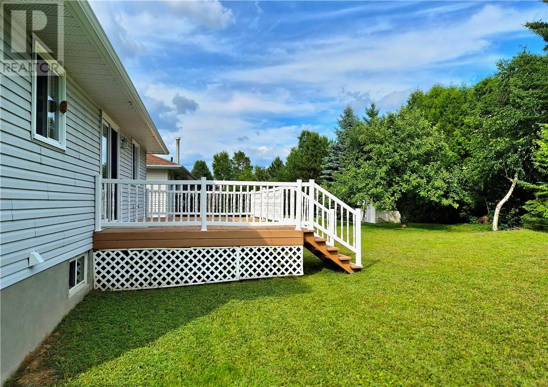
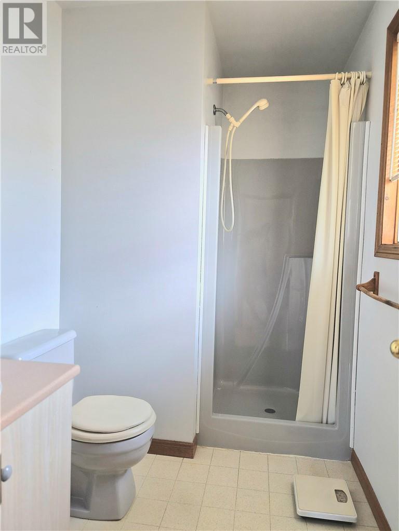
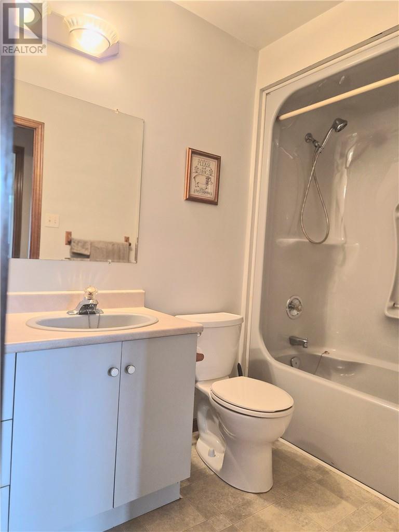
Imagine coming home to the sought-after South End, where you can enjoy space, comfort, and the opportunity to make a home truly your own. This bright 3-bedroom, 3-bathroom home offers inviting living spaces, an eat-in kitchen with patio access for summer BBQs, and a cozy rec room with a natural gas fireplace and sauna for relaxing evenings. The spacious primary suite features a walk-in closet and private ensuite, while the attached double garage adds everyday convenience. With a little vision and sweat equity, this could be the forever home you've been waiting for. (id:15069)
Property Details
| MLS® Number | 2129124 |
| Property Type | Single Family |
| Equipment Type | None |
| Rental Equipment Type | None |
Building
| Bathroom Total | 3 |
| Bedrooms Total | 3 |
| Appliances | Sauna |
| Basement Type | Full |
| Cooling Type | Central Air Conditioning |
| Exterior Finish | Brick, Vinyl Siding |
| Fireplace Fuel | Gas |
| Fireplace Present | Yes |
| Fireplace Total | 1 |
| Fireplace Type | Insert |
| Foundation Type | Block |
| Heating Type | Forced Air |
| Roof Material | Asphalt Shingle |
| Roof Style | Unknown |
| Type | House |
| Utility Water | Municipal Water |
Parking
| Attached Garage |
Land
| Acreage | Yes |
| Sewer | Municipal Sewage System |
| Size Irregular | 114.26 |
| Size Total | 114.2600|4,051 - 7,250 Sqft |
| Size Total Text | 114.2600|4,051 - 7,250 Sqft |
| Zoning Description | R1-5 |
Rooms
| Level | Type | Length | Width | Dimensions |
|---|---|---|---|---|
| Basement | Laundry Room | 13.7 x 12.10 | ||
| Basement | Other | 6.8 x 12.3 | ||
| Basement | Bathroom | 13 x 5.5 | ||
| Basement | Sauna | 12.10 x 6.2 | ||
| Basement | Recreational, Games Room | 24.5 x 10.4 | ||
| Main Level | 1pc Ensuite Bath | 8.5 x 5.6 | ||
| Main Level | Bedroom | 8.11 x 10.8 | ||
| Main Level | Bathroom | 8.6 x 5.3 | ||
| Main Level | Bedroom | 10.8 x 8.10 | ||
| Main Level | Primary Bedroom | 13 x 13.9 | ||
| Main Level | Living Room | 11.5 x 14.5 | ||
| Main Level | Dining Room | 10 x 11.5 | ||
| Main Level | Kitchen | 18 x 13.5 |
https://www.realtor.ca/real-estate/30013167/139-copper-street-sudbury
Contact Us
Contact us for more information

This REALTOR.ca listing content is owned and licensed by REALTOR® members of The Canadian Real Estate Association
The trademarks REALTOR®, REALTORS®, and the REALTOR® logo are controlled by The Canadian Real Estate Association (CREA) and identify real estate professionals who are members of CREA. The trademarks MLS®, Multiple Listing Service® and the associated logos are owned by The Canadian Real Estate Association (CREA) and identify the quality of services provided by real estate professionals who are members of CREA. The trademark DDF® is owned by The Canadian Real Estate Association (CREA) and identifies CREA's Data Distribution Facility (DDF®)
July 28 2026 07:46:02
Sudbury Real Estate Board
Coldwell Banker - Charles Marsh Real Estate, Brokerage