
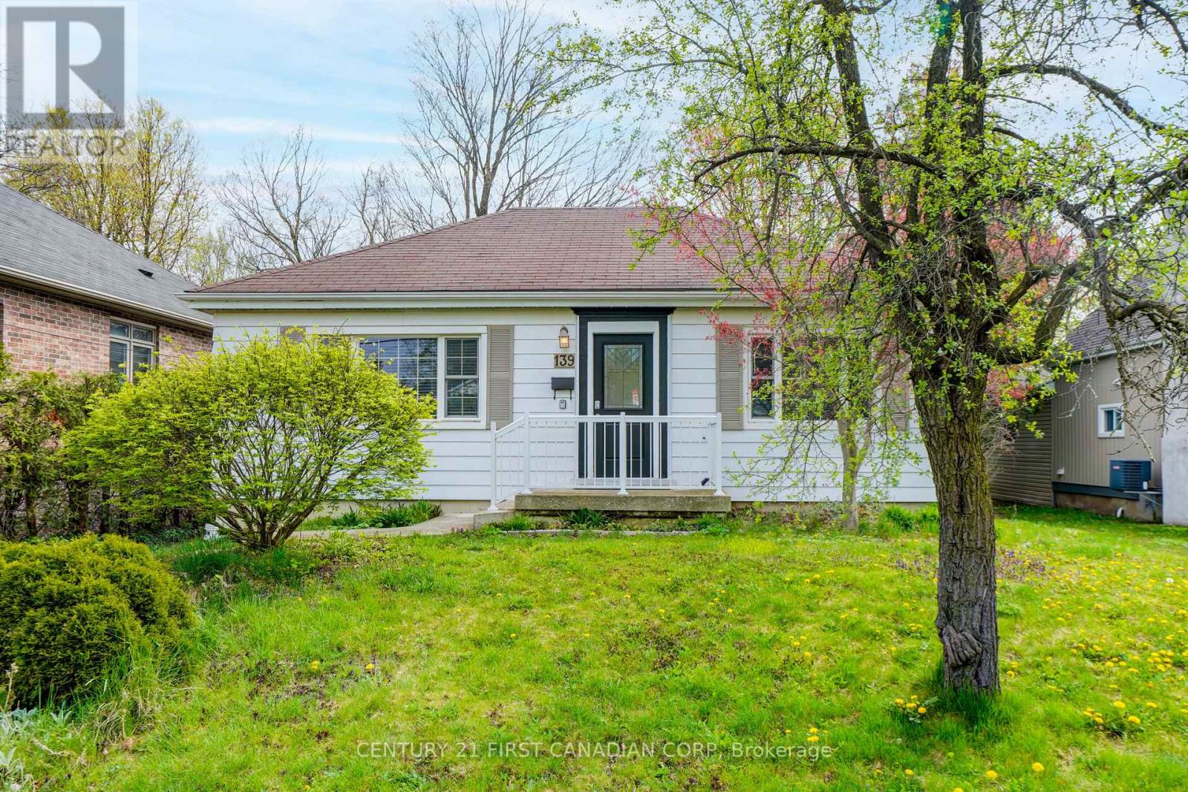
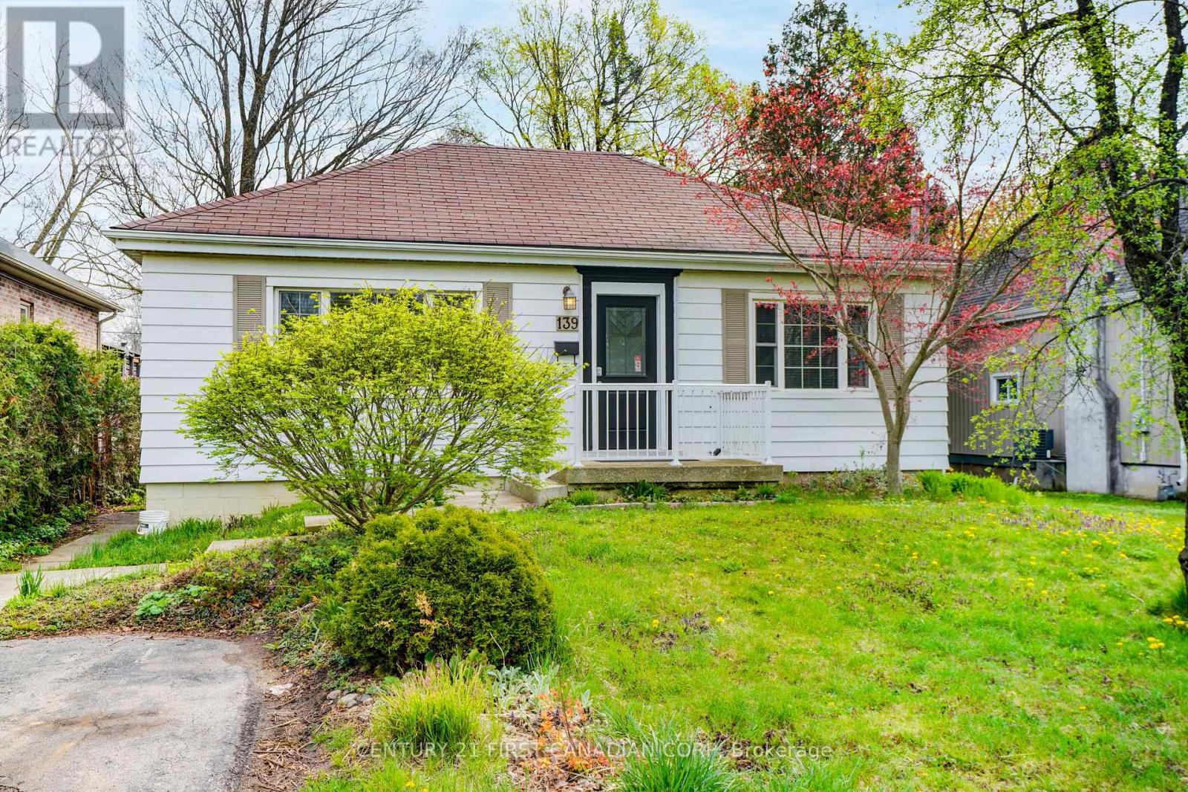
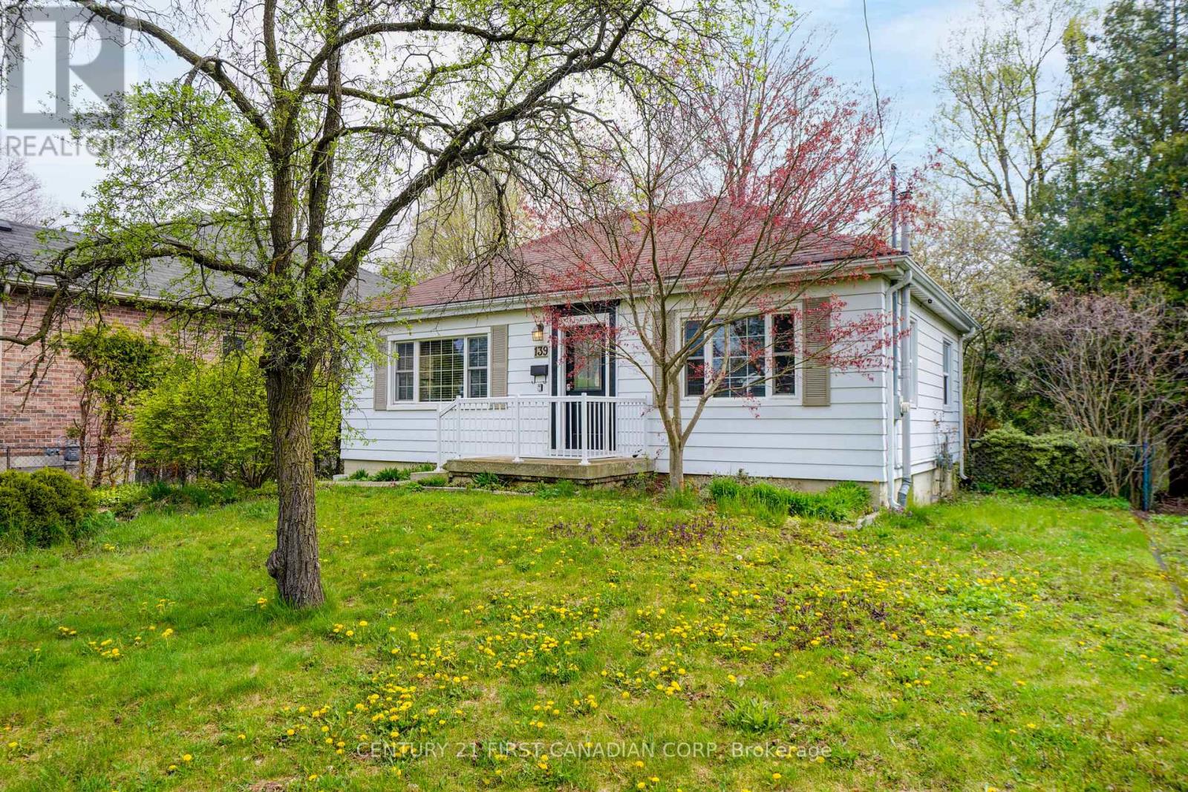
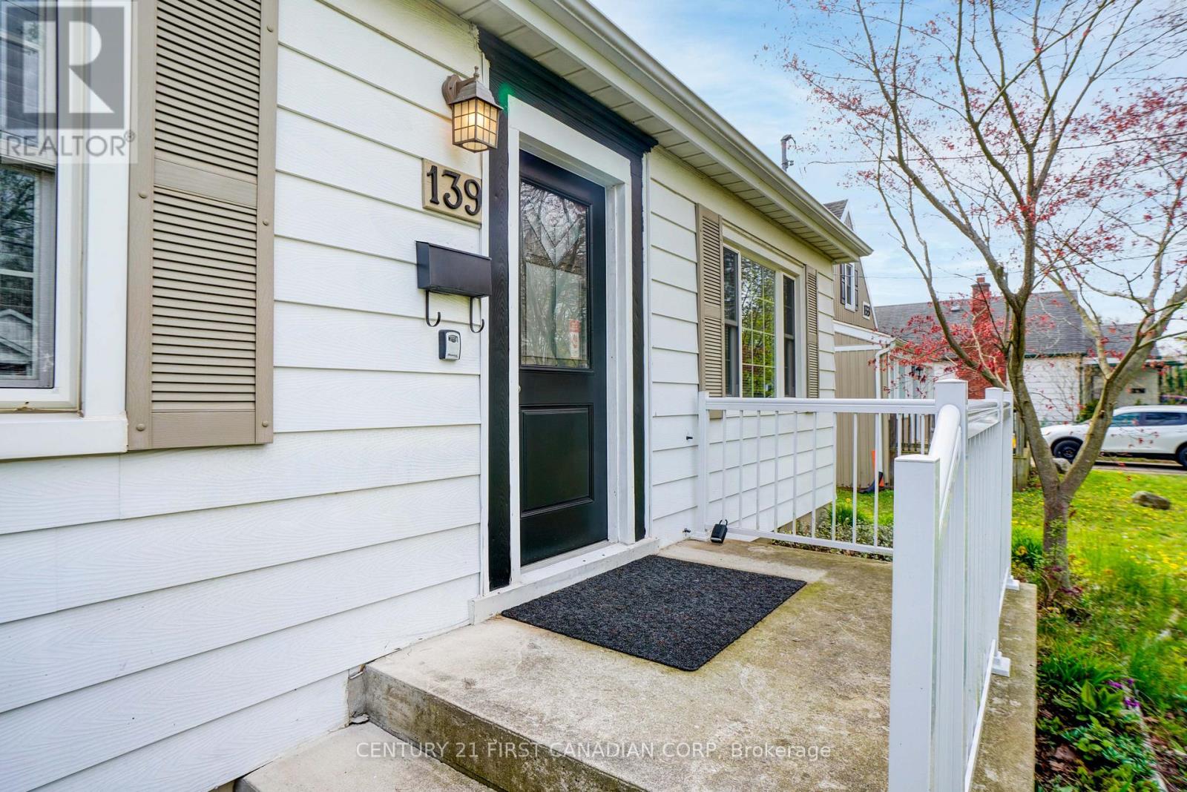
139 Britannia Avenue London North, Ontario N6H 2J4

3 Bedroom
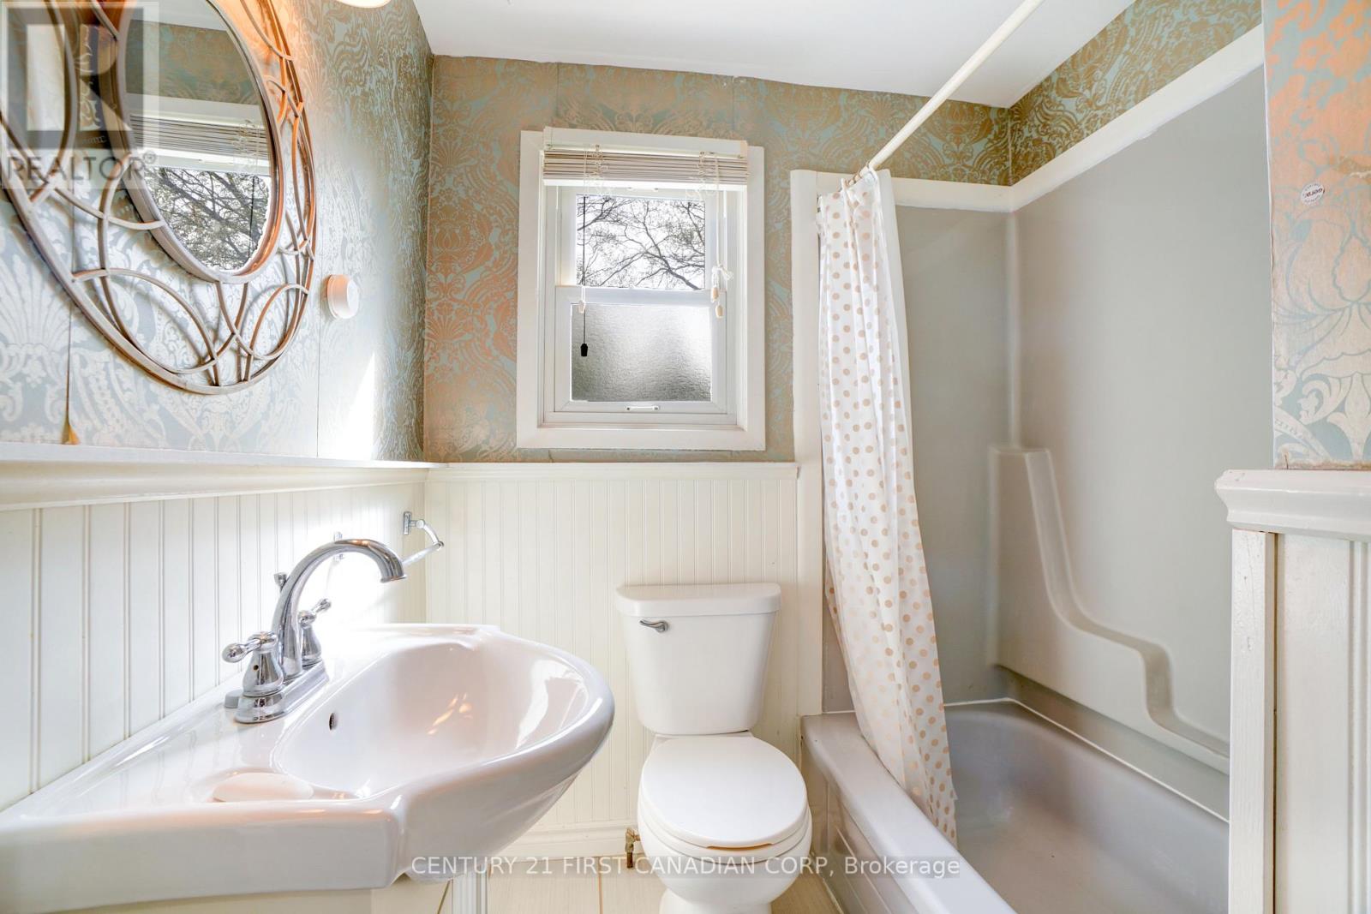
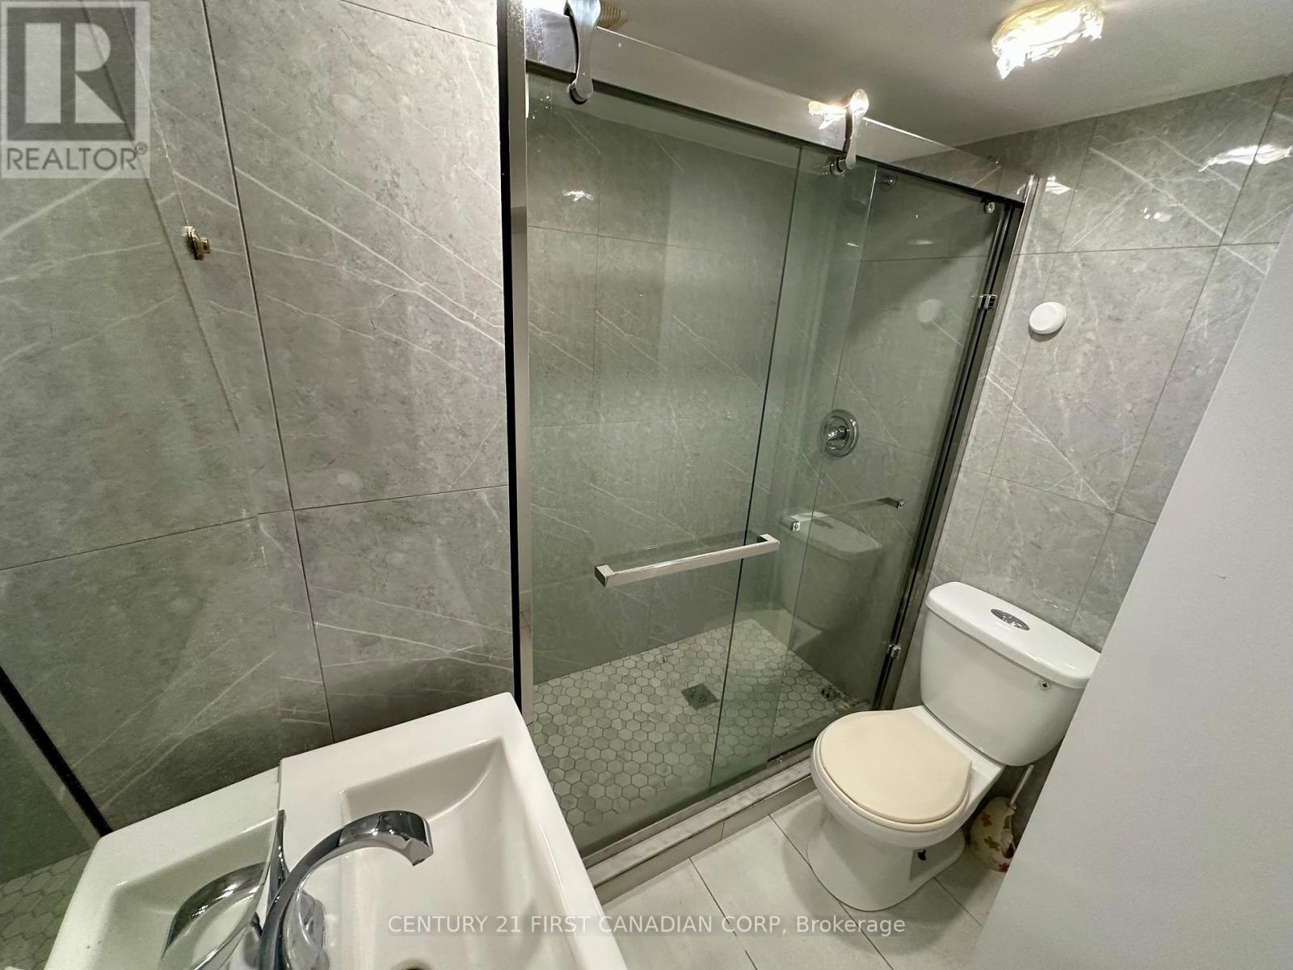
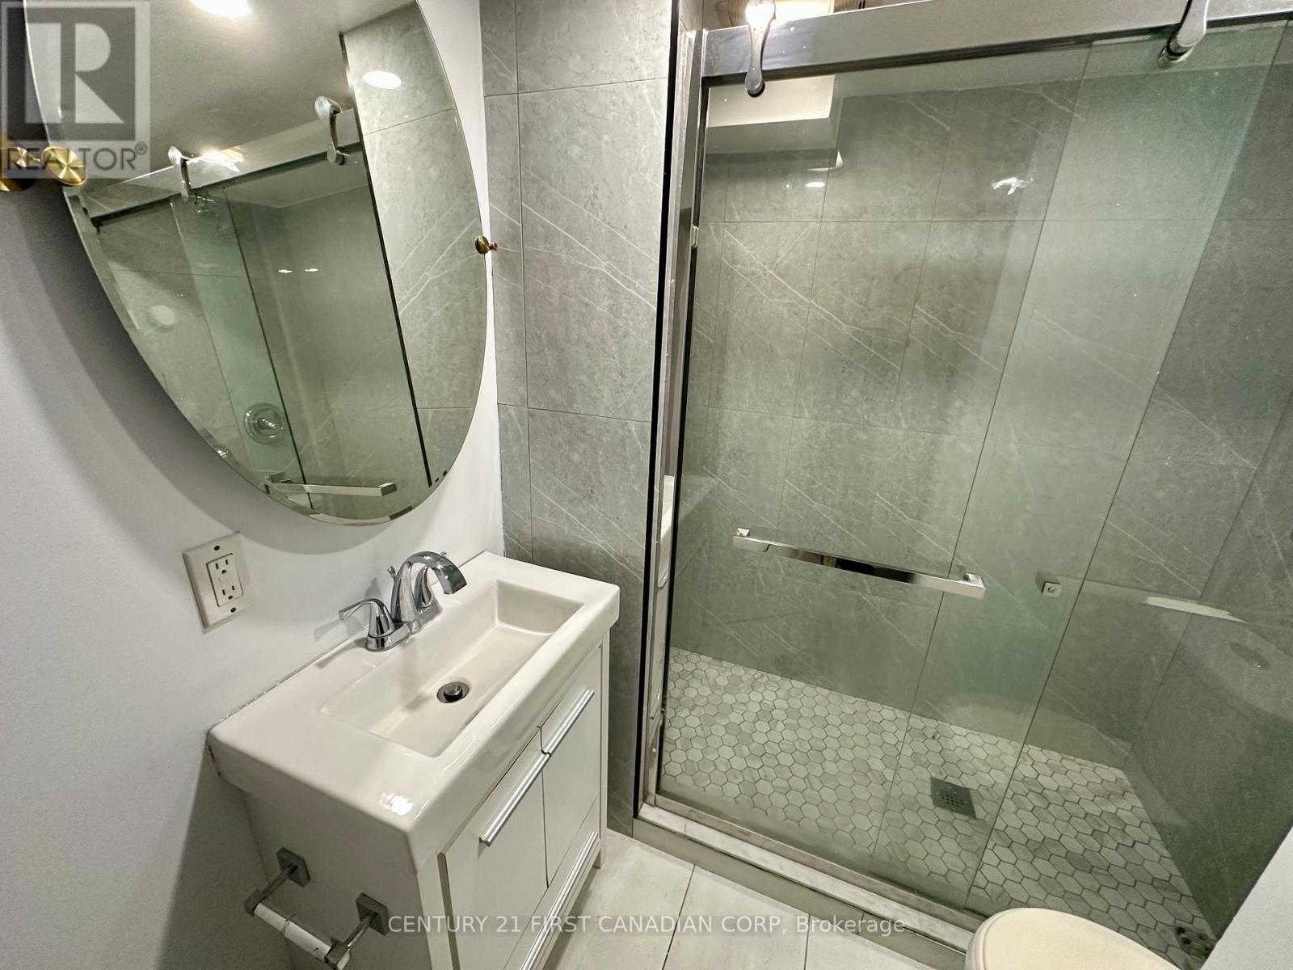
2 Bathroom
700 - 1,100 sqft
Bungalow
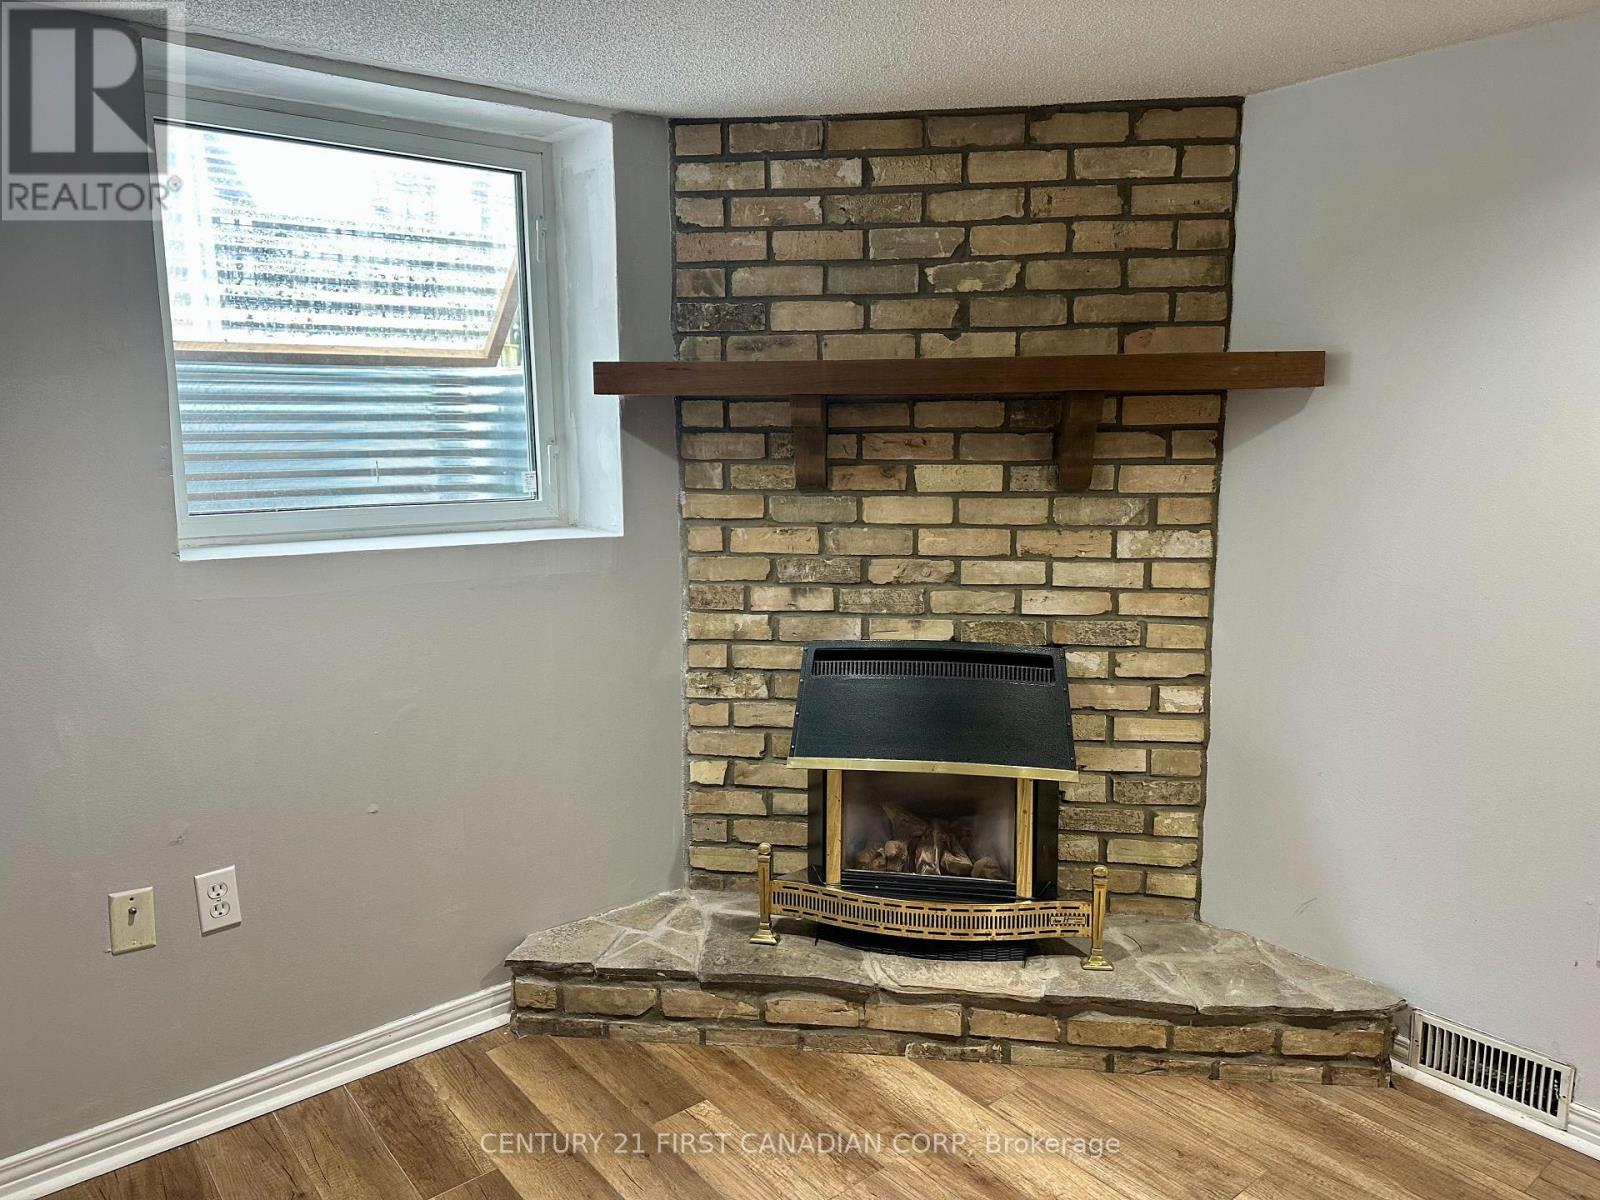
Fireplace
Central Air Conditioning
Forced Air
$549,000
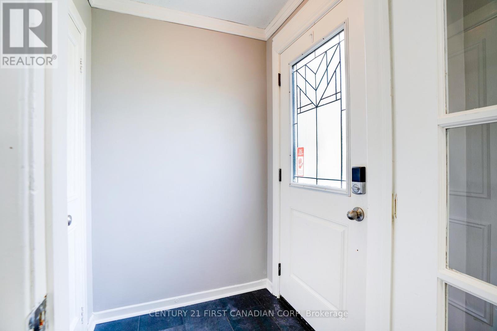
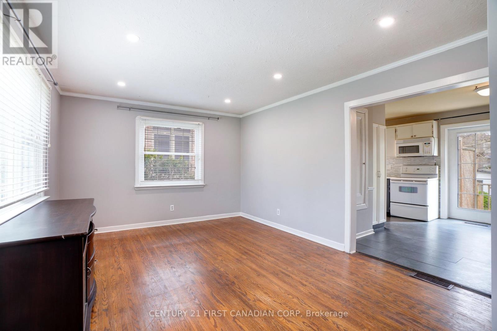
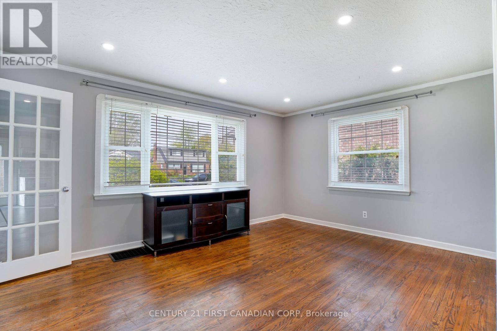
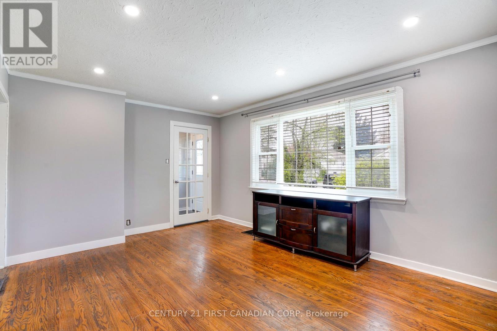
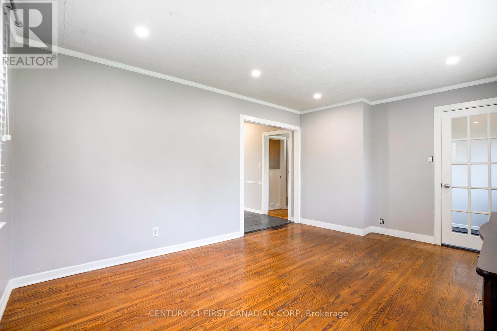
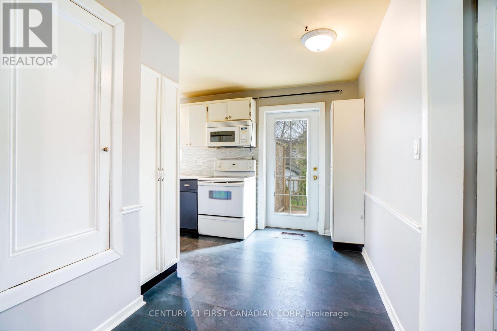
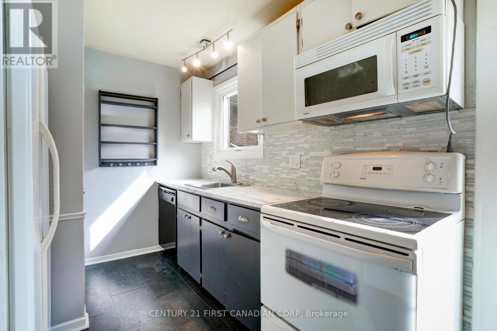
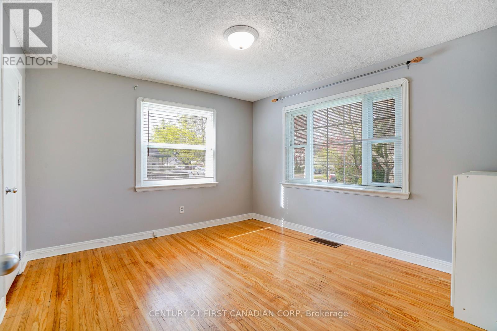
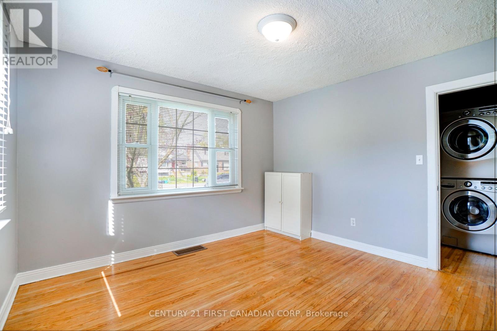
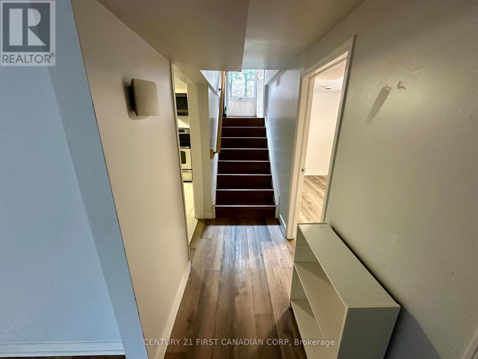
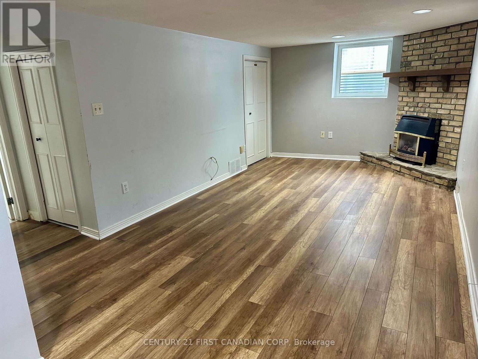
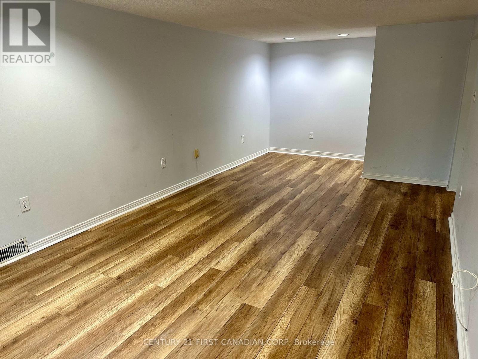
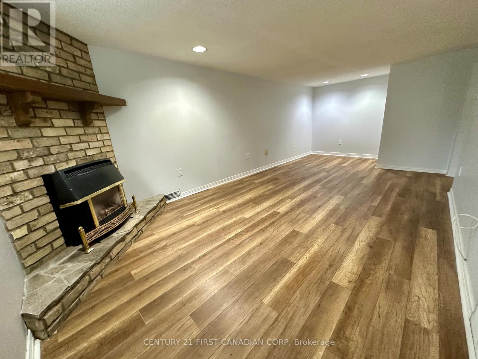
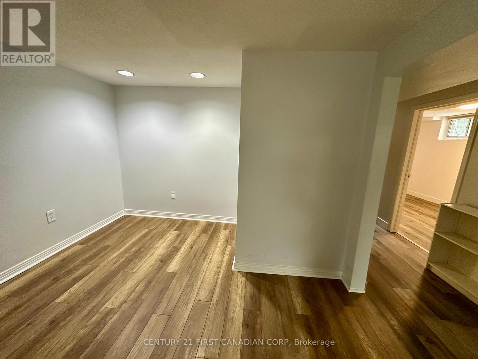
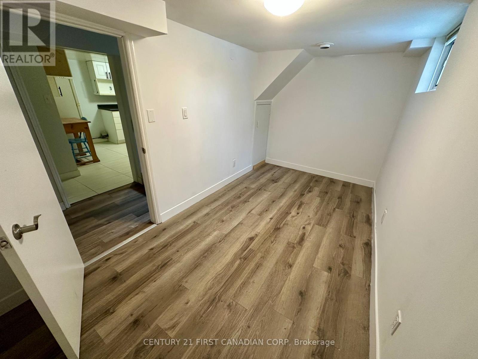
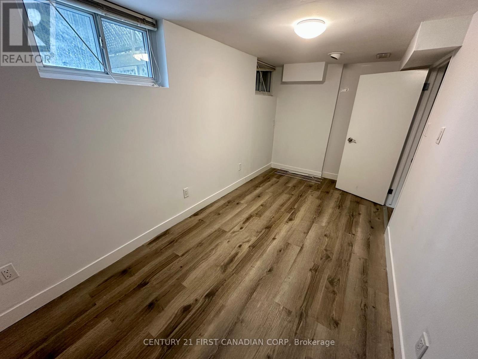
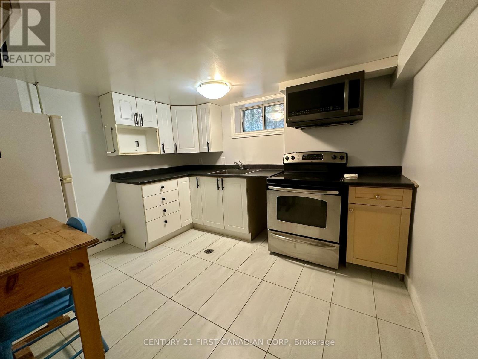
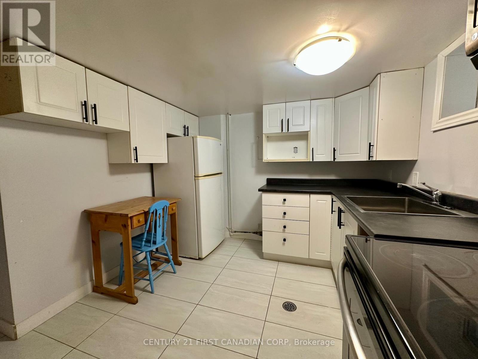
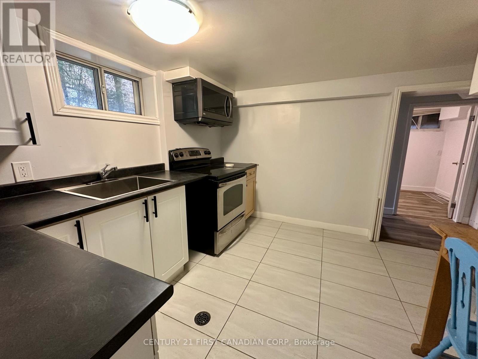
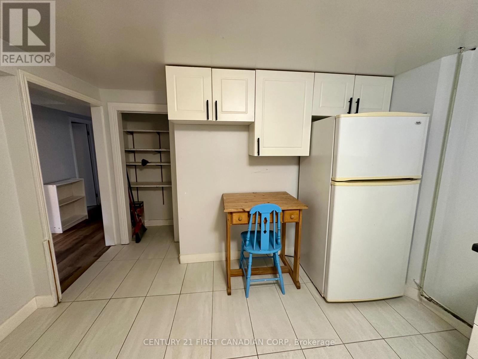
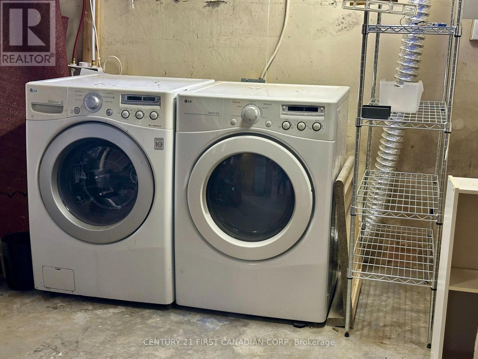
An excellent opportunity for an investor, multi-generational household or buyer looking to offset their mortgage, this property offers flexibility in a highly convenient London location. The legal lower one-bedroom unit is vacant and ready for immediate occupancy, while the bright two-bedroom upper unit is occupied by a cooperative tenant who is happy to stay. The main-floor unit features plenty of natural light, in-suite laundry and a private deck off the kitchen. The lower unit has its own separate entrance, a practical one-bedroom layout and updated electrical. A new furnace has also recently been installed. Located on a quiet street directly across from Cherryhill Village Mall, the property is within minutes of Western University, downtown London, Costco, transit, shopping and everyday amenities. The shaded backyard provides outdoor space for both units, along with a large storage shed for bikes, tools and seasonal items. Live in one unit and collect income from the other, choose your own tenant for the vacant lower unit, or add a well-located property to your investment portfolio. (id:15069)
Property Details
| MLS® Number | X13570658 |
| Property Type | Multi-family |
| Community Name | North N |
| Amenities Near By | Hospital |
| Parking Space Total | 1 |
Building
| Bathroom Total | 2 |
| Bedrooms Above Ground | 2 |
| Bedrooms Below Ground | 1 |
| Bedrooms Total | 3 |
| Age | 51 To 99 Years |
| Appliances | Water Heater, Dishwasher, Dryer, Microwave, Two Stoves, Washer, Two Refrigerators |
| Architectural Style | Bungalow |
| Basement Development | Finished |
| Basement Features | Separate Entrance |
| Basement Type | N/a, N/a (finished) |
| Cooling Type | Central Air Conditioning |
| Exterior Finish | Vinyl Siding |
| Fireplace Present | Yes |
| Fireplace Total | 1 |
| Foundation Type | Concrete |
| Heating Fuel | Natural Gas |
| Heating Type | Forced Air |
| Stories Total | 1 |
| Size Interior | 700 - 1,100 Sqft |
| Type | Duplex |
| Utility Water | Municipal Water |
Parking
| No Garage |
Land
| Acreage | No |
| Land Amenities | Hospital |
| Sewer | Sanitary Sewer |
| Size Irregular | 50 X 125 Acre |
| Size Total Text | 50 X 125 Acre|under 1/2 Acre |
| Zoning Description | R2-2 |
Rooms
| Level | Type | Length | Width | Dimensions |
|---|---|---|---|---|
| Basement | Family Room | 6.45 m | 3.07 m | 6.45 m x 3.07 m |
| Basement | Kitchen | 3.28 m | 2.9 m | 3.28 m x 2.9 m |
| Basement | Bedroom 2 | 4.34 m | 2.13 m | 4.34 m x 2.13 m |
| Basement | Utility Room | 3.02 m | 2.13 m | 3.02 m x 2.13 m |
| Main Level | Living Room | 4.85 m | 3.51 m | 4.85 m x 3.51 m |
| Main Level | Dining Room | 3.43 m | 1.88 m | 3.43 m x 1.88 m |
| Main Level | Kitchen | 2.57 m | 2.39 m | 2.57 m x 2.39 m |
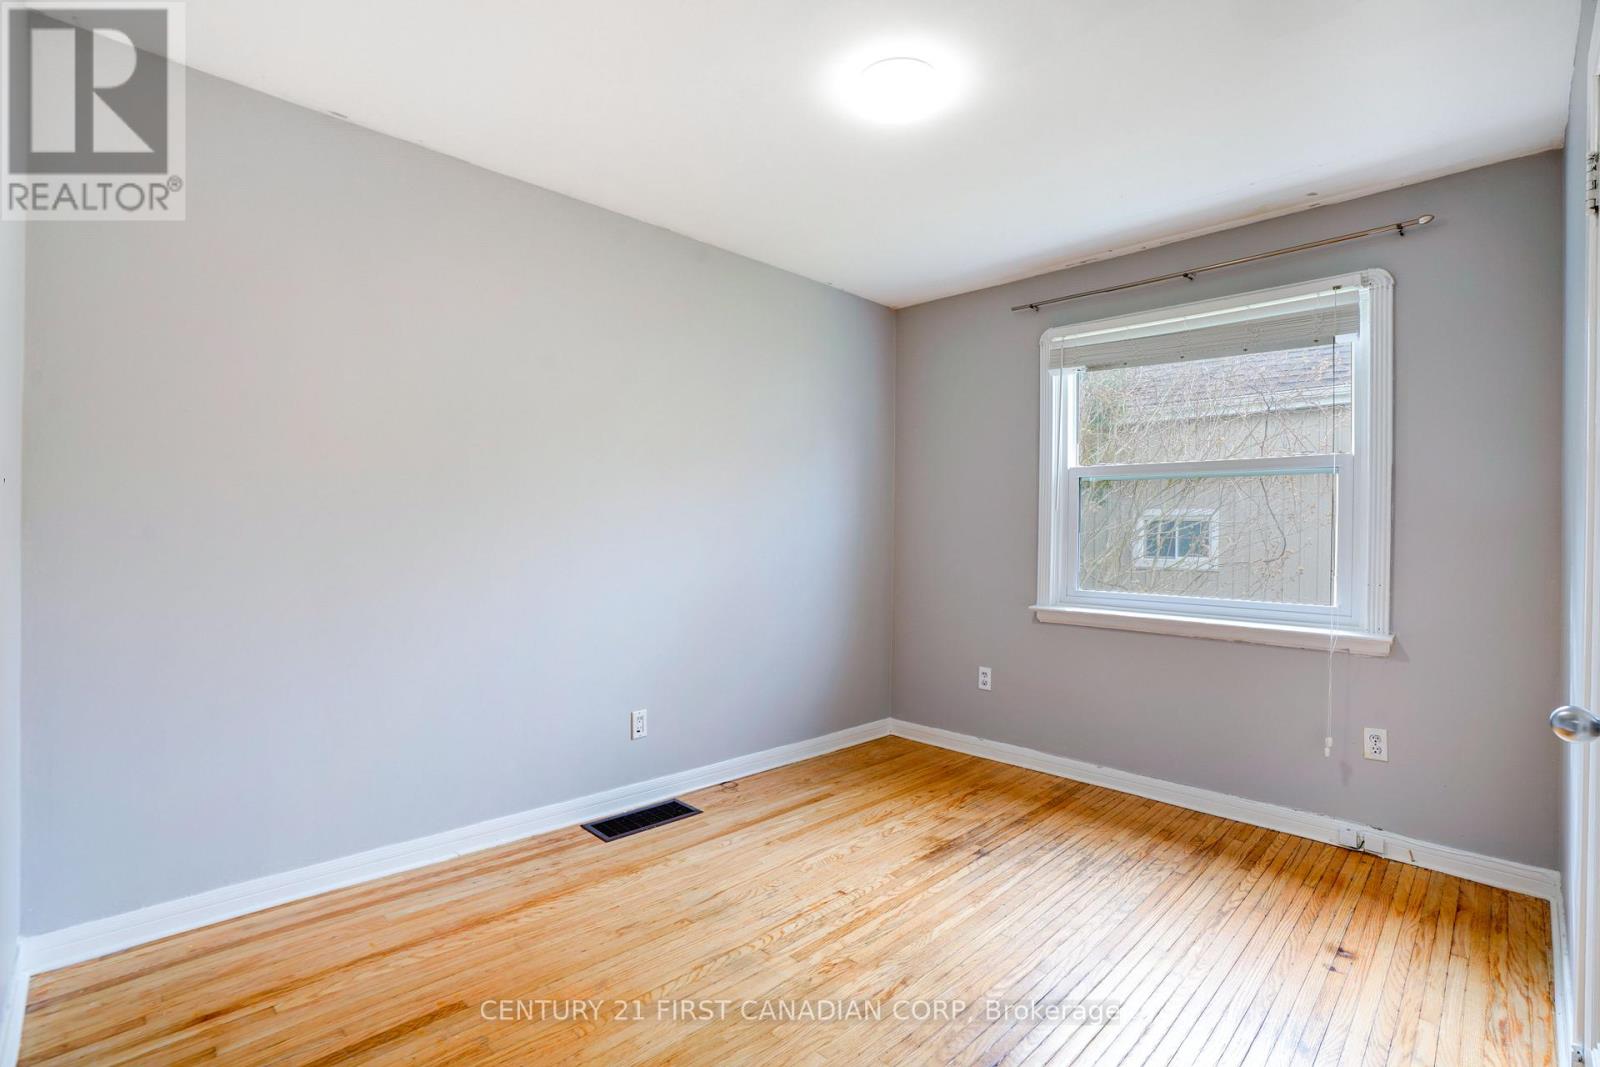
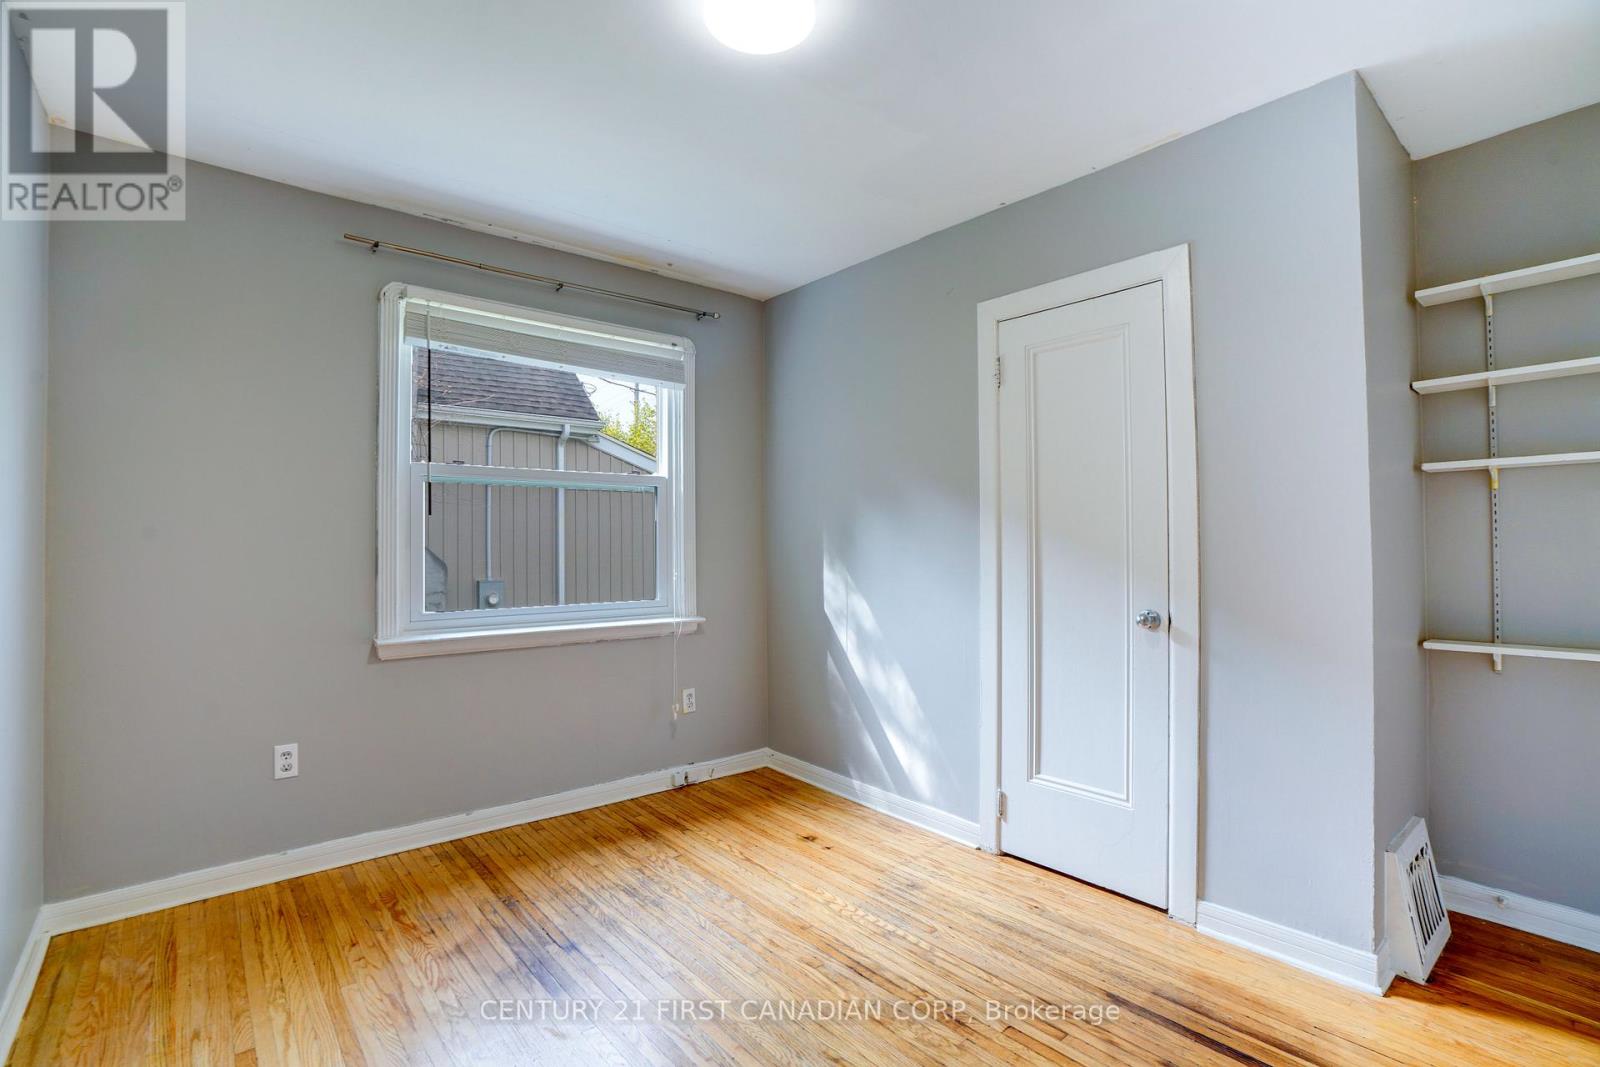
| Main Level | Primary Bedroom | 3.61 m | 3.48 m | 3.61 m x 3.48 m |
| Main Level | Bedroom | 3.51 m | 3.43 m | 3.51 m x 3.43 m |
https://www.realtor.ca/real-estate/30041037/139-britannia-avenue-london-north-north-n-north-n
Contact Us
Contact us for more information

This REALTOR.ca listing content is owned and licensed by REALTOR® members of The Canadian Real Estate Association
The trademarks REALTOR®, REALTORS®, and the REALTOR® logo are controlled by The Canadian Real Estate Association (CREA) and identify real estate professionals who are members of CREA. The trademarks MLS®, Multiple Listing Service® and the associated logos are owned by The Canadian Real Estate Association (CREA) and identify the quality of services provided by real estate professionals who are members of CREA. The trademark DDF® is owned by The Canadian Real Estate Association (CREA) and identifies CREA's Data Distribution Facility (DDF®)
July 16 2026 02:21:36
London and St. Thomas Association of REALTORS®
Century 21 First Canadian Corp