
139 Allan Street Oakville, Ontario L6J 3N6

4 Bedroom
3 Bathroom
4,446 sqft
Other
Fireplace
Central Air Conditioning
Forced Air
$2,899,000
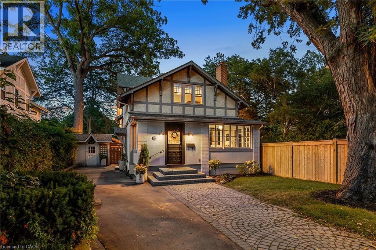
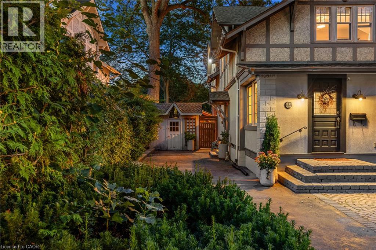
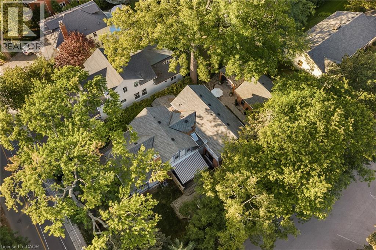
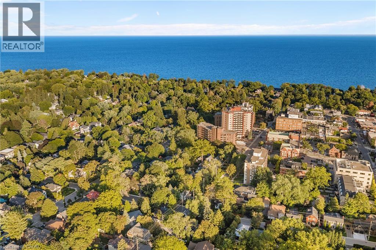
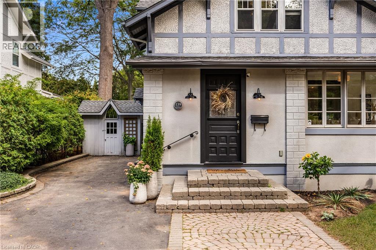
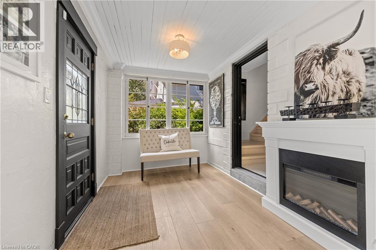
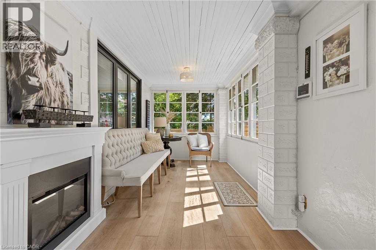
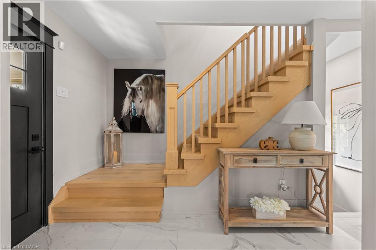
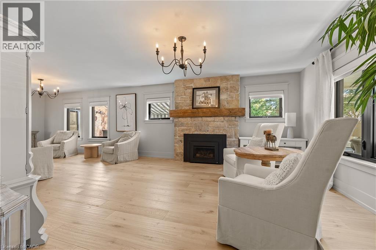
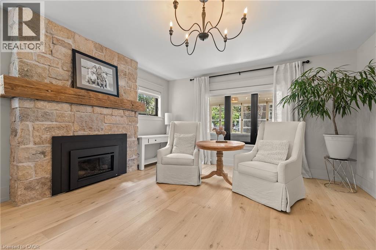
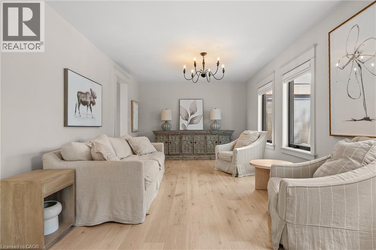
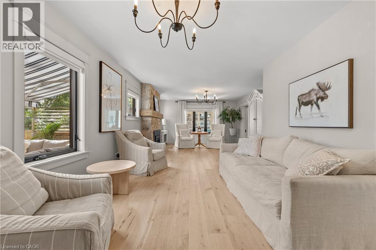
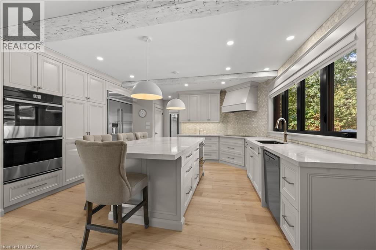
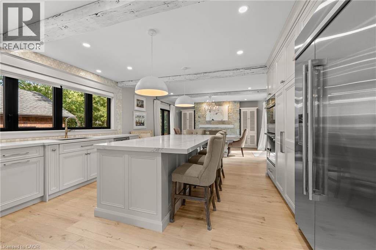
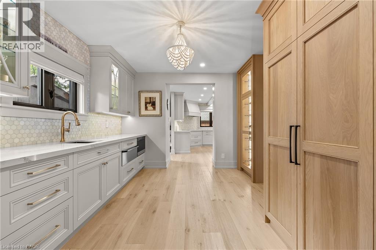
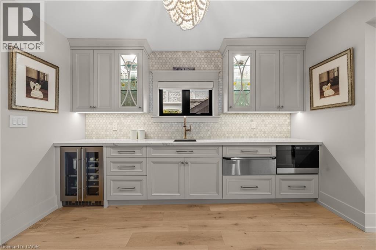
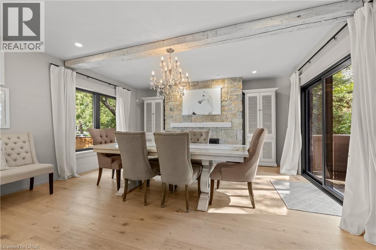
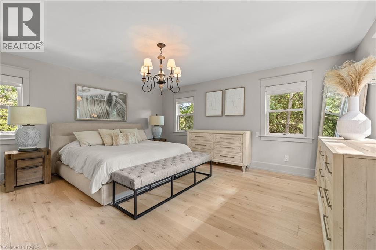
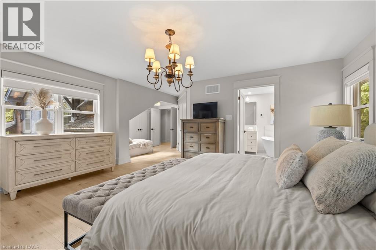
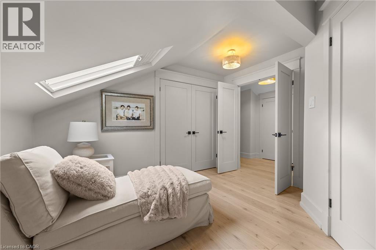
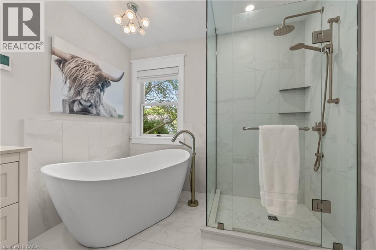
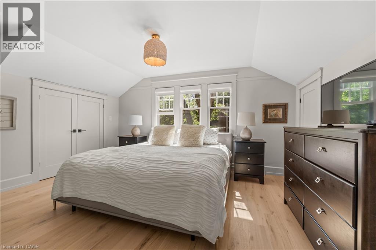
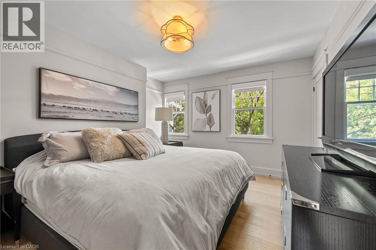
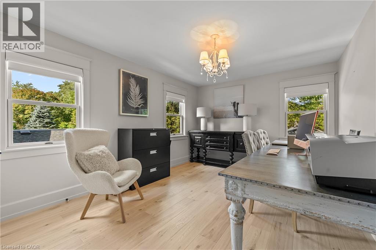
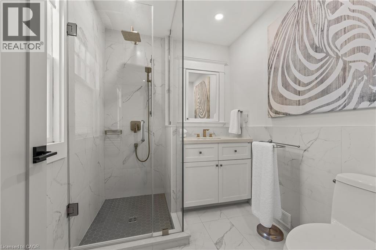
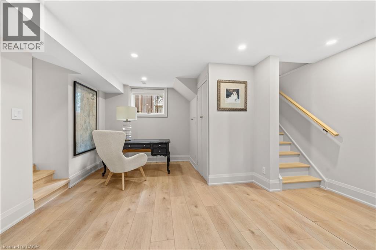
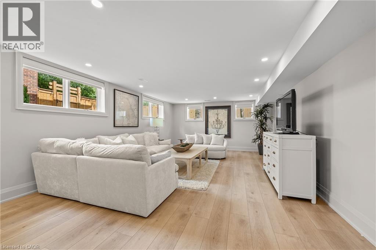
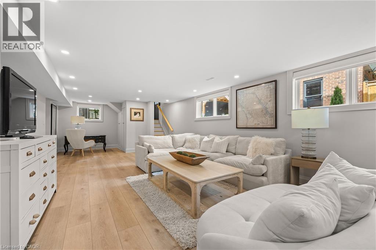
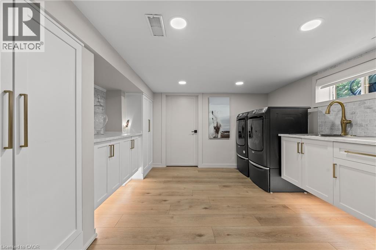
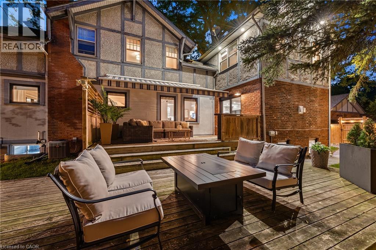
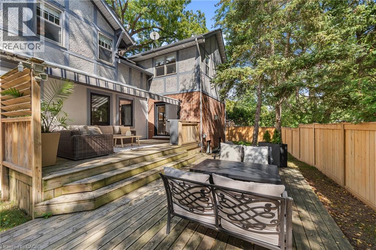
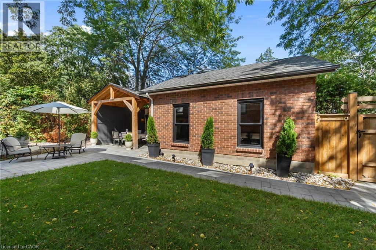
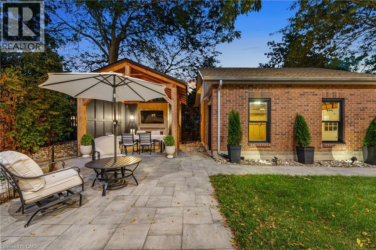
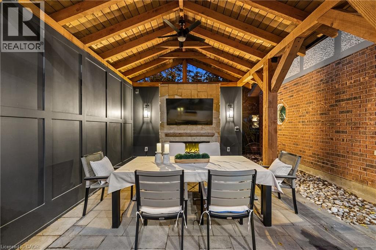
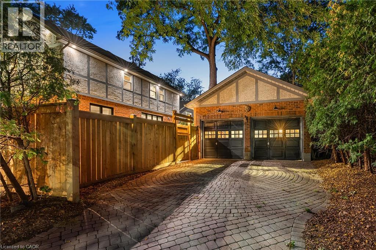
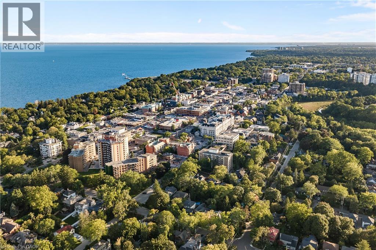
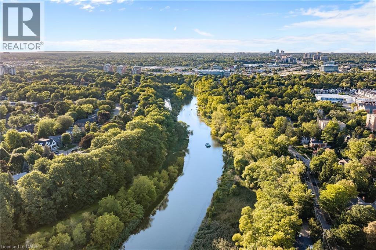
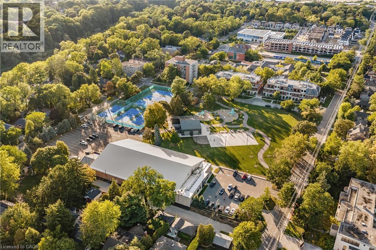
A rare combination of character, space and exceptional walkability in the heart of Downtown Oakville. Set on an impressive 70-foot-wide property, this beautifully renovated four-bedroom home blends the charm of an established residence with the quality and functionality of a thoughtful, high-end renovation. Extensively updated by Stonewood Homes, the interior features wide-plank white oak flooring, exposed wood beams, natural stone fireplaces and custom millwork throughout. The main level offers an impressive collection of living spaces, beginning with a bright enclosed sunroom and flowing through separate living and dining rooms to the open-concept kitchen and family room at the rear of the home. The kitchen is beautifully appointed with custom Chervin cabinetry, high-end appliances and a large centre island with seating. A substantial walk-through servery provides exceptional storage complete with additional cabinetry, sink, beverage refrigeration and wine storage. Upstairs, four bedrooms include a spacious primary suite with a walk-in closet and a beautifully finished ensuite featuring a freestanding tub. Three additional bedrooms and a second full bathroom provide an ideal layout for family living. The finished lower level adds valuable living space with a large recreation room, laundry room, workshop and extensive storage. Outside, the unusually wide lot allows for multiple outdoor living spaces surrounded by mature trees that create a wonderful sense of privacy. A large rear deck extends the main living area outdoors, while the landscaped backyard leads to a separate covered pavilion. Adding to the property's appeal is a detached two-car garage and two separate driveways, a rare offering this close to Downtown Oakville. Located just steps from the restaurants of downtown, and within easy reach of the lakefront, harbour, parks and schools, this is a unique opportunity to enjoy one of Oakville's most desirable and walkable neighbourhoods. (id:15069)
Property Details
| MLS® Number | 40864314 |
| Property Type | Single Family |
| Amenities Near By | Marina, Park, Public Transit, Schools |
| Community Features | Quiet Area |
| Equipment Type | None |
| Parking Space Total | 6 |
| Rental Equipment Type | None |
| Structure | Shed |
Building
| Bathroom Total | 3 |
| Bedrooms Above Ground | 4 |
| Bedrooms Total | 4 |
| Architectural Style | Other |
| Basement Development | Partially Finished |
| Basement Type | Full (partially Finished) |
| Constructed Date | 1912 |
| Construction Style Attachment | Detached |
| Cooling Type | Central Air Conditioning |
| Exterior Finish | Brick, Stucco |
| Fire Protection | Smoke Detectors, Alarm System |
| Fireplace Present | Yes |
| Fireplace Total | 2 |
| Foundation Type | Block |
| Half Bath Total | 1 |
| Heating Type | Forced Air |
| Stories Total | 2 |
| Size Interior | 4,446 Sqft |
| Type | House |
| Utility Water | Municipal Water |
Parking
| Detached Garage |
Land
| Access Type | Highway Access |
| Acreage | No |
| Land Amenities | Marina, Park, Public Transit, Schools |
| Sewer | Municipal Sewage System |
| Size Depth | 122 Ft |
| Size Frontage | 70 Ft |
| Size Irregular | 0.2 |
| Size Total | 0.2 Ac|under 1/2 Acre |
| Size Total Text | 0.2 Ac|under 1/2 Acre |
| Zoning Description | Rl3-0 Sp:10 |
Rooms
| Level | Type | Length | Width | Dimensions |
|---|---|---|---|---|
| Second Level | 3pc Bathroom | Measurements not available | ||
| Second Level | Bedroom | 15'4'' x 11'11'' | ||
| Second Level | Bedroom | 13'4'' x 10'5'' | ||
| Second Level | Bedroom | 13'9'' x 11'0'' | ||
| Second Level | 4pc Ensuite Bath | Measurements not available | ||
| Second Level | Primary Bedroom | 16'7'' x 14'9'' | ||
| Basement | Utility Room | 23'4'' x 15'2'' | ||
| Basement | Laundry Room | 11'10'' x 11'7'' | ||
| Basement | Workshop | 16'5'' x 10'5'' | ||
| Basement | Recreation Room | 33'1'' x 14'8'' | ||
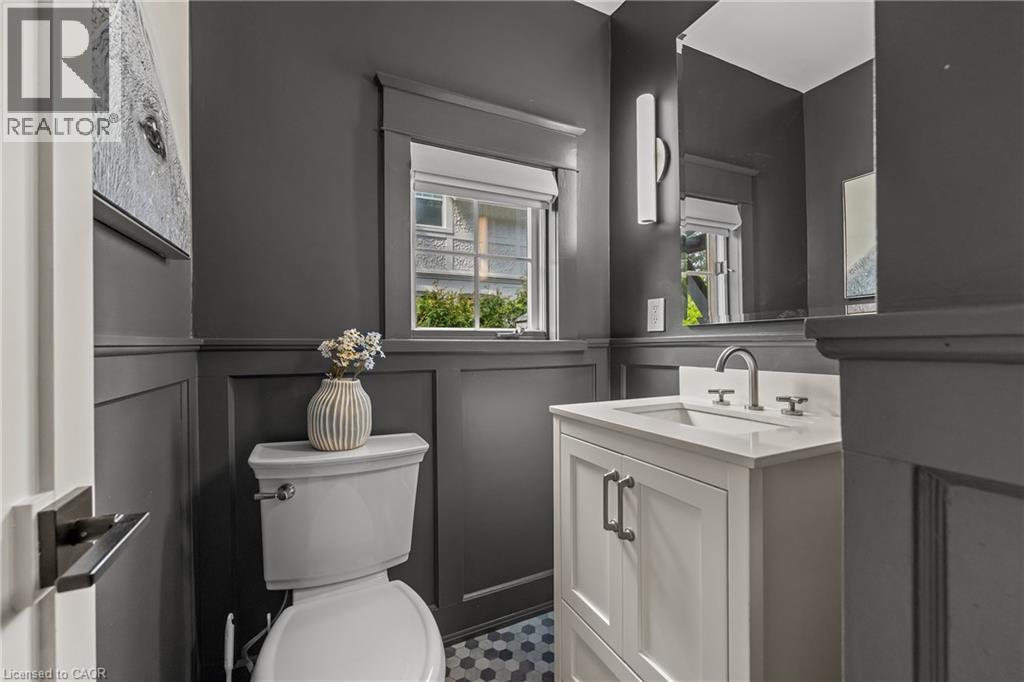
| Main Level | 2pc Bathroom | Measurements not available | ||
| Main Level | Dining Room | 16'3'' x 11'9'' | ||
| Main Level | Living Room | 15'10'' x 14'5'' | ||
| Main Level | Family Room | 16'2'' x 15'9'' | ||
| Main Level | Kitchen | 15'9'' x 14'3'' | ||
| Main Level | Other | 12'4'' x 11'0'' |
https://www.realtor.ca/real-estate/30294320/139-allan-street-oakville
Contact Us
Contact us for more information

This REALTOR.ca listing content is owned and licensed by REALTOR® members of The Canadian Real Estate Association
The trademarks REALTOR®, REALTORS®, and the REALTOR® logo are controlled by The Canadian Real Estate Association (CREA) and identify real estate professionals who are members of CREA. The trademarks MLS®, Multiple Listing Service® and the associated logos are owned by The Canadian Real Estate Association (CREA) and identify the quality of services provided by real estate professionals who are members of CREA. The trademark DDF® is owned by The Canadian Real Estate Association (CREA) and identifies CREA's Data Distribution Facility (DDF®)
September 27 2026 08:29:46
REALTORS® Association of Hamilton-Burlington
Century 21 Miller Real Estate Ltd.