
1389 Pleasantview Drive London North, Ontario N5X 4P8

4 Bedroom
4 Bathroom
2,000 - 2,500 sqft
Fireplace
Central Air Conditioning
Forced Air
$799,900
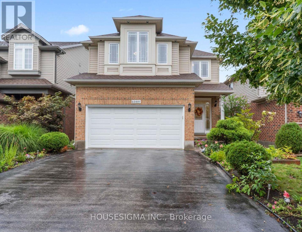
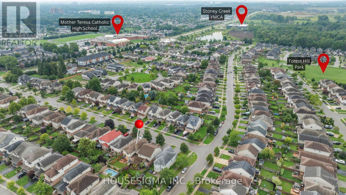
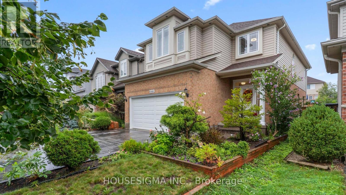
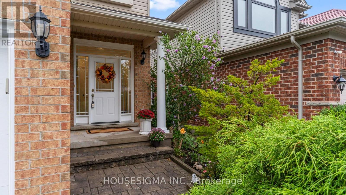
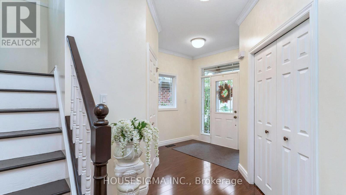
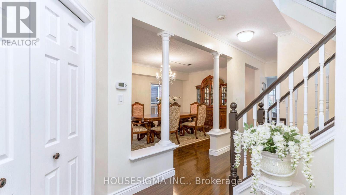
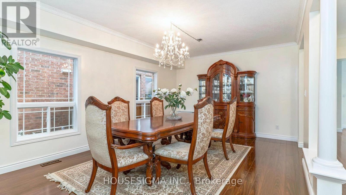
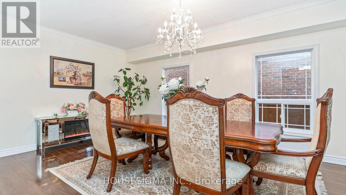
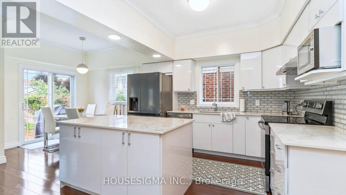
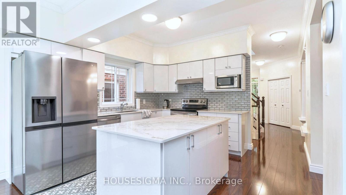
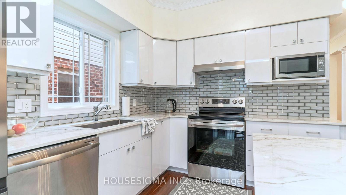
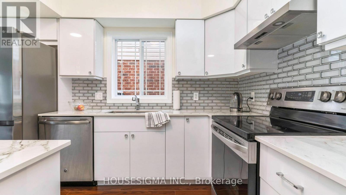
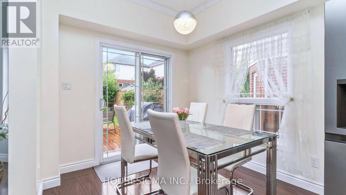
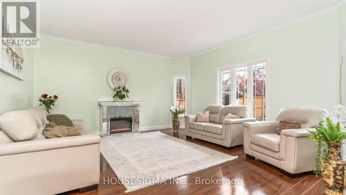
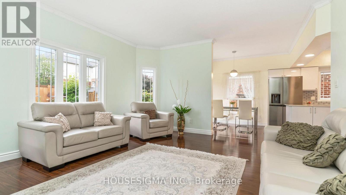
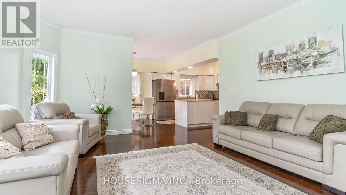
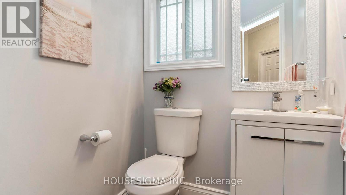
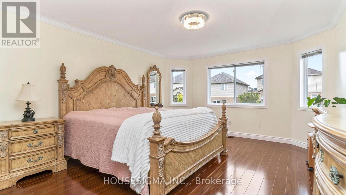
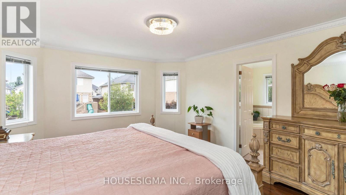
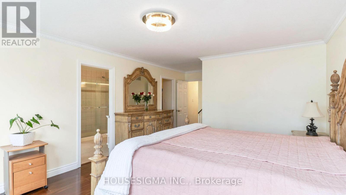
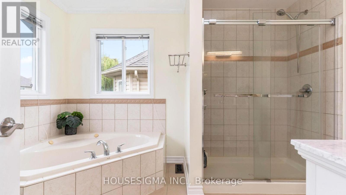
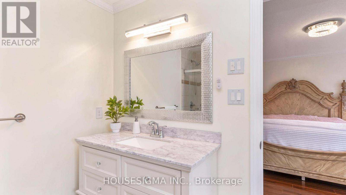
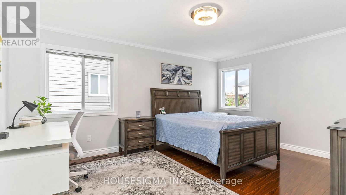
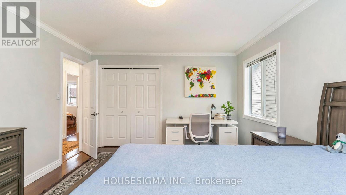
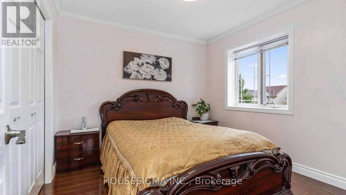
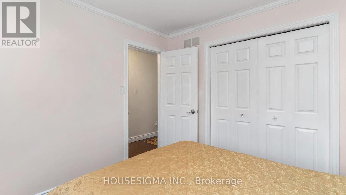
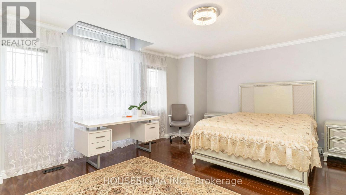
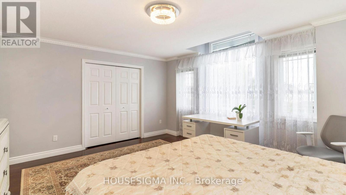
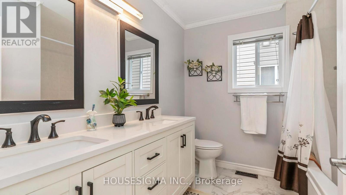
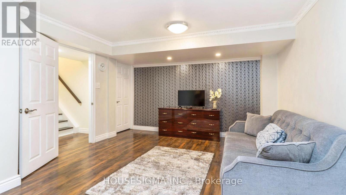
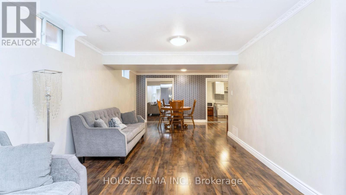
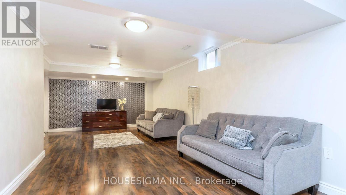
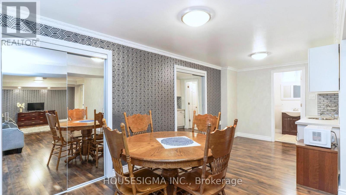
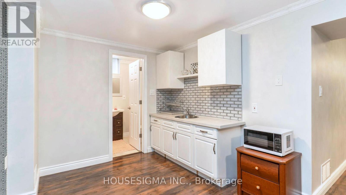
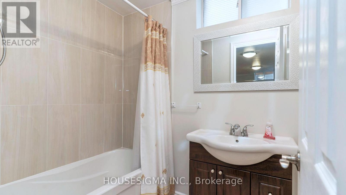
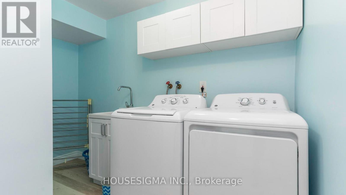
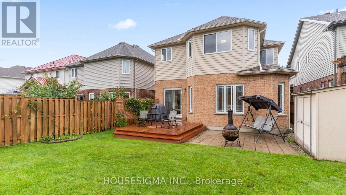
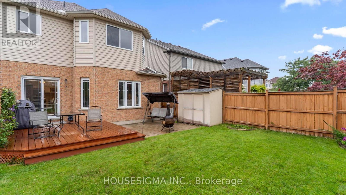
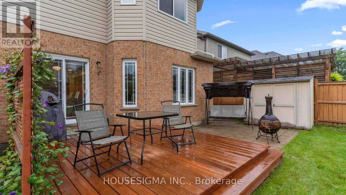
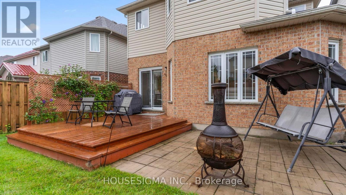
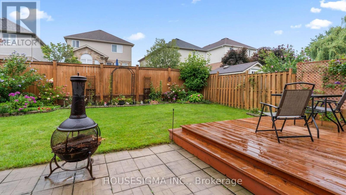
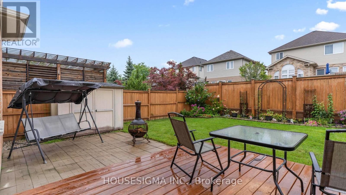
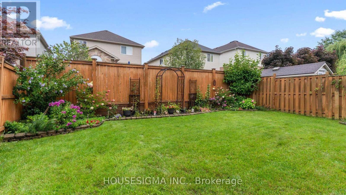
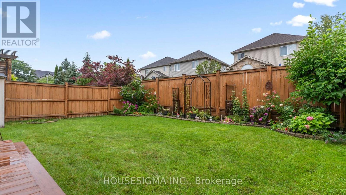
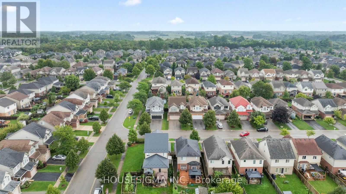
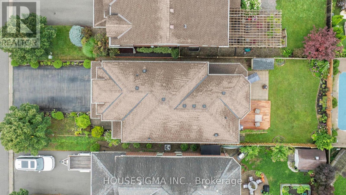
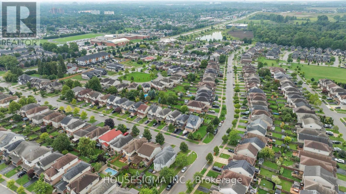
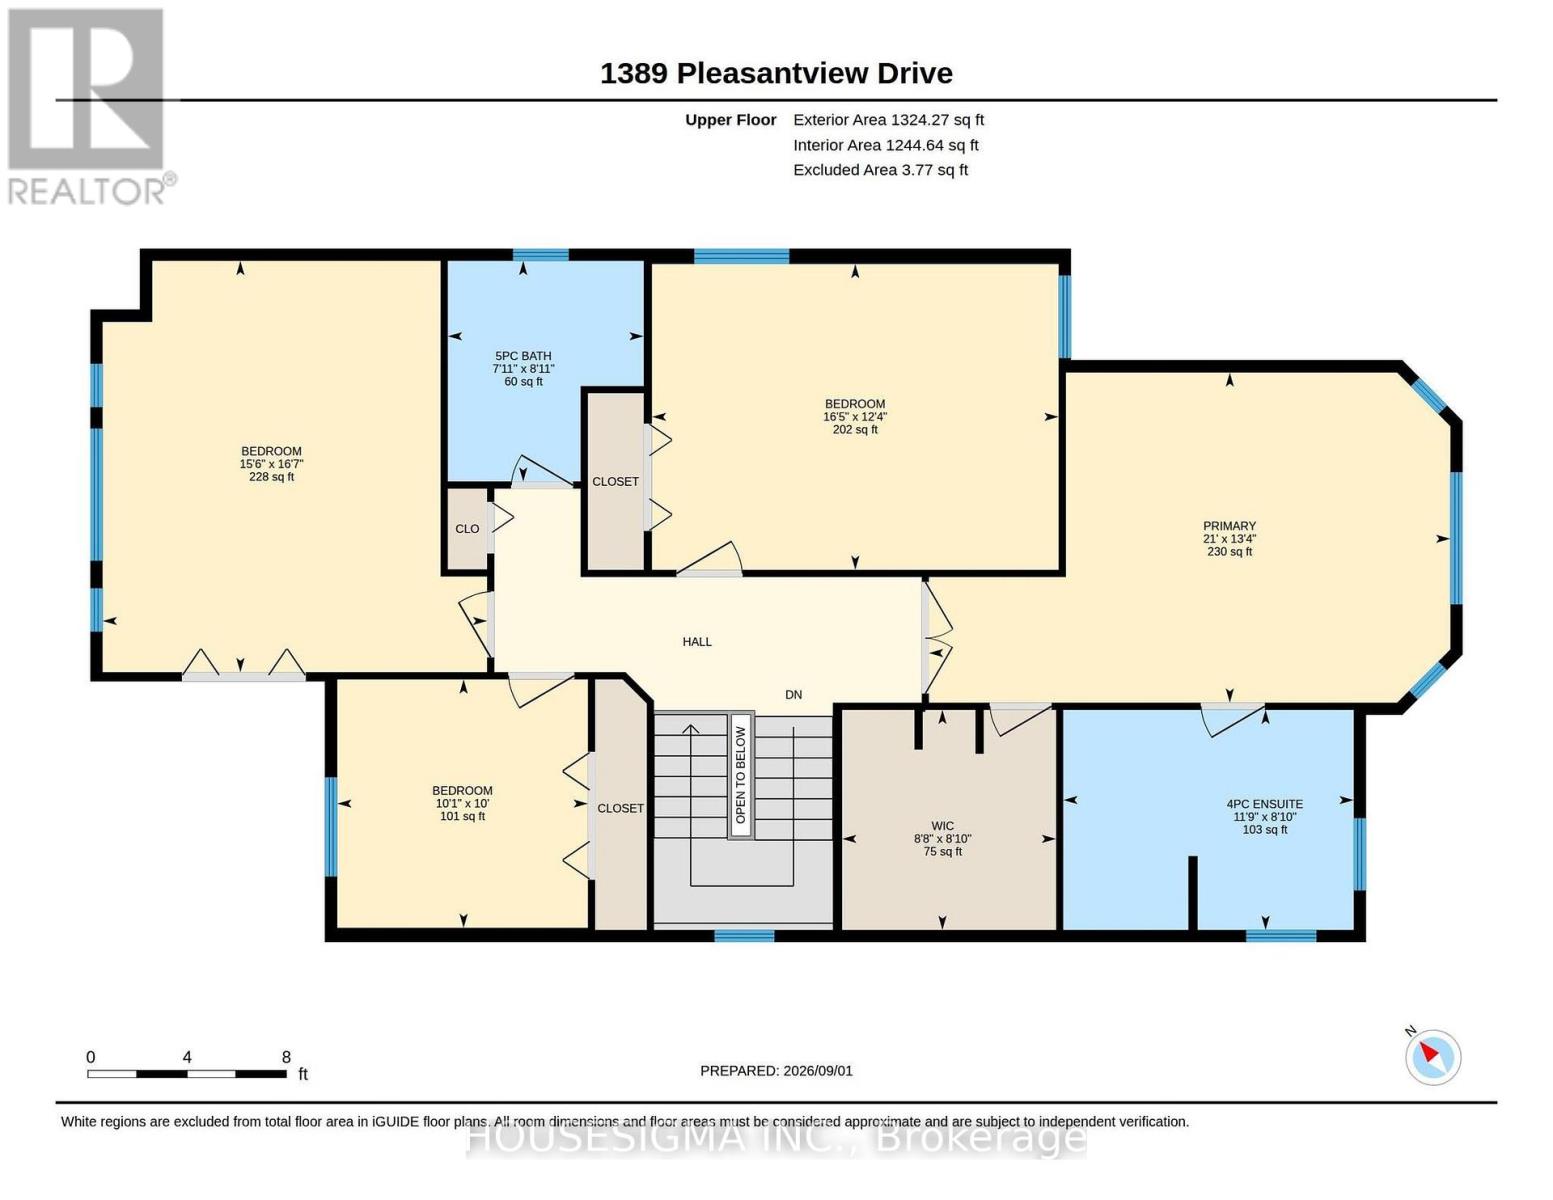
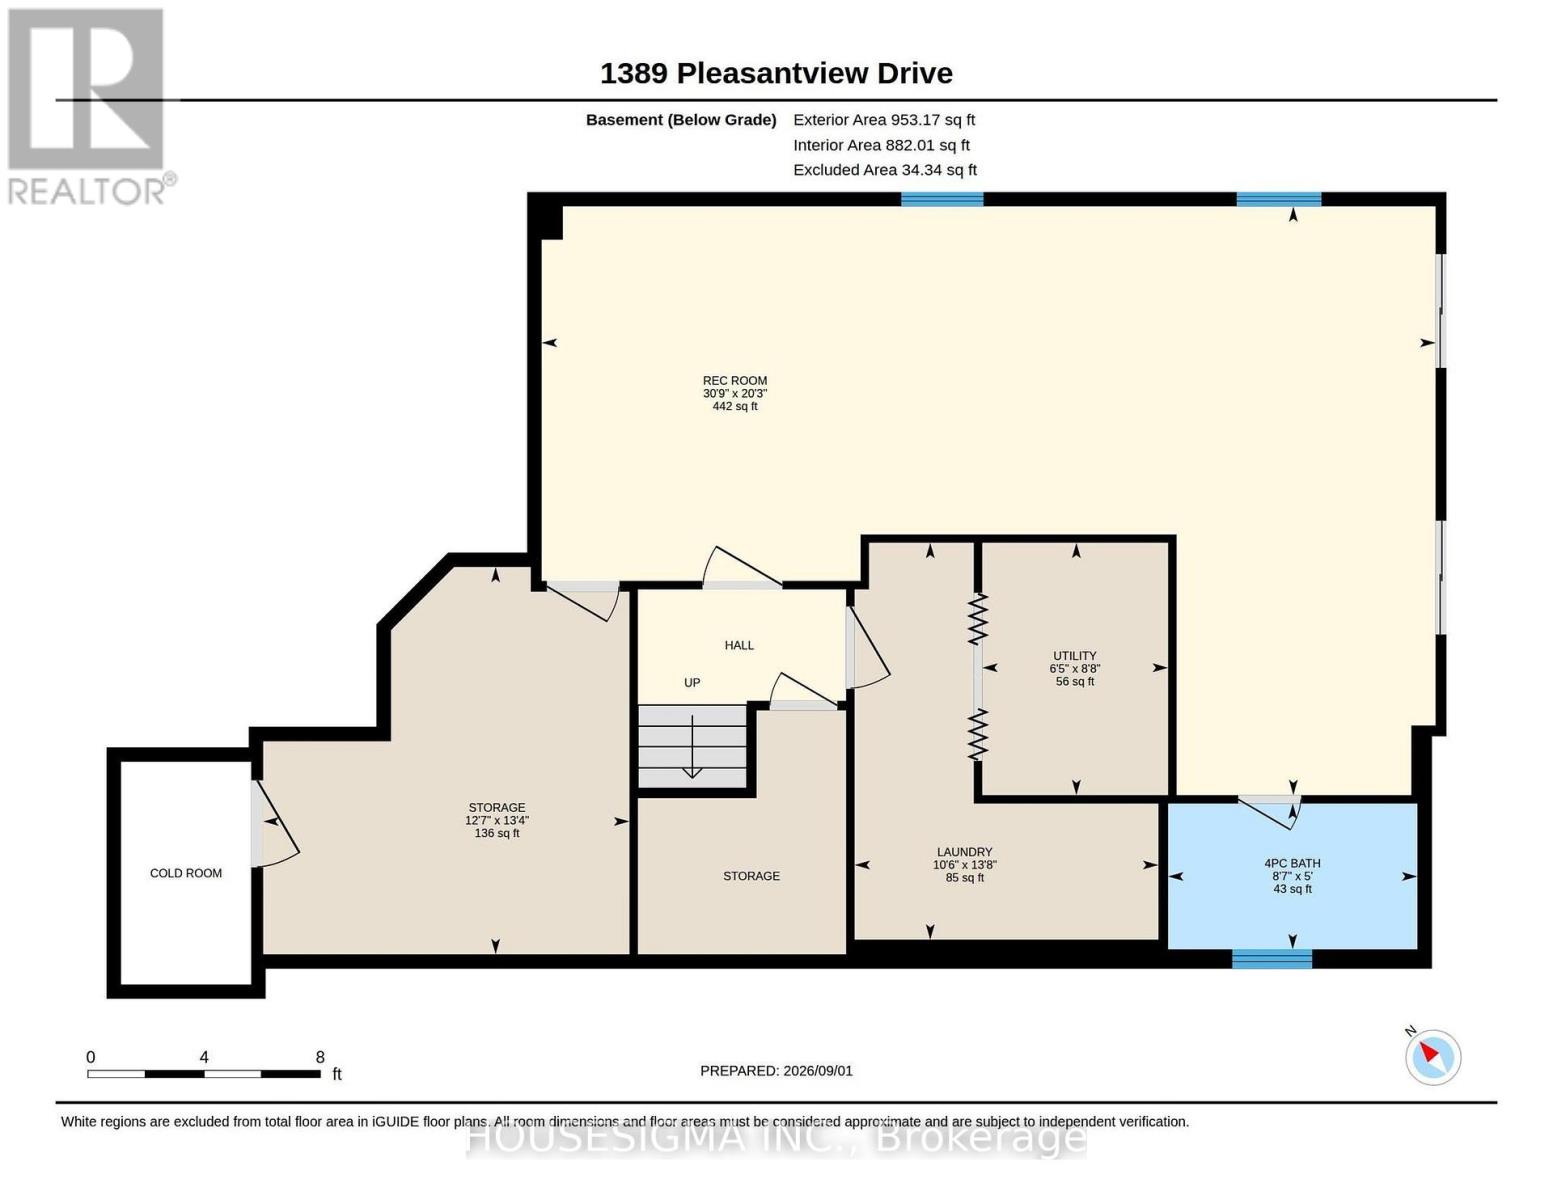
Discover exceptional space, comfort, and convenience in this beautifully maintained North London home. Offering more than 3,000 square feet of finished living space, this property represents outstanding value for buyers seeking more room at this price point. With four generously sized bedrooms and four bathrooms, the thoughtful layout provides plenty of space for everyday living, entertaining, working from home, and hosting guests or family. The main level features bright, inviting living spaces, a large dining room, and a flexible layout that can be arranged to suit the needs of your family. At the heart of the home is a beautifully updated kitchen with modern finishes and newer appliances. Upstairs, you will find four spacious bedrooms, including a comfortable primary retreat with a private ensuite featuring both a shower and bathtub. The professionally finished lower level offers even more versatile living space, complete with a full bathroom and kitchenette, making it ideal for extended family, guests, or additional recreation space. Step outside to a beautifully landscaped backyard featuring an established garden and plenty of space to relax, entertain, or enjoy the outdoors. Recent improvements include the updated kitchen, newer appliances, LED light fixtures, professionally finished basement, newer furnace, owned water heater, newer roof with enhanced attic insulation, central air conditioning, updated laundry appliances, and newer garage door. A spacious two car garage provides additional parking and storage. Located close to excellent schools, grocery stores, restaurants, shopping, parks, playgrounds, nature trails, and golf courses, with convenient access to major routes for an easy commute. Don't miss out on this move-in ready home. (id:15069)
Open House
This property has open houses!
September
5
Saturday
Starts at:
1:00 pm
Ends at:3:00 pm
Property Details
| MLS® Number | X13737006 |
| Property Type | Single Family |
| Community Name | North C |
| Features | Sump Pump |
| Parking Space Total | 6 |
Building
| Bathroom Total | 4 |
| Bedrooms Above Ground | 4 |
| Bedrooms Total | 4 |
| Age | 16 To 30 Years |
| Appliances | Water Heater, Dishwasher, Dryer, Stove, Washer, Window Coverings, Refrigerator |
| Basement Development | Finished |
| Basement Type | Full (finished) |
| Construction Status | Insulation Upgraded |
| Construction Style Attachment | Detached |
| Cooling Type | Central Air Conditioning |
| Exterior Finish | Brick, Vinyl Siding |
| Fireplace Present | Yes |
| Foundation Type | Poured Concrete |
| Half Bath Total | 1 |
| Heating Fuel | Natural Gas |
| Heating Type | Forced Air |
| Stories Total | 2 |
| Size Interior | 2,000 - 2,500 Sqft |
| Type | House |
| Utility Water | Municipal Water |
Parking
| Attached Garage | |
| Garage |
Land
| Acreage | No |
| Sewer | Sanitary Sewer |
| Size Depth | 114 Ft ,9 In |
| Size Frontage | 36 Ft ,1 In |
| Size Irregular | 36.1 X 114.8 Ft |
| Size Total Text | 36.1 X 114.8 Ft |
Rooms
| Level | Type | Length | Width | Dimensions |
|---|---|---|---|---|
| Second Level | Bathroom | 3.57 m | 2.71 m | 3.57 m x 2.71 m |
| Second Level | Bedroom | 3.08 m | 3.05 m | 3.08 m x 3.05 m |
| Second Level | Bedroom | 4.72 m | 5.06 m | 4.72 m x 5.06 m |
| Second Level | Bathroom | 2.41 m | 2.71 m | 2.41 m x 2.71 m |
| Second Level | Bedroom | 5 m | 3.76 m | 5 m x 3.76 m |
| Second Level | Primary Bedroom | 6.41 m | 4.06 m | 6.41 m x 4.06 m |
| Lower Level | Recreational, Games Room | 9.38 m | 6.18 m | 9.38 m x 6.18 m |
| Lower Level | Bathroom | 2.62 m | 1.53 m | 2.62 m x 1.53 m |
| Lower Level | Laundry Room | 3.19 m | 4.17 m | 3.19 m x 4.17 m |
| Lower Level | Utility Room | 1.95 m | 2.65 m | 1.95 m x 2.65 m |
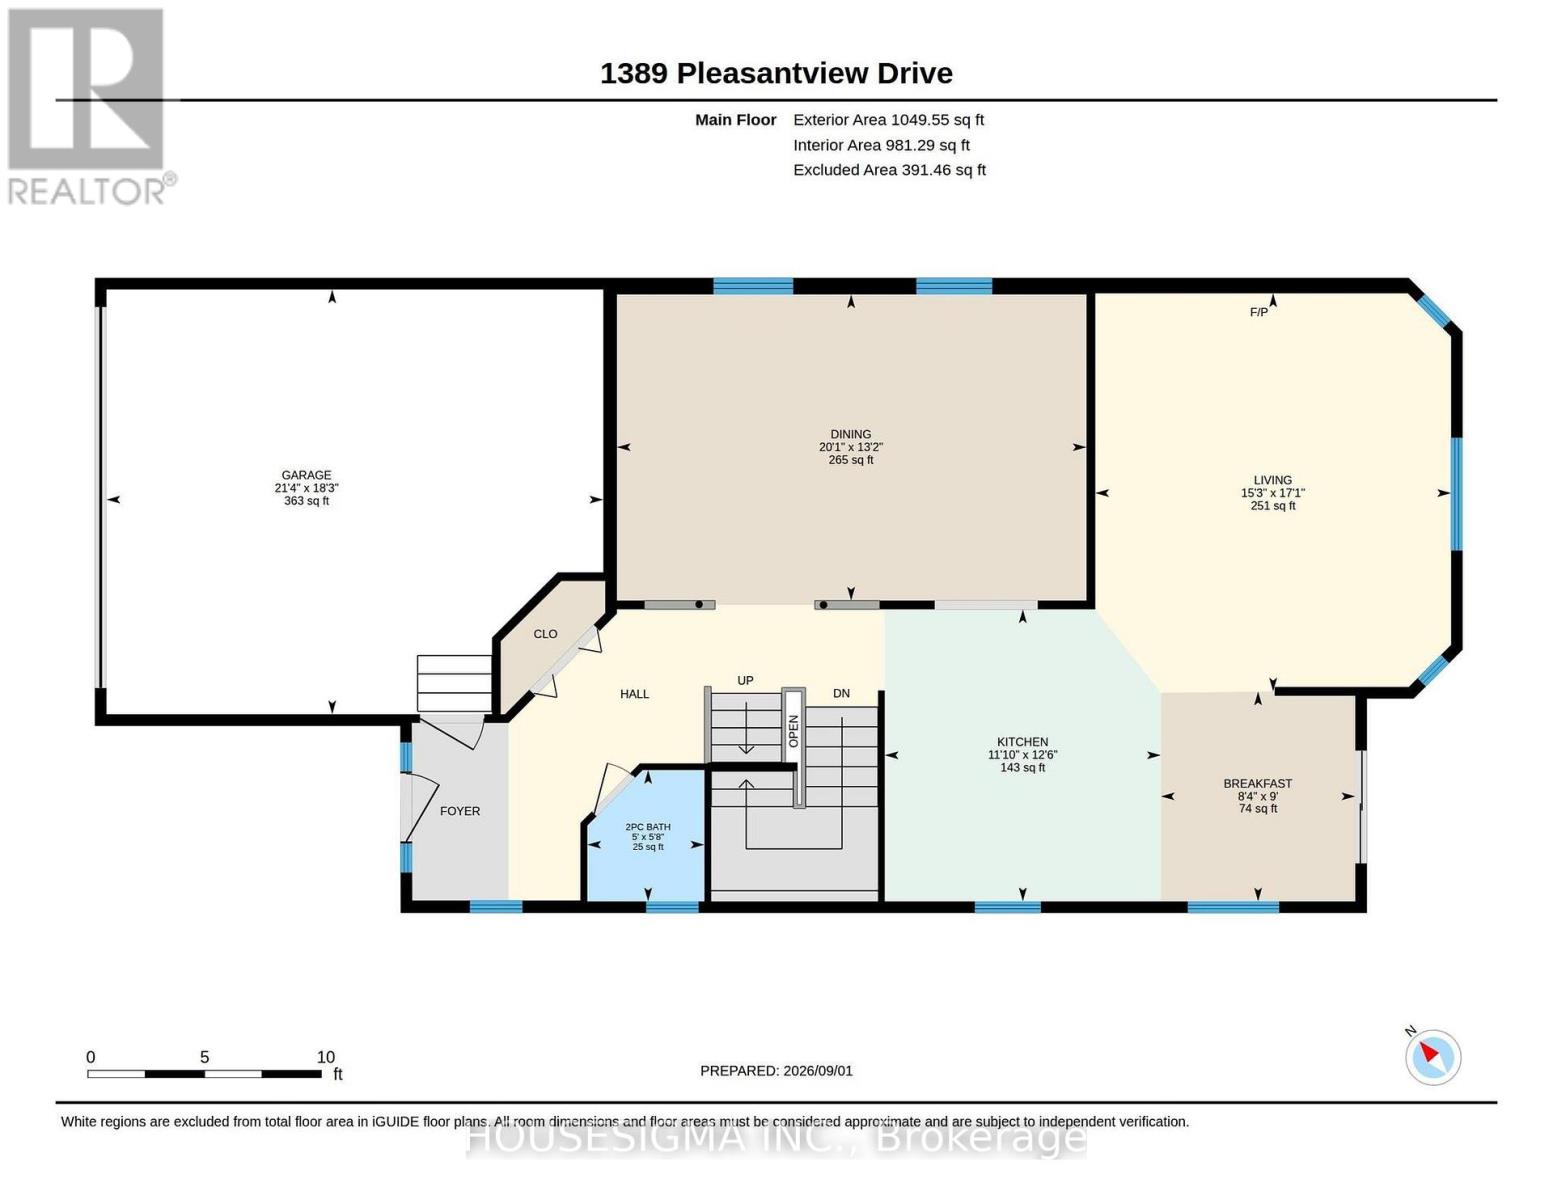
| Main Level | Bathroom | 1.53 m | 1.72 m | 1.53 m x 1.72 m |
| Main Level | Kitchen | 3.61 m | 3.82 m | 3.61 m x 3.82 m |
| Main Level | Eating Area | 2.54 m | 2.74 m | 2.54 m x 2.74 m |
| Main Level | Living Room | 4.65 m | 5.2 m | 4.65 m x 5.2 m |
| Main Level | Dining Room | 6.13 m | 4 m | 6.13 m x 4 m |
https://www.realtor.ca/real-estate/30225413/1389-pleasantview-drive-london-north-north-c-north-c
Contact Us
Contact us for more information

This REALTOR.ca listing content is owned and licensed by REALTOR® members of The Canadian Real Estate Association
The trademarks REALTOR®, REALTORS®, and the REALTOR® logo are controlled by The Canadian Real Estate Association (CREA) and identify real estate professionals who are members of CREA. The trademarks MLS®, Multiple Listing Service® and the associated logos are owned by The Canadian Real Estate Association (CREA) and identify the quality of services provided by real estate professionals who are members of CREA. The trademark DDF® is owned by The Canadian Real Estate Association (CREA) and identifies CREA's Data Distribution Facility (DDF®)
September 02 2026 04:51:02
London and St. Thomas Association of REALTORS®
Housesigma Inc.