
1387 Idylwood Road London East, Ontario N5V 3V3


3 Bedroom
2 Bathroom
1,100 - 1,500 sqft
Fireplace
Central Air Conditioning
Forced Air
$599,900
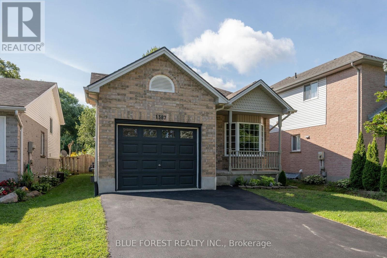
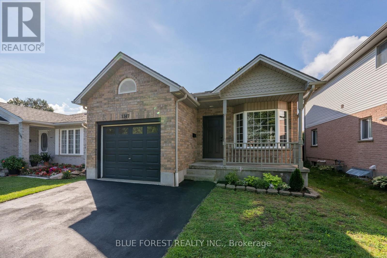
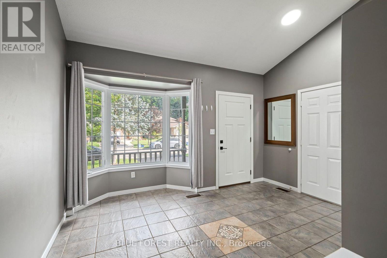
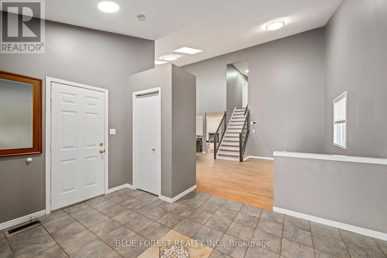
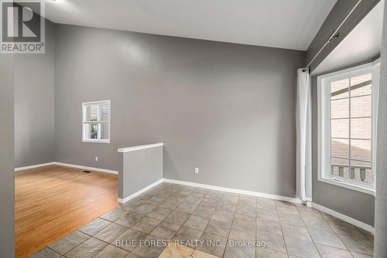
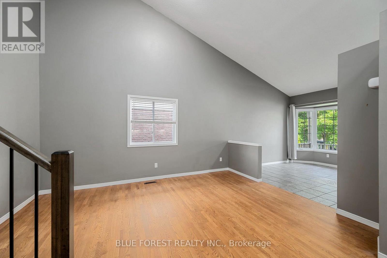
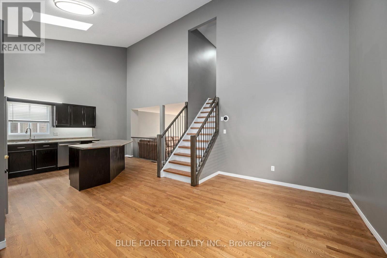
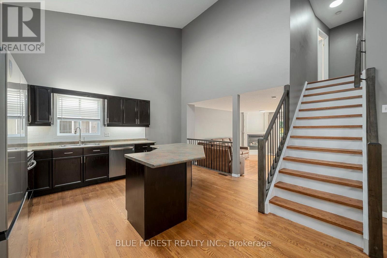
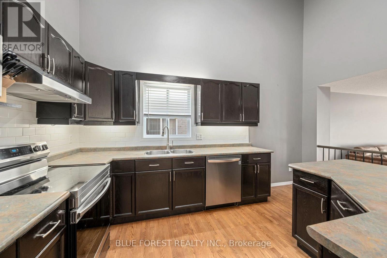
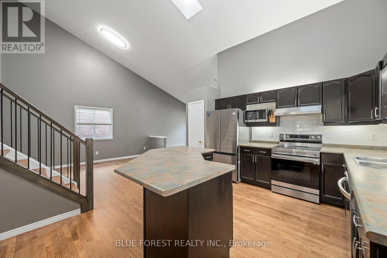
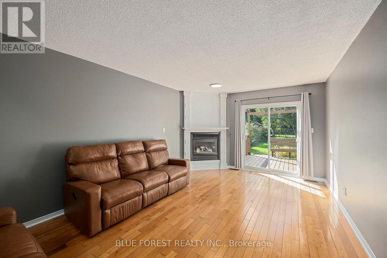
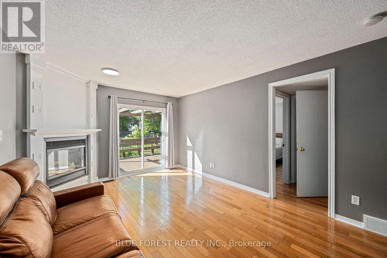
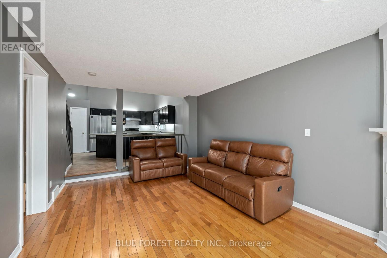
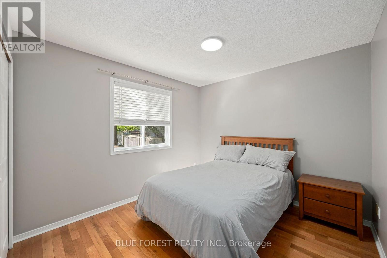
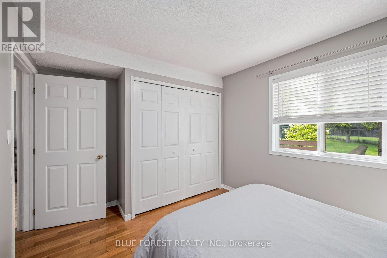
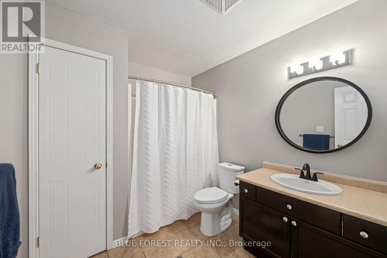
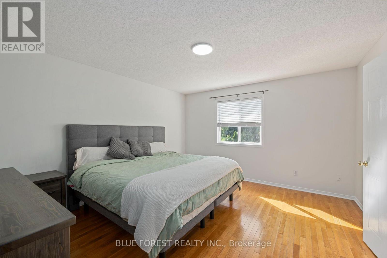
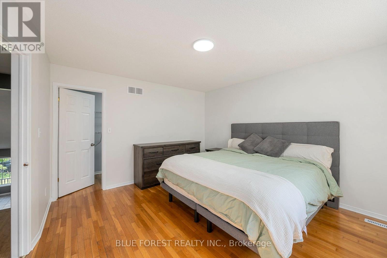
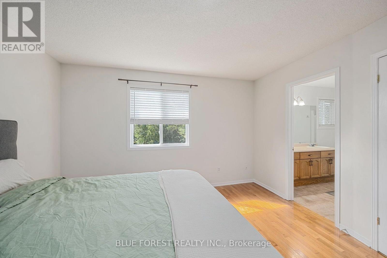
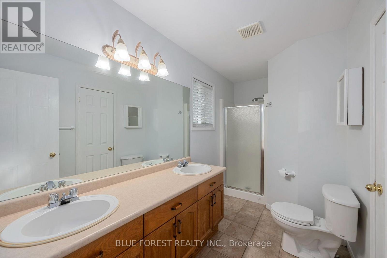
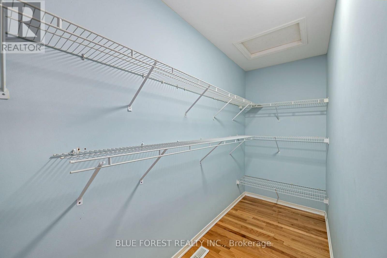
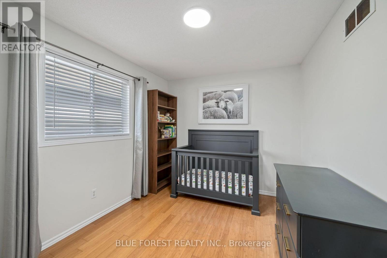
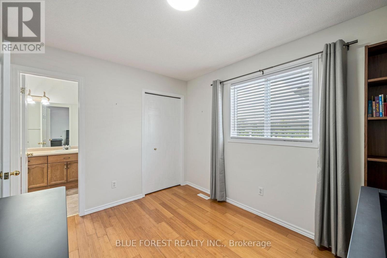
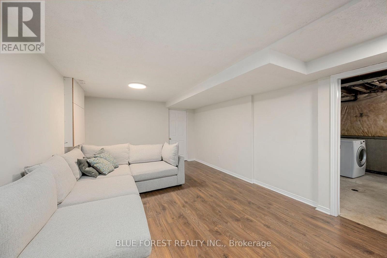
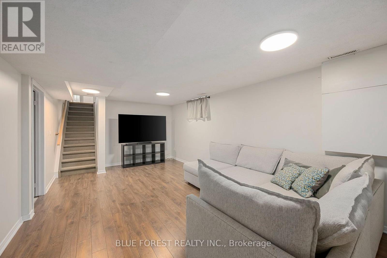
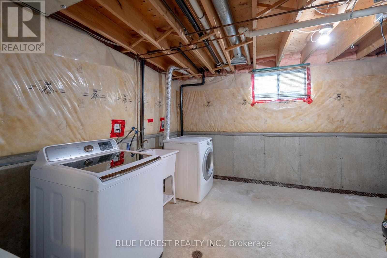
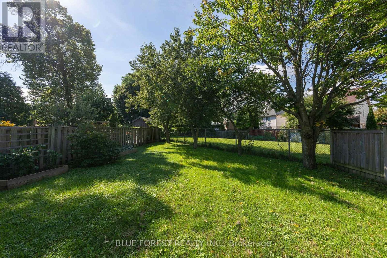
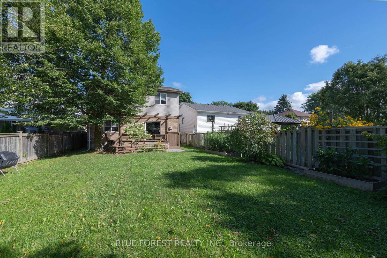
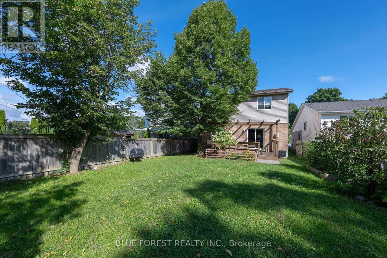
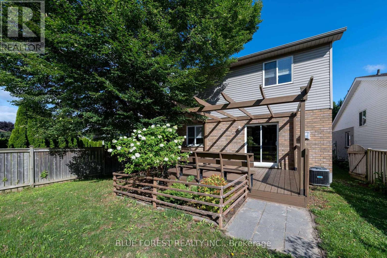
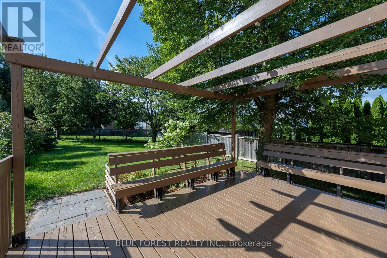
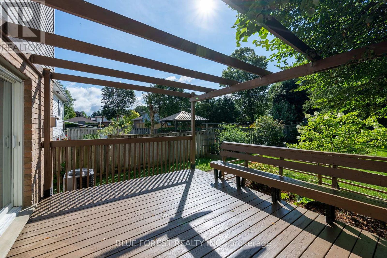
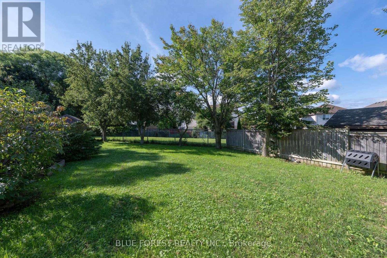
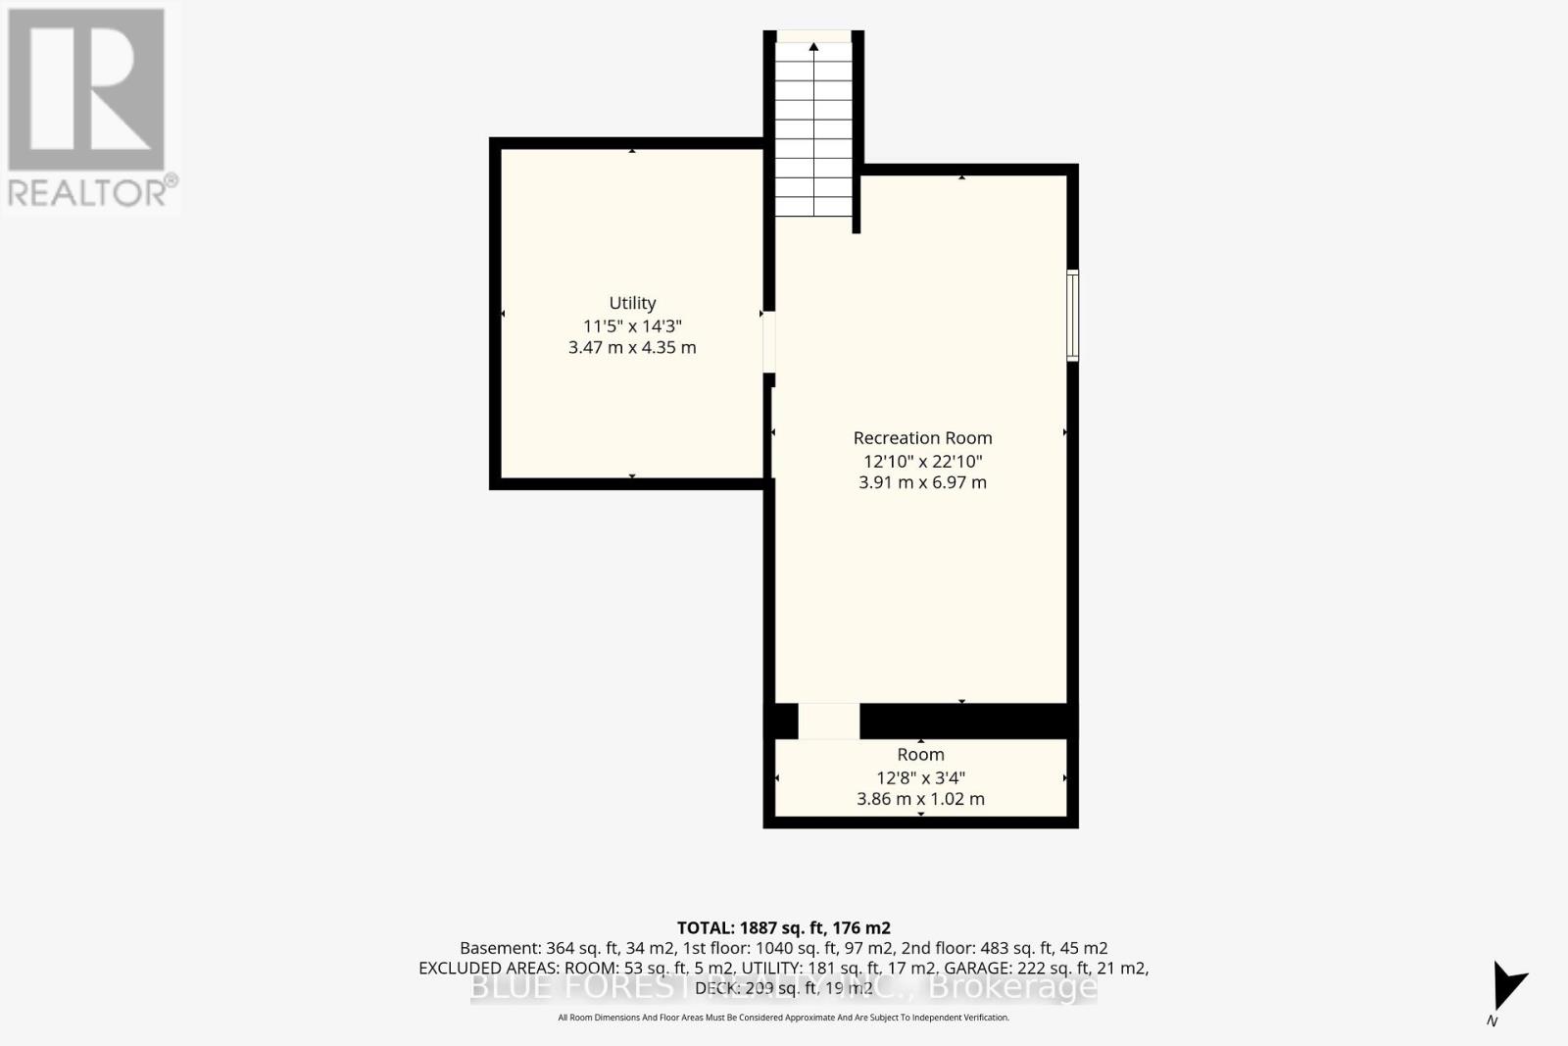
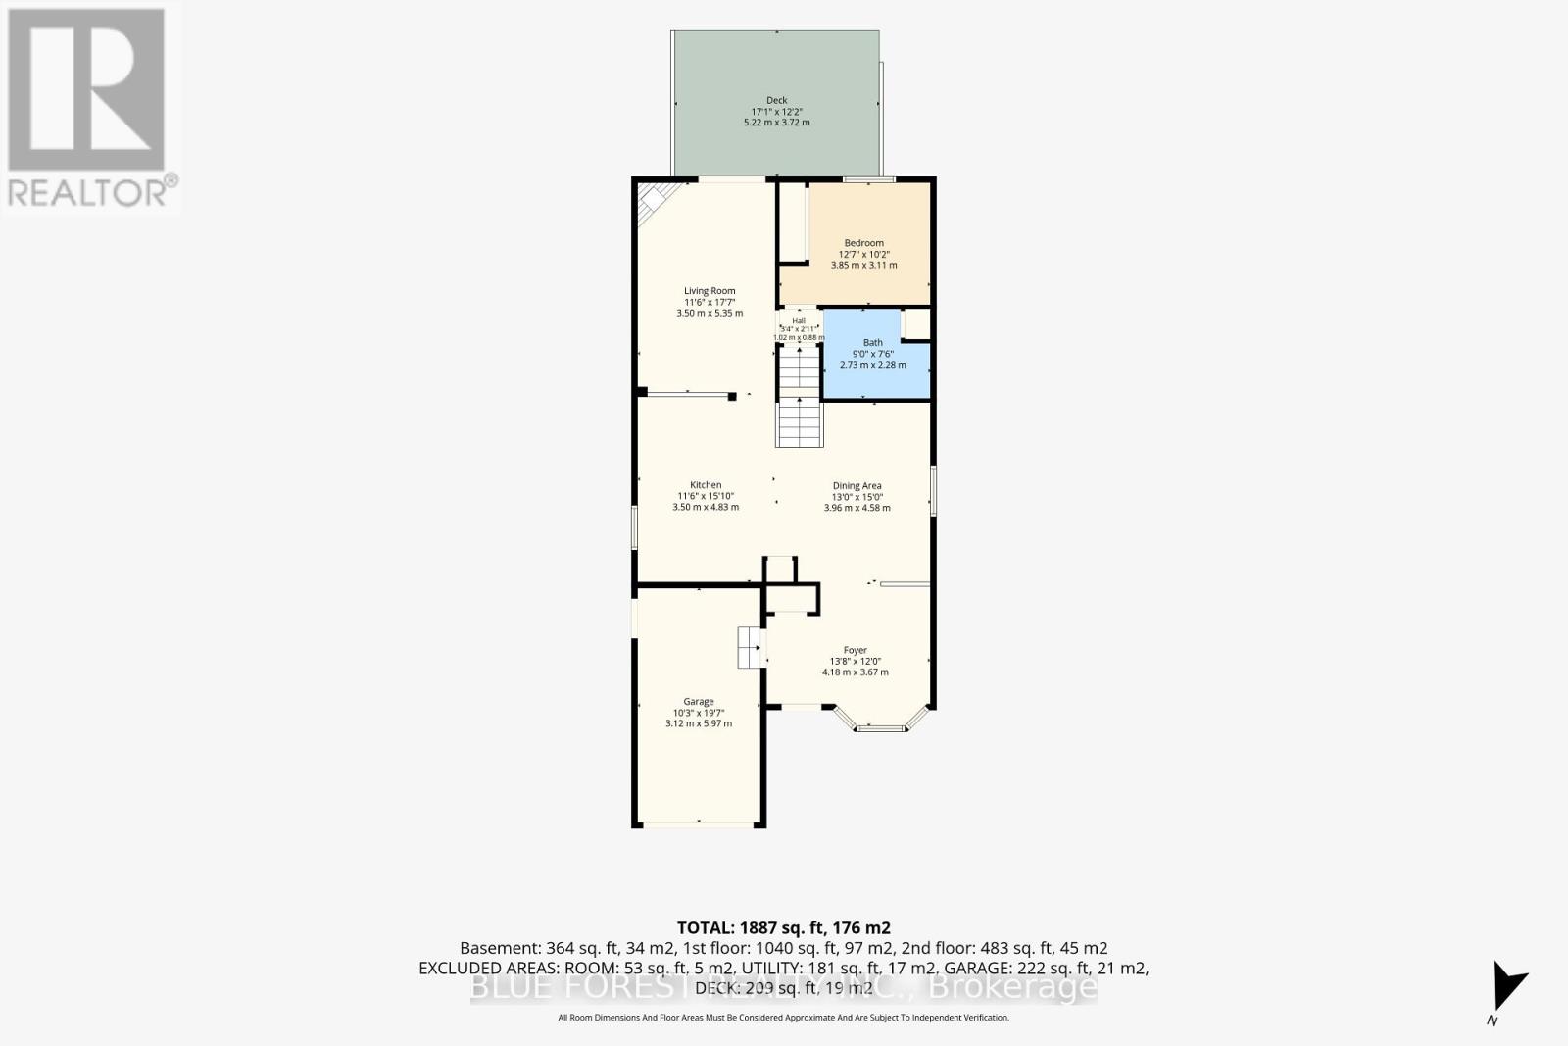
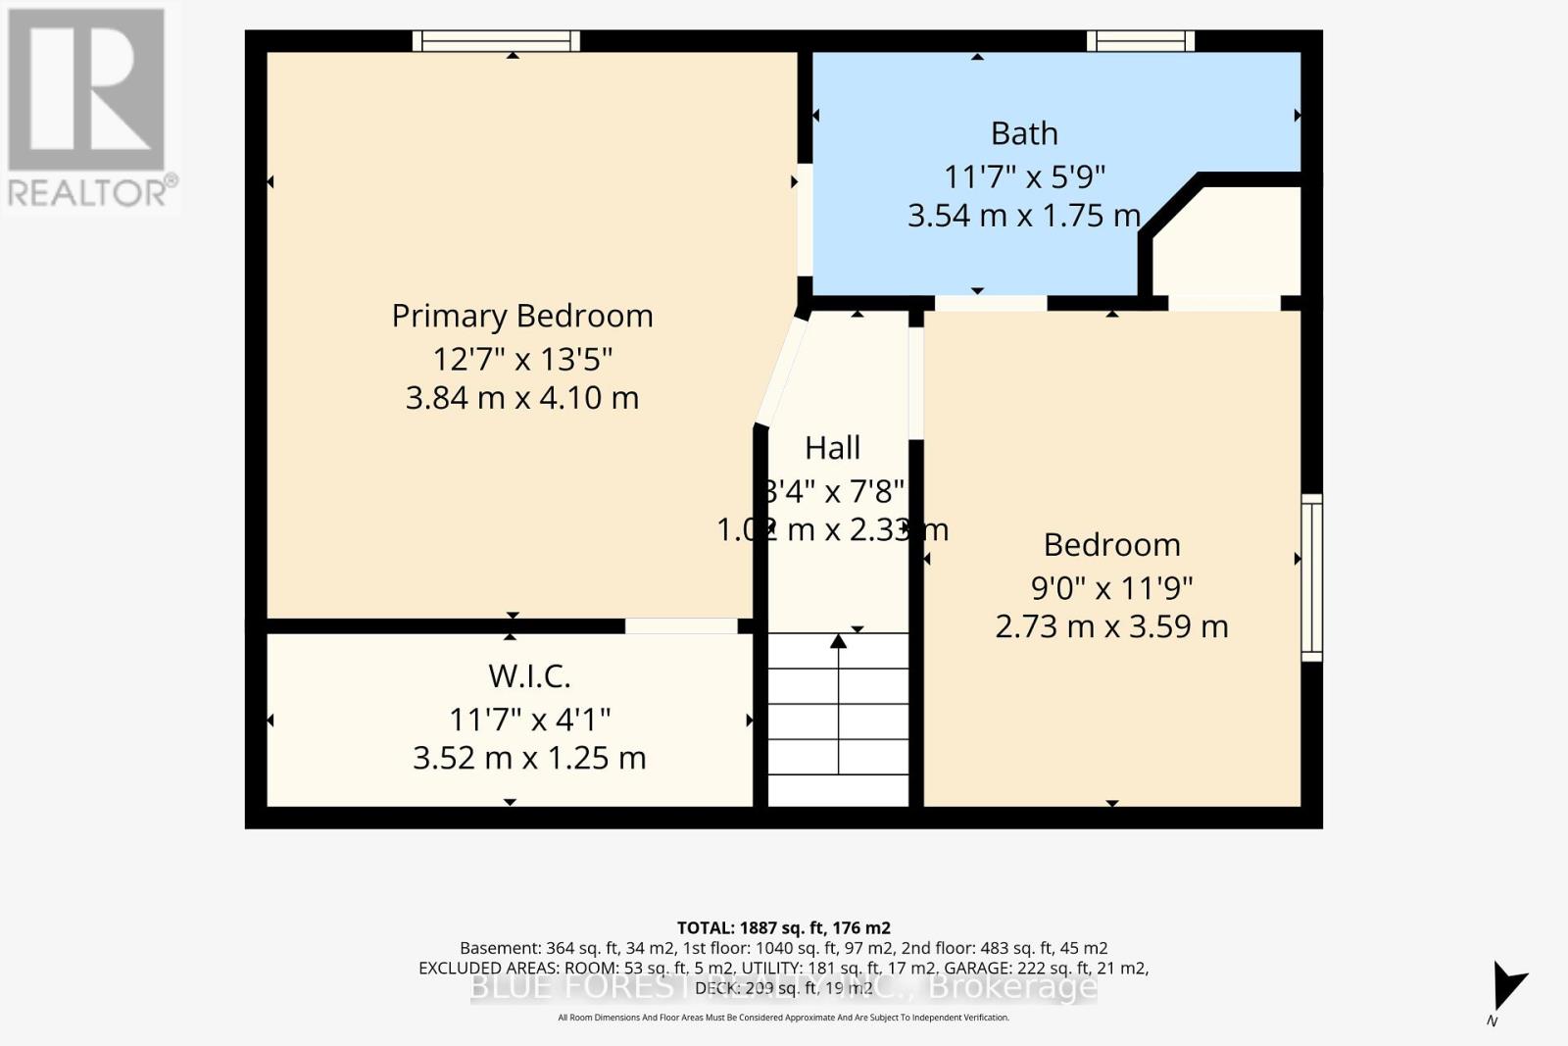
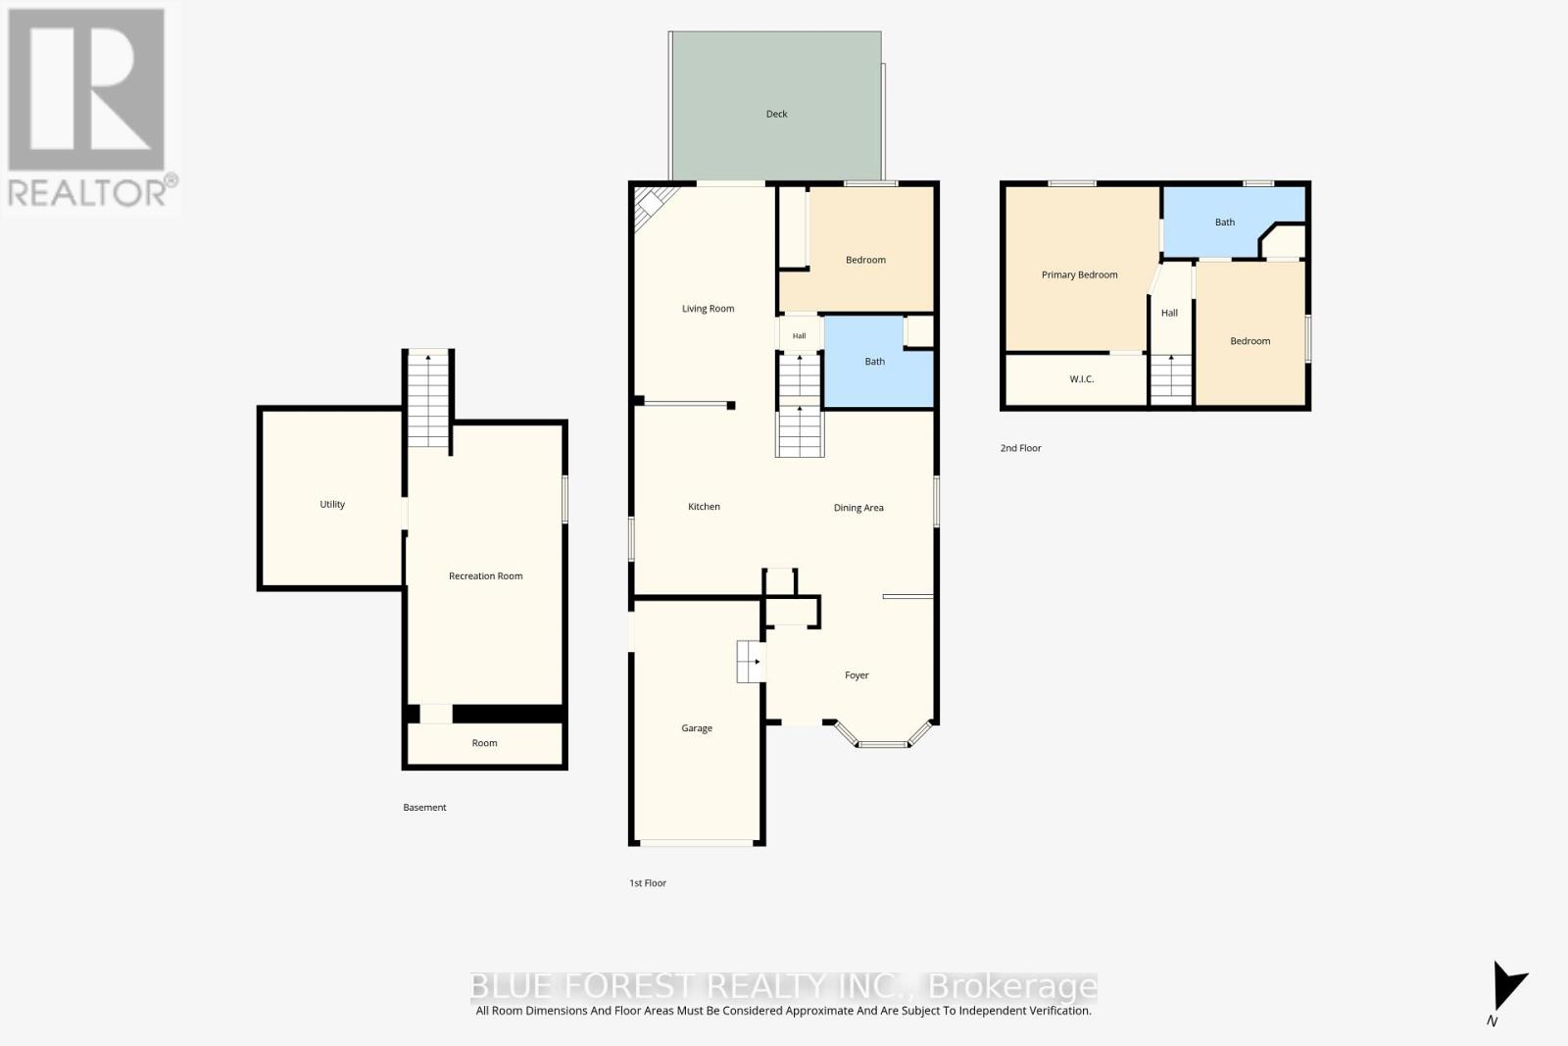
Welcome to 1387 Idylwood Road, a beautifully maintained 1.5-storey home with an attached garage, located in a quiet, family-friendly neighbourhood. Offering 3 bedrooms, 2 bathrooms, and a fully finished basement, this home combines comfortable living spaces with thoughtful updates throughout. Step inside to a bright and welcoming foyer that opens into a well laid out main floor. The inviting living and dining area features new hardwood floors, a cozy gas fireplace, and sliding doors leading to a large deck and landscaped backyard. The main level also offers a versatile bedroom and a spacious 5-piece bathroom, providing excellent flexibility for guests, family, or a home office. The bright and functional eat-in kitchen features two skylights that fill the space with natural light, generous countertop space, and stainless steel appliances. Upstairs, there are two additional bedrooms, including a spacious primary bedroom with a walk-in closet and a 4-piece ensuite. The fully finished basement features a comfortable recreation room, dedicated storage room, and laundry/utility area. Recent updates include furnace (2023), air conditioner (2023), new skylight (2026), hardwood floors (2026). Ideally situated close to schools, parks, shopping, and everyday amenities. (id:15069)
Property Details
| MLS® Number | X13686256 |
| Property Type | Single Family |
| Community Name | East D |
| Amenities Near By | Schools, Public Transit, Hospital, Park |
| Community Features | School Bus, Community Centre |
| Equipment Type | Water Heater |
| Features | Carpet Free, Sump Pump |
| Parking Space Total | 5 |
| Rental Equipment Type | Water Heater |
Building
| Bathroom Total | 2 |
| Bedrooms Above Ground | 3 |
| Bedrooms Total | 3 |
| Amenities | Fireplace(s) |
| Appliances | Dishwasher, Dryer, Garage Door Opener, Stove, Washer, Window Coverings, Refrigerator |
| Basement Development | Finished |
| Basement Type | Crawl Space (finished) |
| Construction Style Attachment | Detached |
| Cooling Type | Central Air Conditioning |
| Exterior Finish | Brick, Vinyl Siding |
| Fireplace Present | Yes |
| Fireplace Total | 1 |
| Foundation Type | Poured Concrete |
| Heating Fuel | Natural Gas |
| Heating Type | Forced Air |
| Stories Total | 2 |
| Size Interior | 1,100 - 1,500 Sqft |
| Type | House |
| Utility Water | Municipal Water |
Parking
| Attached Garage | |
| Garage | |
| Inside Entry |
Land
| Acreage | No |
| Land Amenities | Schools, Public Transit, Hospital, Park |
| Sewer | Sanitary Sewer |
| Size Depth | 125 Ft ,9 In |
| Size Frontage | 35 Ft ,1 In |
| Size Irregular | 35.1 X 125.8 Ft |
| Size Total Text | 35.1 X 125.8 Ft |
Rooms
| Level | Type | Length | Width | Dimensions |
|---|---|---|---|---|
| Second Level | Primary Bedroom | 5.48 m | 3.65 m | 5.48 m x 3.65 m |
| Second Level | Bedroom | 3.65 m | 2.74 m | 3.65 m x 2.74 m |
| Lower Level | Recreational, Games Room | 7.31 m | 3.65 m | 7.31 m x 3.65 m |
| Main Level | Living Room | 5.48 m | 3.65 m | 5.48 m x 3.65 m |
| Main Level | Kitchen | 4.87 m | 4.57 m | 4.87 m x 4.57 m |
| Main Level | Dining Room | 4.57 m | 2.74 m | 4.57 m x 2.74 m |
| Main Level | Bedroom | 3.81 m | 3.04 m | 3.81 m x 3.04 m |
https://www.realtor.ca/real-estate/30167712/1387-idylwood-road-london-east-east-d-east-d
Contact Us
Contact us for more information

This REALTOR.ca listing content is owned and licensed by REALTOR® members of The Canadian Real Estate Association
The trademarks REALTOR®, REALTORS®, and the REALTOR® logo are controlled by The Canadian Real Estate Association (CREA) and identify real estate professionals who are members of CREA. The trademarks MLS®, Multiple Listing Service® and the associated logos are owned by The Canadian Real Estate Association (CREA) and identify the quality of services provided by real estate professionals who are members of CREA. The trademark DDF® is owned by The Canadian Real Estate Association (CREA) and identifies CREA's Data Distribution Facility (DDF®)
August 18 2026 02:21:54
London and St. Thomas Association of REALTORS®
Blue Forest Realty Inc.