
1386 Bay Estates Road S Sheguiandah, Ontario P0P 1W0
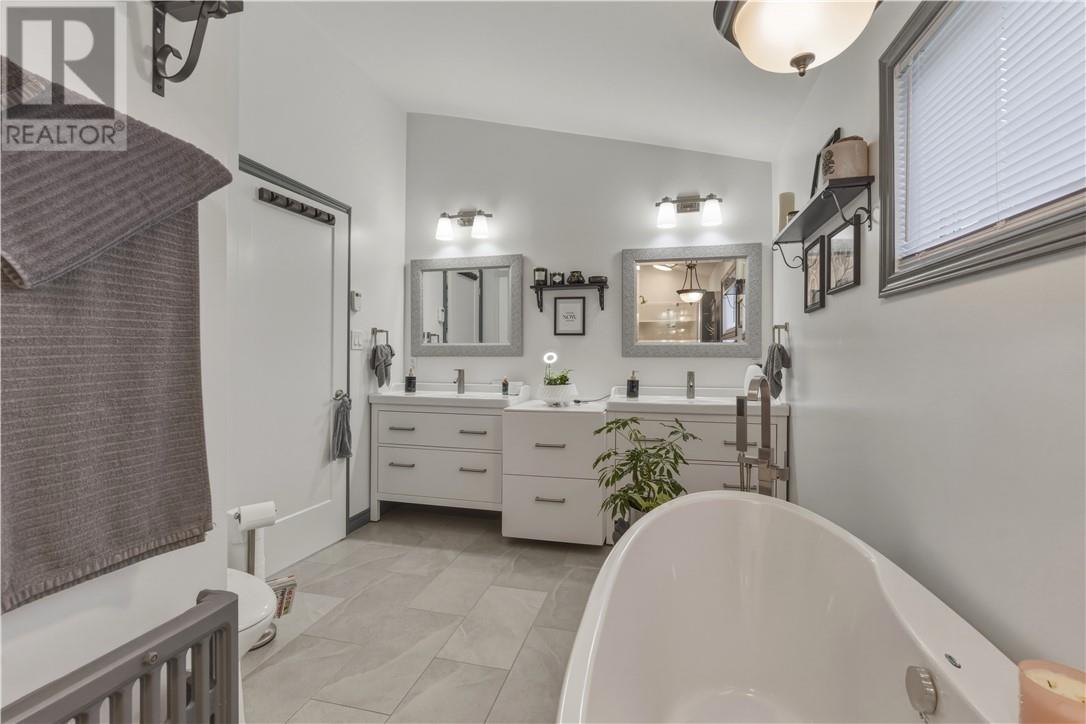

2 Bedroom
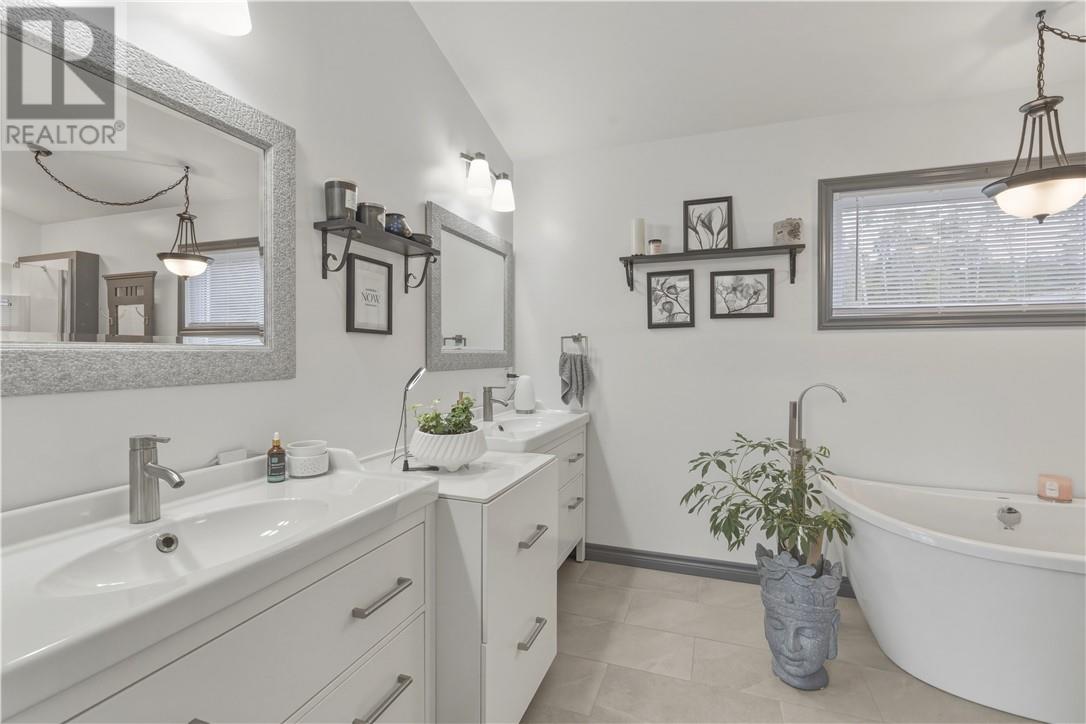
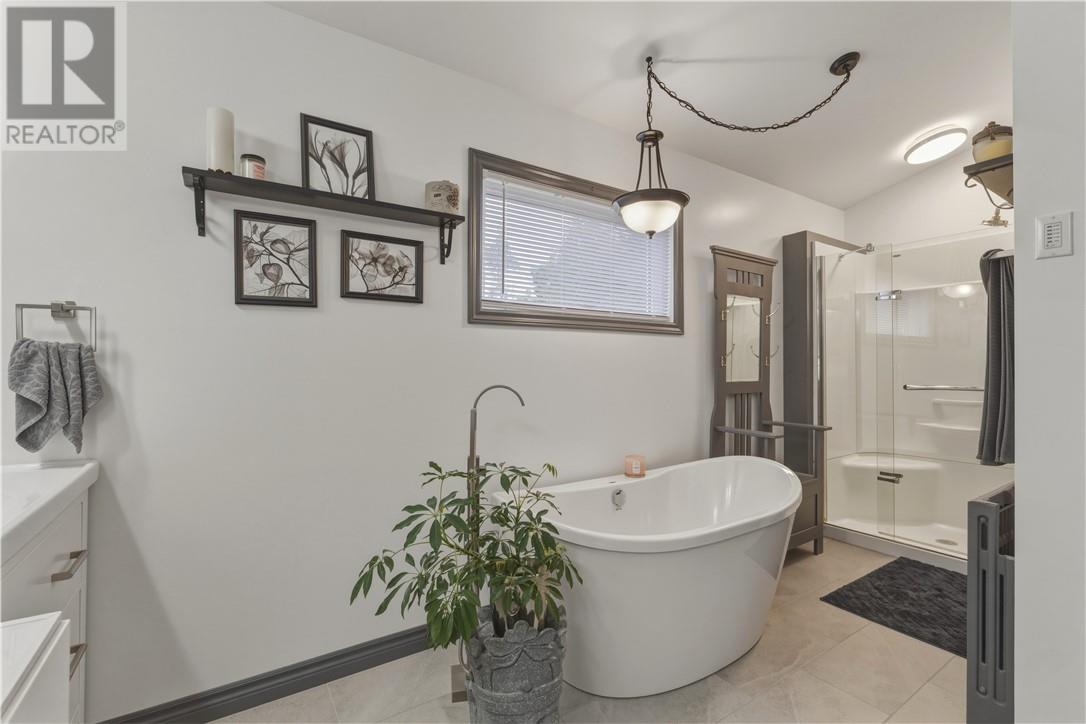
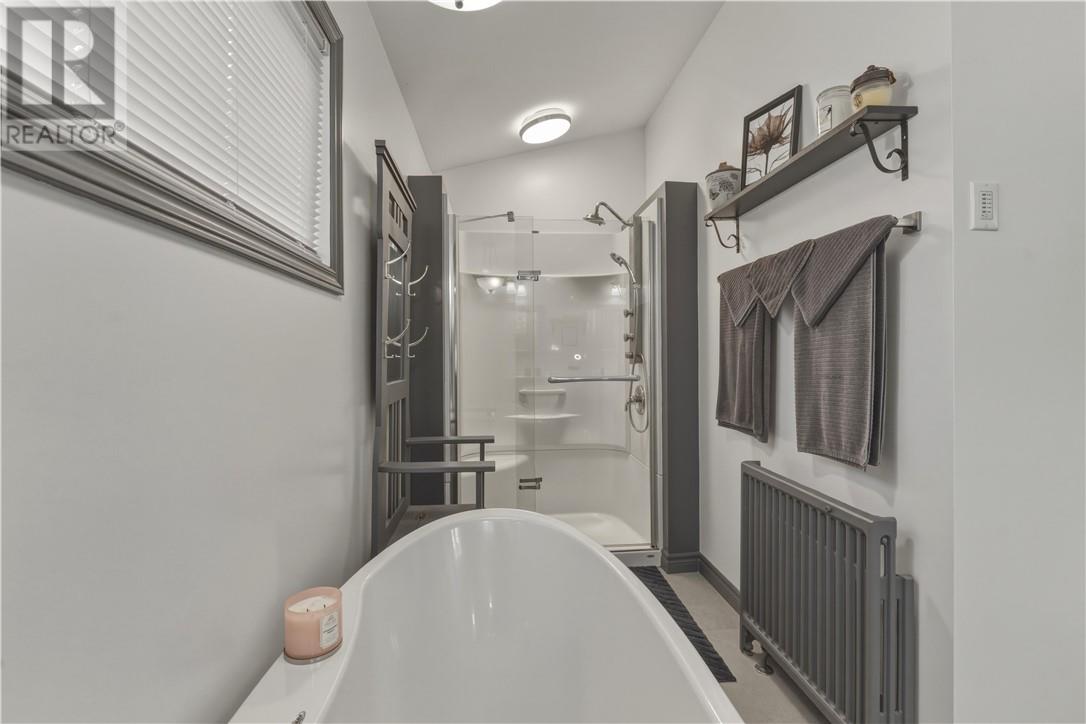
1 Bathroom
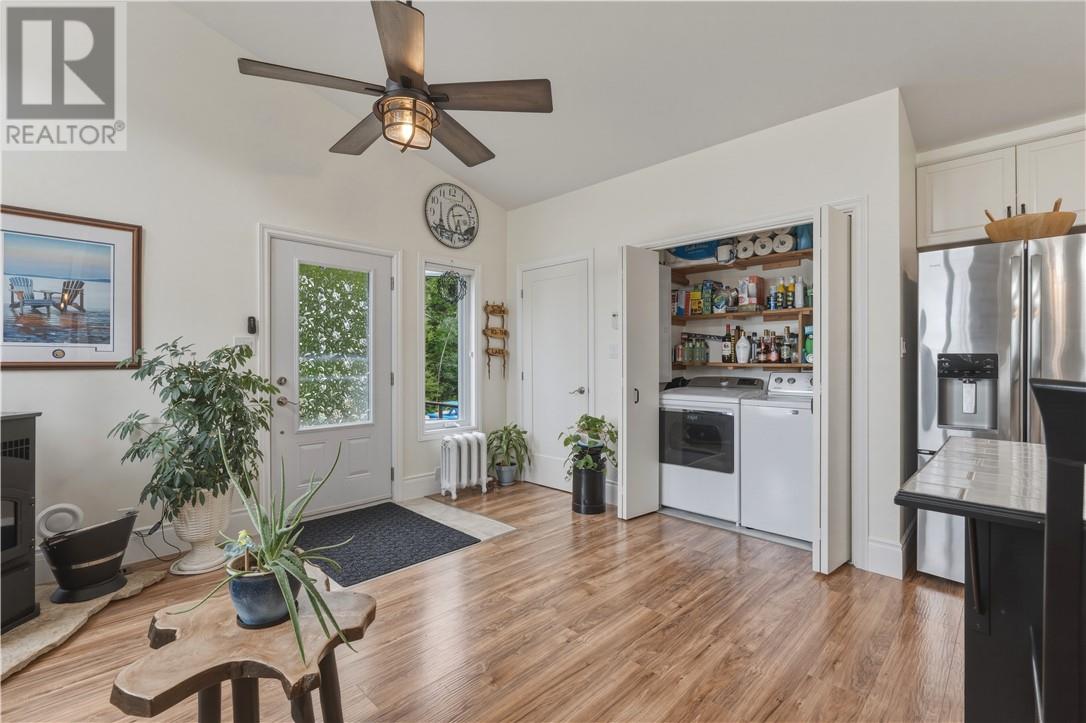
Fireplace
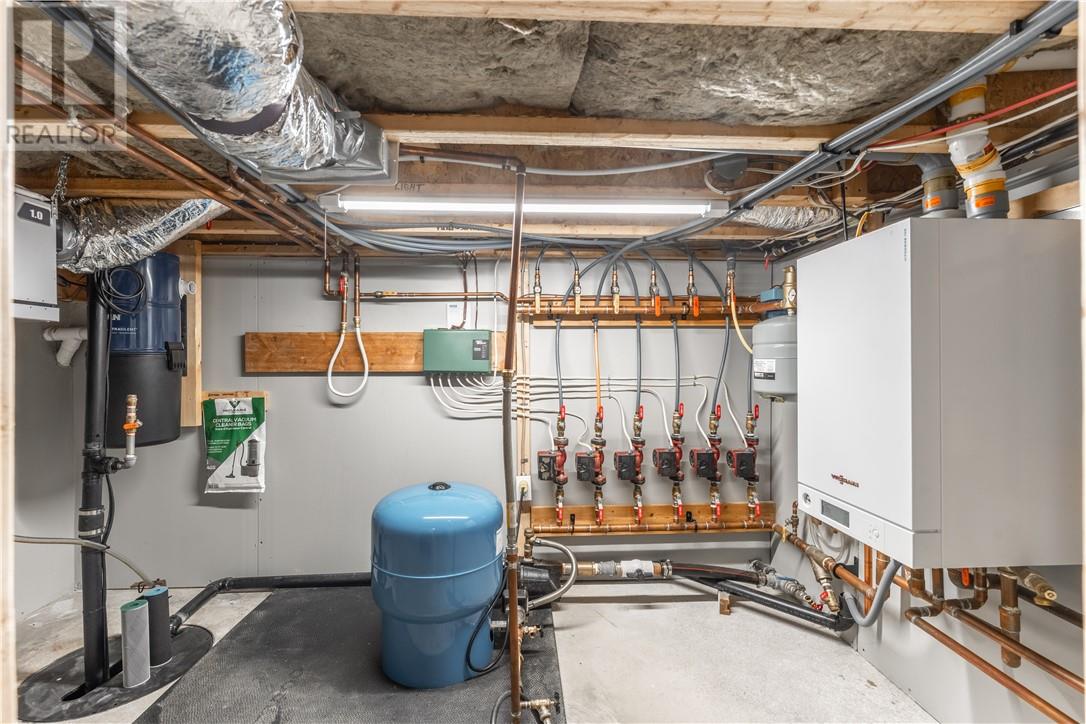
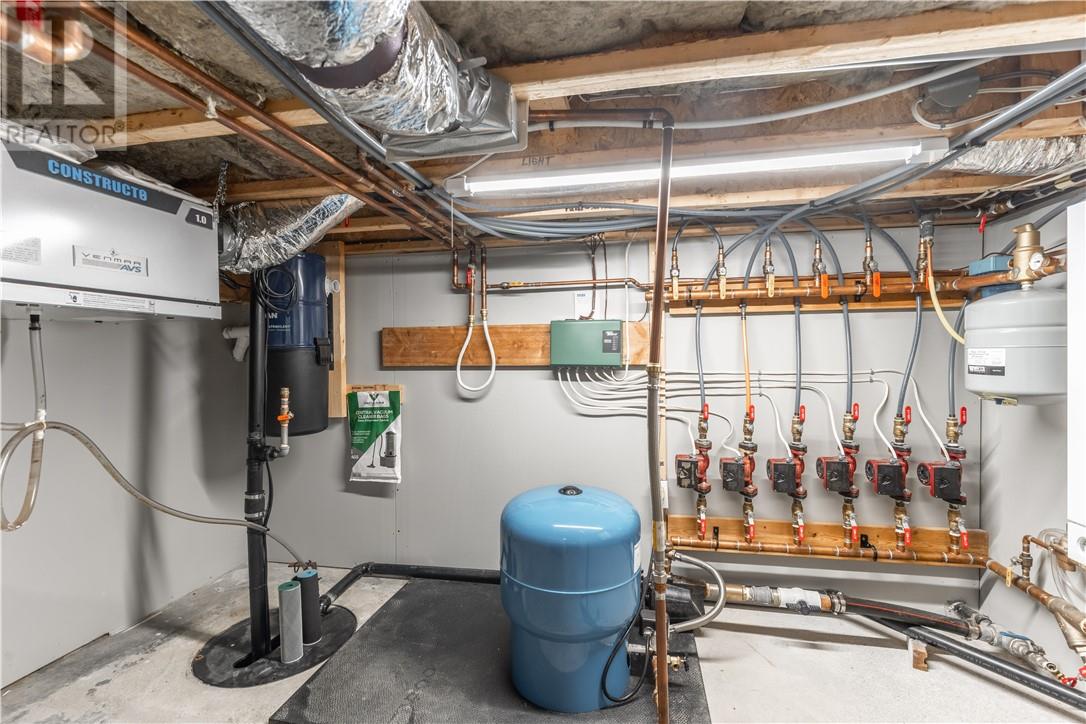
Boiler
Waterfront
Acreage
$775,000
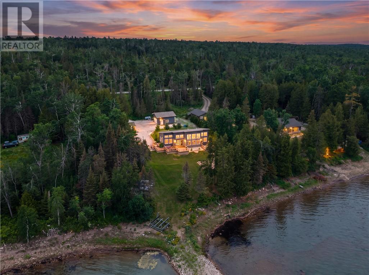
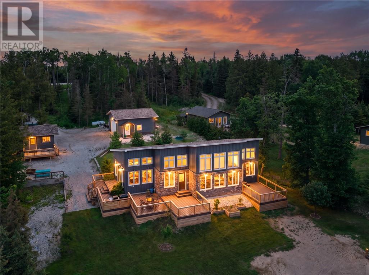
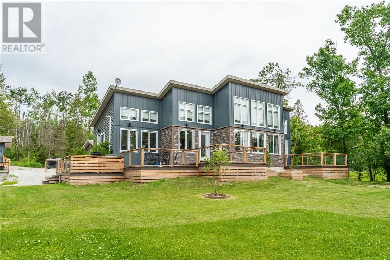
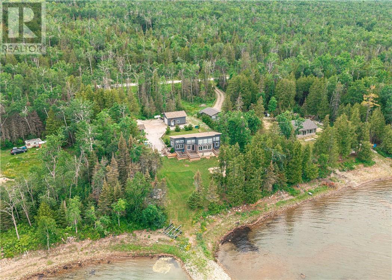
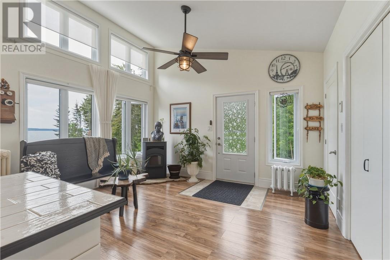
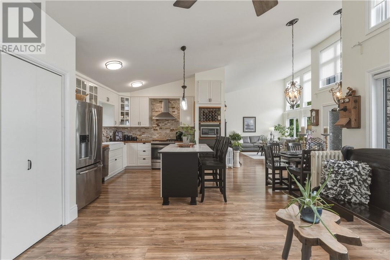
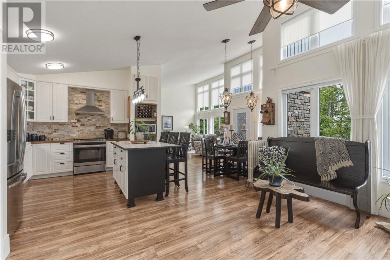
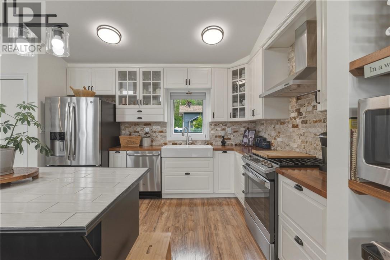
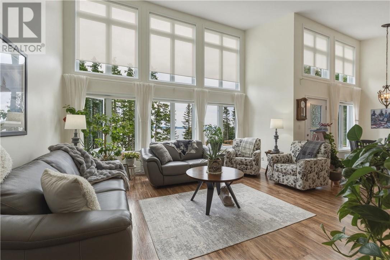
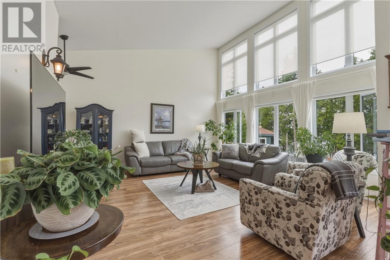
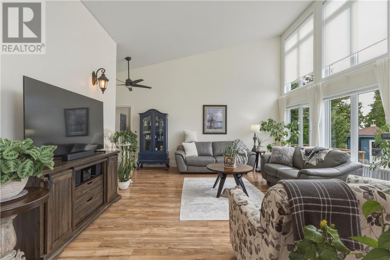
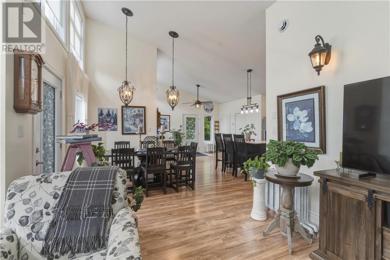
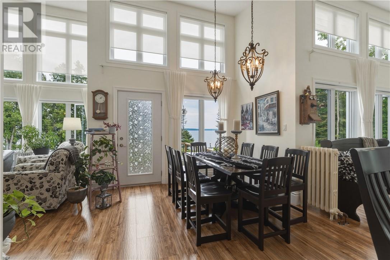
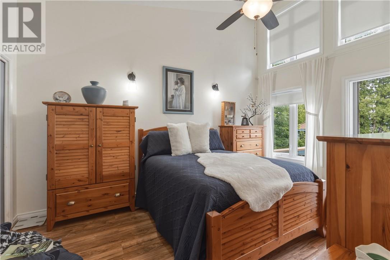
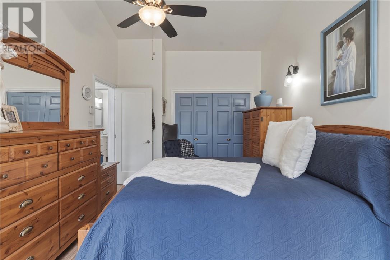
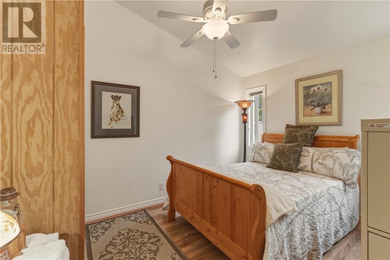
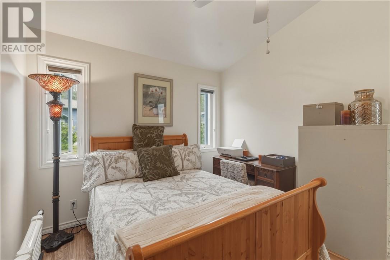
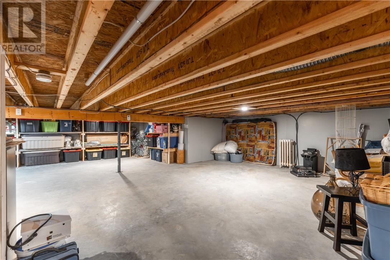
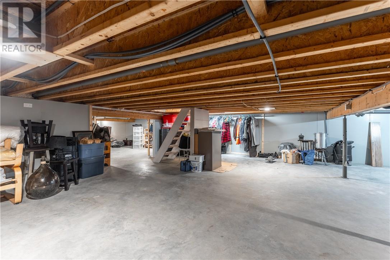
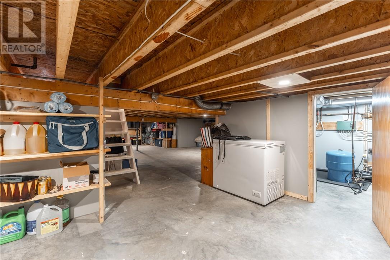
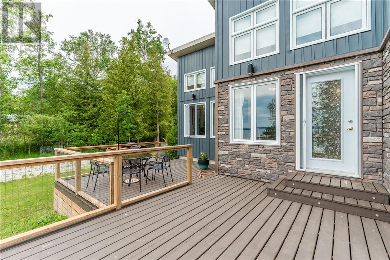
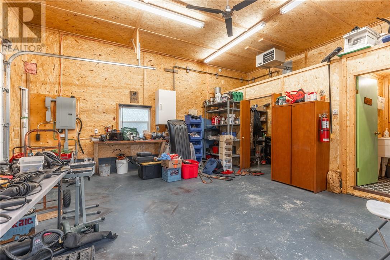
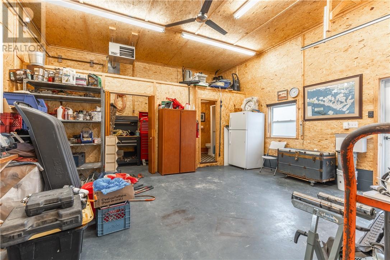
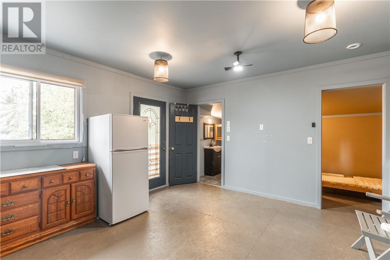
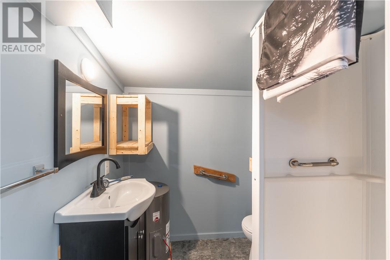
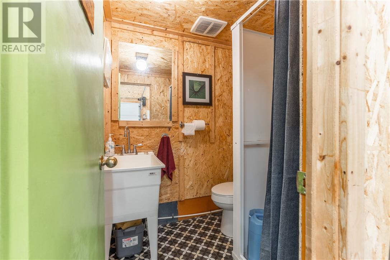
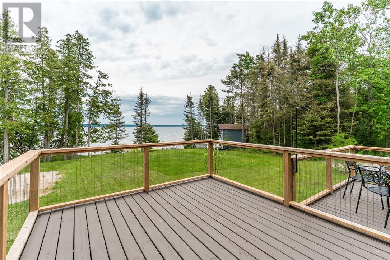
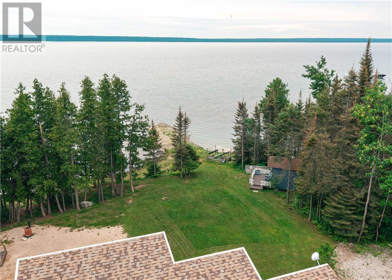
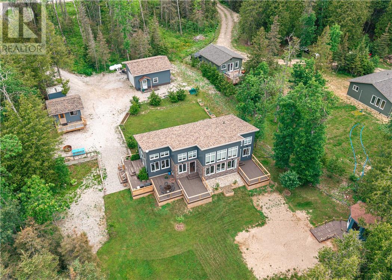
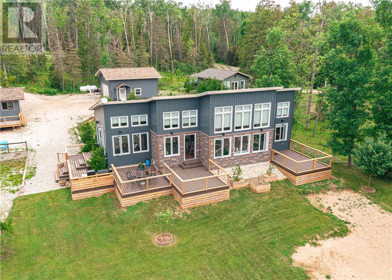
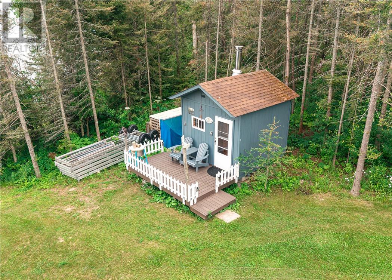
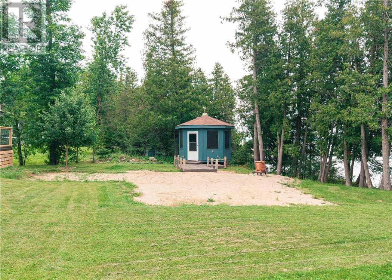
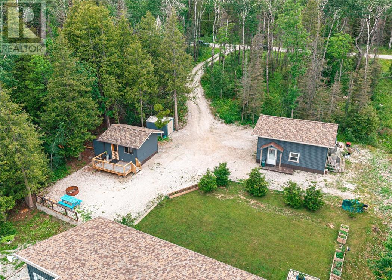
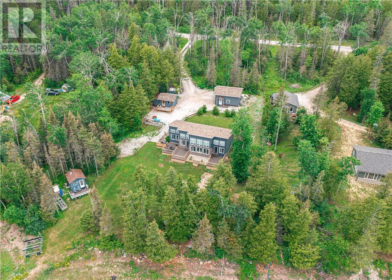
Welcome to 1386 Bay Estates Road South, where breathtaking views of Lake Huron await in one of Manitoulin Island's most sought-after waterfront locations. This beautifully maintained property features a charming 2-bedroom, 1-bathroom home, complemented by a fully equipped 1-bedroom, 1-bathroom bunkie—perfect for guests or extended family.The property also includes a 20' x 24' heated and insulated garage complete with a full bathroom, offering exceptional versatility for storage, hobbies, or workshop space. Enjoy peace of mind with a state-of-the-art water filtration system featuring UV purification and reverse osmosis, as well as a backup generator. Outdoor enthusiasts will appreciate the included 3,400 lb boat lift and complete 5-piece dock system, consisting of one 4' x 10' section and four 4' x 16' sections, making it easy to enjoy everything Lake Huron has to offer. Also included are a riding lawn mower and a brand new, uninstalled air handler (air conditioning unit), providing added value for the new owner. Whether you're looking for a year-round residence or the perfect waterfront retreat, this exceptional property offers comfort, convenience, and unforgettable views in one of Manitoulin Island's premier locations. Don't miss this rare opportunity! (id:15069)
Property Details
| MLS® Number | 2128940 |
| Property Type | Single Family |
| Equipment Type | Propane Tank |
| Rental Equipment Type | Propane Tank |
| Road Type | Paved Road |
| Structure | Dock |
| Water Front Name | Lake Huron |
| Water Front Type | Waterfront |
Building
| Bathroom Total | 1 |
| Bedrooms Total | 2 |
| Basement Type | Crawl Space |
| Exterior Finish | Vinyl Siding |
| Fireplace Fuel | Pellet |
| Fireplace Present | Yes |
| Fireplace Total | 1 |
| Fireplace Type | Free Standing Metal |
| Flooring Type | Laminate, Tile |
| Foundation Type | Block |
| Heating Type | Boiler |
| Roof Material | Asphalt Shingle |
| Roof Style | Unknown |
| Stories Total | 2 |
| Type | House |
Parking
| Gravel |
Land
| Access Type | Boat Access |
| Acreage | Yes |
| Sewer | Septic System |
| Size Frontage | 150 Ft |
| Size Irregular | 308 |
| Size Total | 308.0000|1 - 3 Acres |
| Size Total Text | 308.0000|1 - 3 Acres |
| Zoning Description | Sr |
Rooms
| Level | Type | Length | Width | Dimensions |
|---|---|---|---|---|
| Main Level | Bathroom | 6.01 x 5.08 | ||
| Main Level | Bedroom | 6.06 x 5.08 | ||
| Main Level | Living Room | 13.4 x 13.4 | ||
| Main Level | Other | 14.00 x 14.00 | ||
| Main Level | Other | 9.03 x 2.10 | ||
| Main Level | Other | 9.03 x 6.00 | ||
| Main Level | Sauna | 10 x 10 | ||
| Main Level | Other | 13.07 x 11.00 | ||
| Main Level | Dining Room | 11.00 x 10.00 | ||
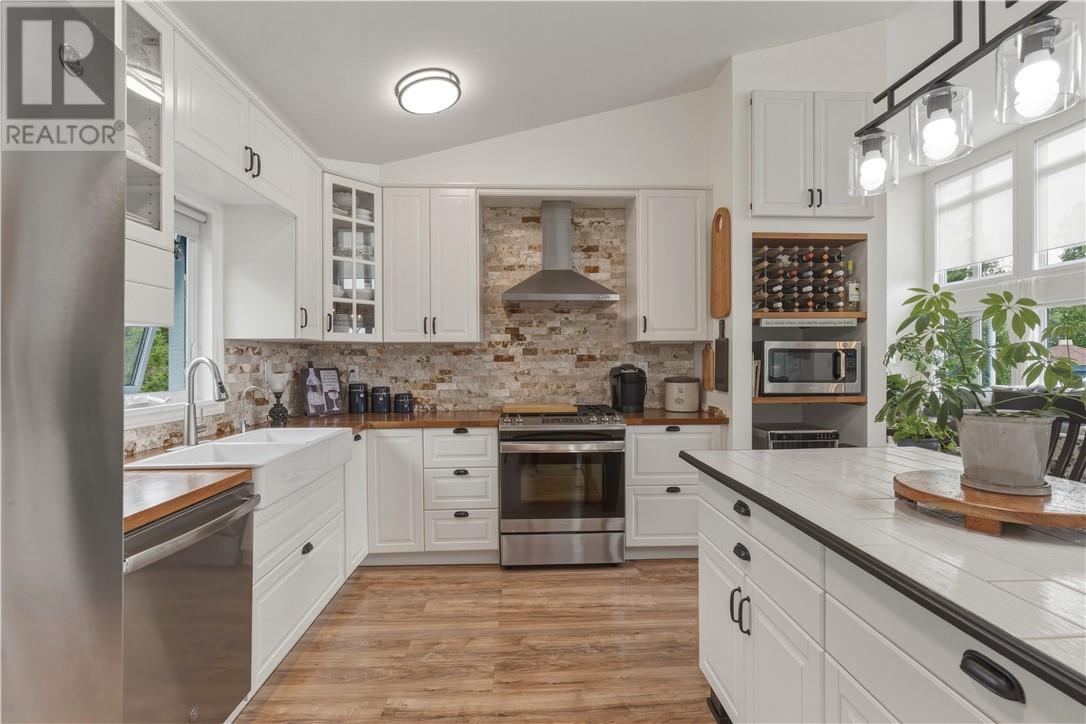
| Main Level | Kitchen | 12.06 x 12.02 | ||
| Main Level | Bathroom | 16.05 x 8.08 | ||
| Main Level | Living Room | 16.05 x 17.00 | ||
| Main Level | Bedroom | 9.10 x 12.02 | ||
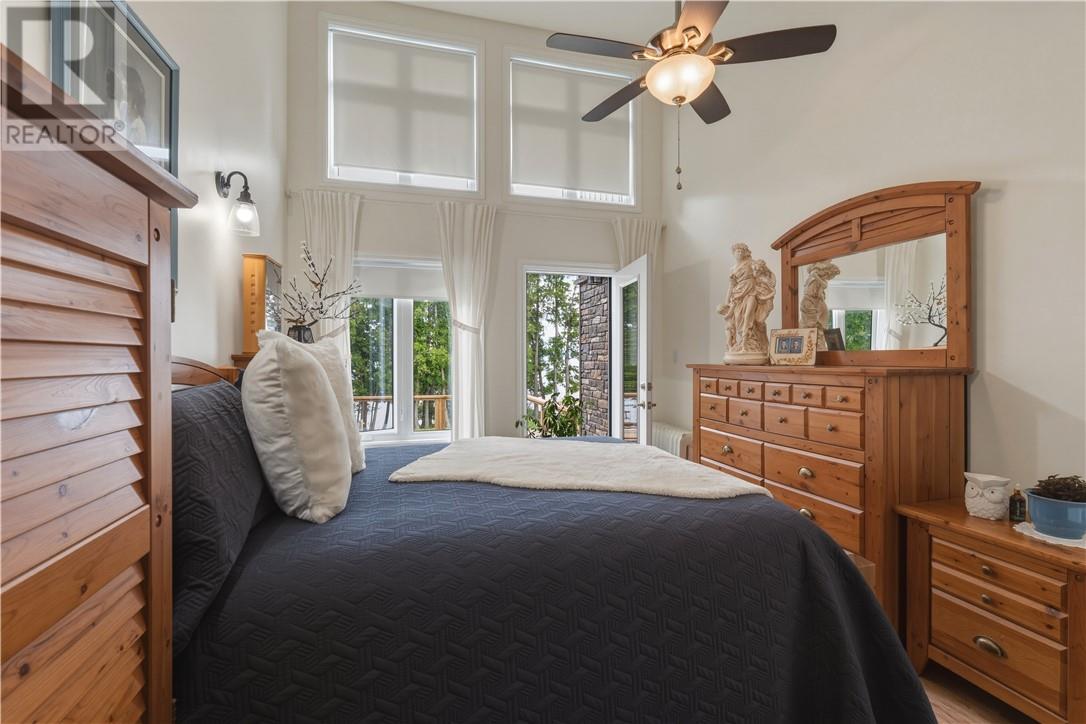
| Main Level | Primary Bedroom | 10.07 x 15.04 |
https://www.realtor.ca/real-estate/29978132/1386-bay-estates-road-s-sheguiandah
Contact Us
Contact us for more information

This REALTOR.ca listing content is owned and licensed by REALTOR® members of The Canadian Real Estate Association
The trademarks REALTOR®, REALTORS®, and the REALTOR® logo are controlled by The Canadian Real Estate Association (CREA) and identify real estate professionals who are members of CREA. The trademarks MLS®, Multiple Listing Service® and the associated logos are owned by The Canadian Real Estate Association (CREA) and identify the quality of services provided by real estate professionals who are members of CREA. The trademark DDF® is owned by The Canadian Real Estate Association (CREA) and identifies CREA's Data Distribution Facility (DDF®)
August 16 2026 10:15:29
Sudbury Real Estate Board
Exp Realty, Brokerage