
138 Innisfil Street Barrie, Ontario L4N 3E7

8 Bedroom
3 Bathroom
3,000 - 3,500 sqft
Window Air Conditioner
Baseboard Heaters
$925,000
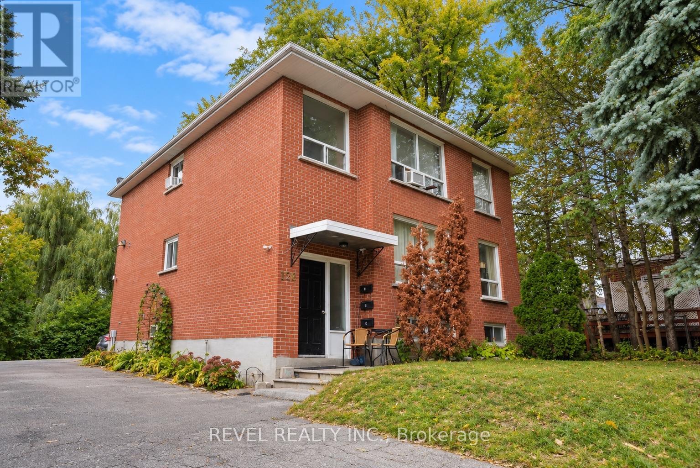
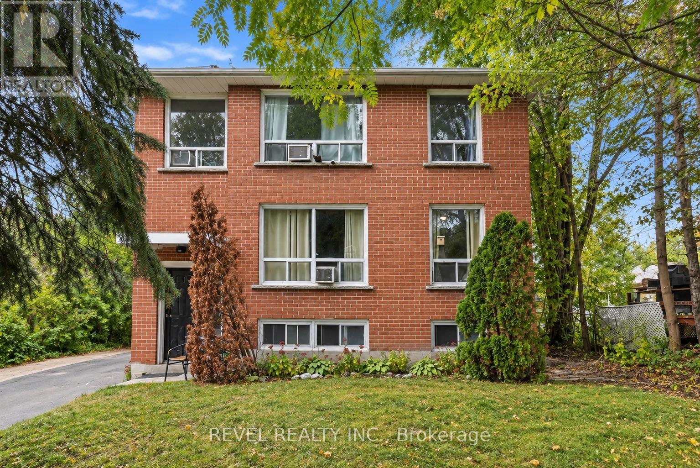
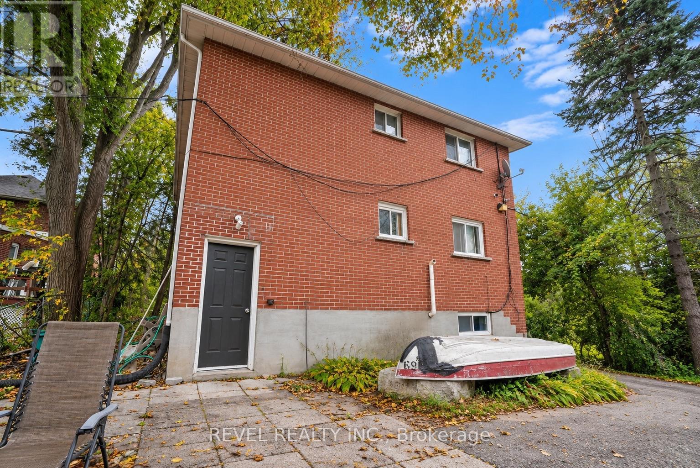
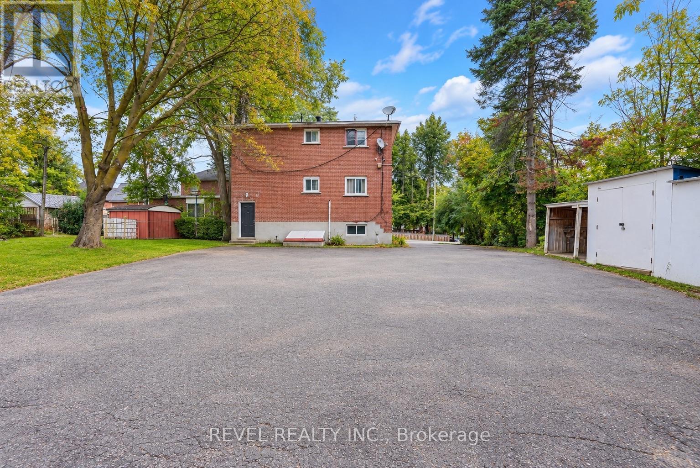
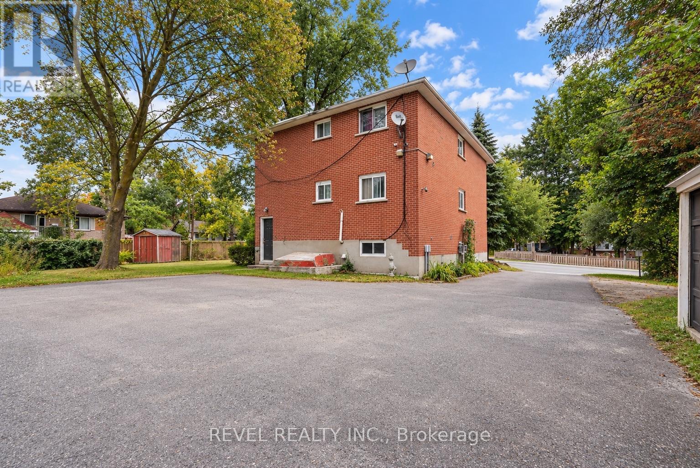
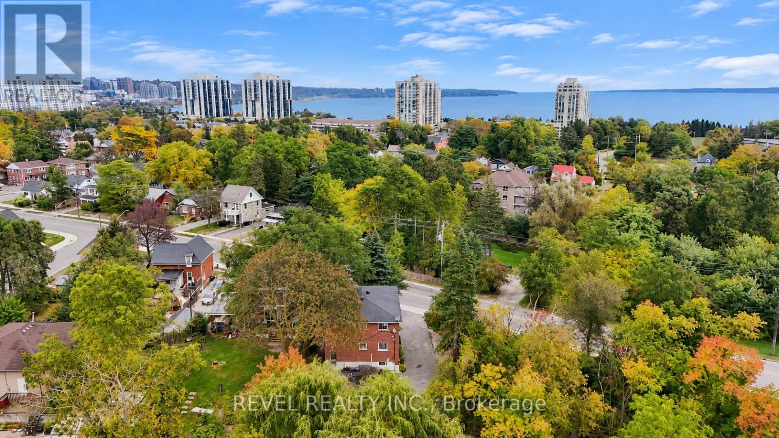
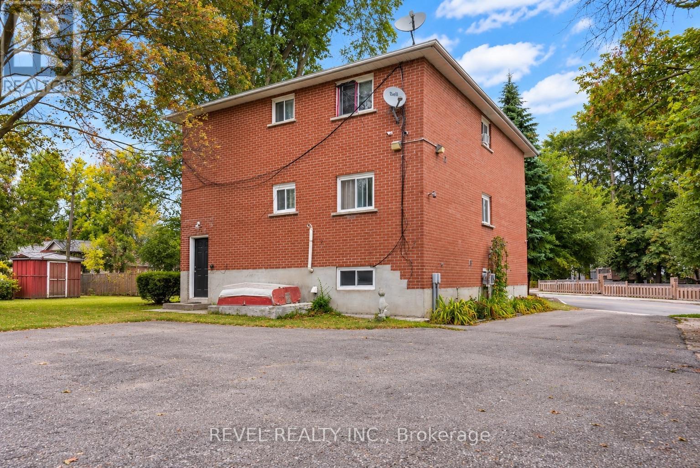
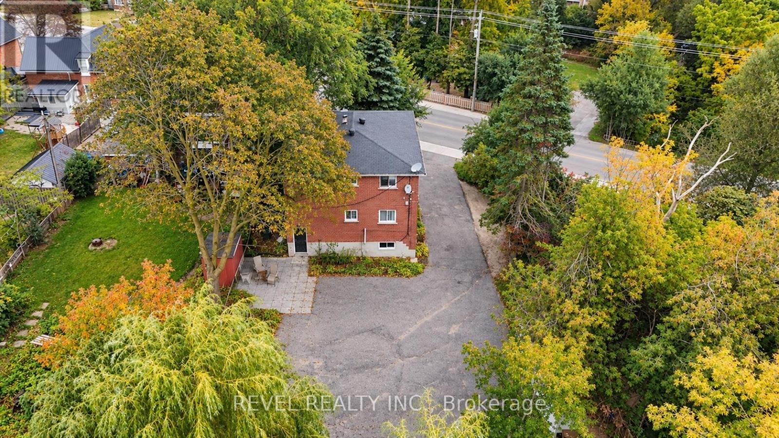
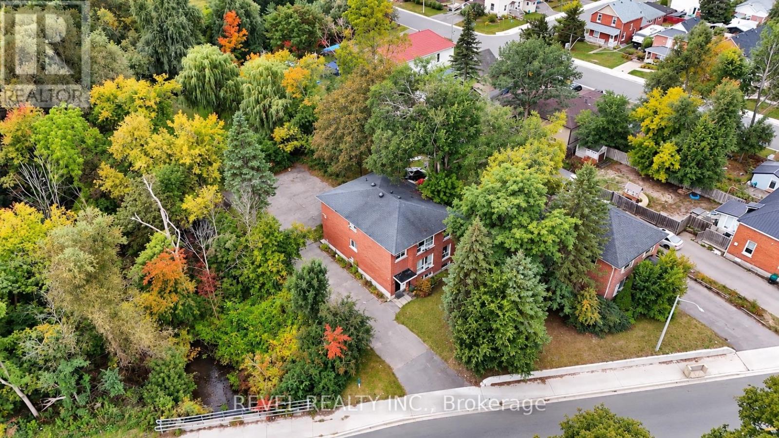
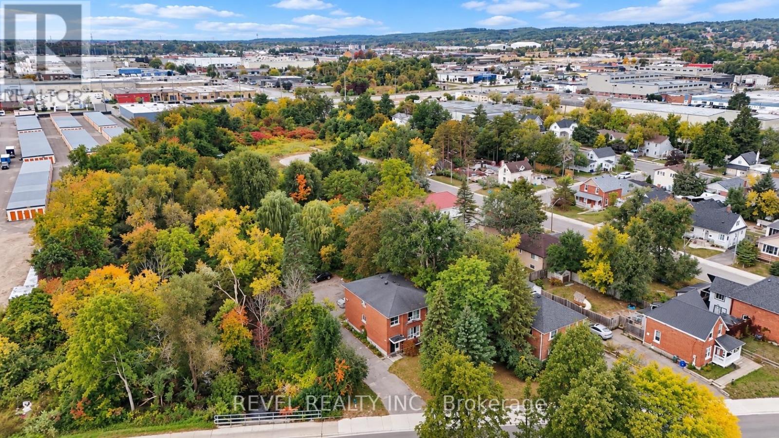
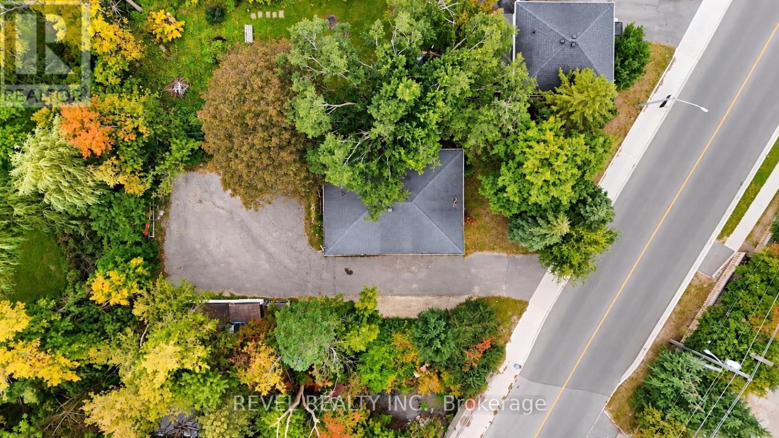
PRIME TRIPLEX INVESTMENT OPPORTUNITY IN THE HEART OF BARRIE! Welcome to 138 Innisfil Street, a well-positioned triplex offering an excellent opportunity for investors seeking a property in a highly desirable and convenient location. Ideally situated just minutes from downtown Barrie, residents can enjoy easy access to a vibrant selection of shops, restaurants, cafés, entertainment and everyday amenities, while Centennial Beach and the beautiful waterfront are also within close proximity. Uniquely serene forest/park like large lot with lots of room for future possibilities. 1.1KM to new Barrie soccer facility. With its sought-after location and multi-unit configuration, this property presents an excellent opportunity to add a versatile income-producing asset to your portfolio in one of Barrie's established neighbourhoods. (id:15069)
Property Details
| MLS® Number | S13866264 |
| Property Type | Multi-family |
| Community Name | Sanford |
| Parking Space Total | 6 |
Building
| Bathroom Total | 3 |
| Bedrooms Above Ground | 8 |
| Bedrooms Total | 8 |
| Age | 51 To 99 Years |
| Appliances | Stove, Refrigerator |
| Basement Development | Finished |
| Basement Features | Walk-up |
| Basement Type | N/a (finished), Full, N/a |
| Cooling Type | Window Air Conditioner |
| Exterior Finish | Brick |
| Foundation Type | Poured Concrete |
| Heating Fuel | Electric, Natural Gas |
| Heating Type | Baseboard Heaters |
| Stories Total | 2 |
| Size Interior | 3,000 - 3,500 Sqft |
| Type | Triplex |
| Utility Water | Municipal Water |
Parking
| No Garage |
Land
| Acreage | No |
| Sewer | Sanitary Sewer |
| Size Depth | 171 Ft |
| Size Frontage | 90 Ft ,2 In |
| Size Irregular | 90.2 X 171 Ft |
| Size Total Text | 90.2 X 171 Ft |
| Zoning Description | Ep, Rm2 |
Rooms
| Level | Type | Length | Width | Dimensions |
|---|---|---|---|---|
| Second Level | Bedroom 2 | 3.07 m | 3.18 m | 3.07 m x 3.18 m |
| Second Level | Bedroom 3 | 3.26 m | 3.12 m | 3.26 m x 3.12 m |
| Second Level | Living Room | 3.28 m | 4.43 m | 3.28 m x 4.43 m |
| Second Level | Dining Room | 2.81 m | 2.71 m | 2.81 m x 2.71 m |
| Second Level | Kitchen | 2.71 m | 2.79 m | 2.71 m x 2.79 m |
| Second Level | Primary Bedroom | 3.98 m | 3.98 m | 3.98 m x 3.98 m |
| Lower Level | Living Room | 4.75 m | 4.47 m | 4.75 m x 4.47 m |
| Lower Level | Office | 3.27 m | 2.74 m | 3.27 m x 2.74 m |
| Lower Level | Kitchen | 3.17 m | 3.04 m | 3.17 m x 3.04 m |
| Lower Level | Primary Bedroom | 3.21 m | 3.55 m | 3.21 m x 3.55 m |
| Lower Level | Bedroom 2 | 3.17 m | 2.93 m | 3.17 m x 2.93 m |
| Main Level | Living Room | 3.28 m | 4.43 m | 3.28 m x 4.43 m |
| Main Level | Dining Room | 2.81 m | 2.71 m | 2.81 m x 2.71 m |
| Main Level | Kitchen | 2.71 m | 2.79 m | 2.71 m x 2.79 m |
| Main Level | Primary Bedroom | 3.98 m | 3.9 m | 3.98 m x 3.9 m |
| Main Level | Bedroom 2 | 3.07 m | 3.1 m | 3.07 m x 3.1 m |
| Main Level | Bedroom 3 | 3.26 m | 3.12 m | 3.26 m x 3.12 m |
https://www.realtor.ca/real-estate/30369444/138-innisfil-street-barrie-sanford-sanford
Contact Us
Contact us for more information

This REALTOR.ca listing content is owned and licensed by REALTOR® members of The Canadian Real Estate Association
The trademarks REALTOR®, REALTORS®, and the REALTOR® logo are controlled by The Canadian Real Estate Association (CREA) and identify real estate professionals who are members of CREA. The trademarks MLS®, Multiple Listing Service® and the associated logos are owned by The Canadian Real Estate Association (CREA) and identify the quality of services provided by real estate professionals who are members of CREA. The trademark DDF® is owned by The Canadian Real Estate Association (CREA) and identifies CREA's Data Distribution Facility (DDF®)
October 06 2026 03:04:11
Toronto Regional Real Estate Board
Revel Realty Inc.