
138 Flanders Road Waterloo, Ontario N0B 1M0

3 Bedroom
3 Bathroom
2,000 - 2,500 sqft
Fireplace
Central Air Conditioning
Forced Air
$999,999Maintenance, Parcel of Tied Land
$26.50 Monthly
Maintenance, Parcel of Tied Land
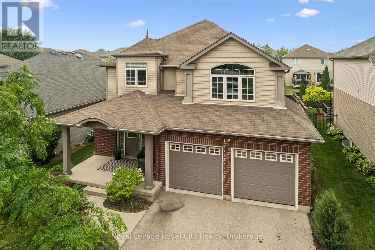
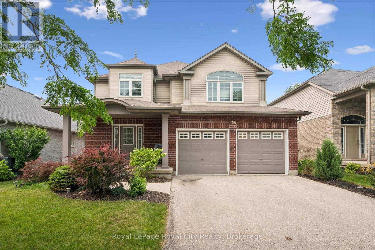
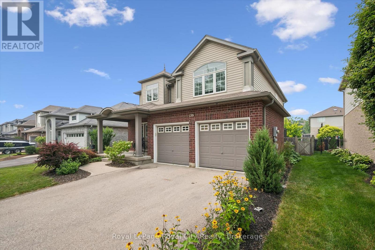
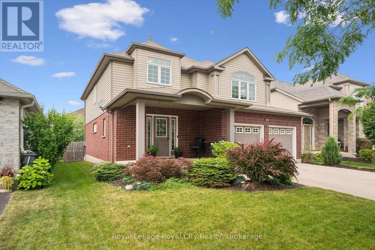
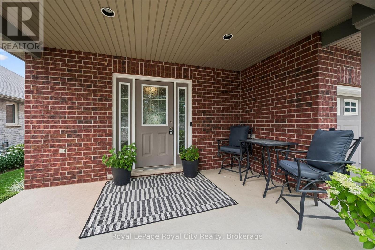
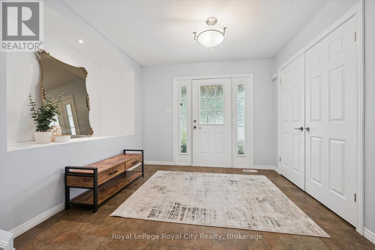
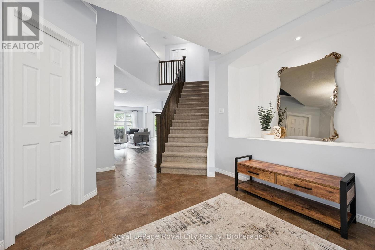
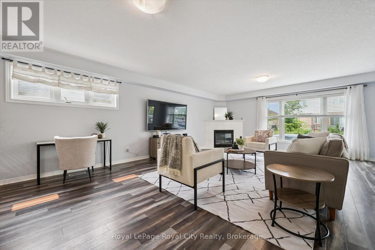
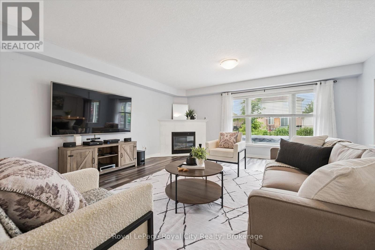
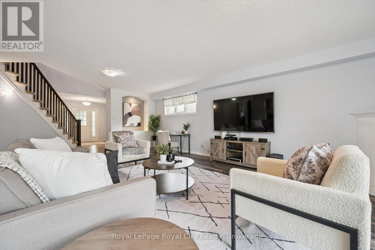
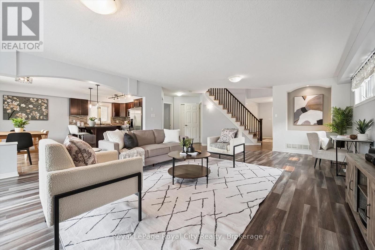
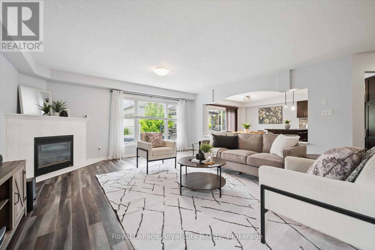
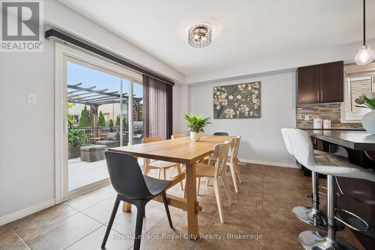
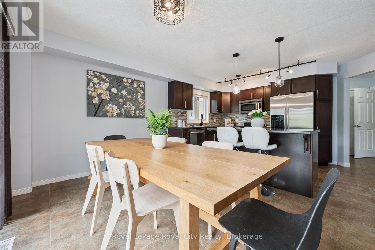
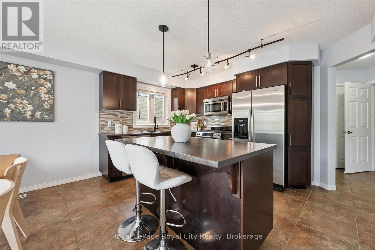
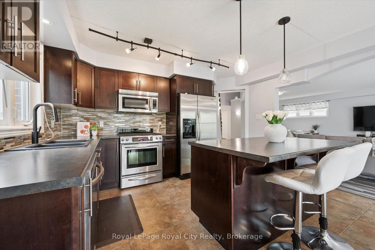
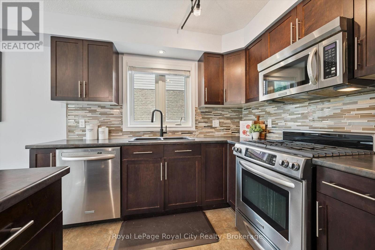
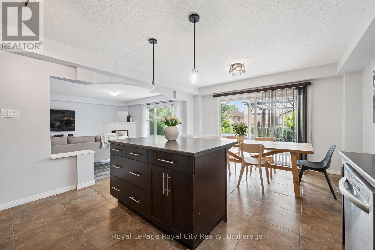
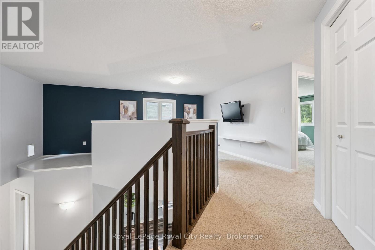
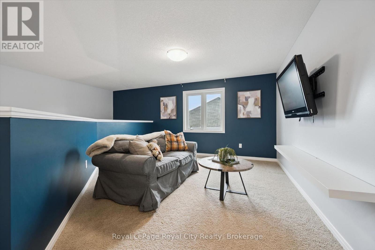
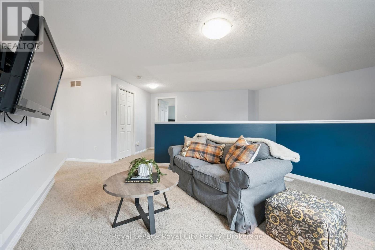
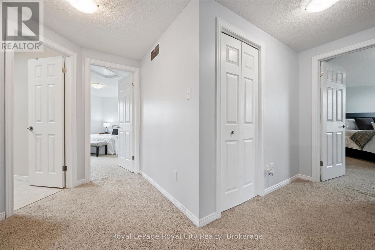
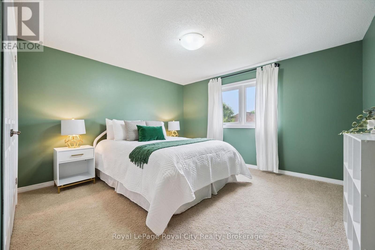
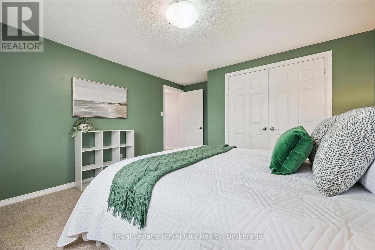
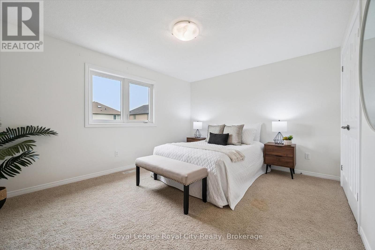
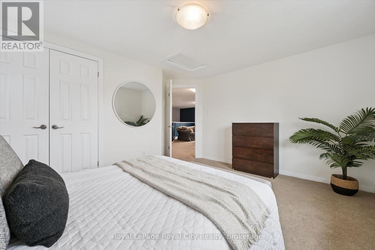
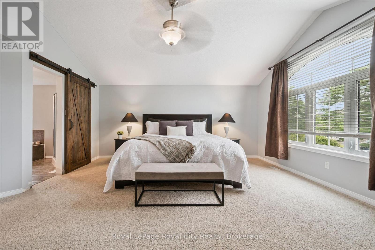
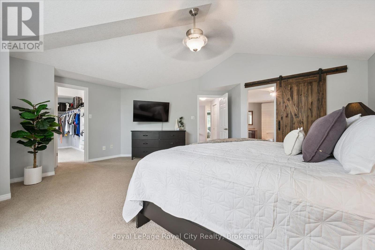
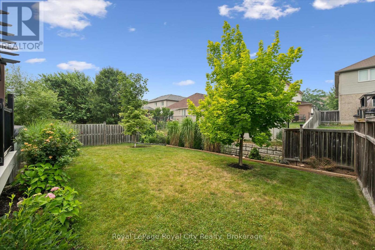
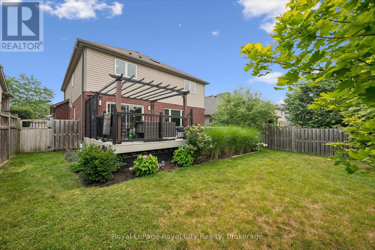
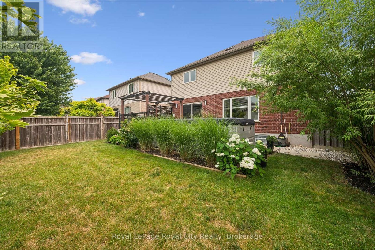
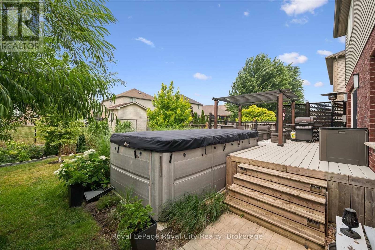
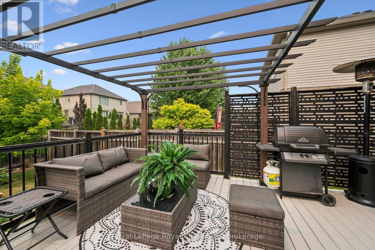
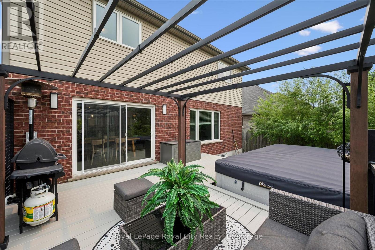
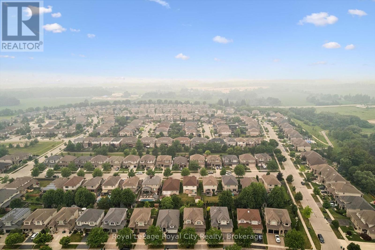
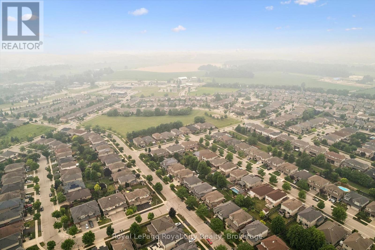
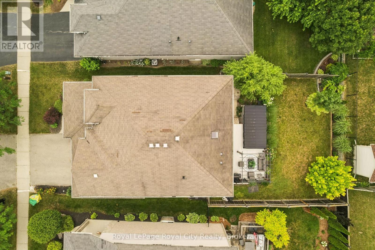
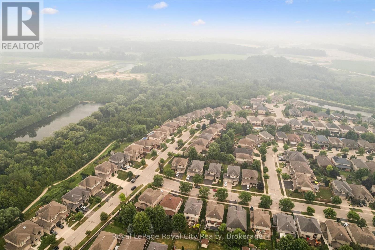
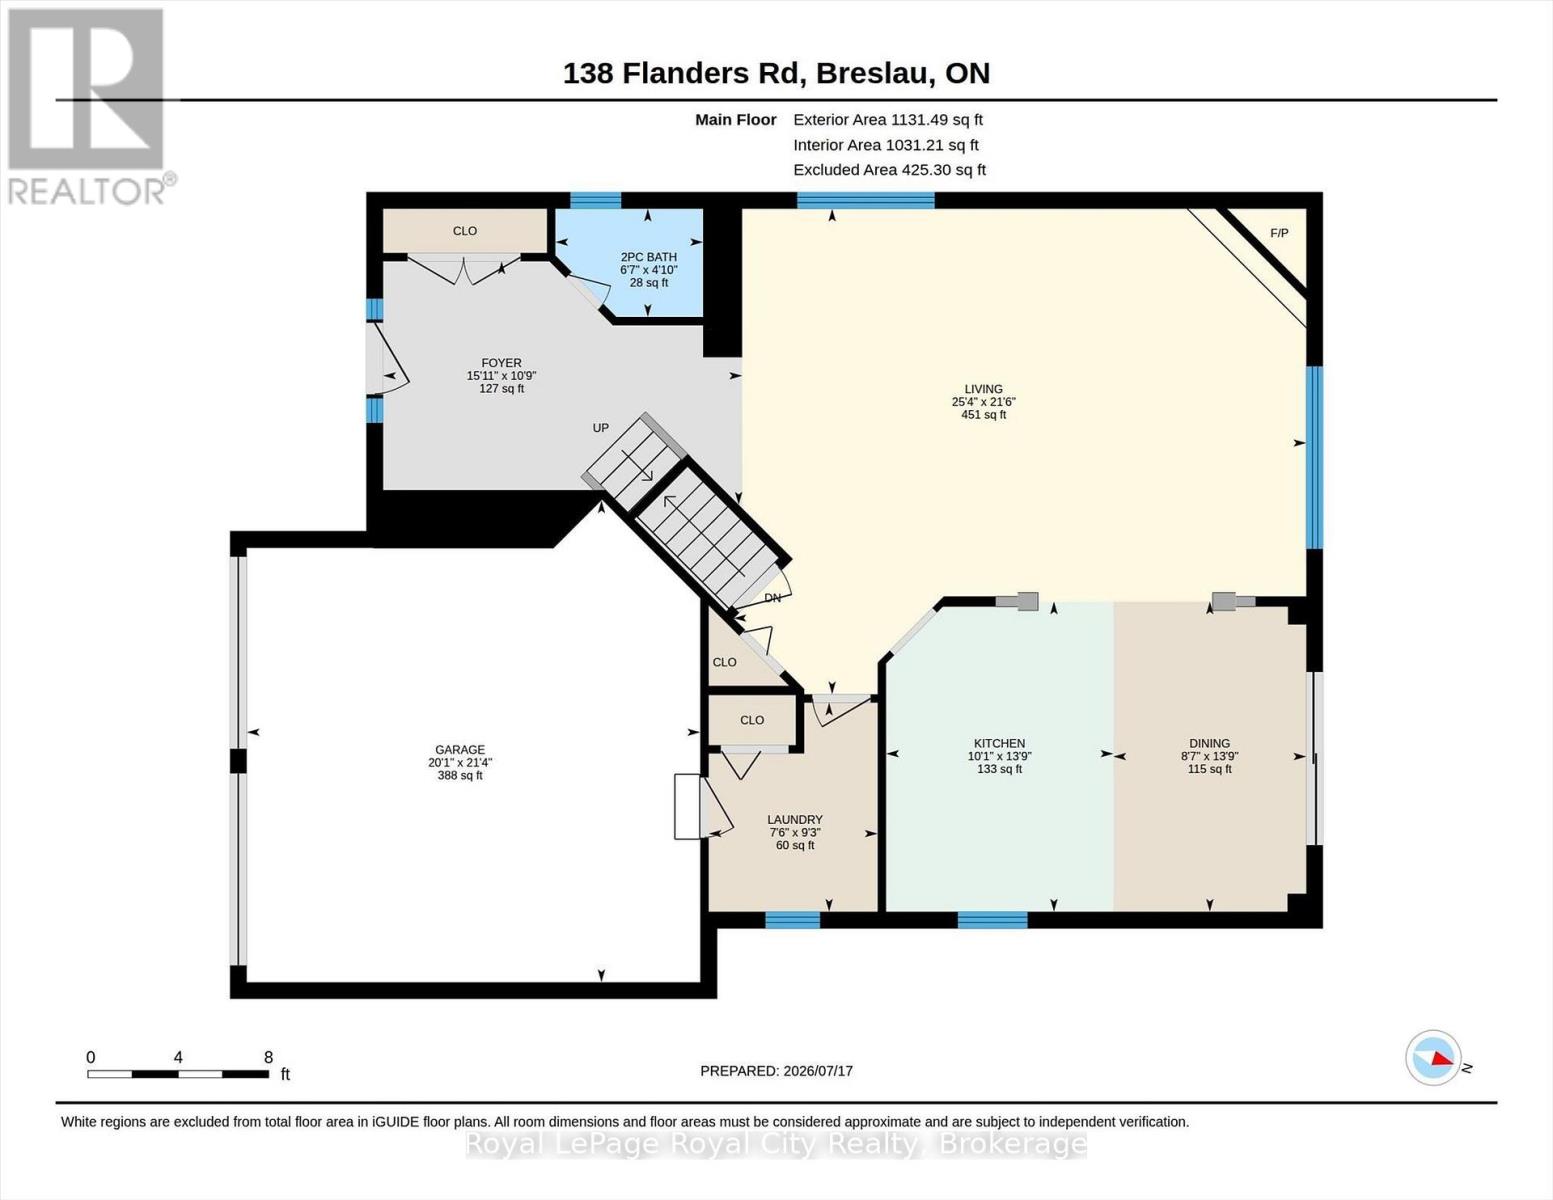
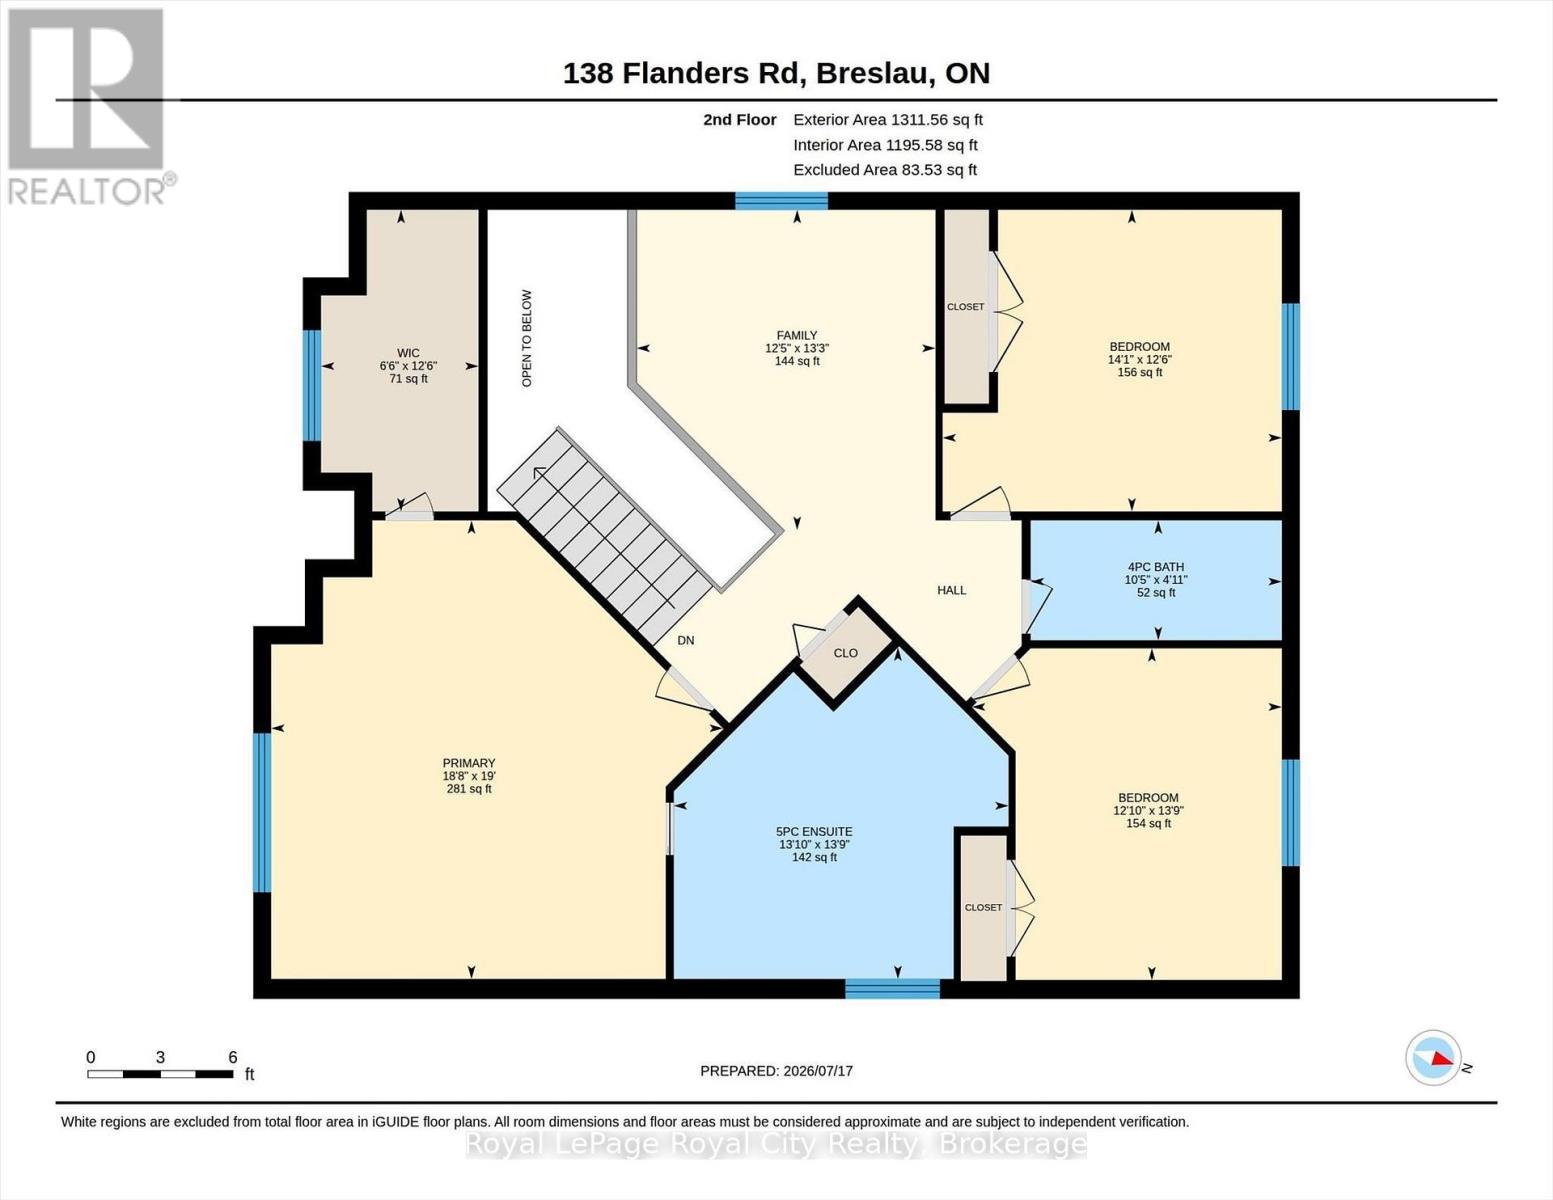
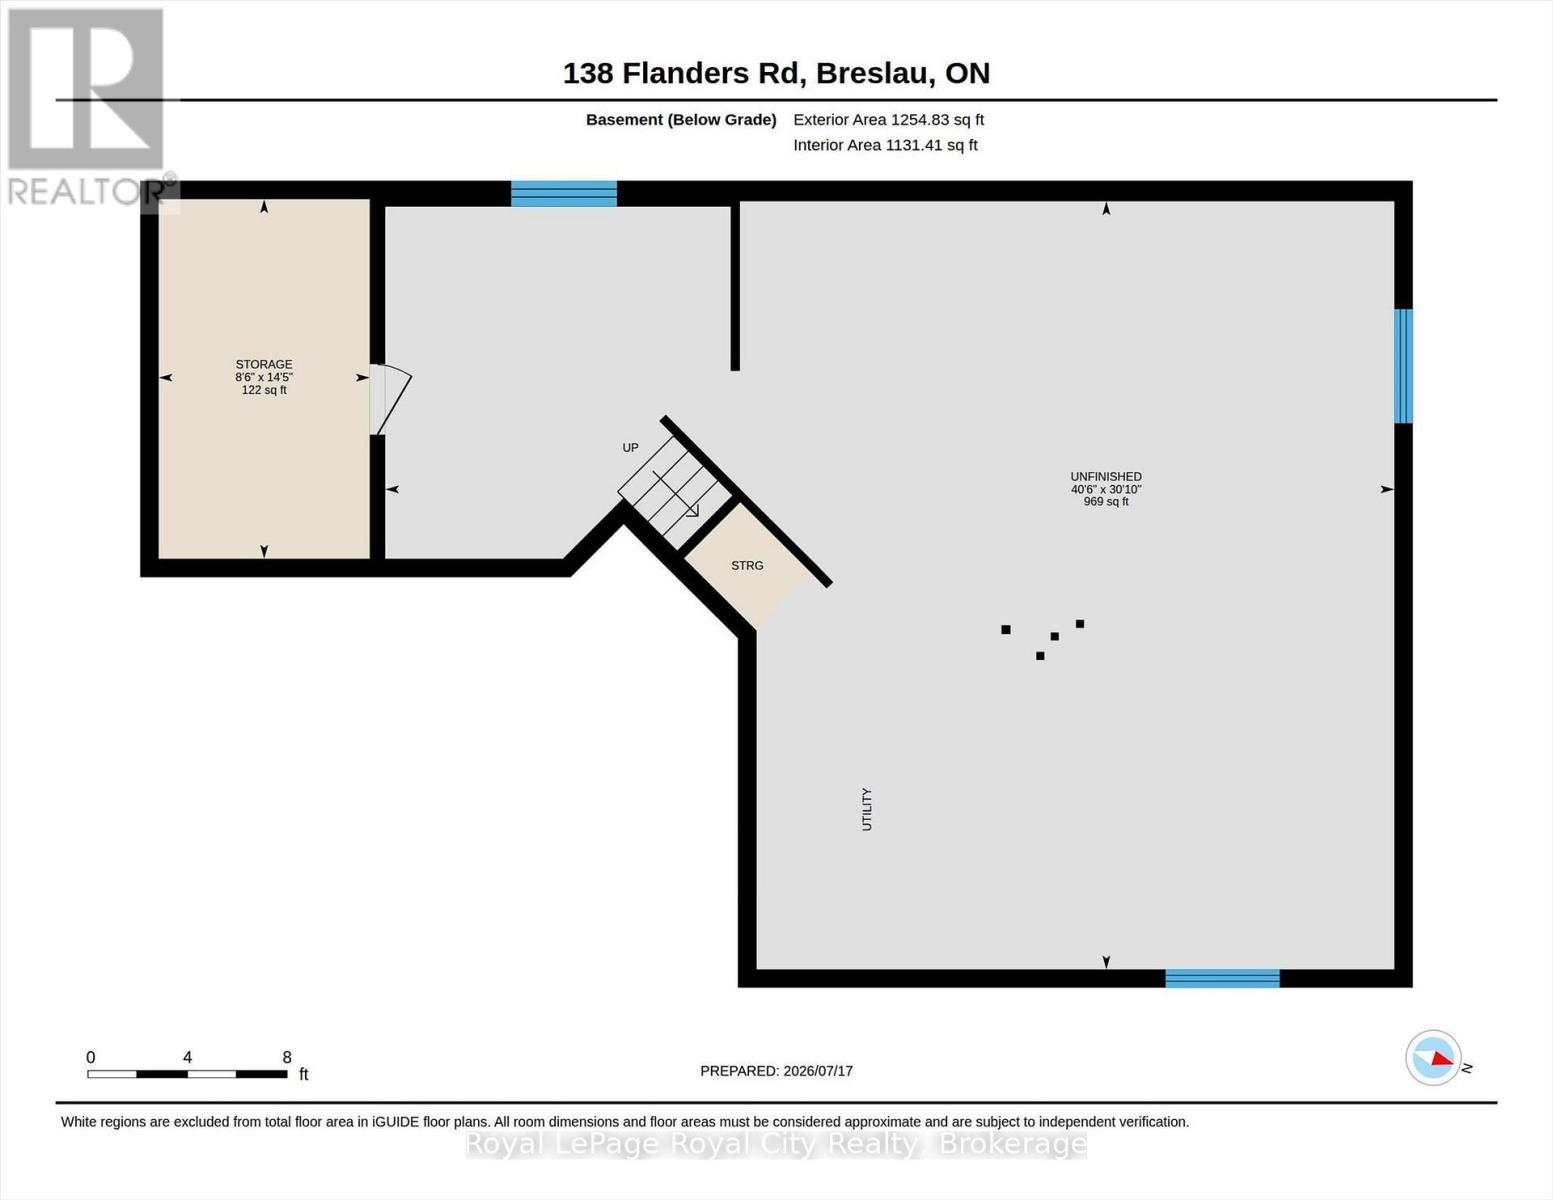
$26.50 MonthlyPerfectly positioned in the family friendly community of Breslau, this beautifully maintained home offers the ideal blend of comfort, style, and convenience. Filled with natural light, the welcoming interior features spacious principal rooms and a functional layout designed for both everyday living and effortless entertaining. The kitchen overlooks the backyard and flows seamlessly into the main living spaces, creating a warm and inviting atmosphere for gathering with family and friends. Upstairs, you'll find generously sized bedrooms and comfortable accommodations for the entire family, while the lower level offers excellent storage space and the opportunity to customize it to suit your family's needs. Outside, the fully fenced backyard offers plenty of room to relax, entertain, garden, or simply enjoy the outdoors. Located just minutes from Kitchener, Waterloo, Guelph, major commuter routes, and the Region of Waterloo International Airport, this home combines the charm of a close-knit community with the convenience of city amenities nearby. A wonderful opportunity to put down roots in one of the region's most desirable and growing communities. (id:15069)
Property Details
| MLS® Number | X13577458 |
| Property Type | Single Family |
| Amenities Near By | Park, Schools |
| Community Features | School Bus |
| Equipment Type | Water Heater |
| Parking Space Total | 4 |
| Rental Equipment Type | Water Heater |
Building
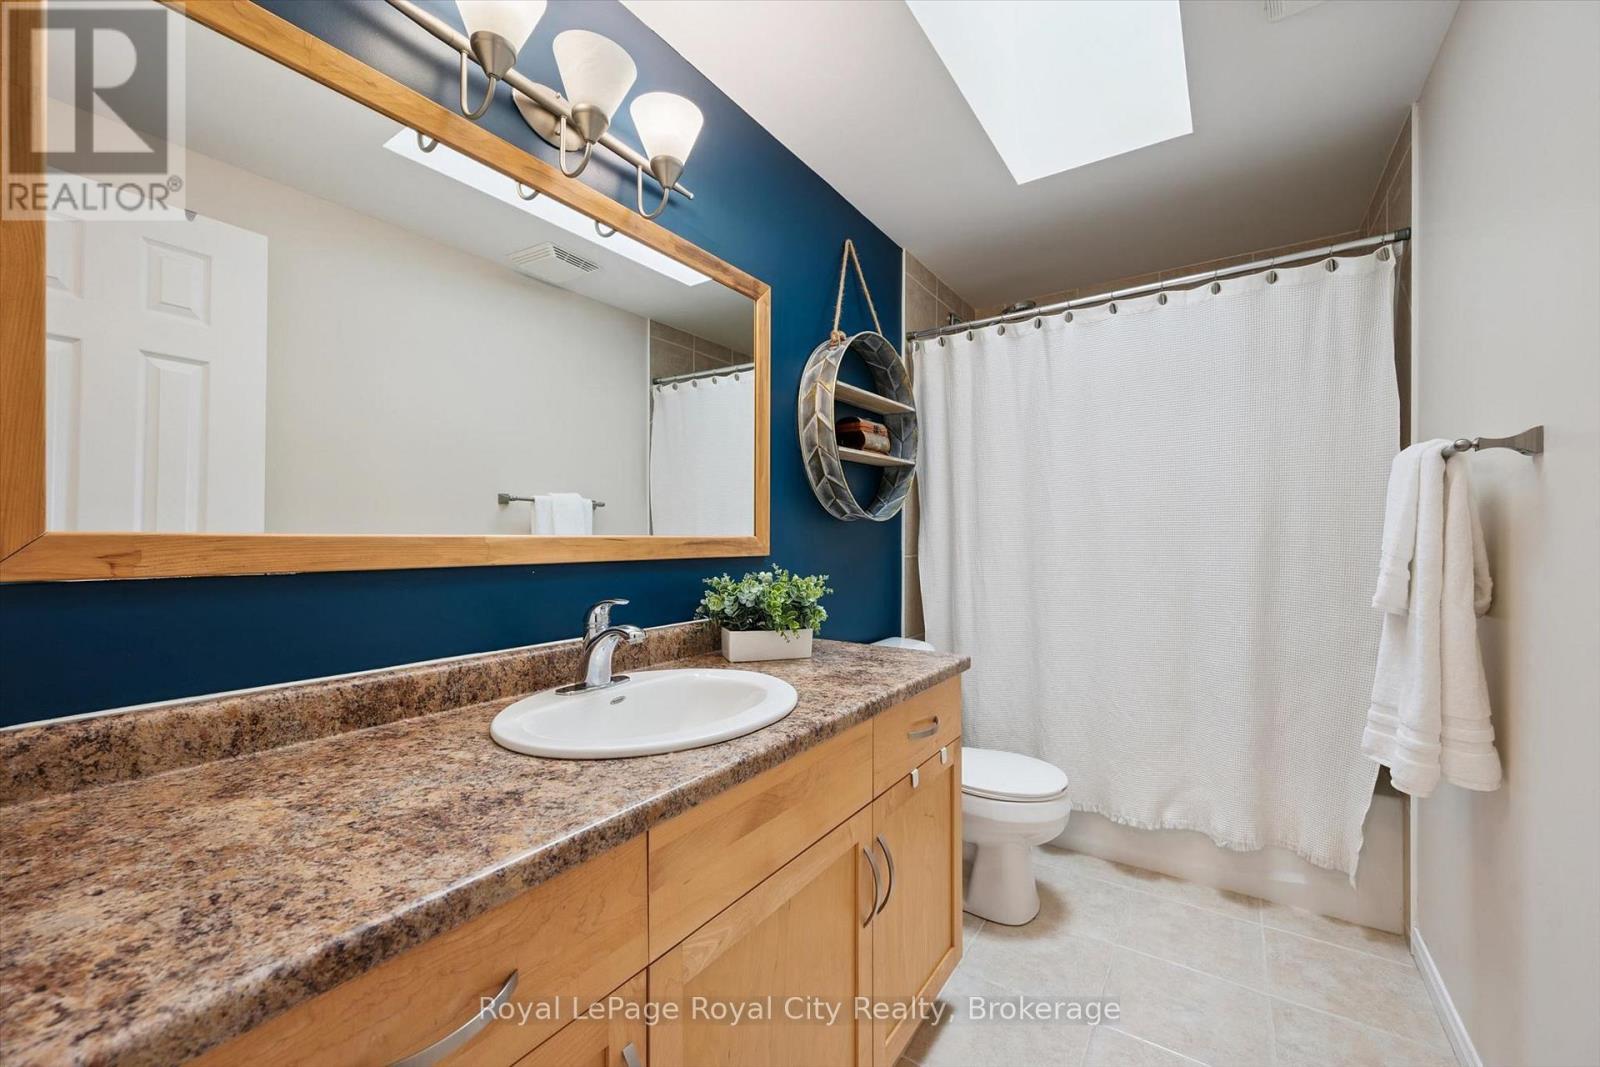
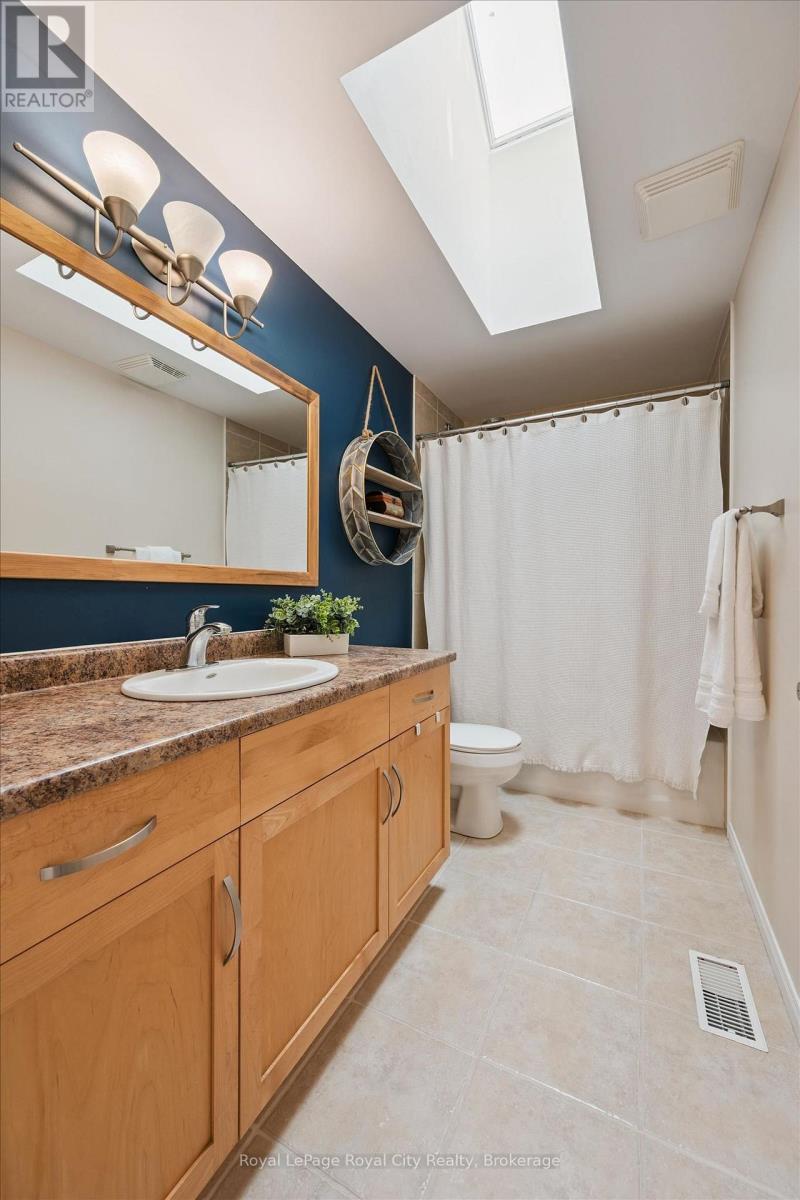
| Bathroom Total | 3 |
| Bedrooms Above Ground | 3 |
| Bedrooms Total | 3 |
| Age | 16 To 30 Years |
| Amenities | Fireplace(s) |
| Appliances | Garage Door Opener Remote(s), Water Softener, Dishwasher, Dryer, Garage Door Opener, Microwave, Hood Fan, Range, Washer, Window Coverings, Refrigerator |
| Basement Development | Unfinished |
| Basement Type | Full (unfinished) |
| Construction Style Attachment | Detached |
| Cooling Type | Central Air Conditioning |
| Exterior Finish | Brick, Vinyl Siding |
| Fireplace Present | Yes |
| Fireplace Total | 1 |
| Foundation Type | Poured Concrete |
| Half Bath Total | 1 |
| Heating Fuel | Natural Gas |
| Heating Type | Forced Air |
| Stories Total | 2 |
| Size Interior | 2,000 - 2,500 Sqft |
| Type | House |
| Utility Water | Municipal Water |
Parking
| Attached Garage | |
| Garage |
Land
| Acreage | No |
| Land Amenities | Park, Schools |
| Sewer | Sanitary Sewer |
| Size Depth | 114 Ft ,9 In |
| Size Frontage | 47 Ft ,1 In |
| Size Irregular | 47.1 X 114.8 Ft |
| Size Total Text | 47.1 X 114.8 Ft |
Rooms
| Level | Type | Length | Width | Dimensions |
|---|---|---|---|---|
| Second Level | Family Room | 4.04 m | 3.77 m | 4.04 m x 3.77 m |
| Second Level | Primary Bedroom | 5.79 m | 5.7 m | 5.79 m x 5.7 m |
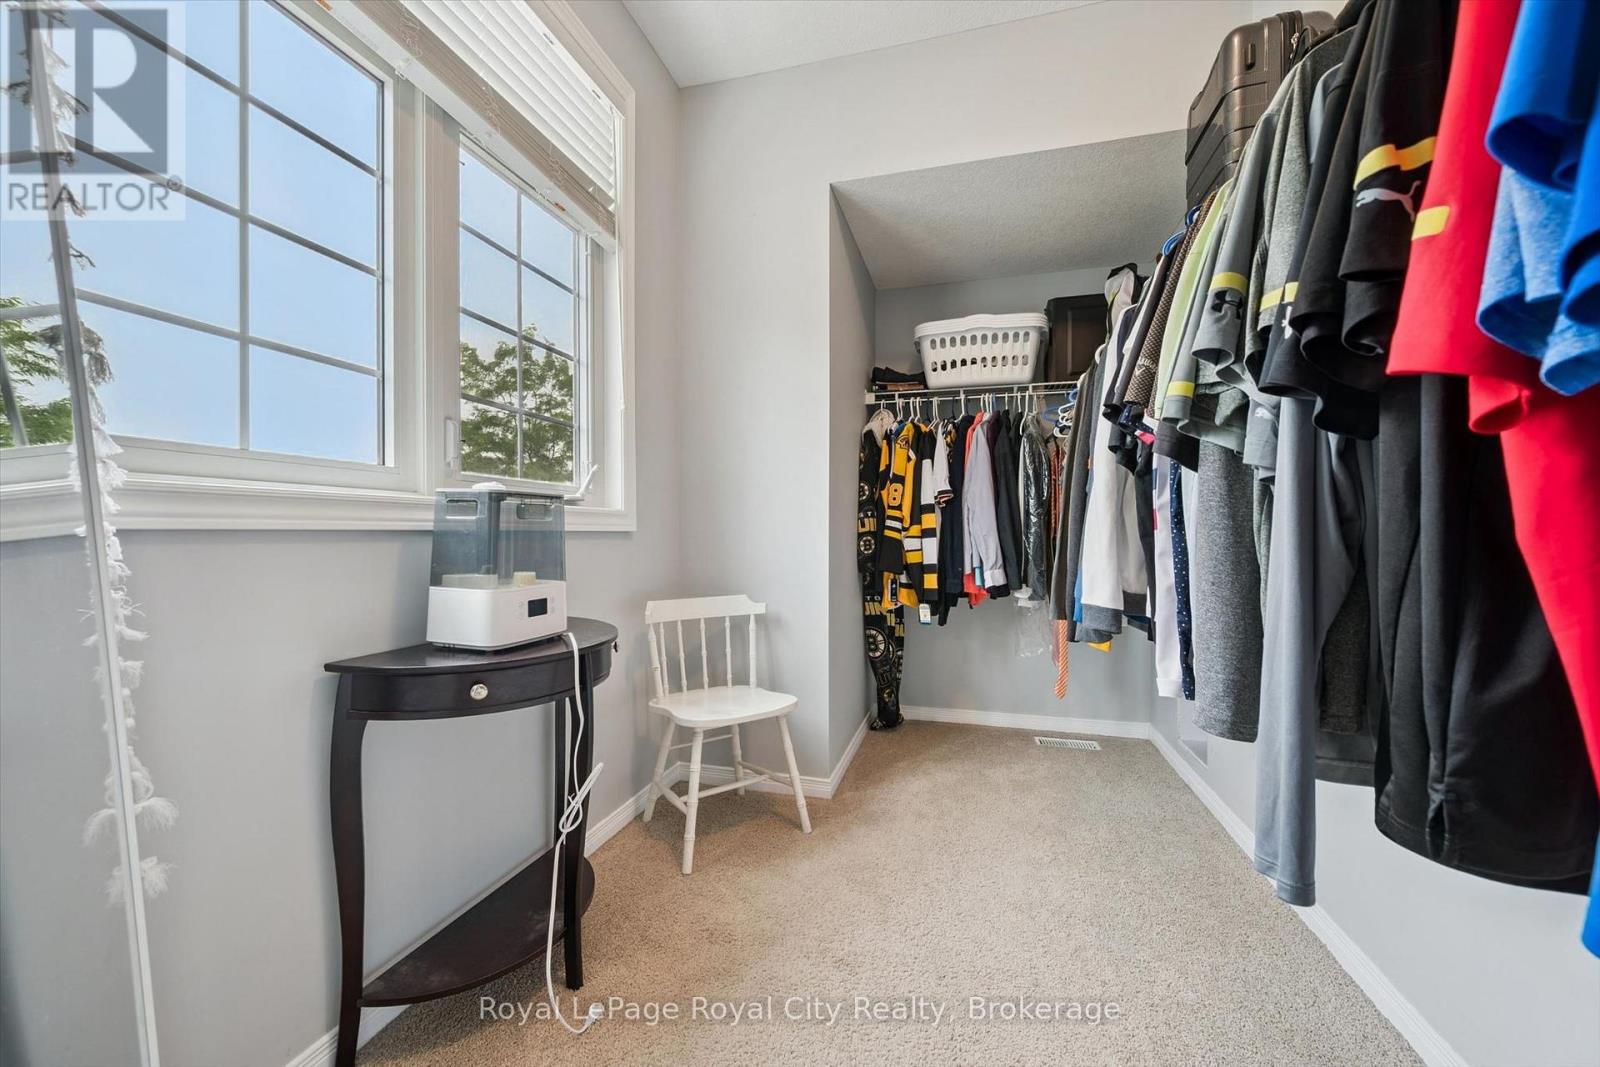
| Second Level | Other | 3.8 m | 1.99 m | 3.8 m x 1.99 m |
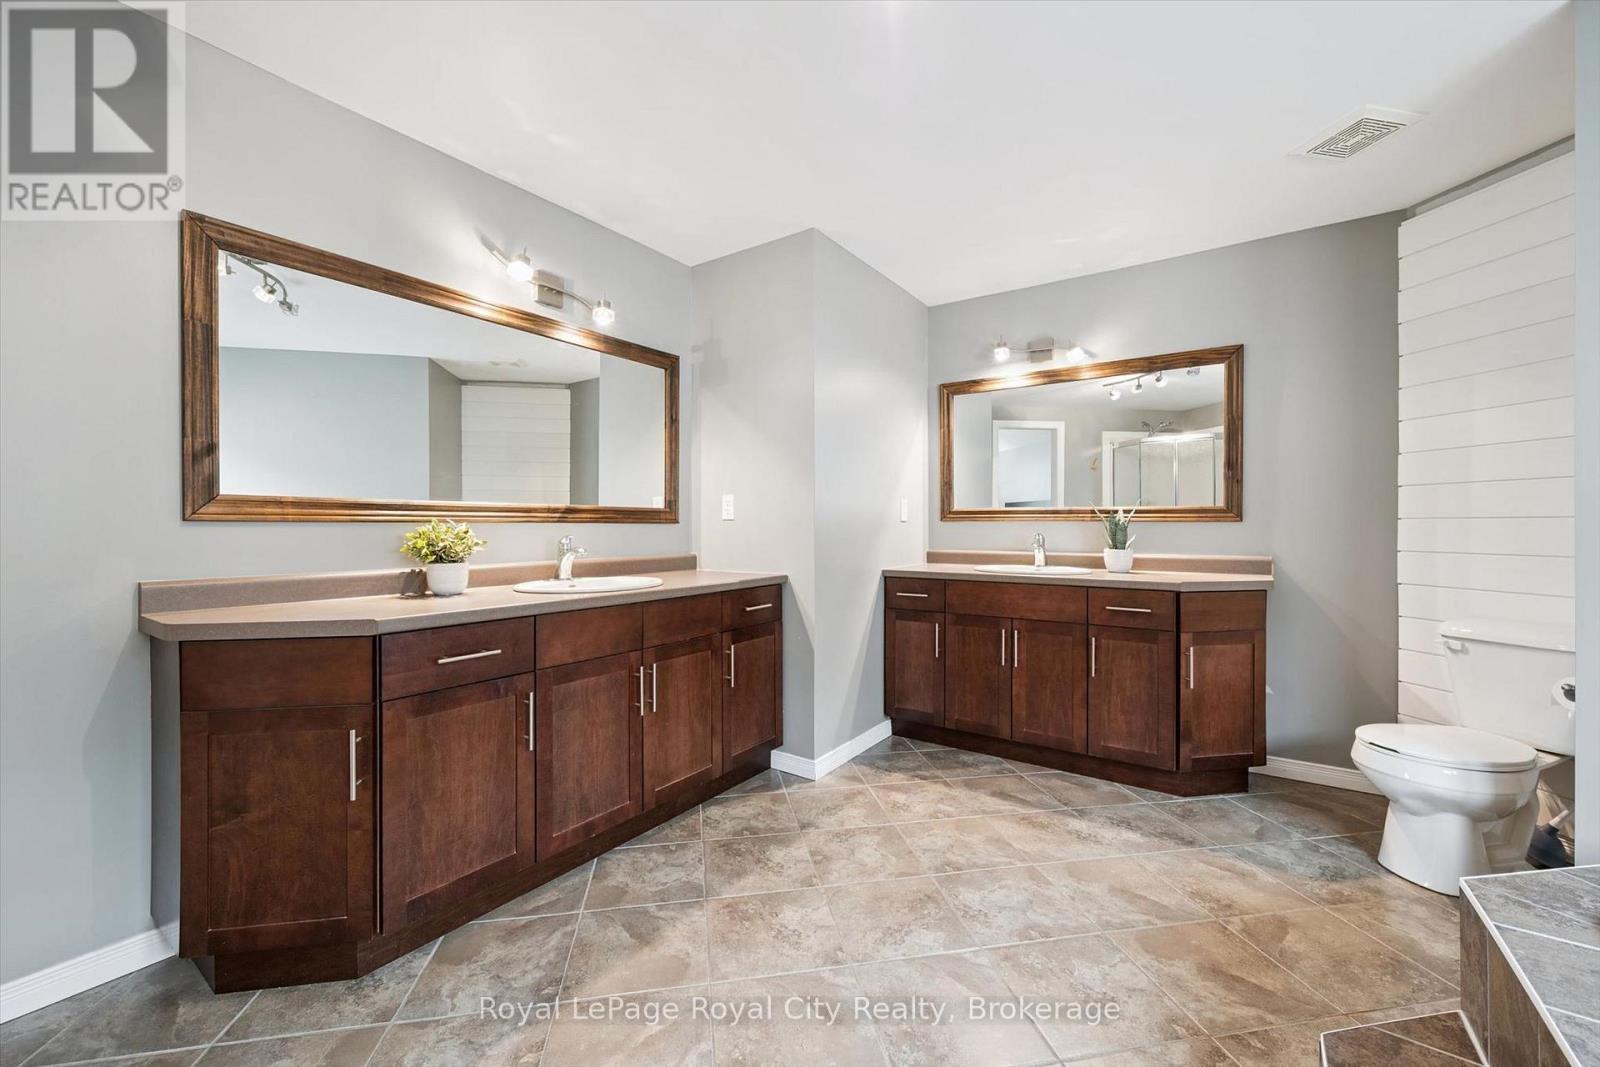
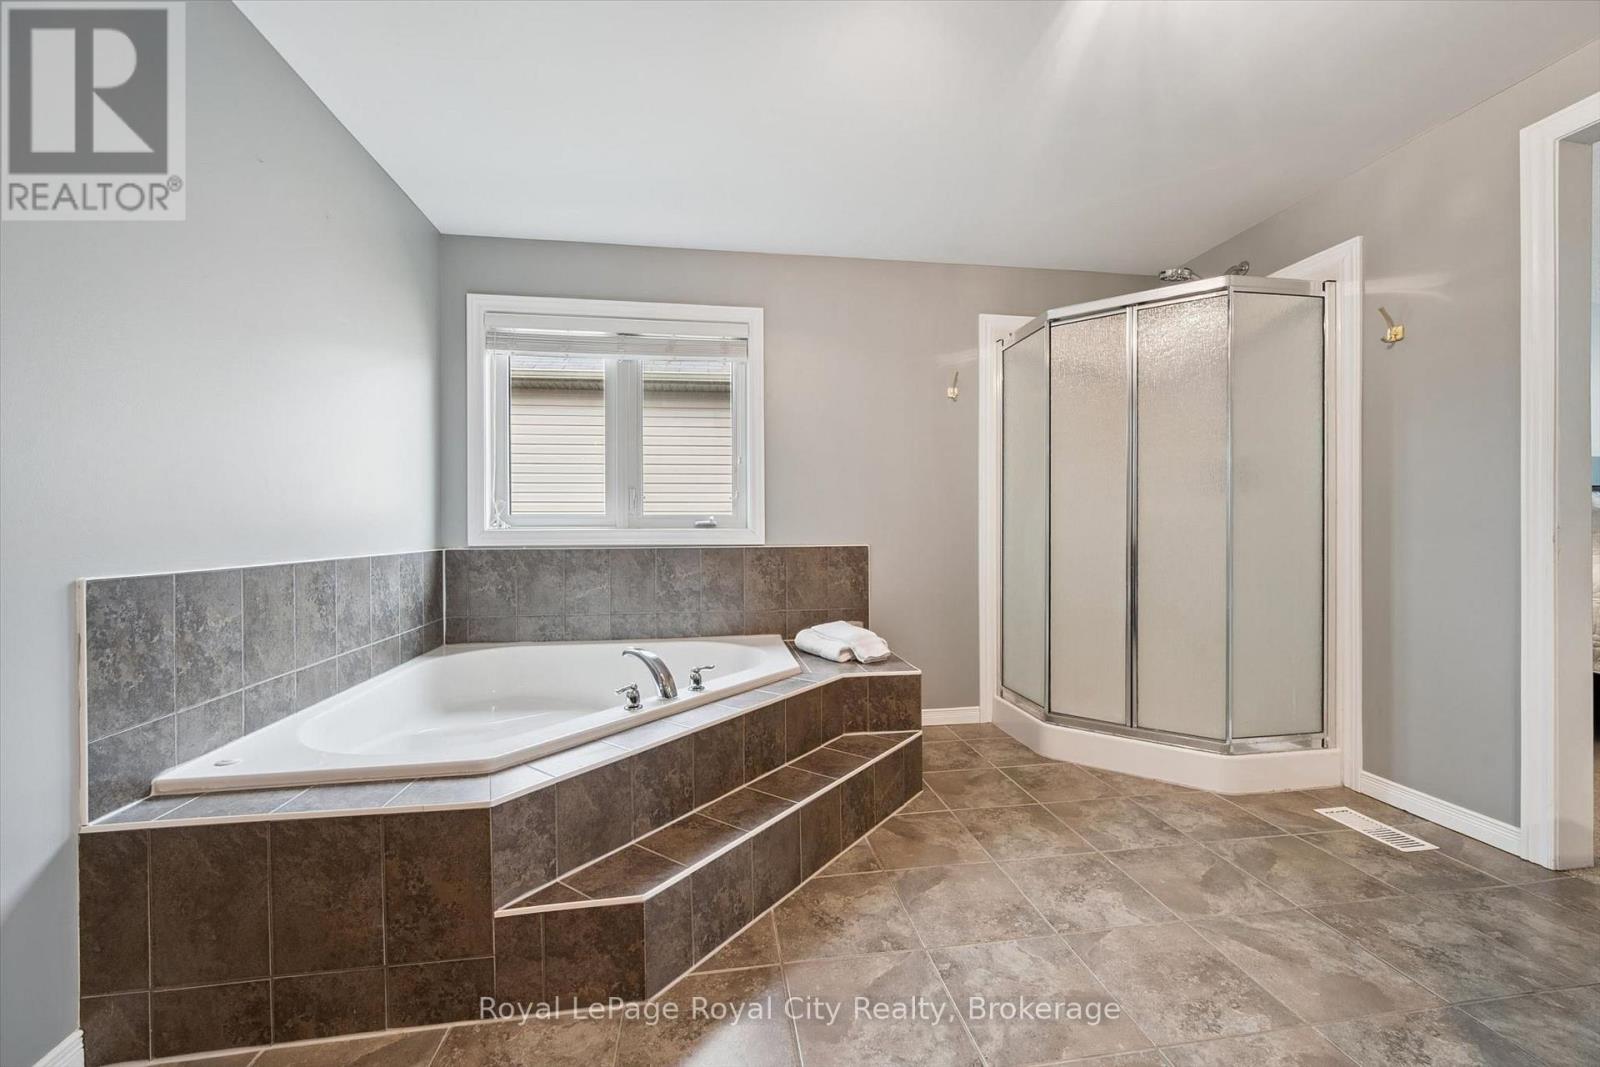
| Second Level | Bathroom | 1.51 m | 3.17 m | 1.51 m x 3.17 m |
| Second Level | Bathroom | 4.18 m | 4.22 m | 4.18 m x 4.22 m |
| Second Level | Bedroom | 3.8 m | 4.28 m | 3.8 m x 4.28 m |
| Second Level | Bedroom | 4.19 m | 3.91 m | 4.19 m x 3.91 m |
| Basement | Other | 4.4 m | 2.58 m | 4.4 m x 2.58 m |
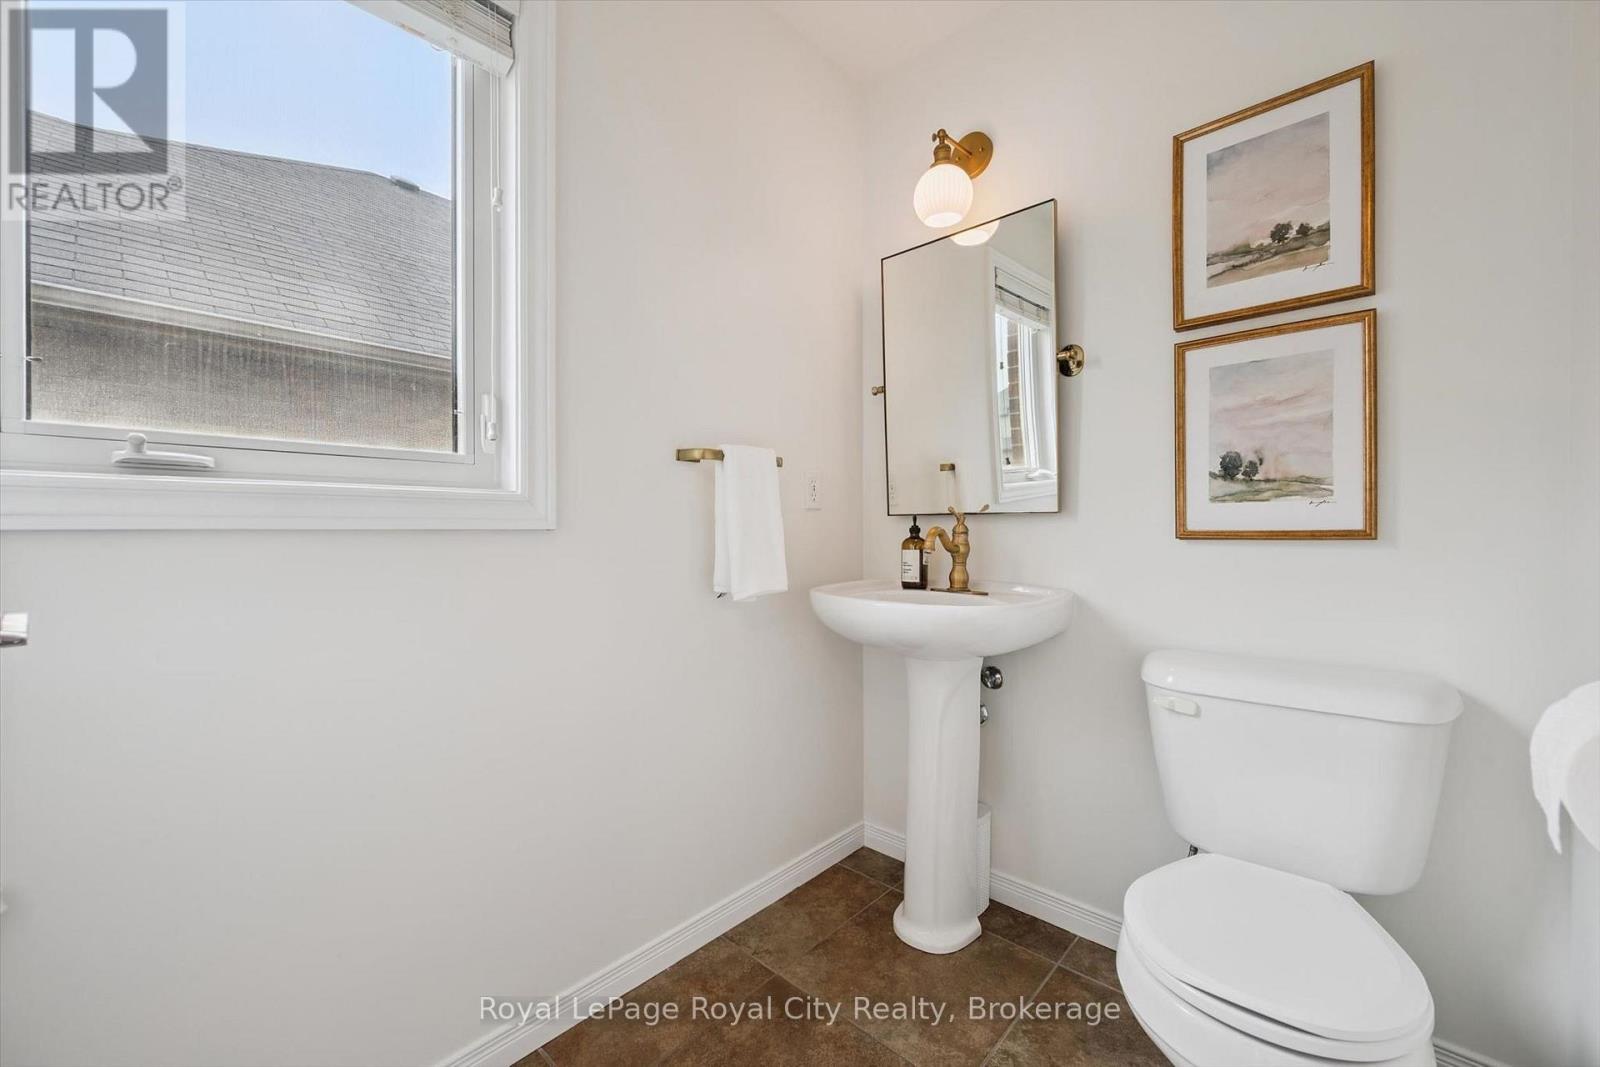
| Main Level | Bathroom | 1.46 m | 1.99 m | 1.46 m x 1.99 m |
| Main Level | Dining Room | 4.19 m | 2.6 m | 4.19 m x 2.6 m |
| Main Level | Foyer | 3.28 m | 4.85 m | 3.28 m x 4.85 m |
| Main Level | Kitchen | 4.19 m | 3.07 m | 4.19 m x 3.07 m |
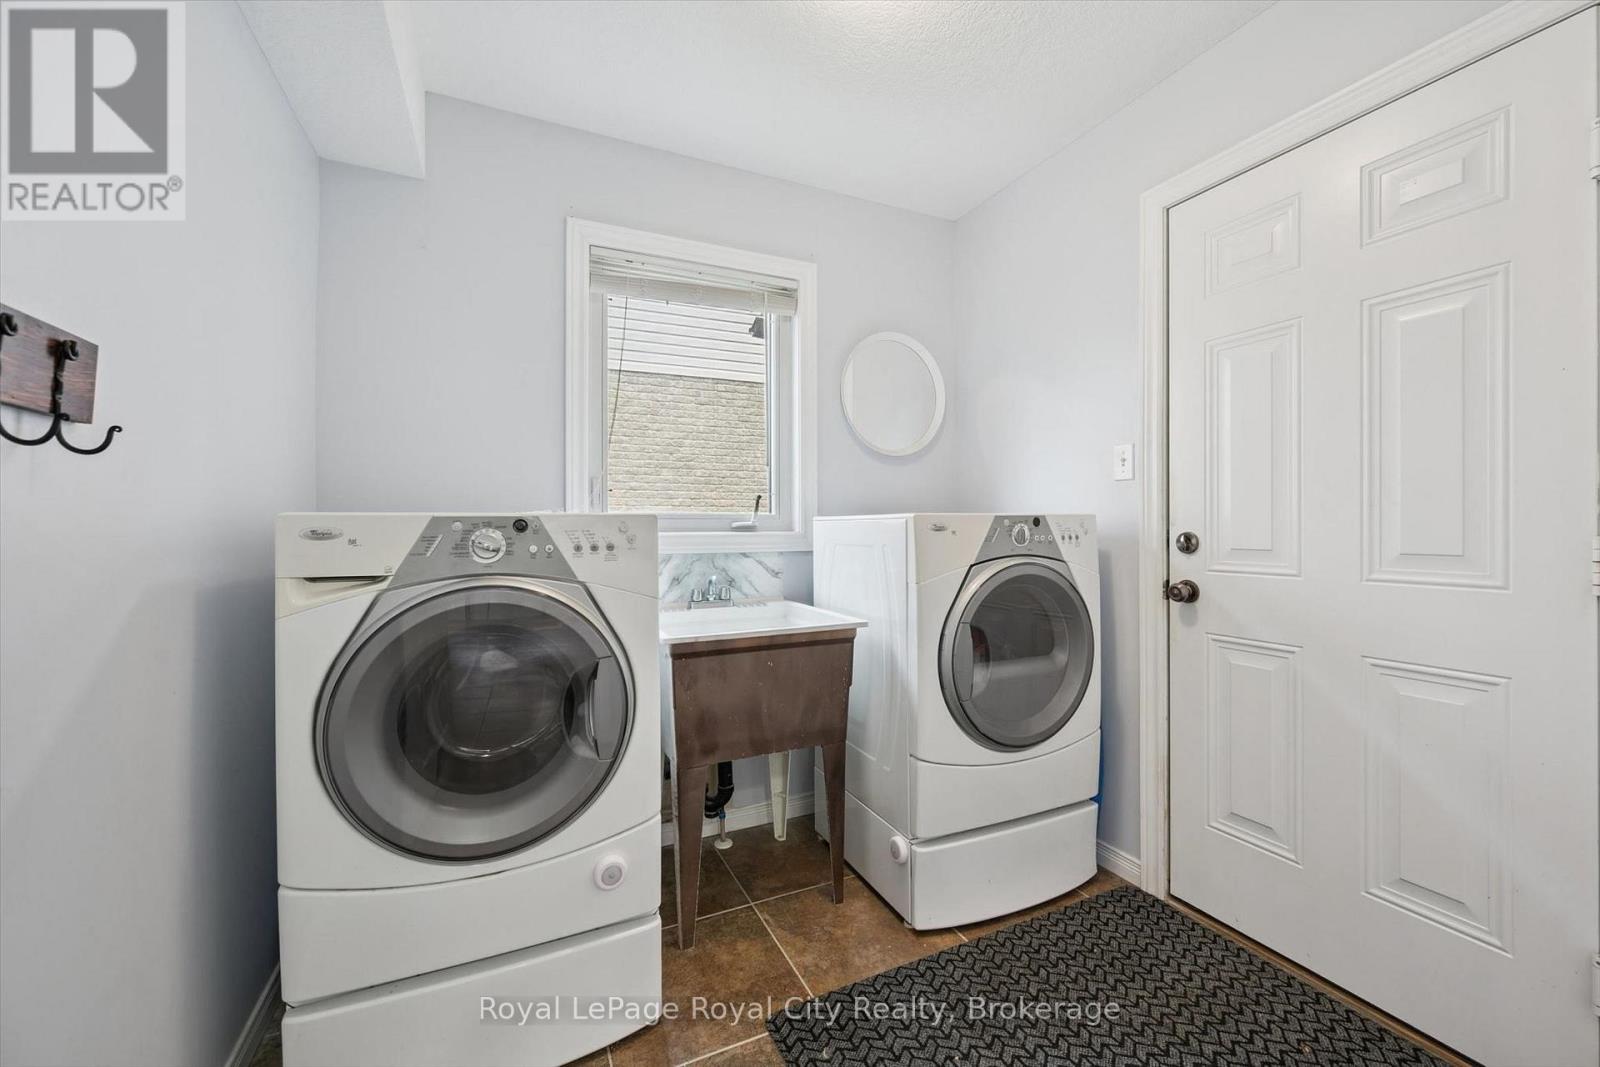
| Main Level | Laundry Room | 2.82 m | 2.28 m | 2.82 m x 2.28 m |
| Main Level | Living Room | 6.55 m | 7.73 m | 6.55 m x 7.73 m |
https://www.realtor.ca/real-estate/30048530/138-flanders-road-waterloo
Contact Us
Contact us for more information

This REALTOR.ca listing content is owned and licensed by REALTOR® members of The Canadian Real Estate Association
The trademarks REALTOR®, REALTORS®, and the REALTOR® logo are controlled by The Canadian Real Estate Association (CREA) and identify real estate professionals who are members of CREA. The trademarks MLS®, Multiple Listing Service® and the associated logos are owned by The Canadian Real Estate Association (CREA) and identify the quality of services provided by real estate professionals who are members of CREA. The trademark DDF® is owned by The Canadian Real Estate Association (CREA) and identifies CREA's Data Distribution Facility (DDF®)
August 30 2026 04:29:32
The Lakelands Association of REALTORS®
Royal LePage Royal City Realty