
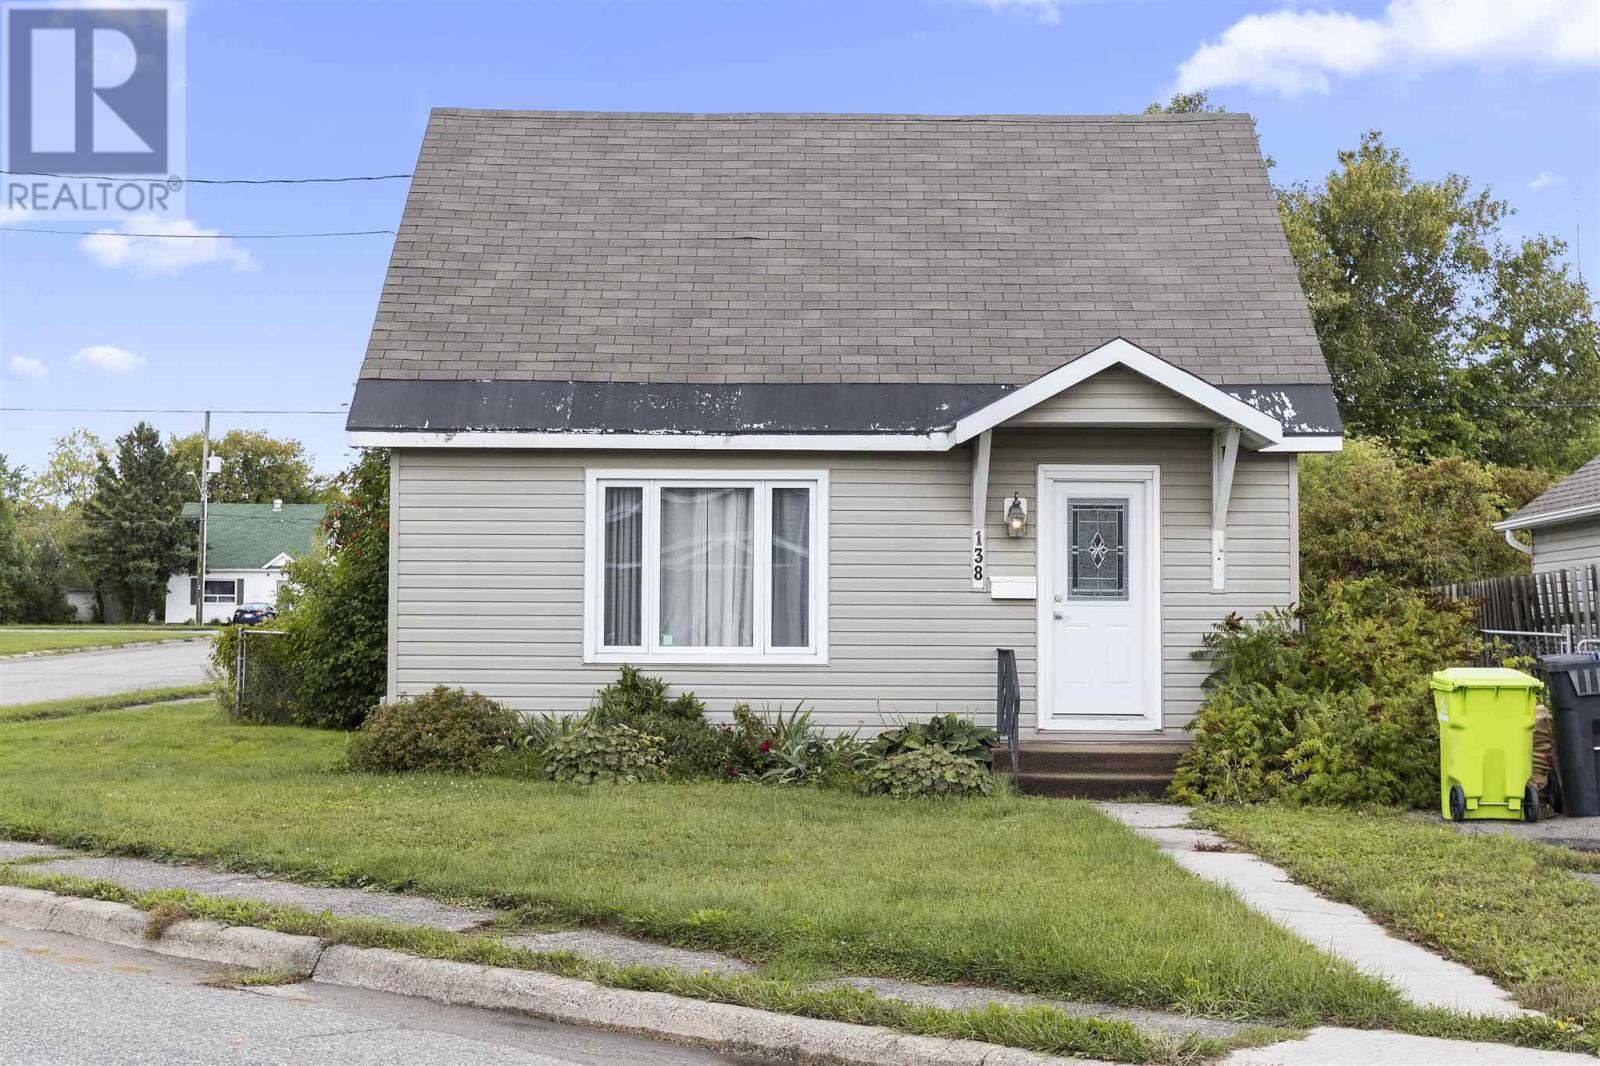
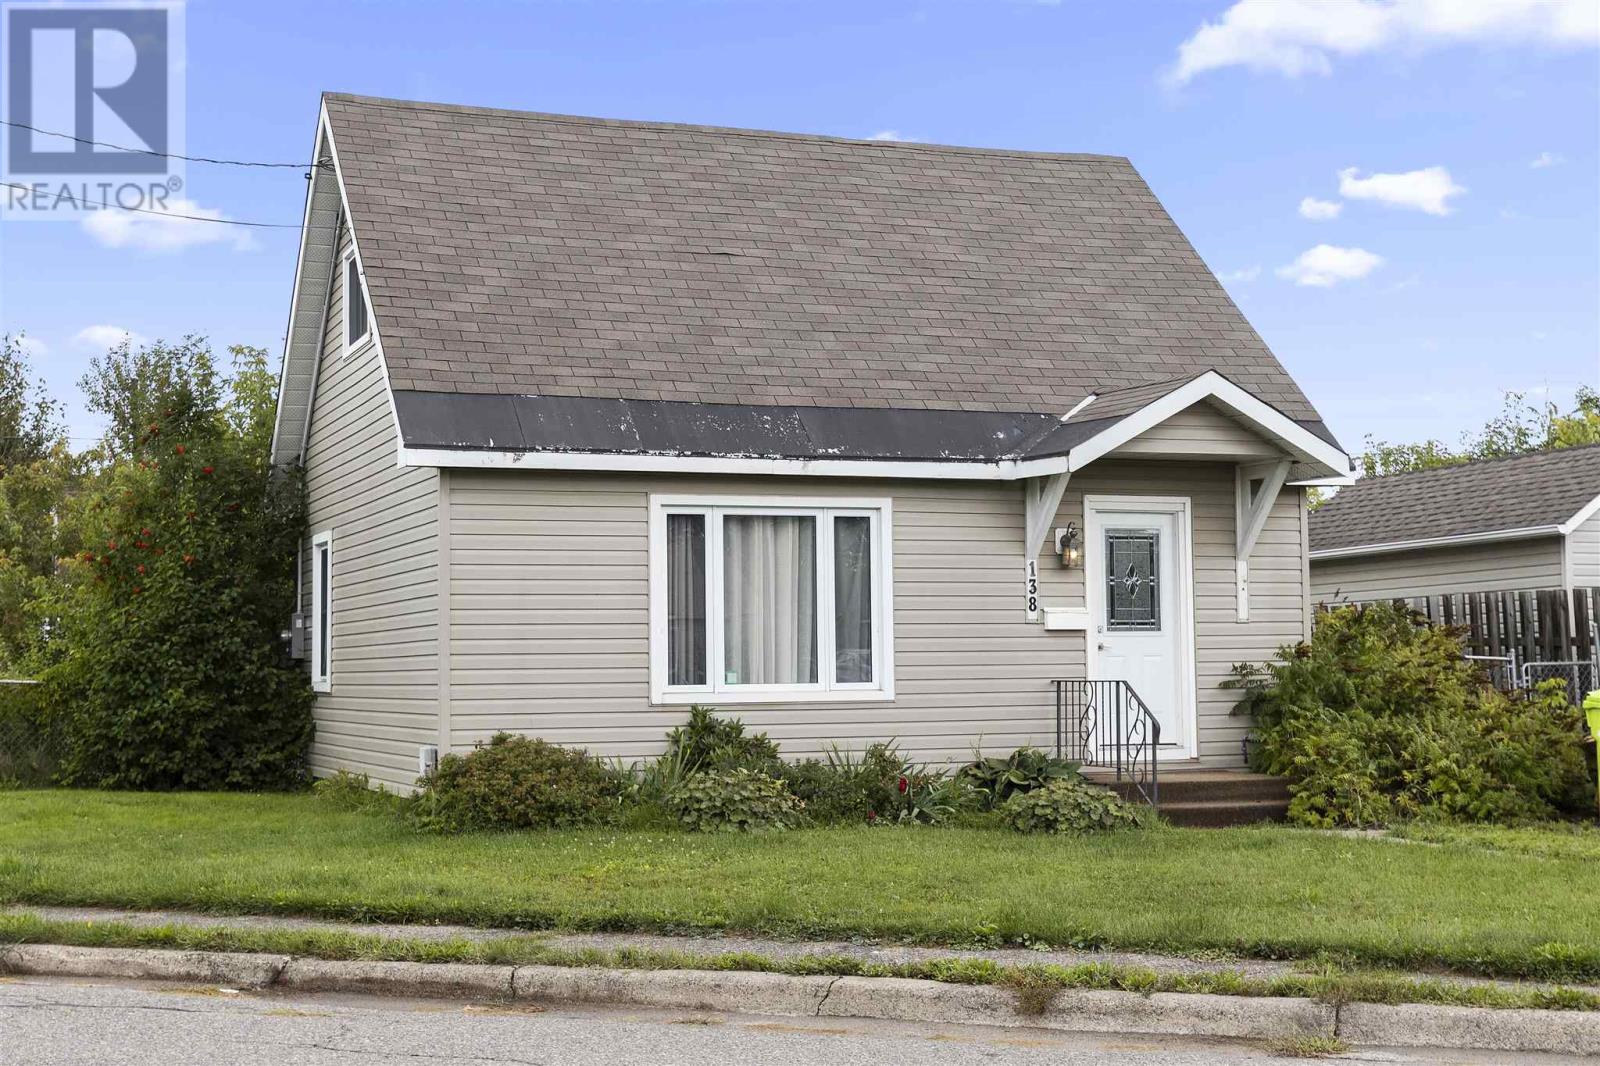
138 Bellevue Ave Sault Ste. Marie, Ontario P6B 2W4

3 Bedroom
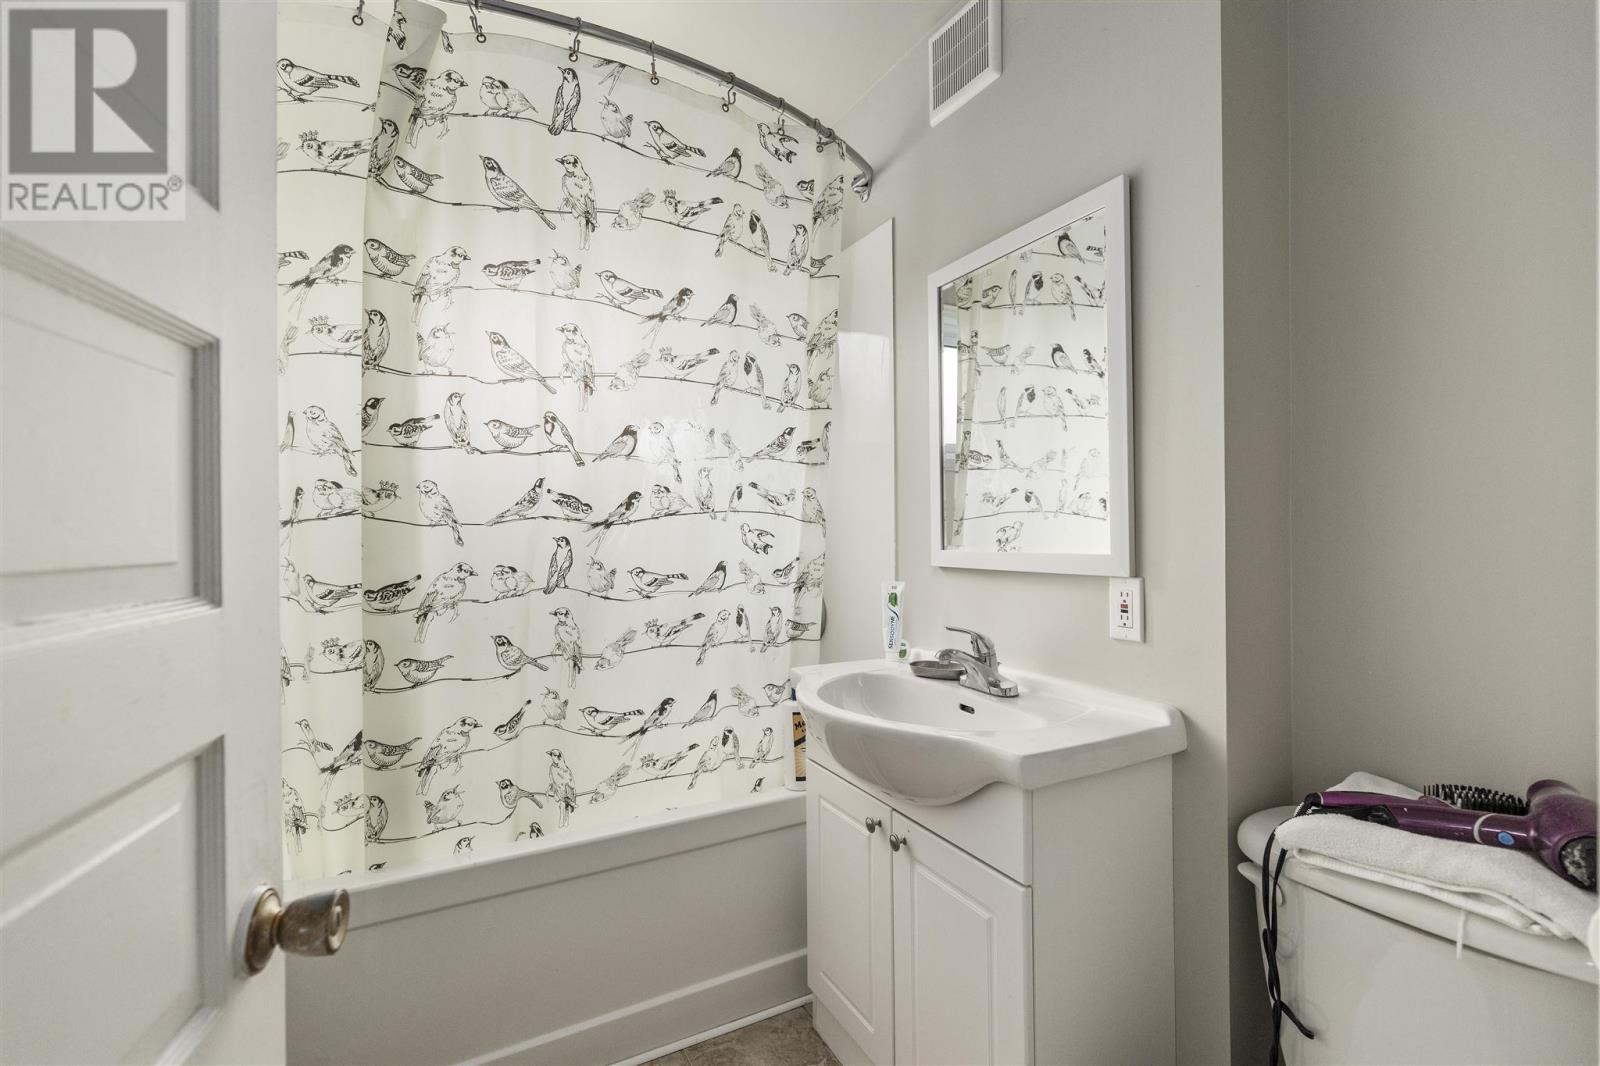
1 Bathroom
1,138 sqft
Forced Air
$289,900
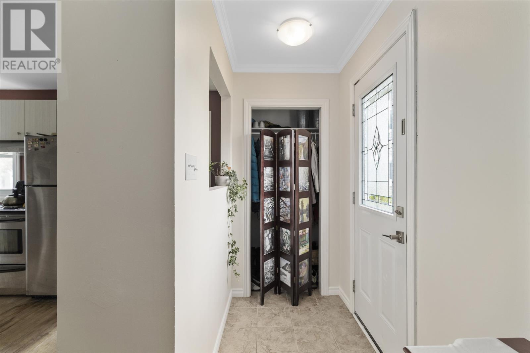
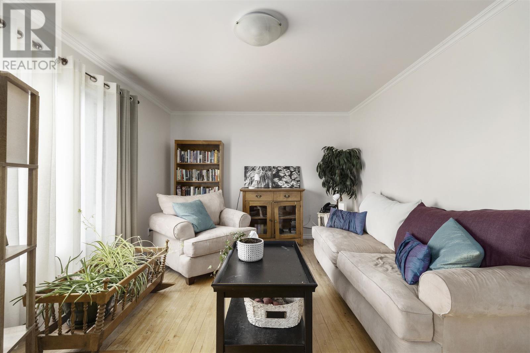
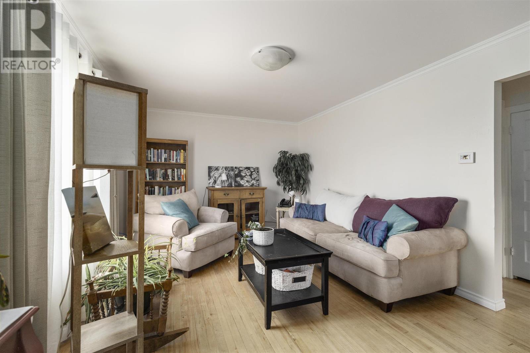
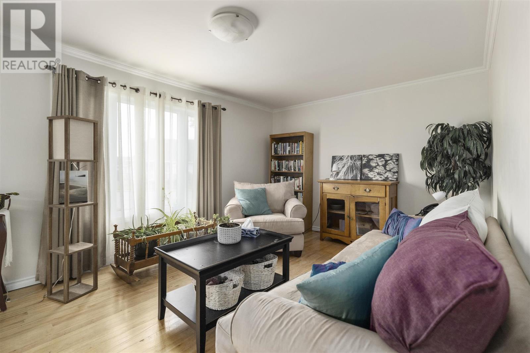
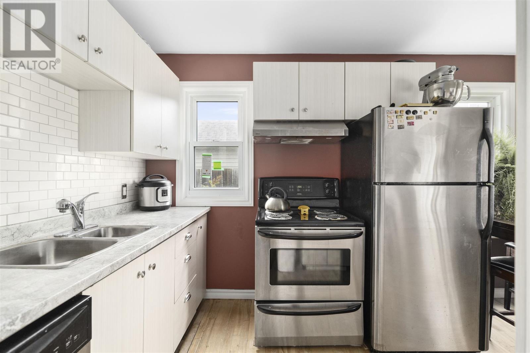
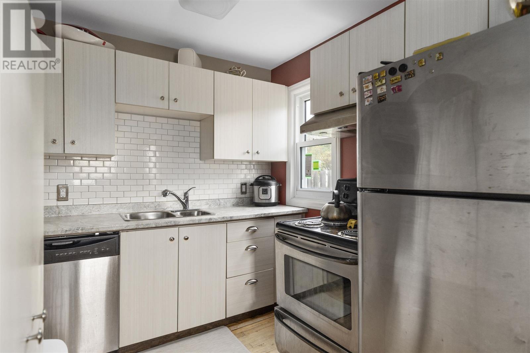
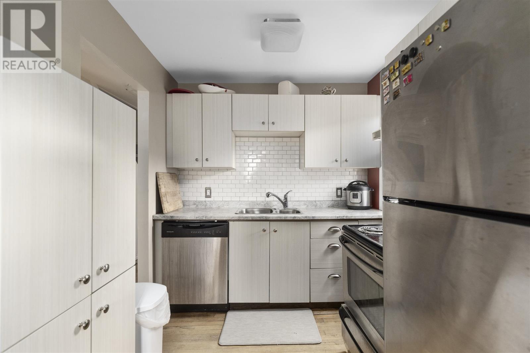
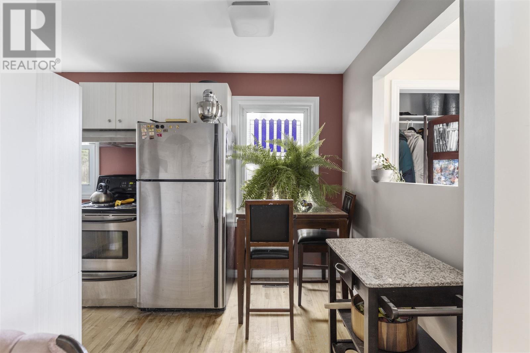
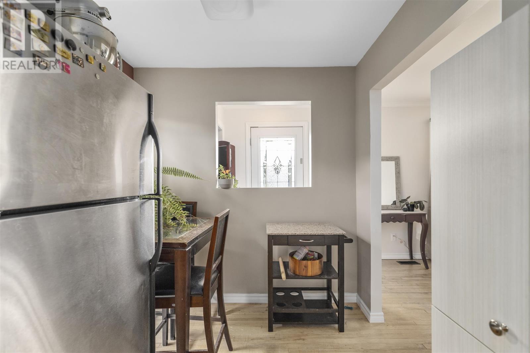
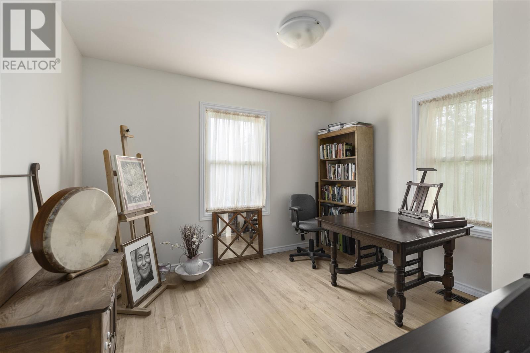
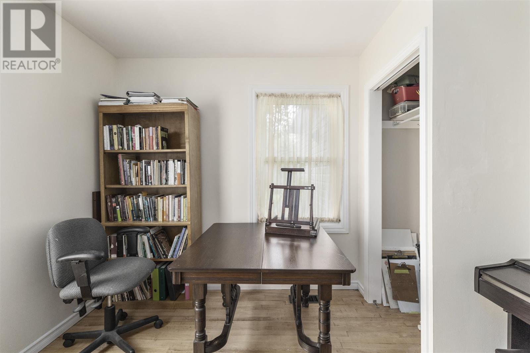
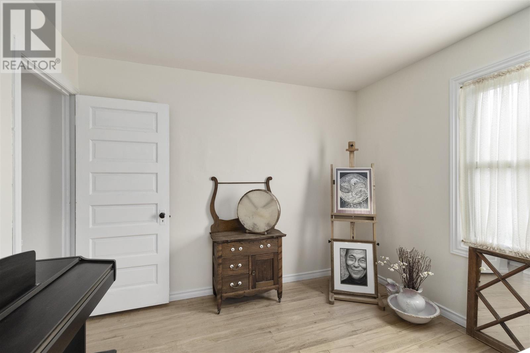
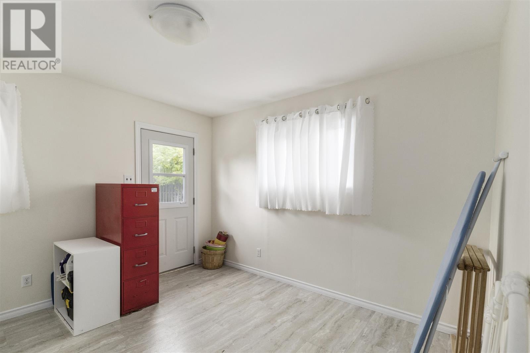
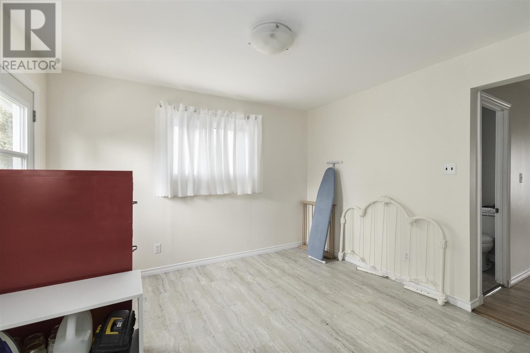
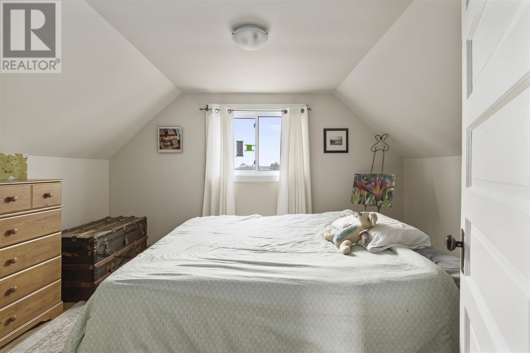
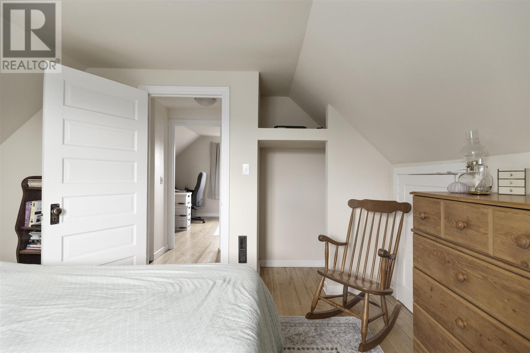
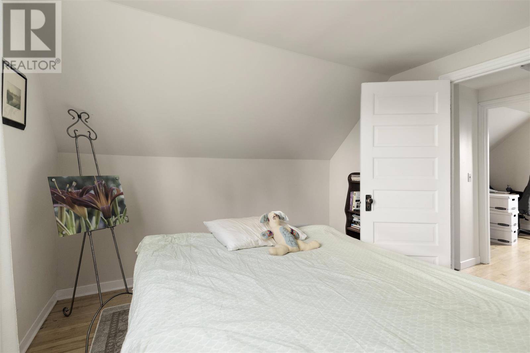
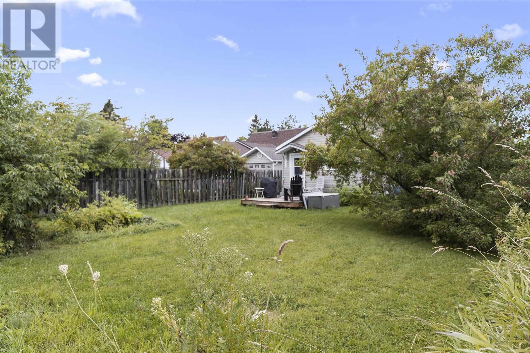
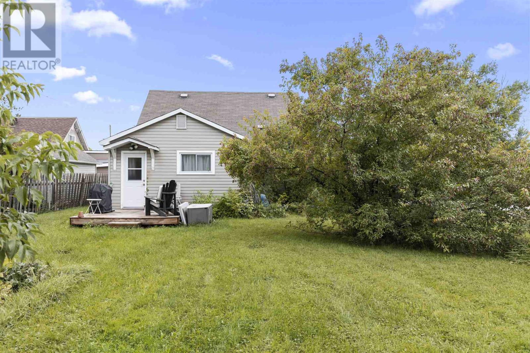
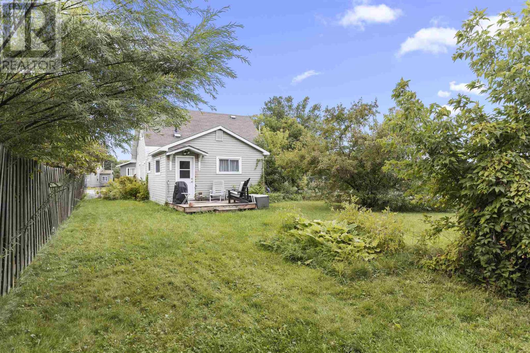
Charming three bedroom home on a large corner lot, centrally located and close to all amenities. This well maintained property features an updated eat-in kitchen, a bright living room, a large bonus room, and hardwood floors throughout. Efficient gas forced air heating adds year round comfort. The versatile main floor bedroom can easily be converted to suit your lifestyle - as a den, playroom or formal dining room. Call today to view! (id:15069)
Property Details
| MLS® Number | SM261704 |
| Property Type | Single Family |
| Community Name | Sault Ste. Marie |
| Communication Type | High Speed Internet |
| Features | Paved Driveway |
| Structure | Deck |
Building
| Bathroom Total | 1 |
| Bedrooms Above Ground | 3 |
| Bedrooms Total | 3 |
| Appliances | Dishwasher, Stove, Dryer, Window Coverings, Refrigerator, Washer |
| Basement Type | Crawl Space |
| Constructed Date | 1946 |
| Construction Style Attachment | Detached |
| Exterior Finish | Siding |
| Flooring Type | Hardwood |
| Foundation Type | Block, Poured Concrete |
| Heating Fuel | Natural Gas |
| Heating Type | Forced Air |
| Stories Total | 2 |
| Size Interior | 1,138 Sqft |
| Utility Water | Municipal Water |
Parking
| No Garage |
Land
| Access Type | Road Access |
| Acreage | No |
| Sewer | Sanitary Sewer |
| Size Frontage | 90.8200 |
| Size Total Text | Under 1/2 Acre |
Rooms
| Level | Type | Length | Width | Dimensions |
|---|---|---|---|---|
| Second Level | Bedroom | 10.3 x 13.5 | ||
| Second Level | Bedroom | 13.50 x 8.11 | ||
| Main Level | Kitchen | 12.0 x 7.5 | ||
| Main Level | Living Room | 16 x 11.6 | ||
| Main Level | Bedroom | 11.3 x 10.3 | ||
| Main Level | Bathroom | x0 | ||
| Main Level | Bonus Room | 11.7 x 16.1 | ||
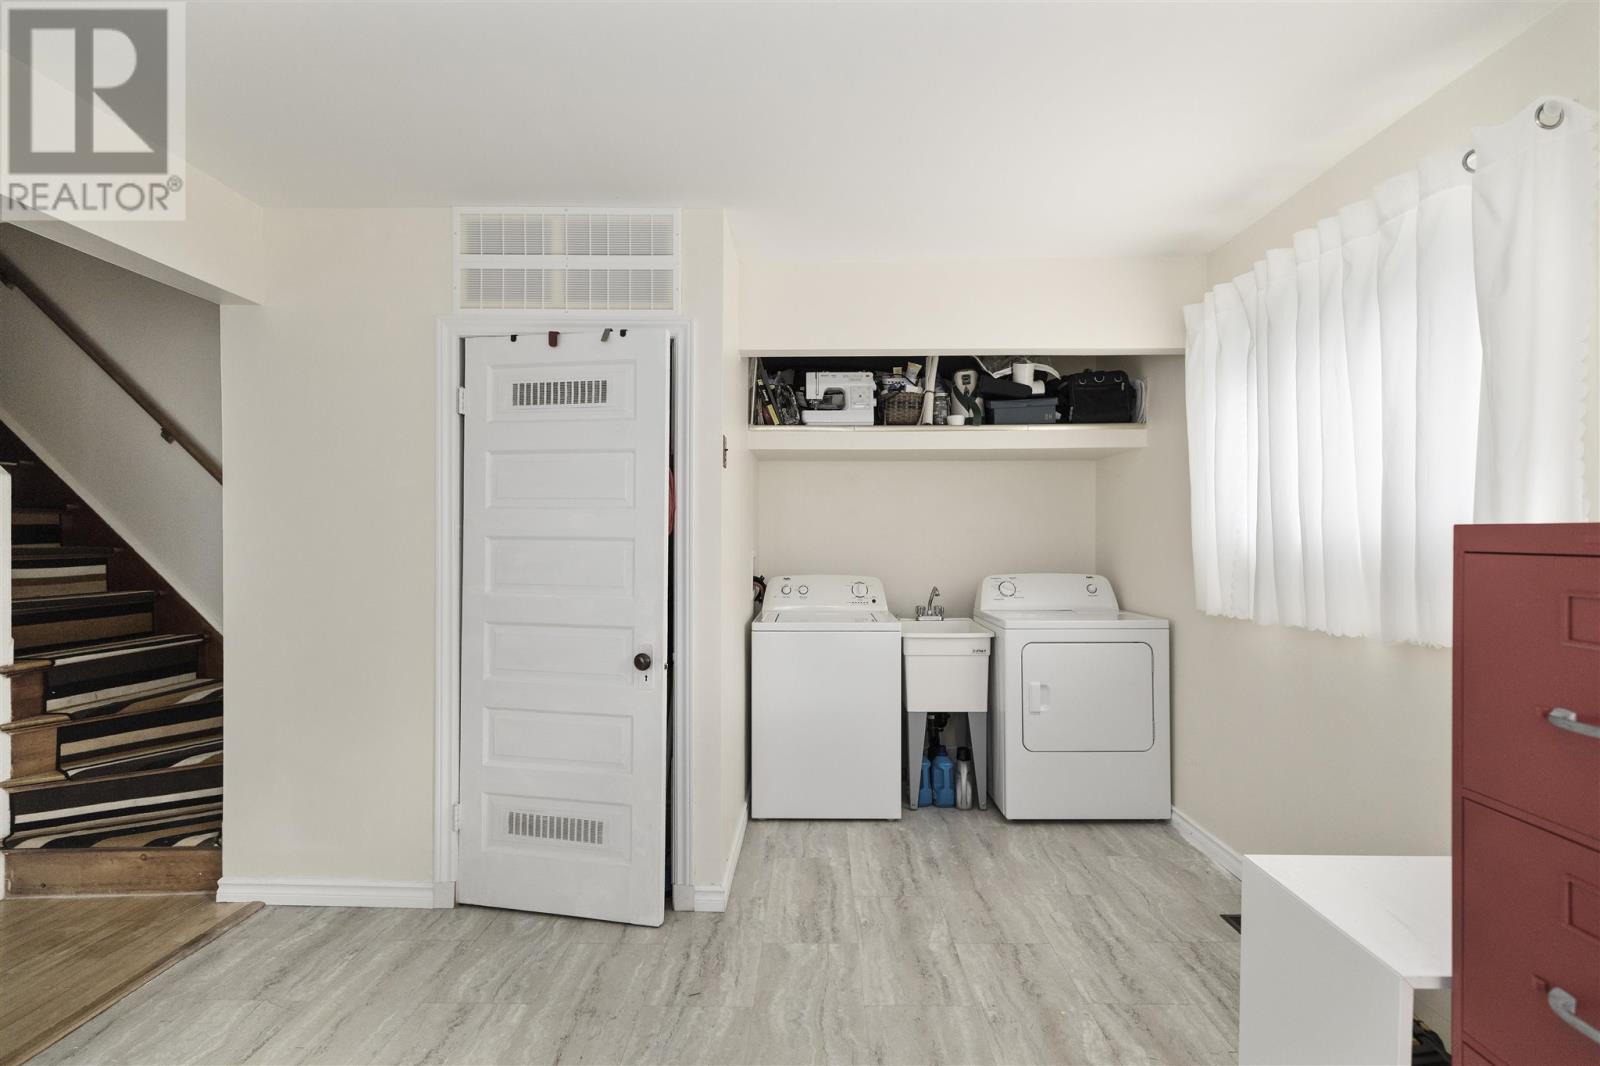
| Main Level | Laundry Room | 11.7x16.1 |
Utilities
| Cable | Available |
| Electricity | Available |
| Natural Gas | Available |
| Telephone | Available |
https://www.realtor.ca/real-estate/29986600/138-bellevue-ave-sault-ste-marie-sault-ste-marie
Contact Us
Contact us for more information

This REALTOR.ca listing content is owned and licensed by REALTOR® members of The Canadian Real Estate Association
The trademarks REALTOR®, REALTORS®, and the REALTOR® logo are controlled by The Canadian Real Estate Association (CREA) and identify real estate professionals who are members of CREA. The trademarks MLS®, Multiple Listing Service® and the associated logos are owned by The Canadian Real Estate Association (CREA) and identify the quality of services provided by real estate professionals who are members of CREA. The trademark DDF® is owned by The Canadian Real Estate Association (CREA) and identifies CREA's Data Distribution Facility (DDF®)
July 03 2026 07:16:49
Sault Ste. Marie Real Estate Board
Exit Realty True North